Chambre Unifamiliale Attenante De 4 Chambres
- 4 Chambres
- 6 SdB
- 5,568 Sqft
- 5.06 Ac lot
- Mis à jour: Octobre 22
- MLS#181637
À propos de la propriété
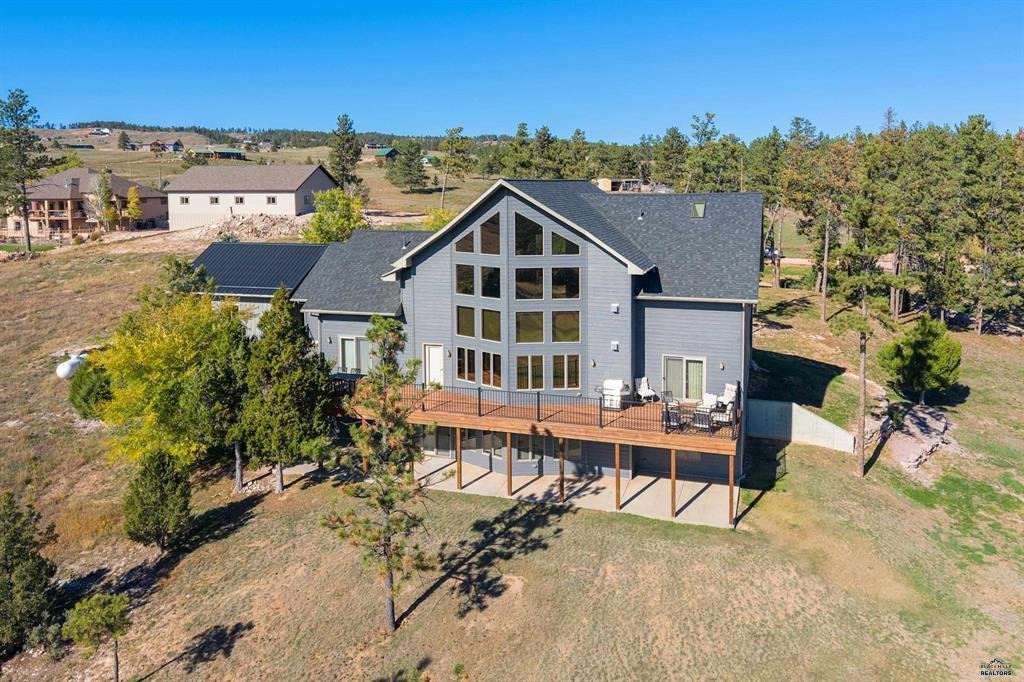
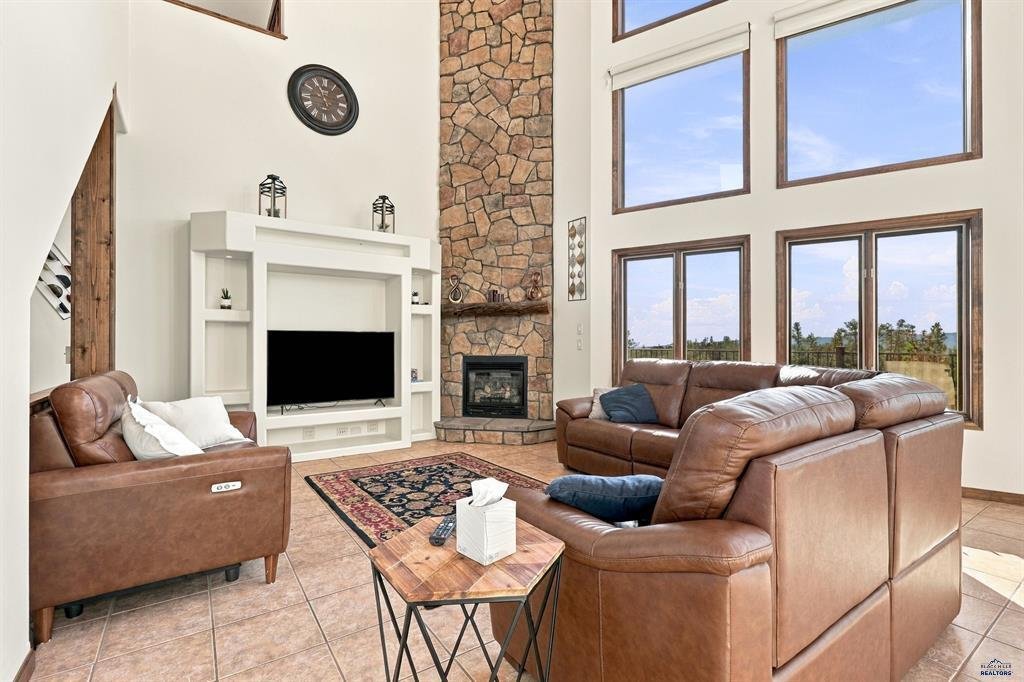
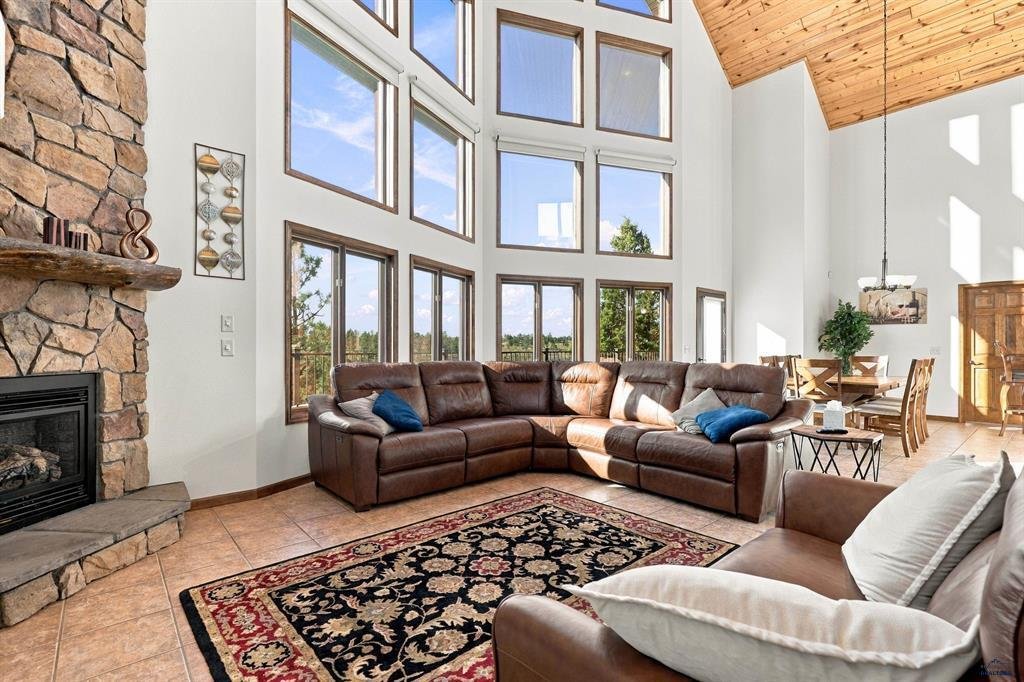
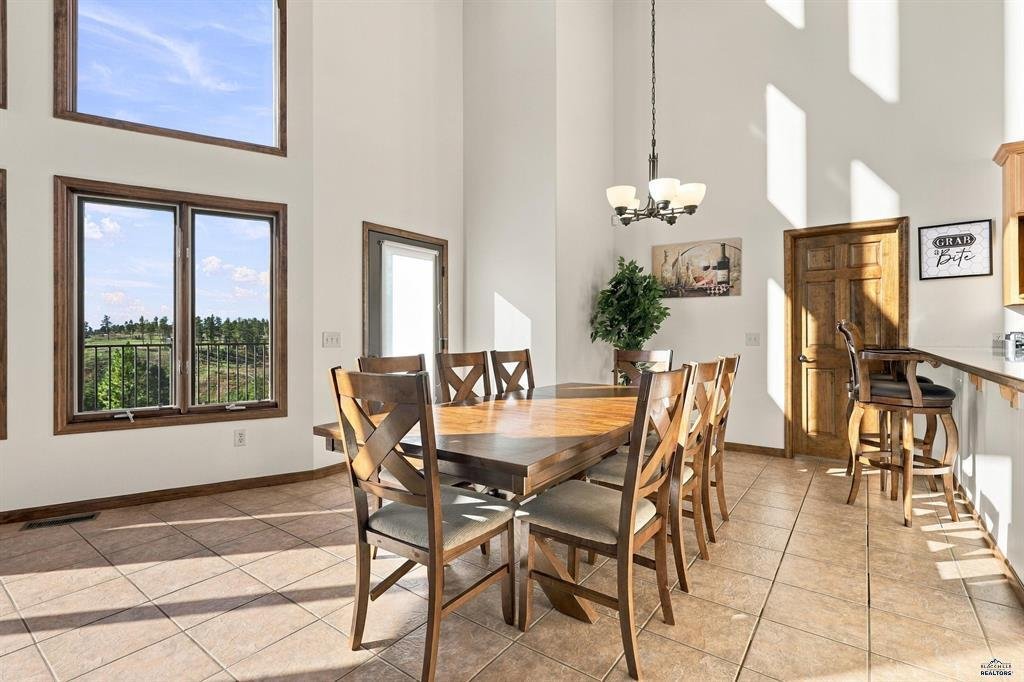
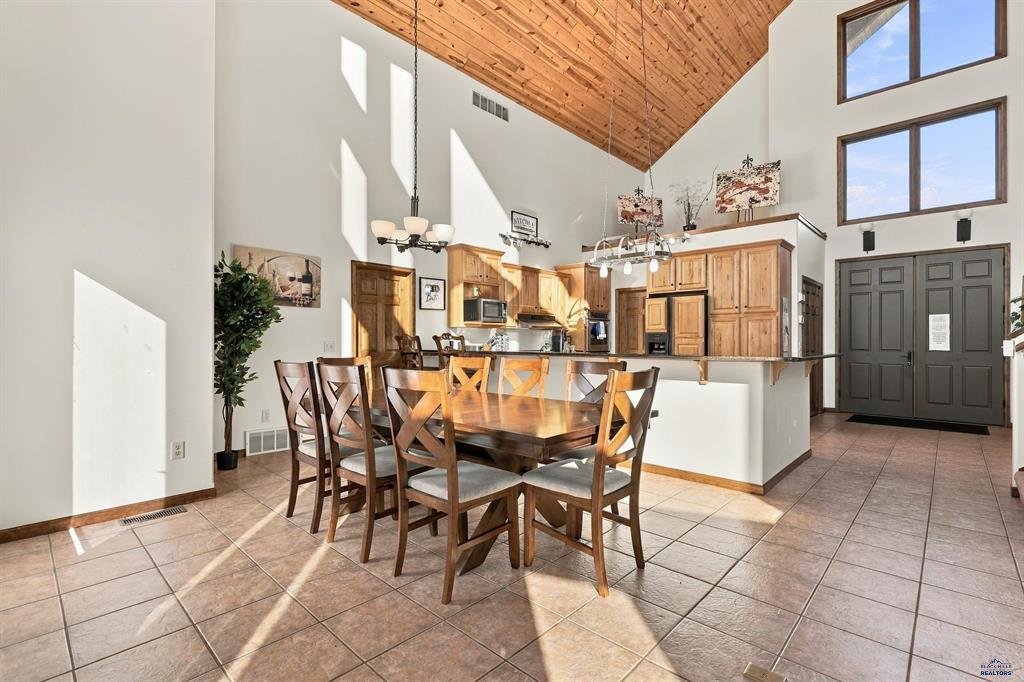
Welcome to this spectacular 5,568 sq. ft., luxury estate nestled on 5.06 acres of breathtaking land with sweeping, panoramic views of serene pine trees and rolling hills. From the moment you arrive, giant windows frame the majestic outdoors, flooding the expansive layout with natural light and dramatic scenery. Built for both grand entertaining and effortless daily living, this magnificent home
Welcome to this spectacular 5,568 sq. ft., luxury estate nestled on 5.06 acres of breathtaking land with sweeping, panoramic views of serene pine trees and rolling hills. From the moment you arrive, giant windows frame the majestic outdoors, flooding the expansive layout with natural light and dramatic scenery. Built for both grand entertaining and effortless daily living, this magnificent home boasts 4 generously sized bedrooms, 5 full bathrooms, and 1convenient half bath, alongside a dedicated private office perfect for remote work. The walk-out basement serves as the ultimate entertainment hub, featuring a massive great room, a fully equipped wet bar area, and a private home gym room to meet all your fitness goals. Upstairs, an incredibly clever loft serves as an ultimate guest suite or kids’ retreat, complete with three sets of bunk beds, a cozy couch and TV lounge area, and its own dedicated full bathroom. Vehicle enthusiasts and hobbyists will love the outstanding storage capabilities, which include an attached 2-car garage for daily drivers and a separate, detached 2-car garage ideal for a workshop or recreational toys. The outdoor living spaces are equally impressive, showcasing a massive 648 sq ft elevated deck that sits directly above a matching 648 sq ft concrete patio at the back of the home, creating an incredible multi-level oasis for hosting summer barbecues or enjoying quiet starlit evenings. Complete with a secure, fenced-in pet area behind the garage for your furry companions to roam safely and a pet door in to the garage. This rare sanctuary perfectly blends upscale architectural details, top-tier recreational spaces, and unparalleled natural beauty into a one-of-a-kind mountain-style retreat you will never want to leave. Call to check out this beauty today!
-
Type de propriété
Maison
-
Année de construction
2007
-
Prix/pied²
$179
Caractéristiques
- Garage
- Centre de remise en forme / Fitness
- Sous-sol
- Bar
- Vue panoramique / panoramique
- Bureau
Explorez le secteur
L'agent vous contactera bientôt par
Publié par
Réserver une visite avec Denise Haden
Choisissez une date et si vous souhaitez une visite virtuelle ou en personne avec l’agent.

Propriétés similaires à proximité
Nouvelles annonces à Hot Springs


Explorez plus de biens à vendre
Hot Springs, SD, États-Unis types de propriétés
Hot Springs, SD, États-Unis Recherches populaires
Guides et histoires connexes
La confiance des plus grands courtiers du monde
Les agents des propriétés les plus exceptionnelles du monde publient sur JamesEdition.
- Des annonces de Sotheby's, Christie's, BARNES et Engel & Völkers
- Chaque annonce est vérifiée avant sa mise en ligne
- Contactez directement des agents vérifiés
En continuant, vous acceptez nos Conditions et notre Politique de confidentialité.
partnered with