

$2,188,200
Architecture Moderniste - 1981 - B. Champagnat
- 3 Chambres
- 2 SdB
- 1,766 Sqft
- 23,681 Sqft lot
- Mis à jour: Aujourd'hui
À propos de la propriété
La description a été traduite automatiquement.
La description est affichée dans la langue d'origine.
It is within a preserved neighborhood of Hossegor, immersed in nature, that this discreet architecture signed by Bernard Champagnat is located. Built in a dominant position in the 1980s on a 2200m2 plot planted with pines and cork oaks, the architect’s goal was to preserve the site intact to invite nature to flourish amidst this built environment. Inspired by the modernist movement and the concept
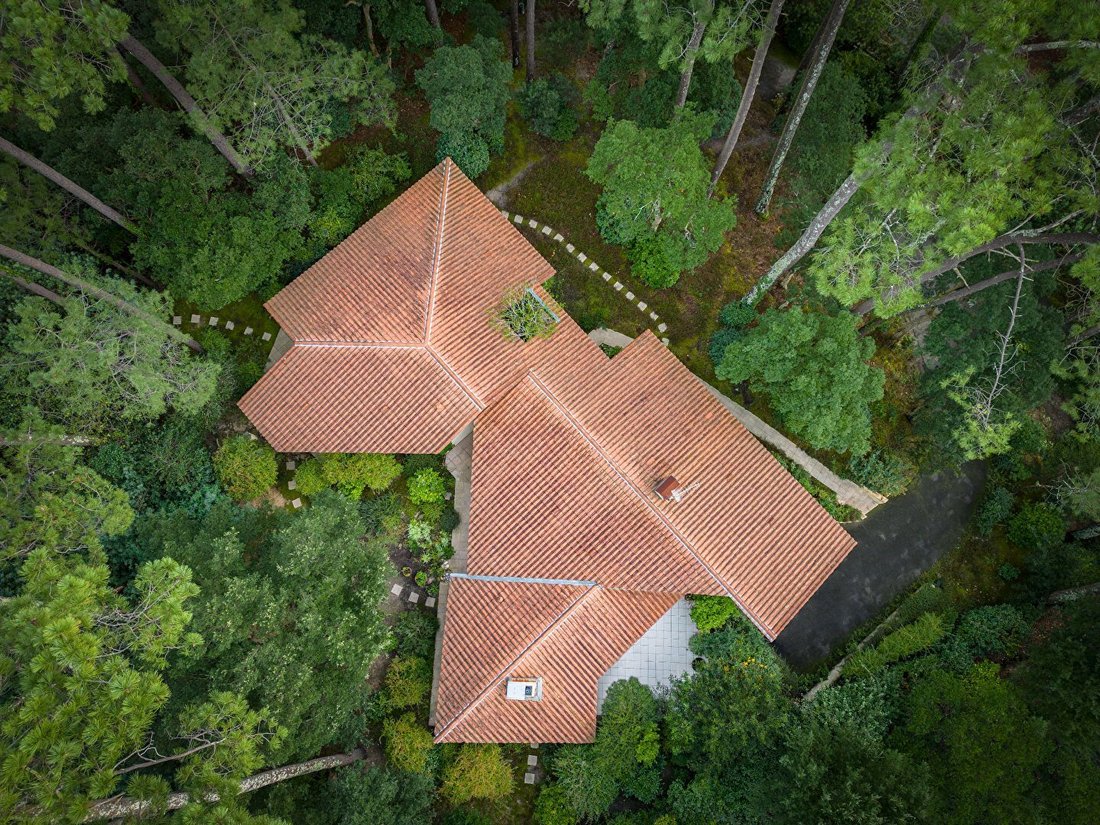
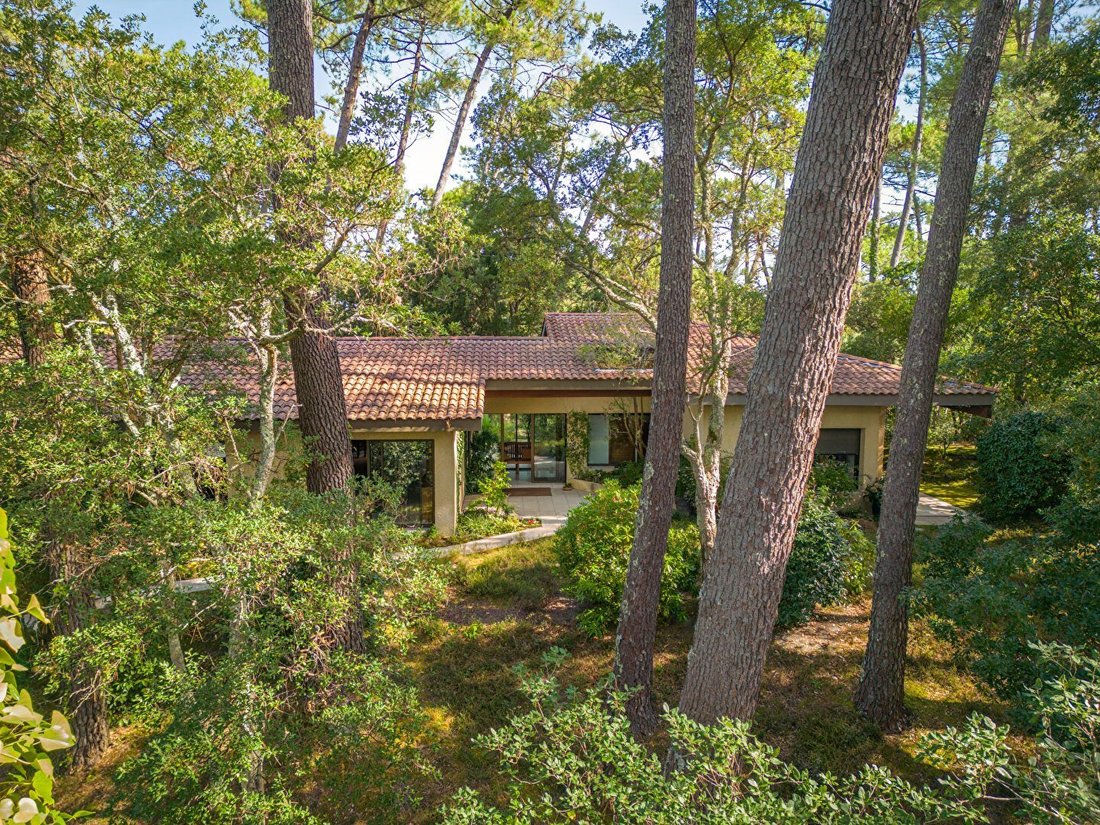
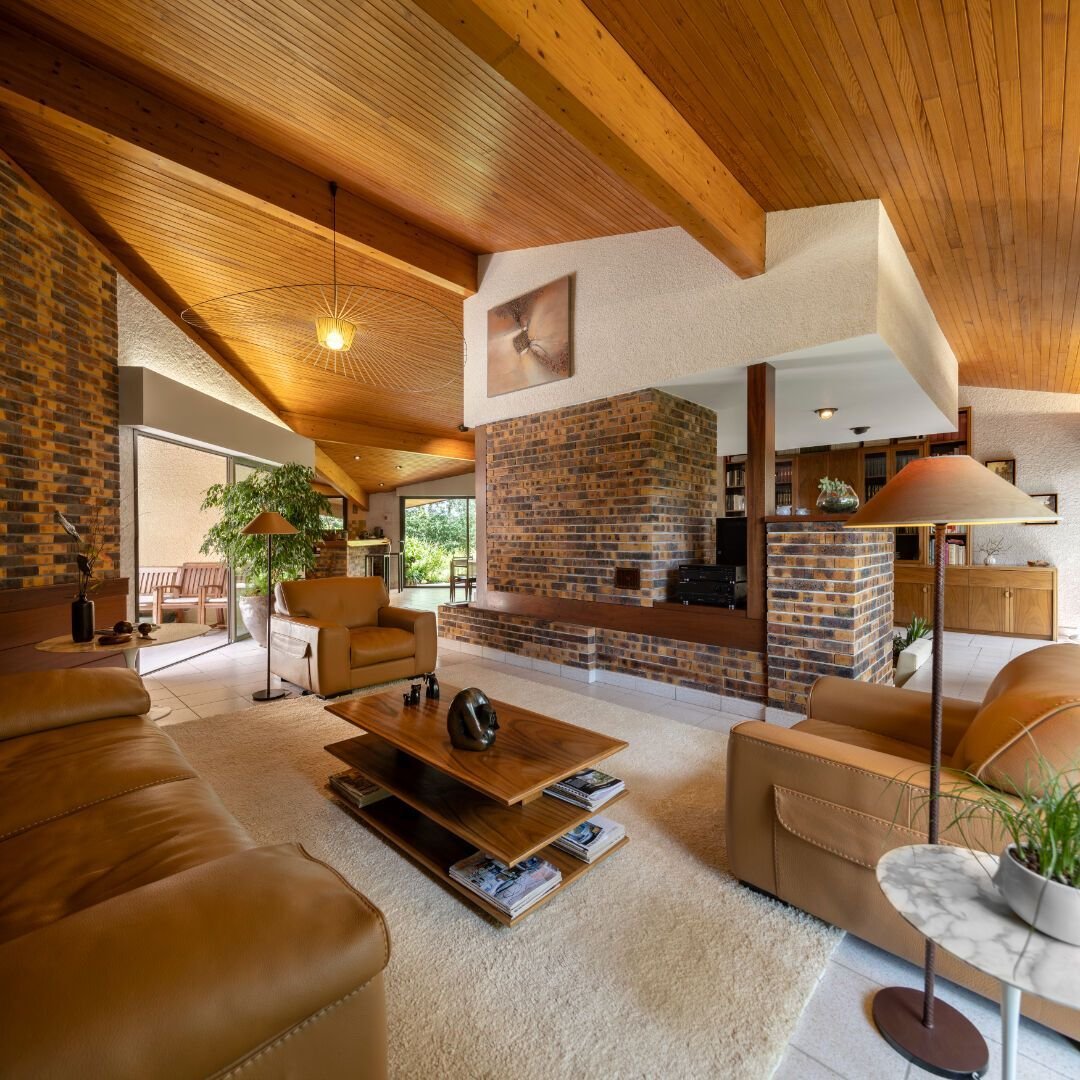
It is within a preserved neighborhood of Hossegor, immersed in nature, that this discreet architecture signed by Bernard Champagnat is located. Built in a dominant position in the 1980s on a 2200m2 plot planted with pines and cork oaks, the architect’s goal was to preserve the site intact to invite nature to flourish amidst this built environment. Inspired by the modernist movement and the concept of a bi-nuclear house imagined by the famous architect Marcel Breuer, the villa follows a single-story configuration composed of two separate cores, with reception rooms on one side and rest rooms on the other. The link between these two volumes is a large glazed entrance where the boundaries between the outside and inside blur, allowing natural light to enter freely. The reception room offers a spectacular volume of 90m2 with beautiful ceiling heights, and the layout of the space suggests a dining area, an equipped open kitchen, a relaxation lounge, and the essential fire pit that invites enjoyment of a sublime fireplace.
The night space houses 3 bedrooms, 2 bathrooms, a toilet, and numerous custom woodwork designed in exotic wood. The presence of raw materials such as wood in different species, Vaugirard brick, enamel tiles, as well as custom furniture, contributes to fostering a cozy and warm atmosphere.
The whole is adorned with large terraces partially covered by the extension of the roofs, ensuring the interior/exterior link for each of the rooms.
A basement garage with an area of 90m2, including a pantry and a shower for beach returns, completes the property. Bernard Champagnat here signs an architecture connected to nature, displaying a perfect balance between solid and transparent volumes, the weight of concrete walls, and the lightness of the roof design. This remarkable villa, located only 4km from the ocean beaches, constitutes a unique property, still owned by the original family. Contact: Marie-Julie Lévêque [hidden information]
Des informations sur les risques auxquels est exposé ce bien sont disponibles sur le site Géorisques : https://www.georisques.gouv.fr/
The night space houses 3 bedrooms, 2 bathrooms, a toilet, and numerous custom woodwork designed in exotic wood. The presence of raw materials such as wood in different species, Vaugirard brick, enamel tiles, as well as custom furniture, contributes to fostering a cozy and warm atmosphere.
The whole is adorned with large terraces partially covered by the extension of the roofs, ensuring the interior/exterior link for each of the rooms.
A basement garage with an area of 90m2, including a pantry and a shower for beach returns, completes the property. Bernard Champagnat here signs an architecture connected to nature, displaying a perfect balance between solid and transparent volumes, the weight of concrete walls, and the lightness of the roof design. This remarkable villa, located only 4km from the ocean beaches, constitutes a unique property, still owned by the original family. Contact: Marie-Julie Lévêque [hidden information]
Des informations sur les risques auxquels est exposé ce bien sont disponibles sur le site Géorisques : https://www.georisques.gouv.fr/
-
Type de propriété
Maison
-
Prix/pied²
$1,239
Caractéristiques
- Jardin
- Terrasse
- Cheminée
- Moderne
- Bureau
- Haut plafond
Explorez le secteur
Soorts-Hossegor, Nouvelle-Aquitaine, France
Voir sur Google Maps
Prix par sqft
Faible
Élevé
Inscrit il y a 1 an
Vous vous êtes renseigné sur ce bien
L'agent vous contactera bientôt par
Publié par
99
Annonces
2025
Inscrit
Réserver une visite avec the agent
Choisissez une date et si vous souhaitez une visite virtuelle ou en personne avec l’agent.
Date préférée
Type de visite
Dernière mise à jour
Aujourd'hui
Première mise en ligne
Juillet 22, 2025
Référence de l’annonce
-
Toutes les informations immobilières sont présentées en fonction des données les plus précises dont nous disposons au moment de la publication. Les détails sur la manière dont nous collectons et vérifions ces données se trouvent à la section 5 de nos Conditions générales.
Propriétés similaires à proximité
Nouvelles annonces à Soorts-Hossegor


Explorez plus de biens à vendre
Soorts-Hossegor, Nouvelle-Aquitaine, France types de propriétés
Soorts-Hossegor, Nouvelle-Aquitaine, France Recherches populaires
- Vue sur la rivière propriétés à Soorts-Hossegor, Nouvelle-Aquitaine, France
- Vue sur un golfe propriétés à Soorts-Hossegor, Nouvelle-Aquitaine, France
- Haute altitude propriétés à Soorts-Hossegor, Nouvelle-Aquitaine, France
- Au bord de l’eau propriétés à Soorts-Hossegor, Nouvelle-Aquitaine, France
- Colline propriétés à Soorts-Hossegor, Nouvelle-Aquitaine, France
- Moderne propriétés à Soorts-Hossegor, Nouvelle-Aquitaine, France
- Le front de mer propriétés à Soorts-Hossegor, Nouvelle-Aquitaine, France
- Propriétés avec Terrain de tennis à Soorts-Hossegor, Nouvelle-Aquitaine, France
- Au bord du lac propriétés à Soorts-Hossegor, Nouvelle-Aquitaine, France
- Plage propriétés à Soorts-Hossegor, Nouvelle-Aquitaine, France
Guides et histoires connexes
La confiance des plus grands courtiers du monde
Les agents des propriétés les plus exceptionnelles du monde publient sur JamesEdition.
- Des annonces de Sotheby's, Christie's, BARNES et Engel & Völkers
- Chaque annonce est vérifiée avant sa mise en ligne
- Contactez directement des agents vérifiés
En continuant, vous acceptez nos Conditions et notre Politique de confidentialité.