Résidence Unifamiliale à Hoschton
- 3 Chambres
- 3 SdB
- 2,443 Sqft
- 11,326 Sqft lot
- Mis à jour: Novembre 14
- Source: First Multiple Listing Service (FMLS) MLS#7868451
À propos de la propriété
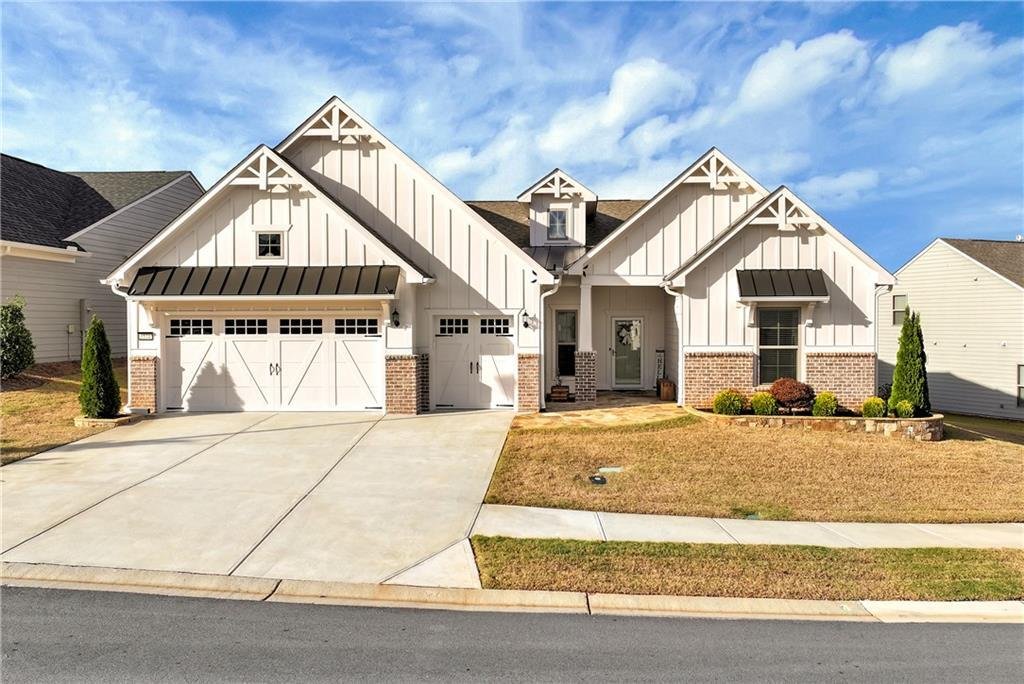
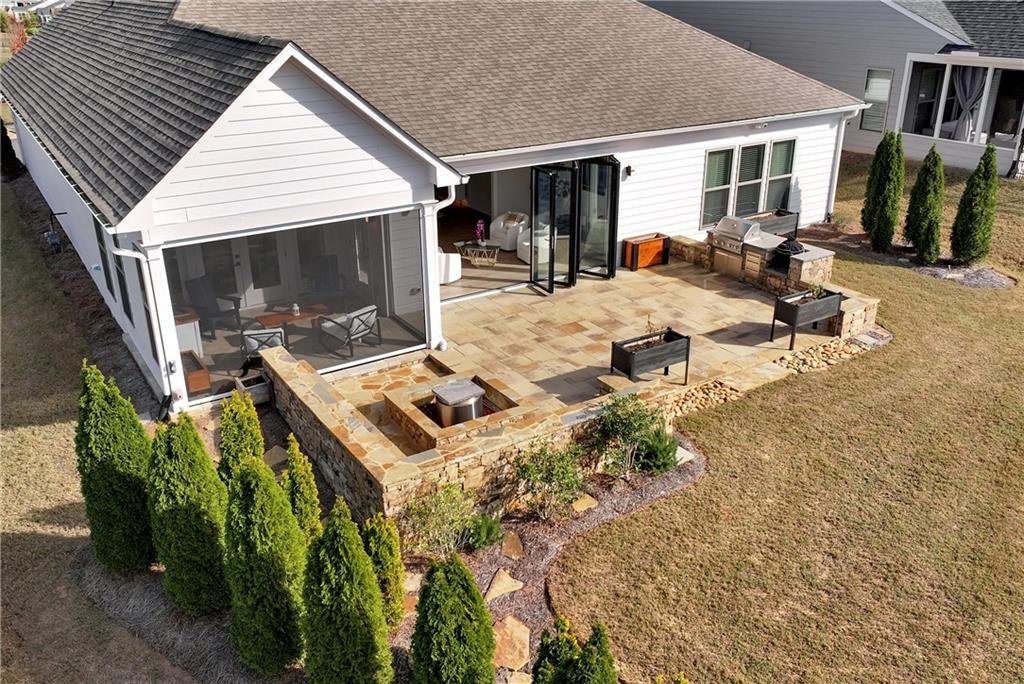
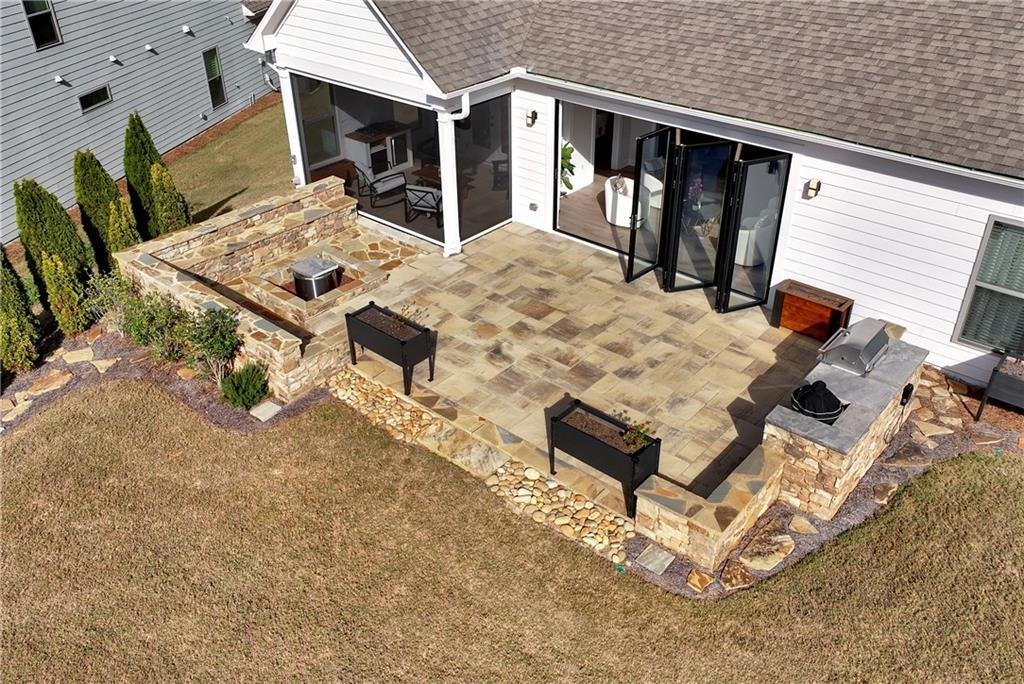
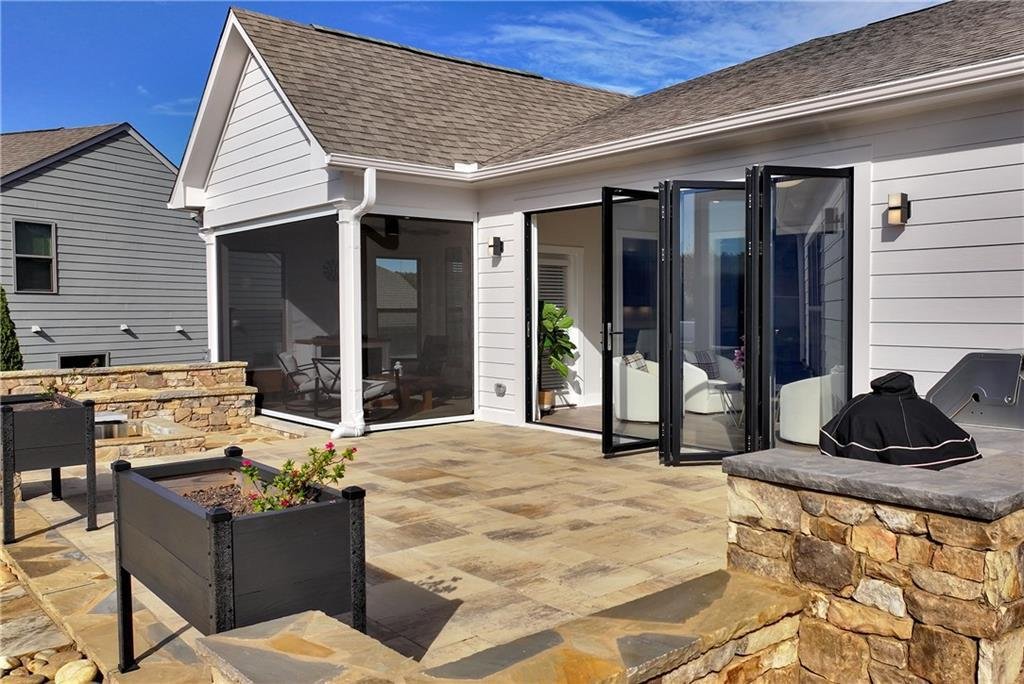
Designed for seamless indoor-outdoor living, the stunning open-concept floor plan features show stopping 14-foot-wide by 8-foot-tall bifolding doors, complemented by 8-foot French doors and expansive windows overlooking an extraordinary backyard oasis. Step into an exquisite outdoor retreat featuring a custom outdoor kitchen with built-in grill, step-down stone fire pit with custom seating, motorized patio screens, and beautiful architectural landscape lighting—an entertainer’s dream! This extraordinary outdoor living space must be seen to be believed!
Inside, discover an upgraded gourmet kitchen featuring an extended quartz island, KitchenAid appliances, custom pantry, and smart lighting. Additional highlights include luxury wide-plank flooring, an upgraded trim package throughout, an expansive sunroom, custom built-in office with French doors, and a beautifully appointed owner’s suite featuring an elegant tray ceiling, custom illuminated closet, and oversized rainfall shower. Meticulously maintained as a smoke-free, pet-free home.
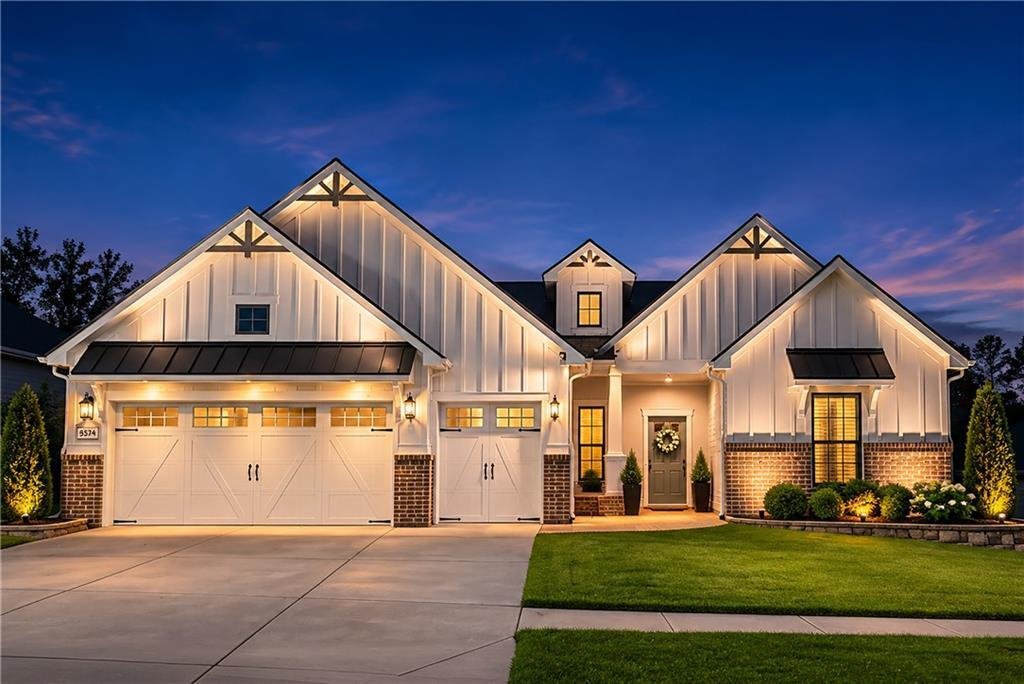
Thoughtfully integrated smart-home technology includes voice- and app-controlled lighting, irrigation, Ring cameras, and a comprehensive security system. A spacious driveway welcomes you home, offering generous parking and access to the two-car garage and dedicated golf cart garage. Extensive garage upgrades, whole-home water filtration, and additional insulation further elevate everyday comfort.
Experience resort-style living centered around an impressive 19,000-square-foot clubhouse featuring an on-site community manager, welcoming front desk staff, and dedicated lifestyle director. Enjoy indoor heated and outdoor pools, a state-of-the-art fitness center, group fitness classes, game room, library, ballroom, pickleball, tennis, bocce, and an exceptional array of social and recreational amenities. Just minutes from the world-class winery, golf, and dining experiences at Chateau Elan Resort.
A rare opportunity to own an extraordinary residence where luxury, innovation, and thoughtful design come together. This one-of-a-kind property is fully turnkey, ready for its next chapter, exceptionally upgraded, and truly a MUST-SEE! UPGRADES GALORE!
-
Type de propriété
Maison
-
Année de construction
2022
-
Prix/pied²
$359
Caractéristiques
- Garage
- Dressing
- Piscine
- Jardin
- Cuisine extérieure
- Bibliothèque
- Foyer
- Piscine intérieure
- Salle de jeux
Lot
- Lotissement sécurisé
Intérieur
- Haut plafond
- Bureau
- Îlot de cuisine
- Buanderie
- Salle de jeux
- Cuisine ouverte
- Bibliothèque
- Piscine intérieure
- Dressing
- Centre de remise en forme / Fitness
Outdoor
- Stationnement
- Foyer
- Piscine
- Garage
- Cuisine extérieure
- Terrain de tennis
- Espace de vie extérieur
- Jardin
Explorez le secteur
L'agent vous contactera bientôt par
Publié par
Réserver une visite avec the agent
Choisissez une date et si vous souhaitez une visite virtuelle ou en personne avec l’agent.
Listings on this website come from the FMLS IDX Compilation and may be held by brokerage firms other than the owner of this website. The listing brokerage is identified in any listing details. Information is deemed reliable but is not guaranteed. If you believe any FMLS listing contains material that infringes your copyrighted work, please https://www.fmls.com/dmca to review our DMCA policy and learn how to submit a takedown request. © 2026 FMLS.
Propriétés similaires à proximité
Nouvelles annonces à Hoschton


Explorez plus de biens à vendre
Hoschton, GA, États-Unis types de propriétés
Hoschton, GA, États-Unis Recherches populaires
- Lotissement sécurisé propriétés à Hoschton, GA, États-Unis
- Propriétés avec Cuisine ouverte à Hoschton, GA, États-Unis
- Vue sur la mer propriétés à Hoschton, GA, États-Unis
- Propriétés avec Sauna à Hoschton, GA, États-Unis
- Vue sur un golfe propriétés à Hoschton, GA, États-Unis
- Propriétés avec Vignoble / Cave à Hoschton, GA, États-Unis
- Côtières propriétés à Hoschton, GA, États-Unis
- Vue sur la rivière propriétés à Hoschton, GA, États-Unis
- Vue sur la ville propriétés à Hoschton, GA, États-Unis
Guides et histoires connexes
La confiance des plus grands courtiers du monde
Les agents des propriétés les plus exceptionnelles du monde publient sur JamesEdition.
- Des annonces de Sotheby's, Christie's, BARNES et Engel & Völkers
- Chaque annonce est vérifiée avant sa mise en ligne
- Contactez directement des agents vérifiés
En continuant, vous acceptez nos Conditions et notre Politique de confidentialité.
partnered with