La description est affichée dans la langue d'origine.
PRIVATE RESORT-STYLE POOL & SPA + TRUE SECOND LIVING SPACE + EXCEPTIONAL VALUE IN THE MILL CREEK HIGH SCHOOL DISTRICT! SPECIAL FINANCING OPPORTUNITIES: Ask about the 15/15 ARM with an initial rate priced 1% below its standard 30-year fixed mortgage. The discounted rate remains fixed for 15 years, adjusts once and then remains fixed for the balance of the loan, with no prepayment penalty. Buyer
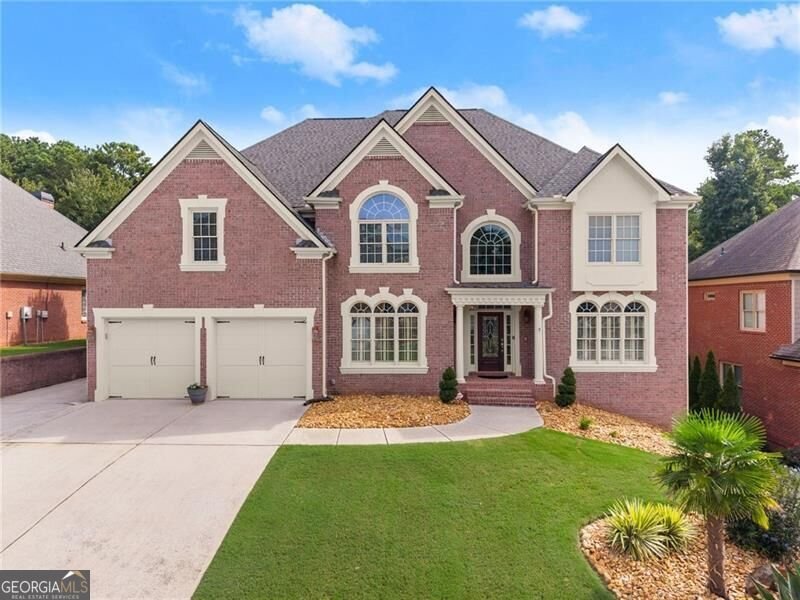
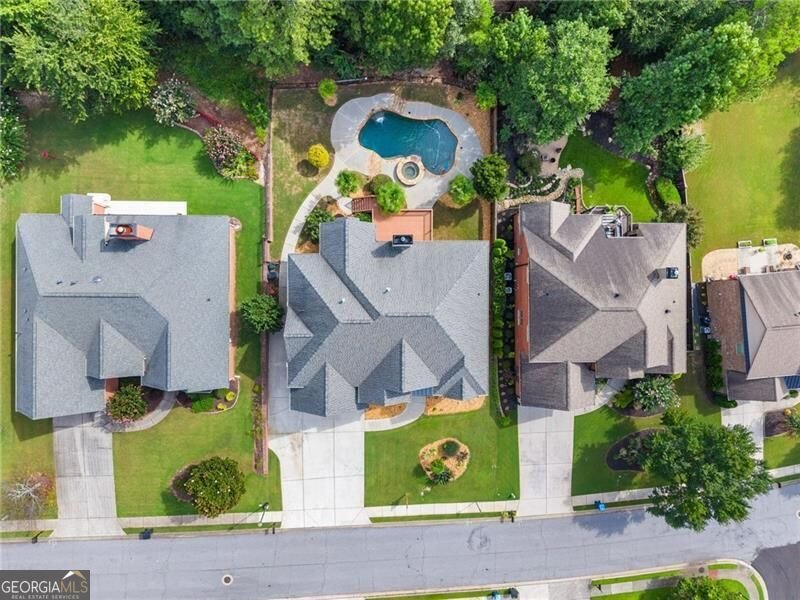
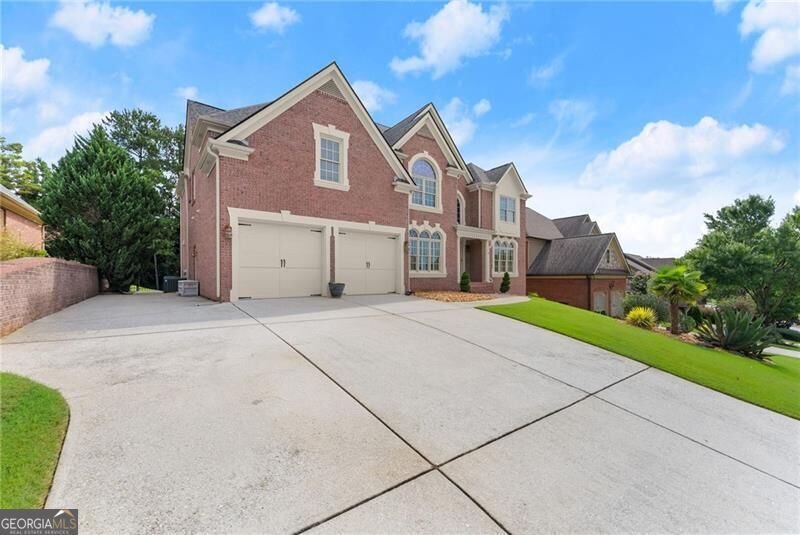
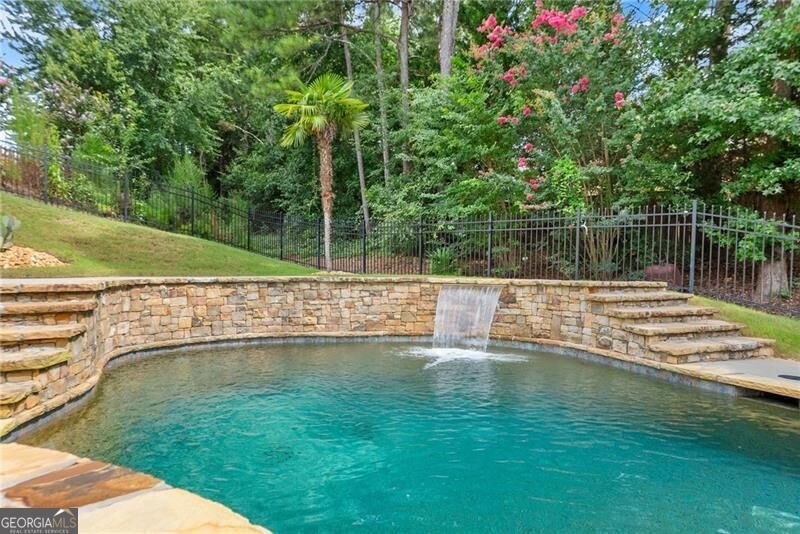
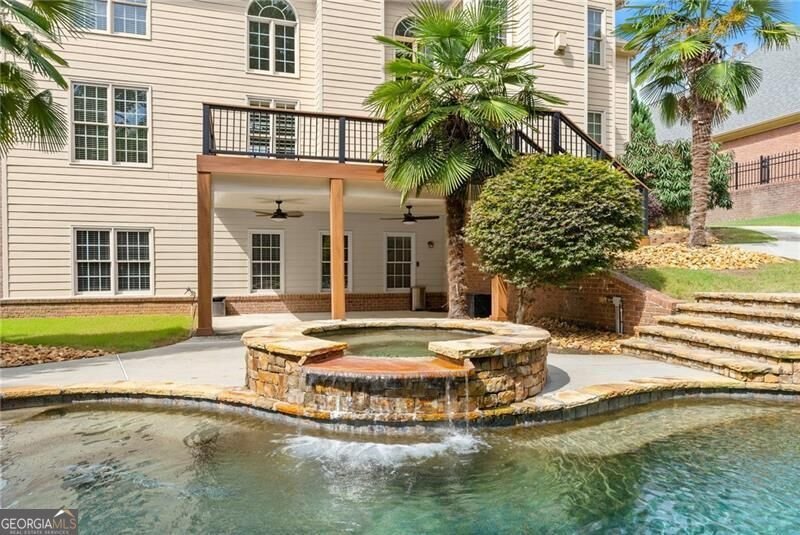
PRIVATE RESORT-STYLE POOL & SPA + TRUE SECOND LIVING SPACE + EXCEPTIONAL VALUE IN THE MILL CREEK HIGH SCHOOL DISTRICT! SPECIAL FINANCING OPPORTUNITIES: Ask about the 15/15 ARM with an initial rate priced 1% below its standard 30-year fixed mortgage. The discounted rate remains fixed for 15 years, adjusts once and then remains fixed for the balance of the loan, with no prepayment penalty. Buyer qualification, program availability, rates and restrictions apply. With more than 6,100 square feet of finished living space, a saltwater gunite pool and a fully finished terrace level with its own kitchen, this home offers an impressive combination of space, craftsmanship and lifestyle, with the major investments already completed. The private, fenced backyard is designed for enjoying life at home, featuring a saltwater gunite pool, built-in hot tub, tanning ledge, mature landscaping, covered patio and generous pool decking. Recreating an outdoor living environment and finished terrace level of this caliber would represent a substantial additional investment, along with months of planning and construction. Here, everything is already in place and ready to enjoy from day one. Inside, generously sized rooms and an extensive architectural trim package distinguish the home from the ordinary. Site-finished hardwood floors, abundant crown molding and tray ceilings throughout, including secondary bedrooms and the terrace level, add character and detail rarely found. The main level features a private office, large dining room, dramatic two-story fireside great room and guest suite with full bath. The spacious kitchen offers stone countertops, an oversized island, walk-in pantry, double ovens and gas cooktop and opens to a fireside keeping room and Trex deck overlooking the pool. Upstairs, the primary suite is a true retreat with a fireside sitting room, hardwood floors, oversized walk-in closet and large en suite bath. Three additional bedrooms include one private en suite plus two connected by a Jack-and-Jill bath, each with their own vanity. The finished terrace level is much more than additional square footage. Designed as a true second living space, it includes a FULL KITCHEN, bedroom, full bath, family room and game room with direct access to the covered patio and pool. The layout creates exceptional flexibility for extended family, multigenerational living, long-term guests, teens or entertaining. Major improvements are already complete, including a 30-year architectural roof (2018), Trex deck (2019), water heater (2023), fresh neutral interior paint and new pool salt system, filter and light (2026). Located in Mulberry River Plantation, an established swim/tennis community convenient to I-85, shopping, dining, Topgolf, Andretti’s, wildly popular Duncan Creek Park, and districted to top-rated Duncan Creek Elementary, Osborne Middle and Mill Creek High. The seller’s existing 2.25% VA loan may also be assumable for a qualified buyer, subject to applicable approval and terms. Buyer receives a transferable one-year home warranty at closing. With the resort-style pool, true second living space, full second kitchen, more than 6,100 finished square feet, extensive architectural detailing and major improvements already completed, this home delivers a level of space, flexibility and lifestyle that would be difficult, and costly, to recreate.