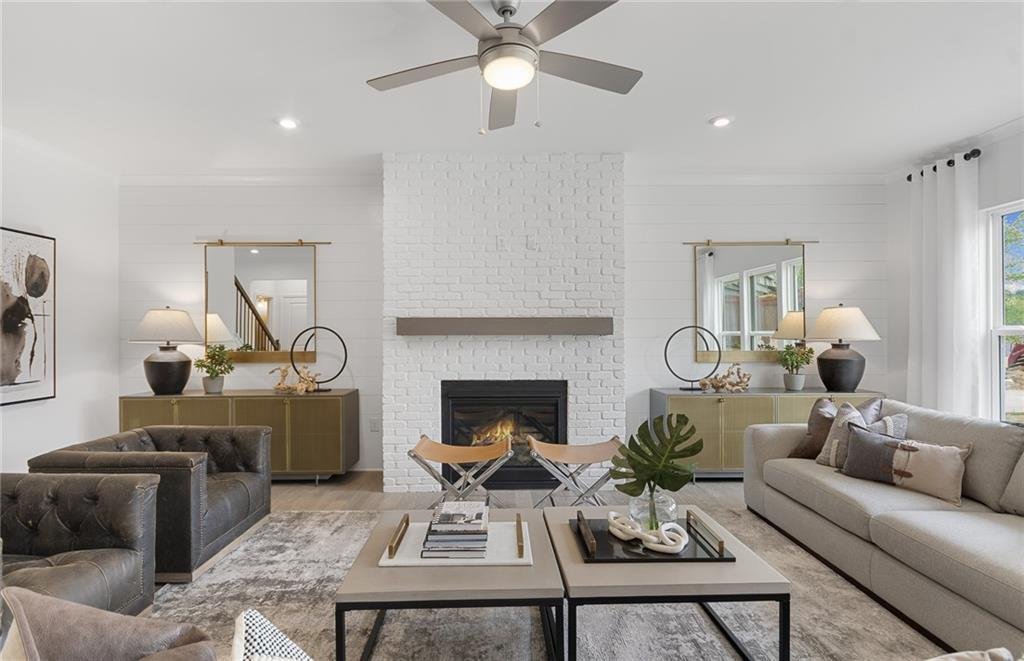
Résidence Unifamiliale à Hoschton
- 5 Chambres
- 5 SdB
- 3,309 Sqft
- 9,192 Sqft lot
- Mis à jour: Août 14
- Source: First Multiple Listing Service (FMLS) MLS#7817713
À propos de la propriété
Just off the foyer, a private home office provides the perfect space for working from home or tackling daily tasks. Tucked away at the rear of the main level, the guest sui
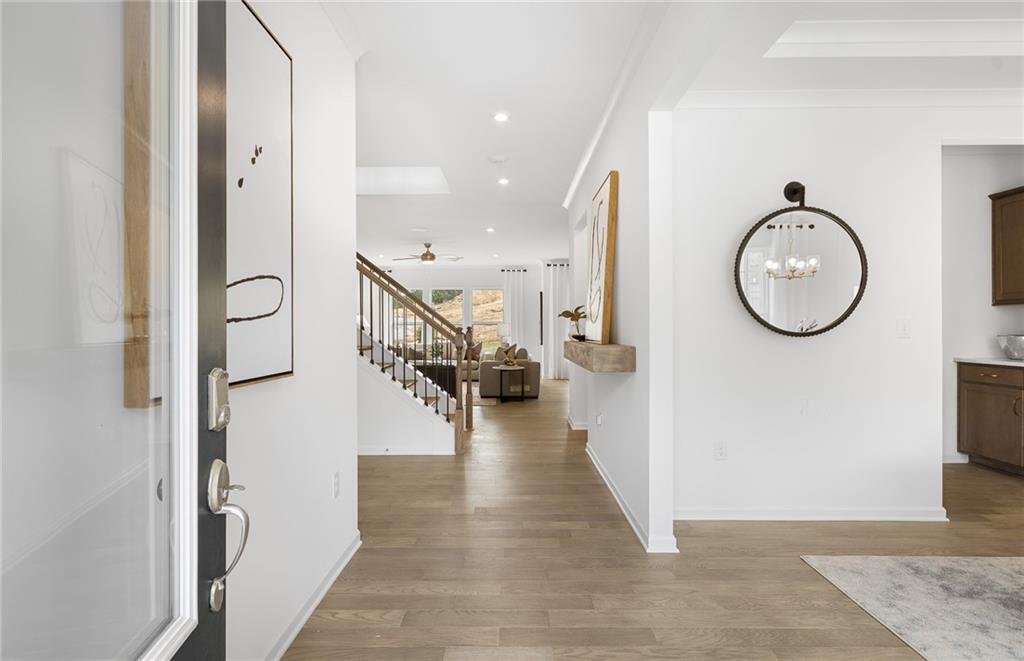
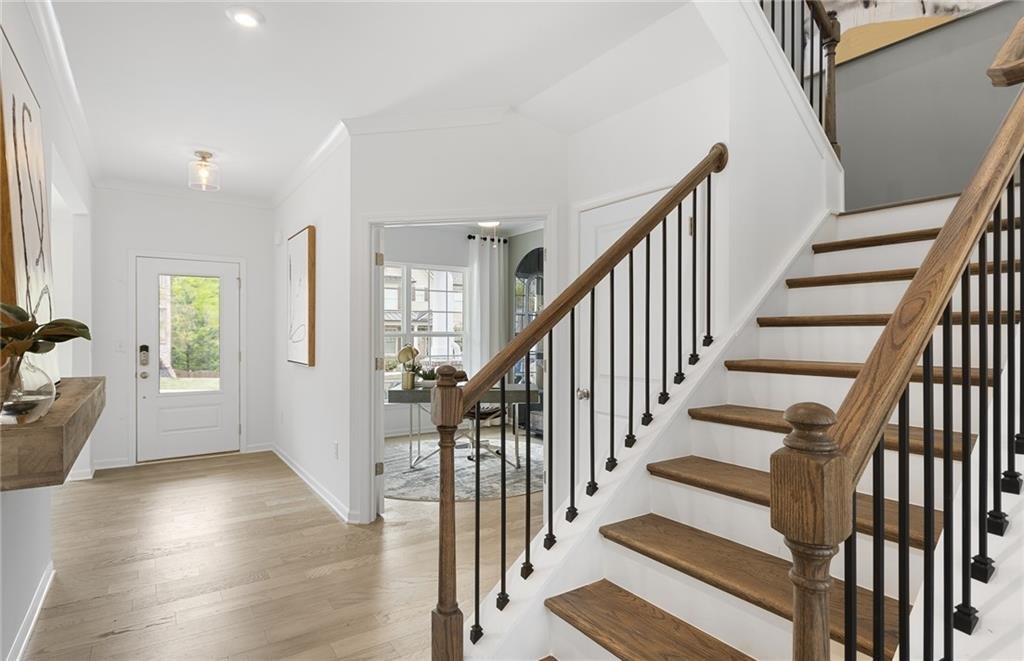
Just off the foyer, a private home office provides the perfect space for working from home or tackling daily tasks. Tucked away at the rear of the main level, the guest suite features its own full bath and walk-in closet, creating a welcoming retreat for overnight guests or extended family.
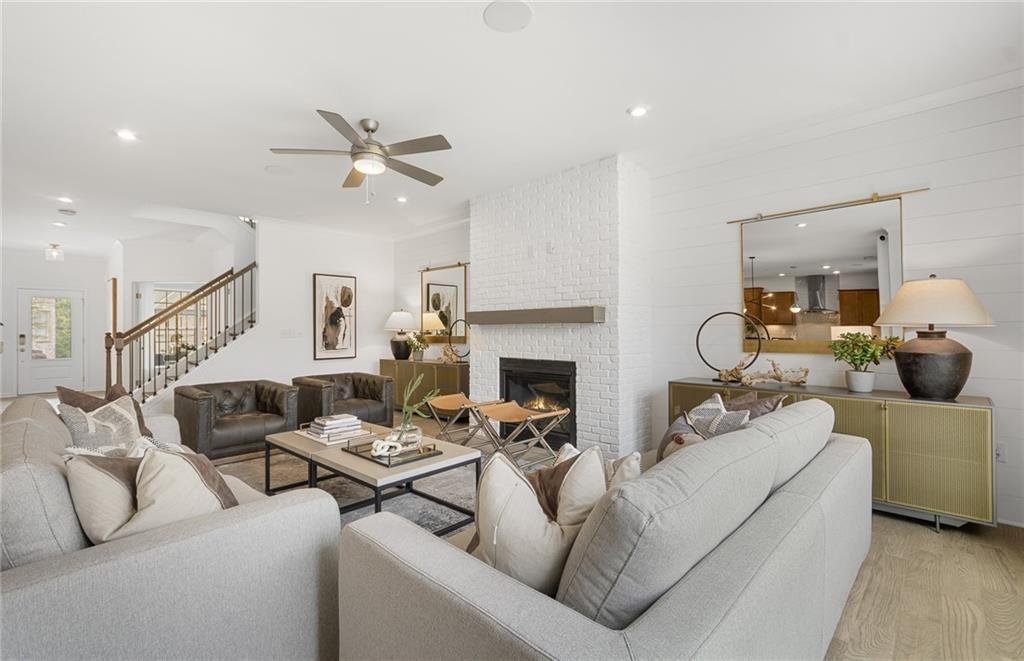
At the center of the home, the gourmet kitchen is beautifully appointed with quartz countertops, upgraded cabinetry, a stainless steel hood vent, and a built-in wall oven and microwave. The adjoining Butler’s pantry offers a convenient connection to the formal dining room, making entertaining both elegant and effortless. The open-concept layout allows the kitchen, café, and gathering room to flow seamlessly together, creating an inviting space for family and friends.
Upstairs, the spacious owner’s suite serves as a relaxing retreat and includes a generous walk-in closet. Three additional bedrooms—one with a private en-suite bath—along with a versatile loft provide flexible living space to fit a variety of needs, whether you’re looking for a media room, playroom, or second family room.
The unfinished basement presents endless possibilities to customize the home to your lifestyle, offering room to expand as your needs evolve. Nestled in the beautiful Sierra Creek community, you’ll enjoy a peaceful setting with convenient access to parks, shopping, dining, and major commuter routes, making this home an exceptional place to live.
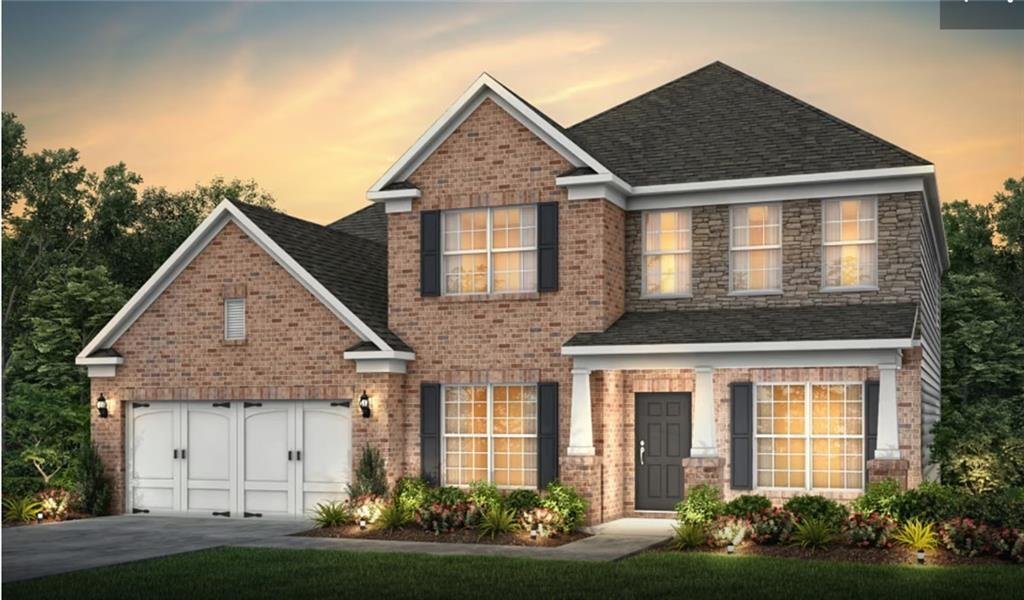
PHOTOS ARE REPRESENTATIVE AND ARE NOT OF ACTUAL HOME
-
Type de propriété
Maison
-
Année de construction
2026
-
Prix/pied²
$178
Caractéristiques
- Garage
- Dressing
- Piscine
- Jardin
- Terrain de tennis
- Terrain de jeu
- Laveuse sécheuse
- Sous-sol
- Bureau
Intérieur
- Bureau
- Îlot de cuisine
- Laveuse sécheuse
- Bar
- Buanderie
- Sous-sol
- Dressing
Outdoor
- Piscine
- Garage
- Terrain de jeu
- Terrain de tennis
- Jardin
Explorez le secteur
L'agent vous contactera bientôt par
Publié par
Réserver une visite avec the agent
Choisissez une date et si vous souhaitez une visite virtuelle ou en personne avec l’agent.
Listings on this website come from the FMLS IDX Compilation and may be held by brokerage firms other than the owner of this website. The listing brokerage is identified in any listing details. Information is deemed reliable but is not guaranteed. If you believe any FMLS listing contains material that infringes your copyrighted work, please https://www.fmls.com/dmca to review our DMCA policy and learn how to submit a takedown request. © 2026 FMLS.
Propriétés similaires à proximité
Nouvelles annonces à Auburn

Explorez plus de biens à vendre
Auburn, GA, États-Unis types de propriétés
Auburn, GA, États-Unis Recherches populaires
- Propriétés avec Piscine à Auburn, GA, États-Unis
- Propriétés avec Bar à Auburn, GA, États-Unis
- Constructions neuves propriétés à Auburn, GA, États-Unis
- Propriétés avec Terrain de tennis à Auburn, GA, États-Unis
- Propriétés avec Cuisine ouverte à Auburn, GA, États-Unis
- Lotissement sécurisé propriétés à Auburn, GA, États-Unis
- Équestre propriétés à Auburn, GA, États-Unis
- Au bord du lac propriétés à Auburn, GA, États-Unis
- Au bord de l’eau propriétés à Auburn, GA, États-Unis
- Vue sur le lac propriétés à Auburn, GA, États-Unis
- Vue panoramique / panoramique propriétés à Auburn, GA, États-Unis
- Propriétés avec Sauna à Auburn, GA, États-Unis
- Propriétés avec Cuisine extérieure à Auburn, GA, États-Unis
- Propriétés avec Jacuzzi à Auburn, GA, États-Unis
- Propriétés avec Cinéma à Auburn, GA, États-Unis
- Propriétés avec Salle de jeux à Auburn, GA, États-Unis
- Plage propriétés à Auburn, GA, États-Unis
- Vue sur la mer propriétés à Auburn, GA, États-Unis
- Propriétés avec Climatisation à Auburn, GA, États-Unis
- Front de rivière propriétés à Auburn, GA, États-Unis
Guides et histoires connexes
La confiance des plus grands courtiers du monde
Les agents des propriétés les plus exceptionnelles du monde publient sur JamesEdition.
- Des annonces de Sotheby's, Christie's, BARNES et Engel & Völkers
- Chaque annonce est vérifiée avant sa mise en ligne
- Contactez directement des agents vérifiés
En continuant, vous acceptez nos Conditions et notre Politique de confidentialité.
partnered with