$499,900

Résidence Unifamiliale À Hoschton

  • 3 Chambres
  • 3 SdB
  • 2,568 Sqft
  • 6,534 Sqft lot
  • Mis à jour: Septembre 29
  • Source:
    Georgia MLS  MLS#10725294

À propos de la propriété

La description a été traduite automatiquement.
La description est affichée dans la langue d'origine.
Limited-time rate promotion available through the builder’s preferred lender! Ask the listing agent for details. Restrictions and qualifications apply. The Avery floor plan by Eastwood Homes offers ranch-style living with designer touches and an upstairs retreat in the highly desirable Twin Lakes community. Step inside the wide, welcoming foyer that opens to a spacious family room anchored by a st
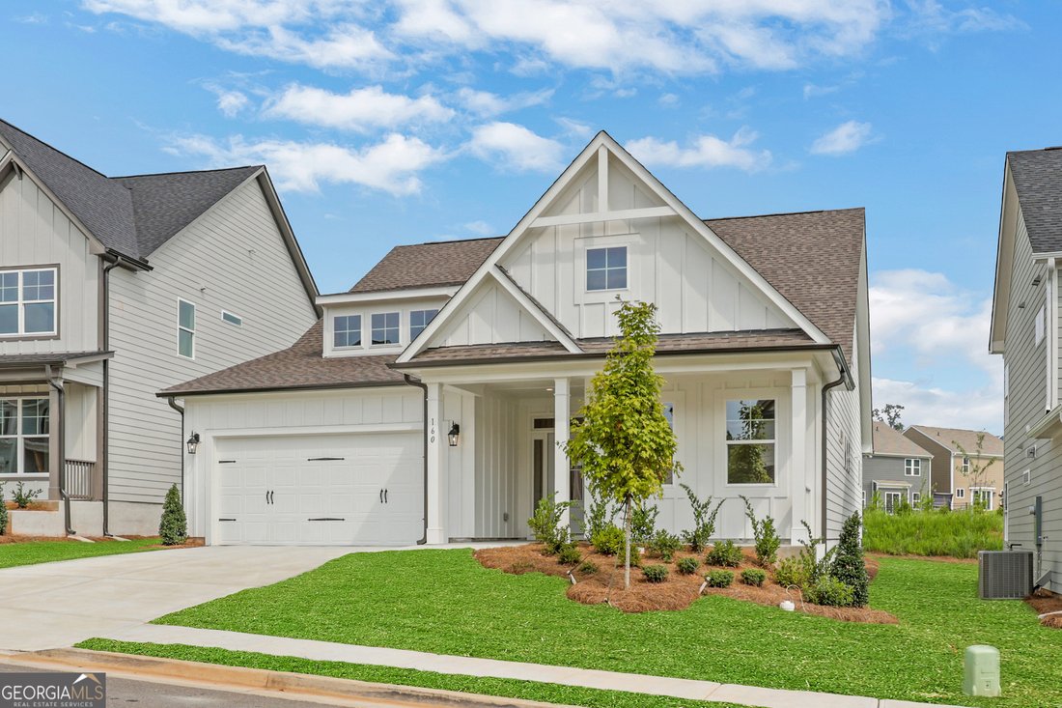
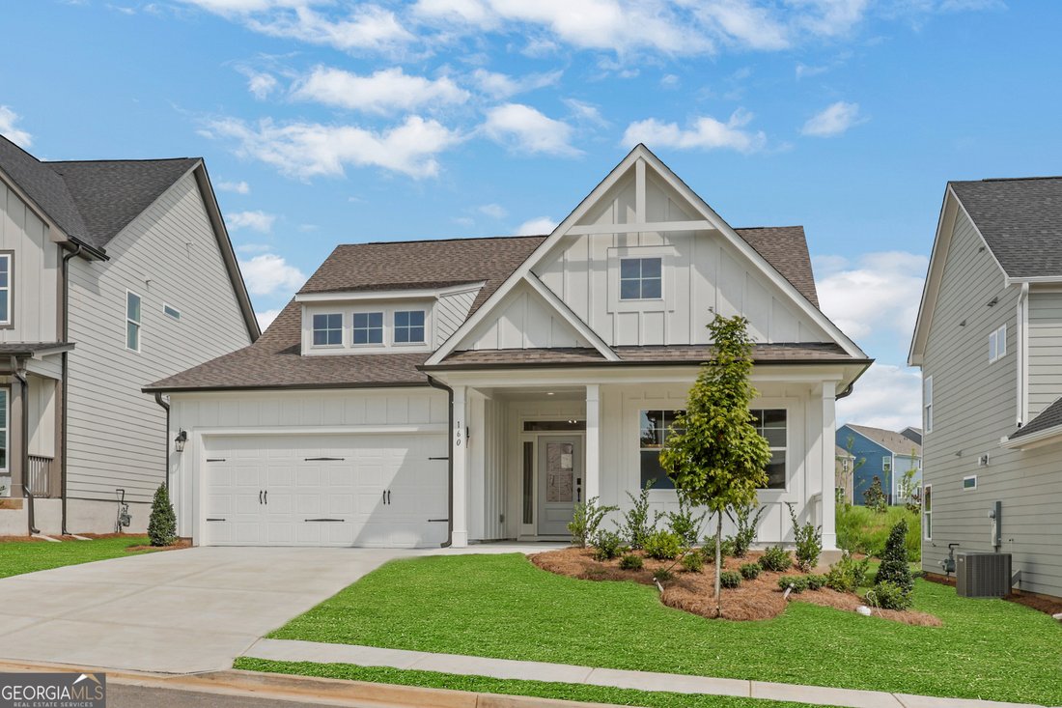
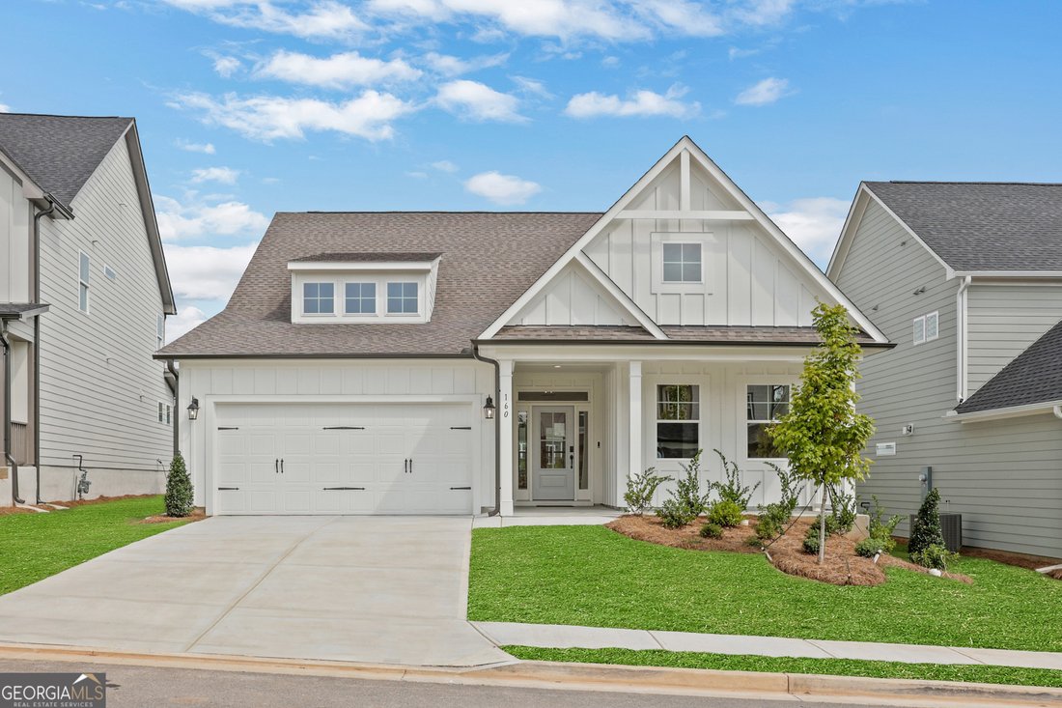
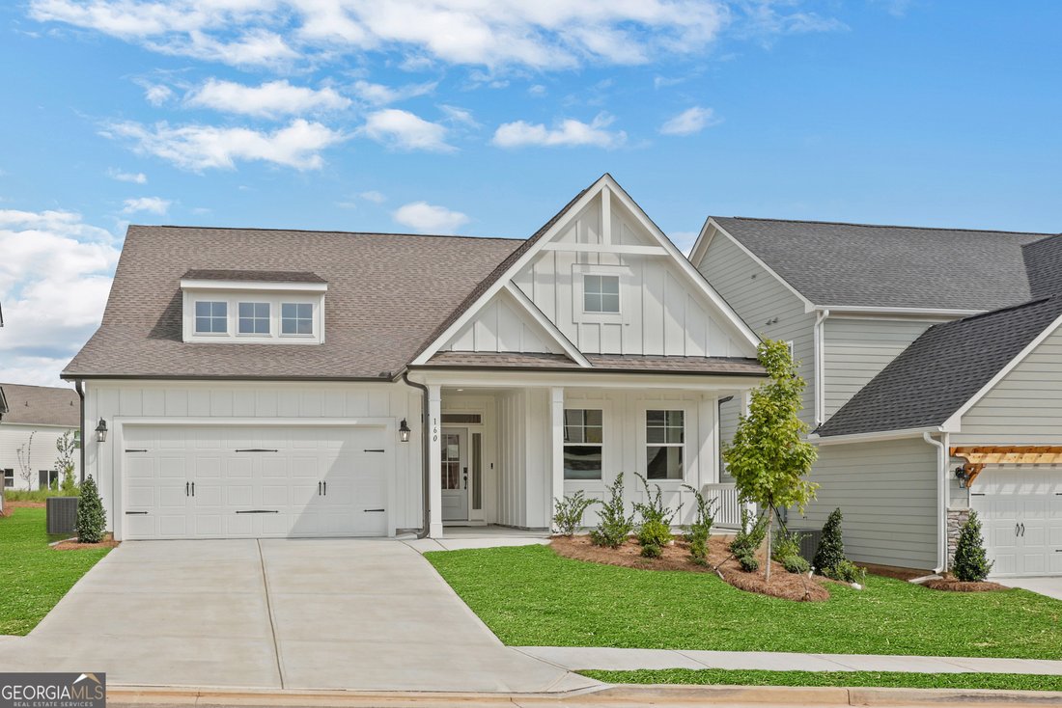
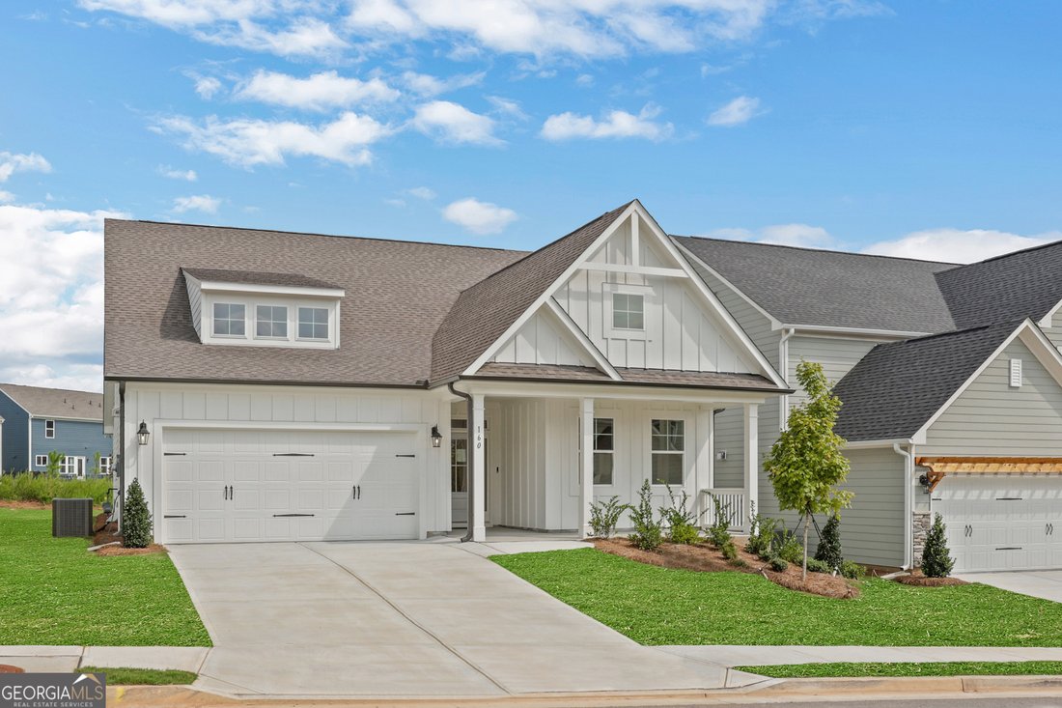
Limited-time rate promotion available through the builder’s preferred lender! Ask the listing agent for details. Restrictions and qualifications apply. The Avery floor plan by Eastwood Homes offers ranch-style living with designer touches and an upstairs retreat in the highly desirable Twin Lakes community. Step inside the wide, welcoming foyer that opens to a spacious family room anchored by a stone fireplace with a cedar mantel. Just off the foyer, glass doors lead to a private office. The gourmet kitchen features quartz countertops, a shiplap hood vent, white cabinetry, a farmhouse sink, and black fixtures, blending modern elegance with farmhouse charm. A screened-in extended back porch overlooks the backyard, perfect for relaxing or entertaining. The main level is finished with durable plank flooring-no carpet. The primary suite is a true getaway with spa-inspired finishes and a luxury shower with seat. A guest bedroom with a full bath is also located on the main level. Upstairs, a bonus room with the third bedroom and a full bath provides a private retreat for guests or flexible living space. Exterior highlights include architectural shingles, Hardie Plank siding, and farmhouse accents for timeless curb appeal. At Twin Lakes, residents enjoy lakes, a pool, clubhouse, fitness center, cabana, dog park, and more-all just minutes from shopping, dining, and I-85. Estimated Completion July. (Home is currently under construction. Photos used are stock photos and/or renderings for illustrative purposes only and may vary from the actual home. Features, finishes, colors, materials, and options shown may differ from the completed property. Please contact the sales agent for current construction status and details)
…
  • Type de propriété

    Maison

  • Année de construction

    2026

  • Prix/pied²

    $194

Caractéristiques

  • Garage
  • Dressing
  • Piscine
  • Cheminée
  • Terrain de jeu
  • Centre de remise en forme / Fitness
  • Bureau
  • Haut plafond
  • Bar
Caractéristiques

Intérieur

  • Haut plafond
  • Bureau
  • Cheminée
  • Îlot de cuisine
  • Bar
  • Buanderie
  • Dressing
  • Centre de remise en forme / Fitness

Outdoor

  • Piscine
  • Garage
  • Terrain de jeu

Explorez le secteur

160 Coffee LN, Hoschton, Géorgie, États-Unis Voir sur Google Maps
Prix par sqft
Faible
Élevé

Voir 454 autres annonces à Hoschton

Peggy Slappey Properties - Buford

Inscrit il y a 1 an
Votre message
Vous vous êtes renseigné sur ce bien

L'agent vous contactera bientôt par

Publié par

Peggy Slappey Properties - Buford
Georgia, United States
Voir le profil de l’agence
74
Annonces
2025
Inscrit

Réserver une visite avec the agent

Choisissez une date et si vous souhaitez une visite virtuelle ou en personne avec l’agent.

In-person tour
Date préférée
Type de visite
Peggy Slappey Properties - Buford
Buford, Georgia, United States
Voir le profil de l’agence
Dernière mise à jour
Septembre 29
Première mise en ligne
Avril 4
Référence de l’annonce
10725294
Statut de l’annonce
Appel

Démarrer un appel téléphonique avec :

Bonjour, j'appelle au sujet du bien avec la référence 10725294, que j'ai vu sur JamesEdition.

Après l'appel, nous transmettrons vos coordonnées à l'agent pour faciliter la communication.

brokerages we
partnered with