Maison Horsham
- 4 Chambres
- 3 SdB
- 1,712 Sqft
- 1,777 Sqft lot
- Mis à jour: Septembre 10
À propos de la propriété
Guide price £675,000 - £700,000
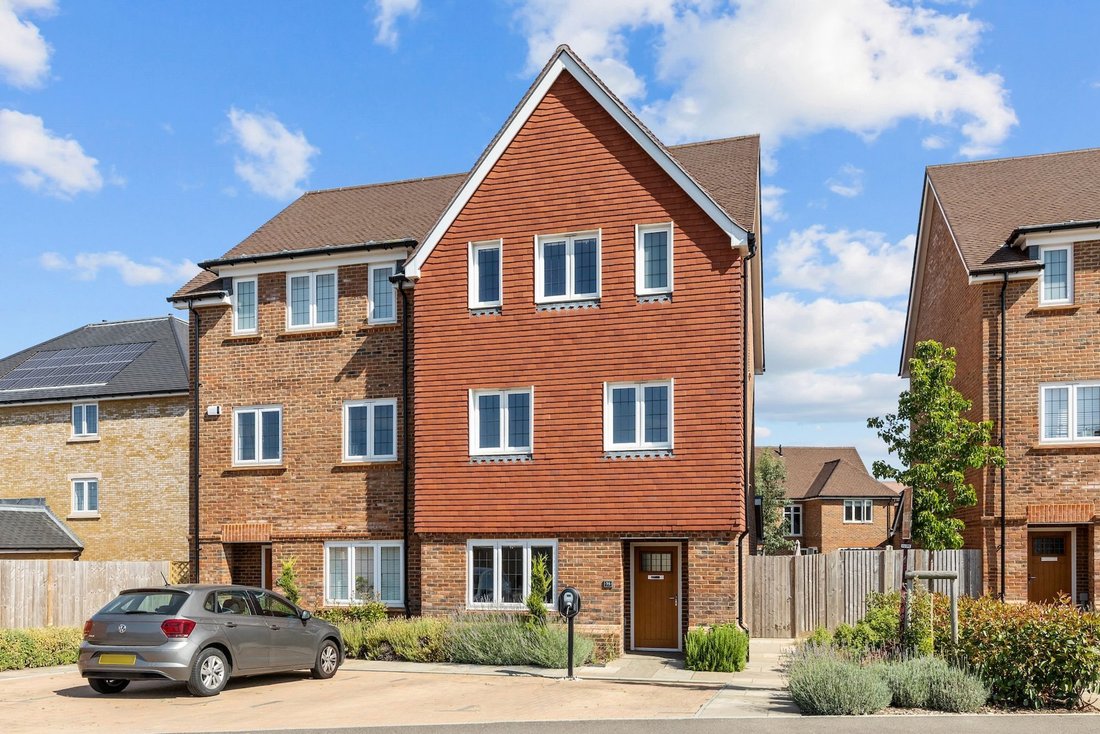
A spacious and high specification 4 double bedroom, 2 reception room, 3 storey semi-detached town house of 1,722 sq ft, built in 2025 by Berkeley Homes with superb 22’3 × 16’8 kitchen/dining room, 2 en suites, driveway for 2 vehicles with EV point and private garden.
The property is situated on this ever so popular development, close to excellent scho
Guide price £675,000 - £700,000
A spacious and high specification 4 double bedroom, 2 reception room, 3 storey semi-detached town house of 1,722 sq ft, built in 2025 by Berkeley Homes with superb 22’3 × 16’8 kitchen/dining room, 2 en suites, driveway for 2 vehicles with EV point and private garden.
The property is situated on this ever so popular development, close to excellent schools, major transport links, shopping facilities, country walks and the newly opened Chez Polie cafe/produce shop.
The accommodation comprises: entrance hallway, utility/cloakroom with space for washing machine and dryer and family room/study.
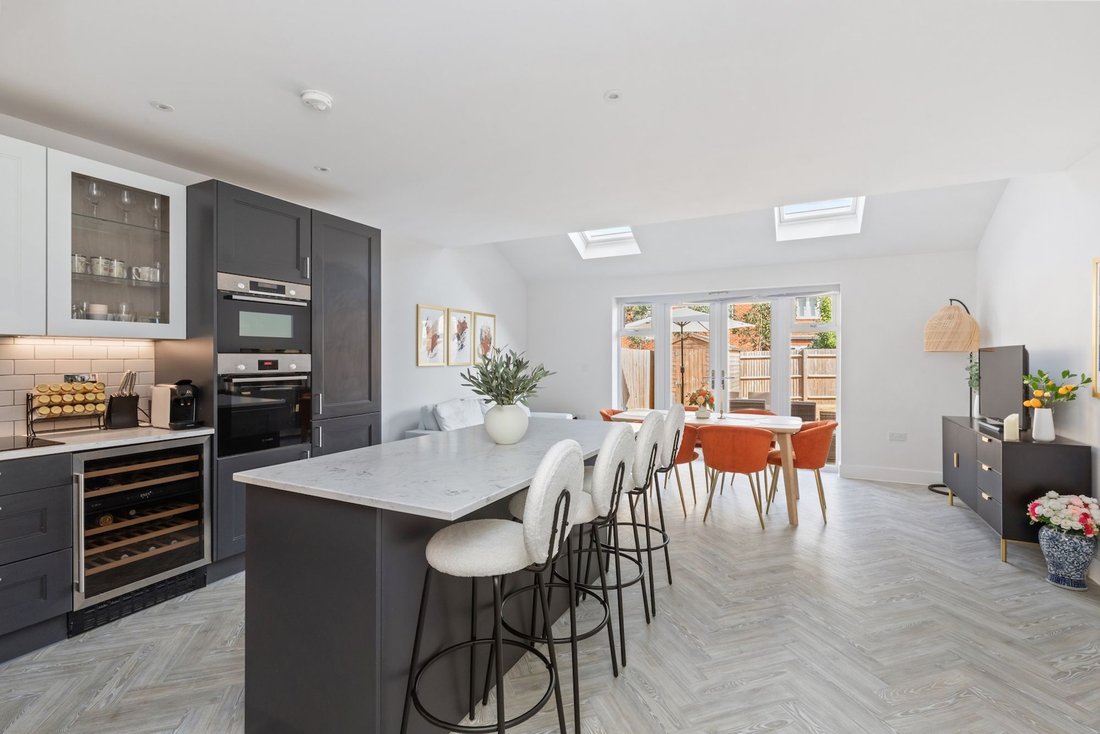
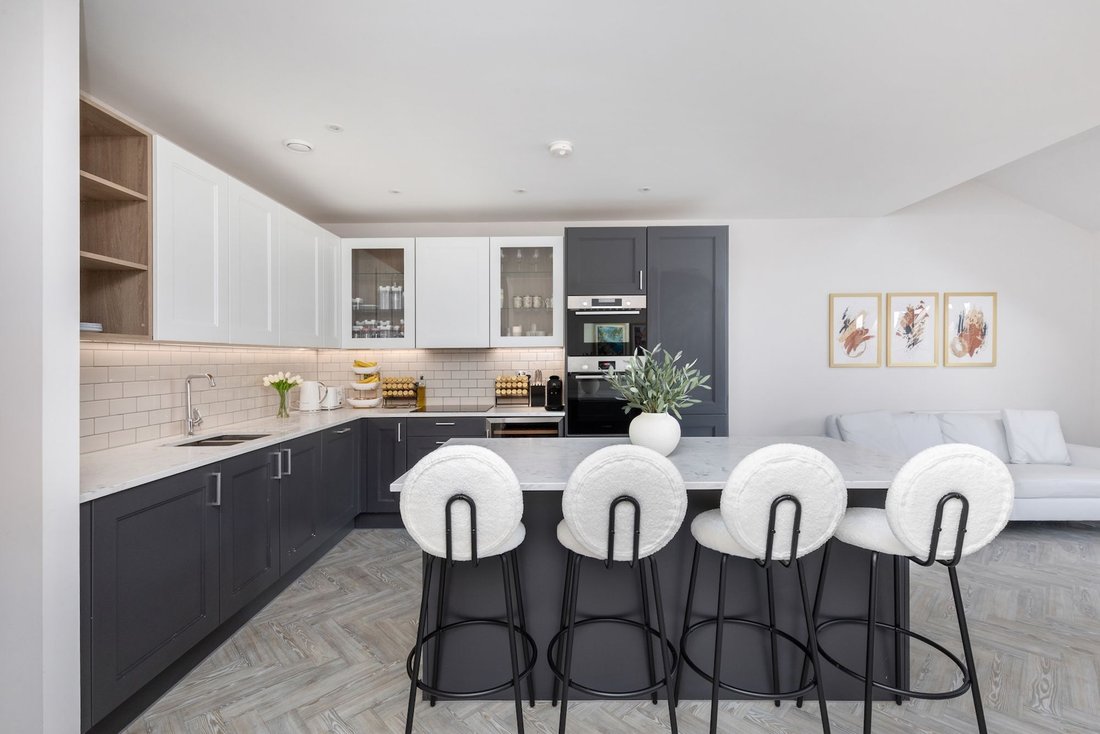
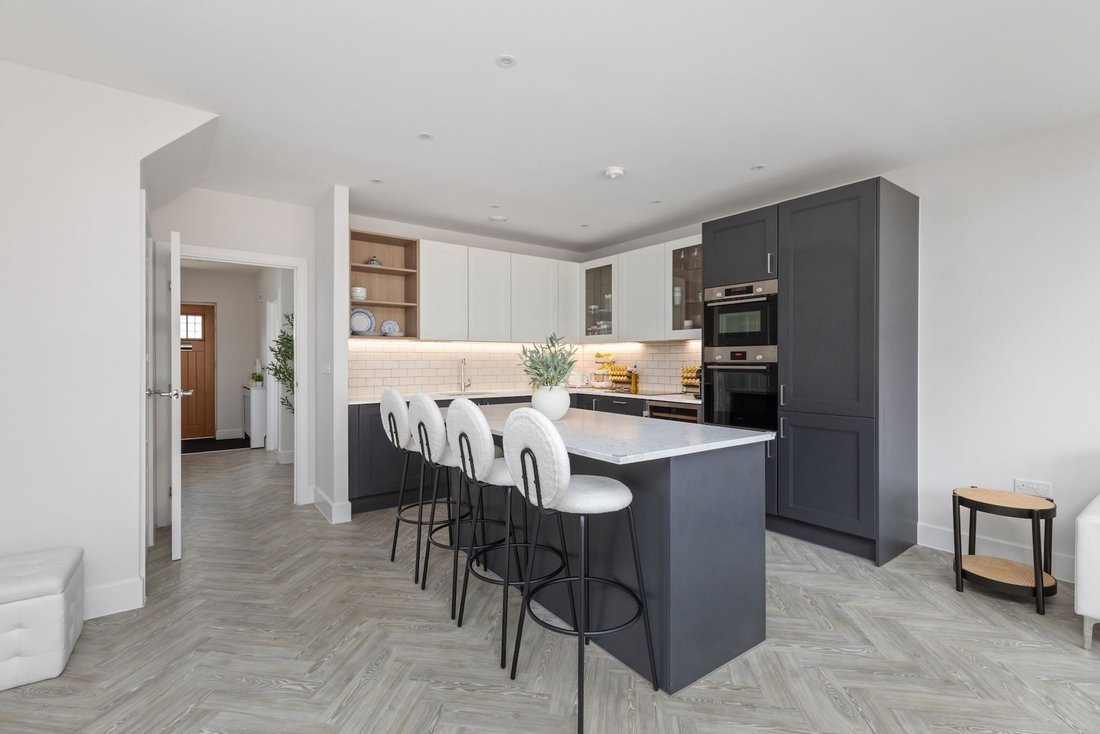
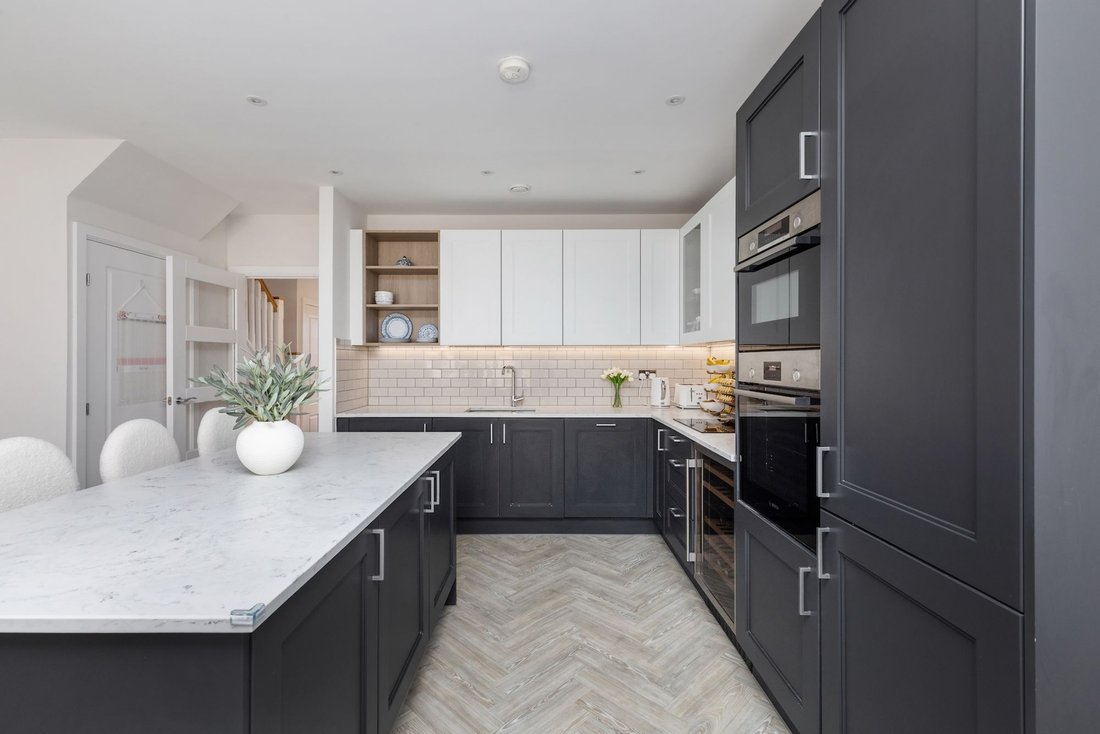
A door leads into the fantastic family sized 22’3 × 16’8 kitchen/dining room with storage cupboard under the stairs and French doors onto the garden. The kitchen has been fitted with an attractive range of Shaker style units, stone work surfaces and island that sits 4. The integrated appliances include oven, combination microwave/oven, induction hob, extractor, dishwasher, wine cooler, and fridge freezer.
From the hallway a staircase rises to the first floor with well-proportioned sitting room and principal bedroom with dressing room and en suite bath/shower room.
A further set of stairs rise to the 2nd floor with loft access, pull-down ladder and airing cupboard which could be converted into a further dressing room.
A good-sized guest bedroom is equipped with an en suite shower room. There are 2 further double sized bedrooms and family bathroom which completes the accommodation on this floor.
Benefits include remainder of NHBC 10-year warranty, double glazed windows, gas fired central heating to radiators (boiler located in the airing cupboard on 2nd floor), Amtico flooring and fibre-optic broadband.
A driveway with EV charge point provides parking for 2 vehicles.
The 36’ x 23’ rear garden is predominantly lawned with Sandstone patio, power supply, timber framed shed and side access leading to the driveway.
NB: Site charge £450 per annum.
-
Type de propriété
Maison
-
Année de construction
2025
-
Prix/pied²
$528
Caractéristiques
- Jardin
- Terrasse
- Laveuse sécheuse
- Porte
- Bureau
- Îlot de cuisine
- Comptoirs en pierre
- Bar
- Climatisation
Intérieur
- Bureau
- Climatisation
- Îlot de cuisine
- Laveuse sécheuse
- Bar
- Comptoirs en pierre
Outdoor
- Terrasse
- Stationnement
- Porte
- Jardin
Explorez le secteur
L'agent vous contactera bientôt par
Publié par
Réserver une visite avec the agent
Choisissez une date et si vous souhaitez une visite virtuelle ou en personne avec l’agent.
Propriétés similaires à proximité
Nouvelles annonces à Horsham


Explorez plus de biens à vendre
Horsham, Angleterre types de propriétés
Horsham, Angleterre Recherches populaires
- Vue sur la ville propriétés à Horsham, Angleterre
- Propriétés avec Cuisine extérieure à Horsham, Angleterre
- Immobilier d’investissement propriétés à Horsham, Angleterre
- Moderne propriétés à Horsham, Angleterre
- Équestre propriétés à Horsham, Angleterre
- Propriétés avec Sauna à Horsham, Angleterre
- Propriétés avec Bibliothèque à Horsham, Angleterre
- Propriétés avec Cave à vins à Horsham, Angleterre
- Propriétés avec Piscine à Horsham, Angleterre
- Propriétés avec Vignoble / Cave à Horsham, Angleterre
- Propriétés avec Cuisine ouverte à Horsham, Angleterre
- Propriétés avec Cinéma à Horsham, Angleterre
Horsham, Angleterre Quartiers
- Maisons à vendre à Highden, Horsham, Angleterre
- Maisons à vendre à Wantley, Horsham, Angleterre
- Maisons à vendre à Fivensgreen, Horsham, Angleterre
- Maisons à vendre à Oakhill
- Maisons à vendre à Roffey, Rusper, Angleterre
- Maisons à vendre à Coolhurst
- Maisons à vendre à Crossgate
- Maisons à vendre à North Stoke
- Maisons à vendre à The Common
- Maisons à vendre à Wiggonholt
Guides et histoires connexes
La confiance des plus grands courtiers du monde
Les agents des propriétés les plus exceptionnelles du monde publient sur JamesEdition.
- Des annonces de Sotheby's, Christie's, BARNES et Engel & Völkers
- Chaque annonce est vérifiée avant sa mise en ligne
- Contactez directement des agents vérifiés
En continuant, vous acceptez nos Conditions et notre Politique de confidentialité.