Maison Horsham
- 3 Chambres
- 1 SdB
- 1,755 Sqft
- 4,263 Sqft lot
- Mis à jour: Septembre 25
- 2
À propos de la propriété
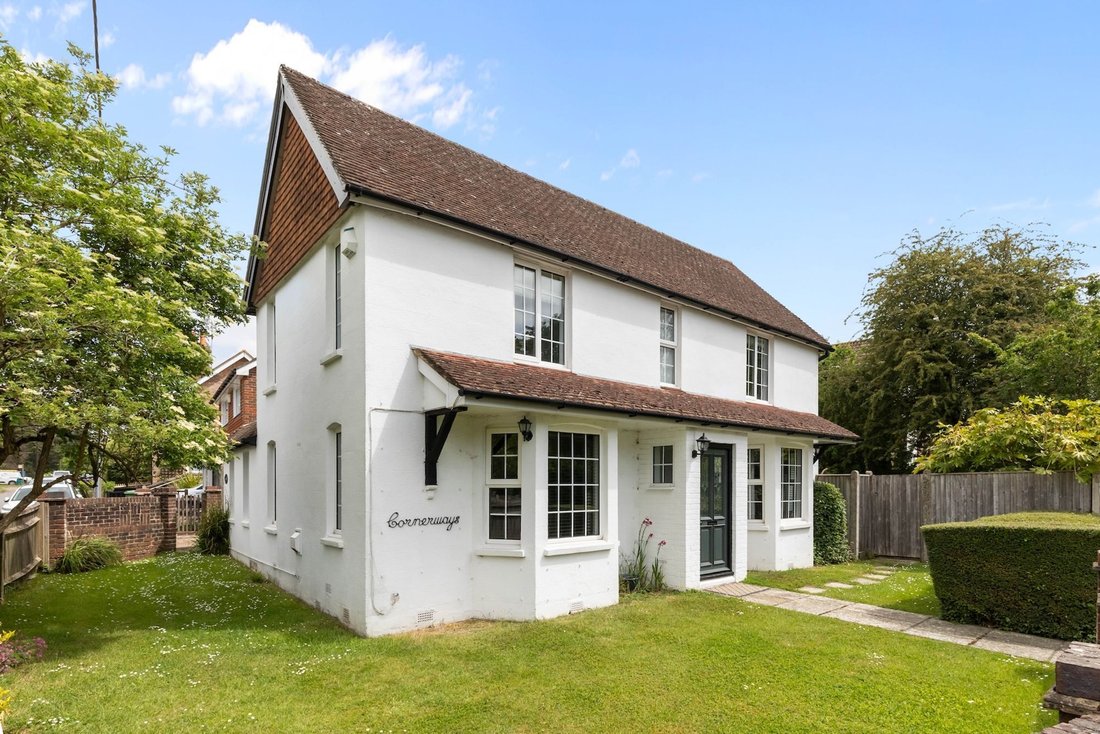
A charming 3 double bedroom, 4 reception room, 3 storey Victorian detached house, with driveway for 3 vehicles, garage, south east facing garden and no onward chain.
The property is situated in this popular village, within easy access of excellent schools, major transport links, country walks and a short drive of Horsham town centre.
The accommodation comprises: entrance hallway, ba
A charming 3 double bedroom, 4 reception room, 3 storey Victorian detached house, with driveway for 3 vehicles, garage, south east facing garden and no onward chain.
The property is situated in this popular village, within easy access of excellent schools, major transport links, country walks and a short drive of Horsham town centre.
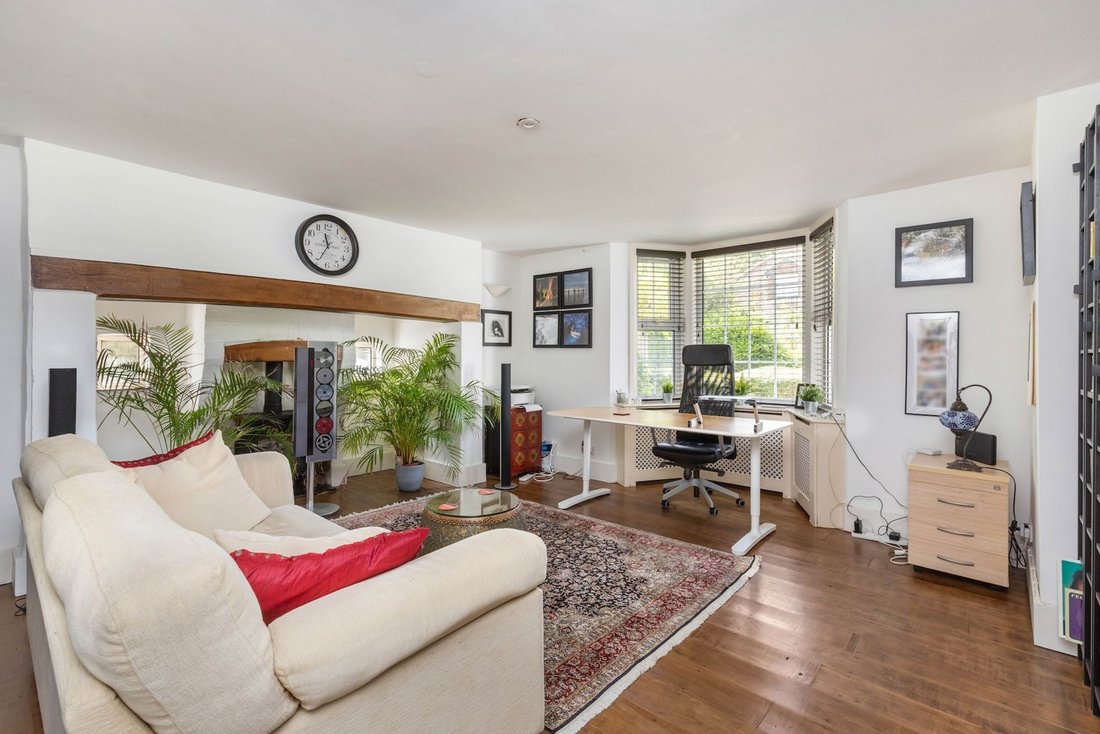
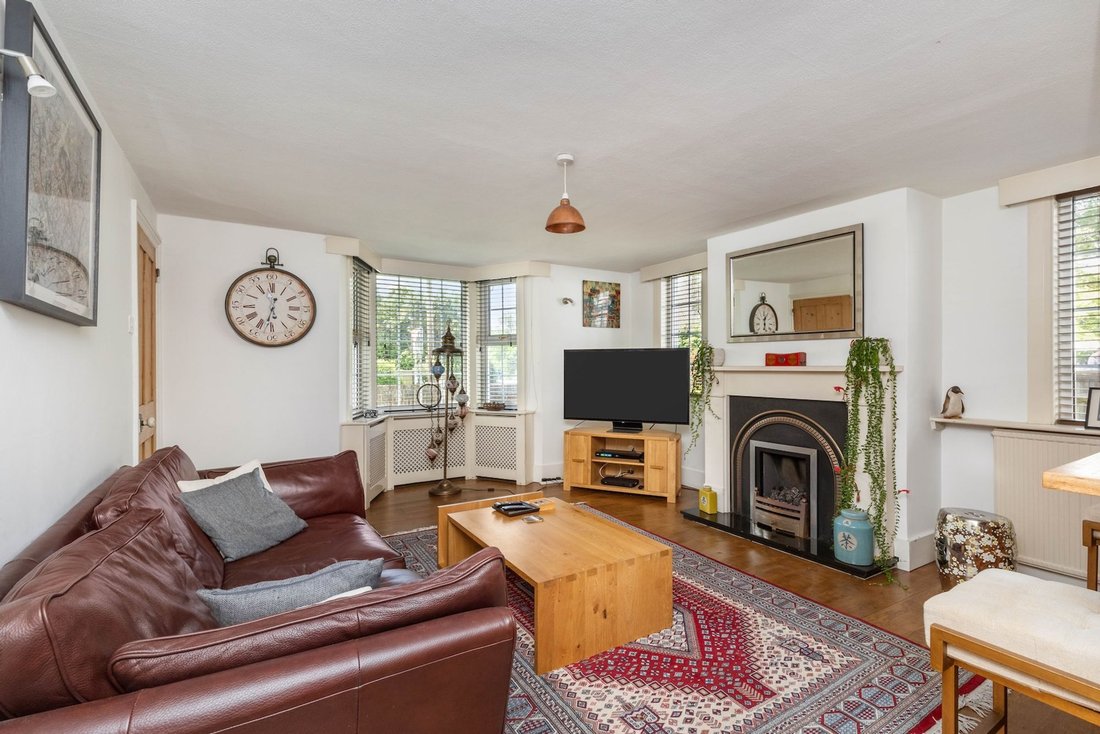
The accommodation comprises: entrance hallway, bay fronted sitting room with feature fireplace and bay fronted family room with Inglenook fireplace and electric feature wood burner.
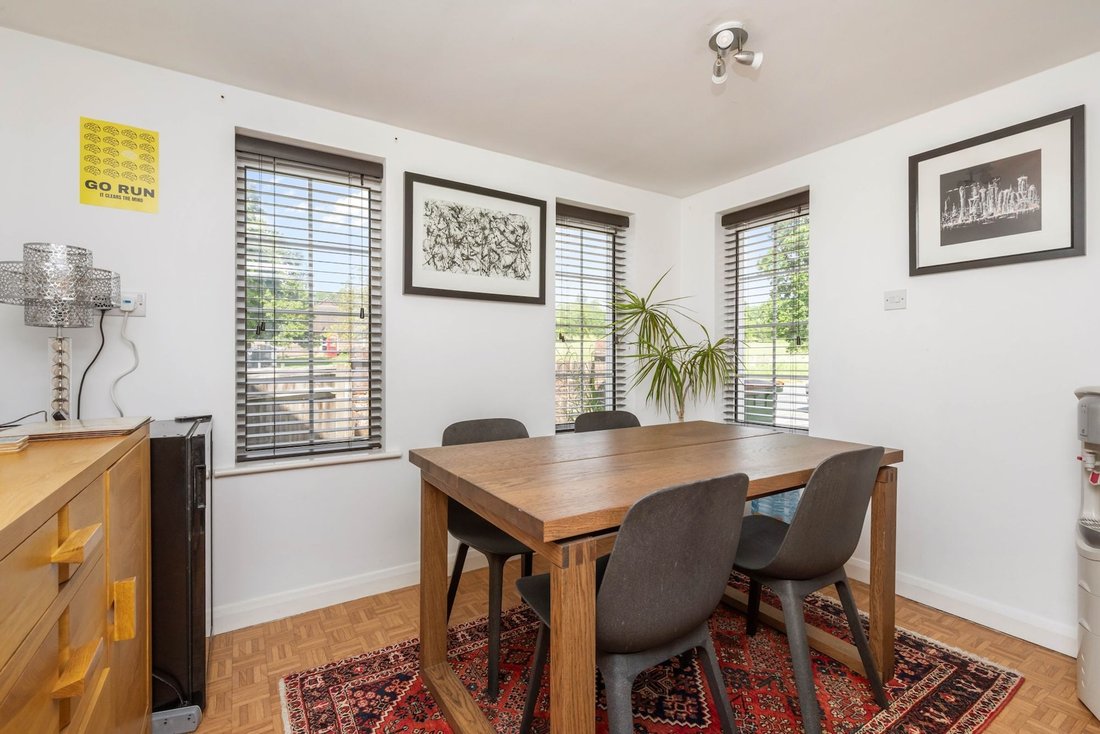
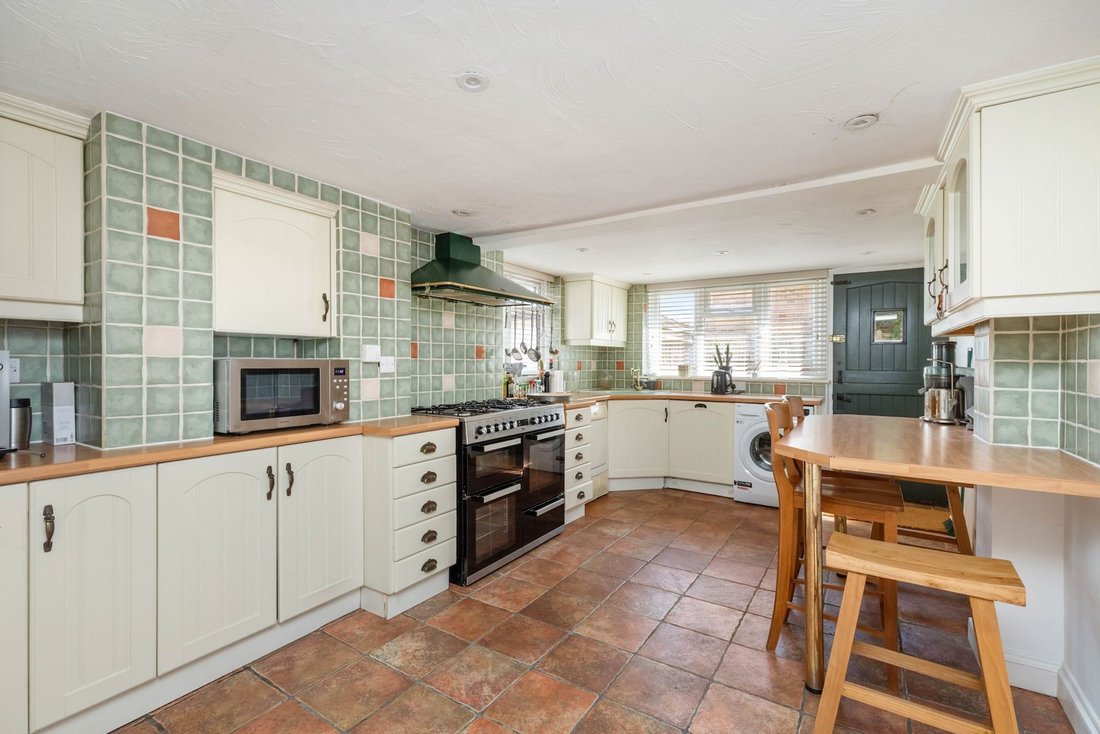
A door from the sitting room leads into the dining room, cloakroom and kitchen/breakfast room which is fitted with a range of units, space for domestic appliances and stable door onto the garden.
From the hallway stairs rise to the first floor and providing access into the well proportioned principal bedroom with fitted storage and superb outlook over the village green.
There are 2 further double sized bedrooms and family bathroom with airing cupboard.
A further staircase leads to 2 loft / reception rooms that have multiple uses and offers potential to create a fabulous en suite bedroom subject to alterations and the necessary planning permission.
Benefits include double glazed windows, Oak flooring and gas fired central heating to radiators (GlowWorm boiler located in the kitchen/breakfast room).
A driveway provides parking for 3 vehicles, leading to the garage.
The 49’ x 33’ (maximum measurement) south east facing garden offers an excellent degree of privacy and is lawned with well established borders, paved patio and side access.
-
Type de propriété
Maison
-
Prix/pied²
$435
Caractéristiques
- Jardin
- Garage
- Cheminée
- Équestre
- Bureau
- Vie privée
- Stationnement
Explorez le secteur
L'agent vous contactera bientôt par
Publié par
Réserver une visite avec the agent
Choisissez une date et si vous souhaitez une visite virtuelle ou en personne avec l’agent.
Propriétés similaires à proximité
Nouvelles annonces à Barns Green


Explorez plus de biens à vendre
Barns Green, Angleterre Recherches populaires
- Vue panoramique / panoramique propriétés à Barns Green, Angleterre
- Moderne propriétés à Barns Green, Angleterre
- Propriétés avec Centre de remise en forme / Fitness à Barns Green, Angleterre
- Propriétés avec Sauna à Barns Green, Angleterre
- Propriétés avec Balcon à Barns Green, Angleterre
- Propriétés avec Terrain de tennis à Barns Green, Angleterre
Guides et histoires connexes
La confiance des plus grands courtiers du monde
Les agents des propriétés les plus exceptionnelles du monde publient sur JamesEdition.
- Des annonces de Sotheby's, Christie's, BARNES et Engel & Völkers
- Chaque annonce est vérifiée avant sa mise en ligne
- Contactez directement des agents vérifiés
En continuant, vous acceptez nos Conditions et notre Politique de confidentialité.