Bungalow Design Unique Avec Piscine Et Jardin De Bien Être Près Du Lac De Neufelder
- 1 SdB
- 1,399 Sqft
- 10,162 Sqft lot
- Mis à jour: Septembre 22
À propos de la propriété
A home for those who want more than just a place to live—they want to feel truly settled every day. From the moment you enter this exceptional property, it’s clear that this is no ordinary single-family house. Generous glass fronts, exposed concrete, custom-built features, and a meticulously designed garden create an atmosphere reminiscent of an exclusive resort. The house was extensively renov
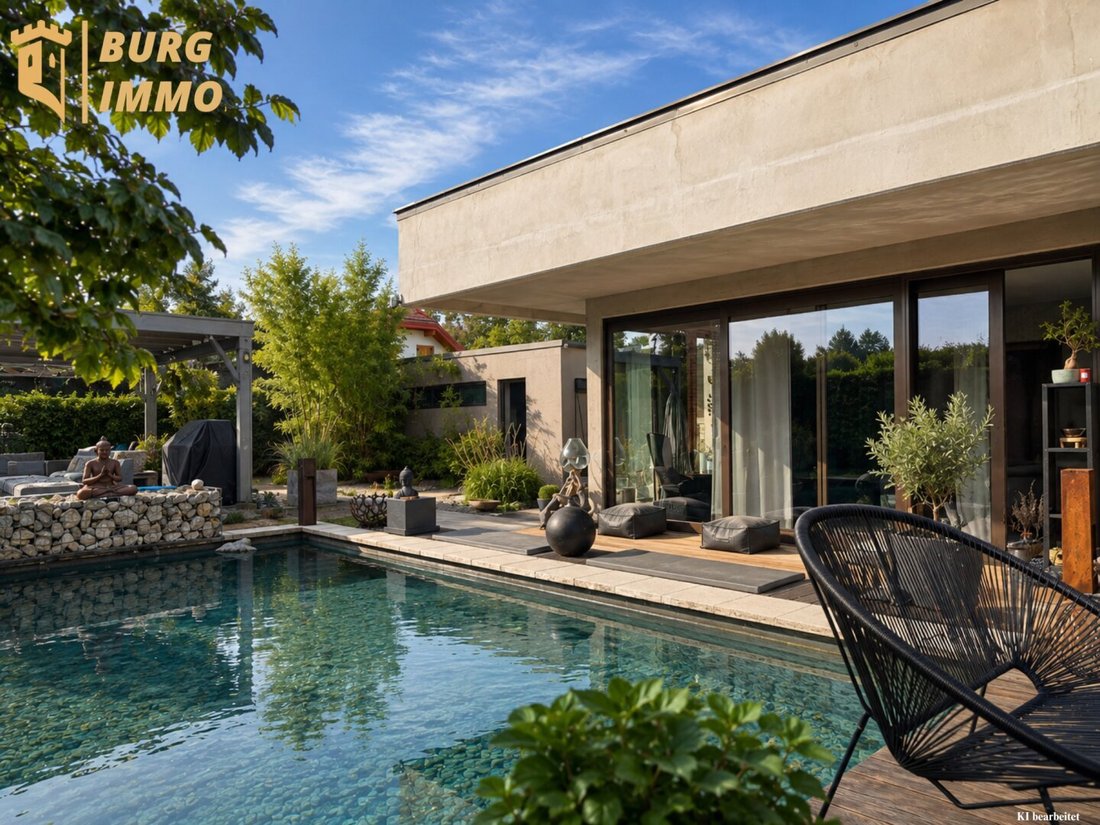
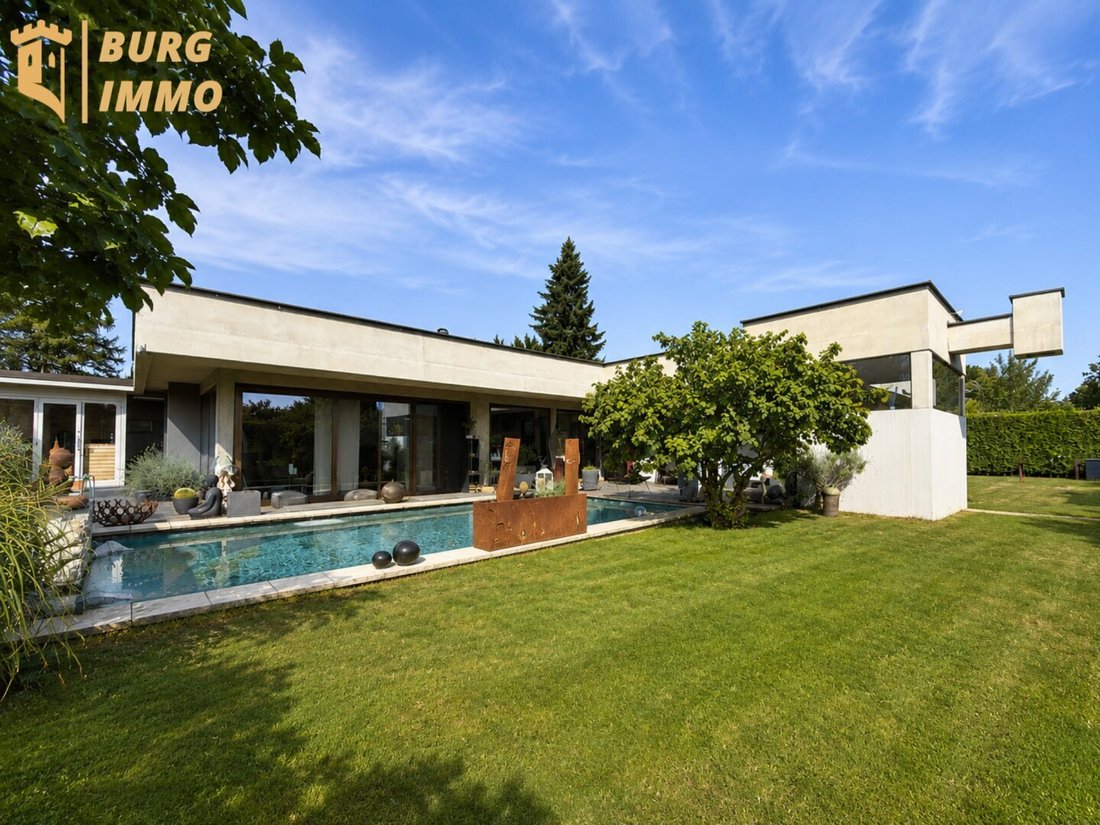
A home for those who want more than just a place to live—they want to feel truly settled every day. From the moment you enter this exceptional property, it’s clear that this is no ordinary single-family house. Generous glass fronts, exposed concrete, custom-built features, and a meticulously designed garden create an atmosphere reminiscent of an exclusive resort. The house was extensively renovated in 2020, combining high-quality materials with an extraordinary connection between indoor and outdoor spaces.
Living with a View of Nature
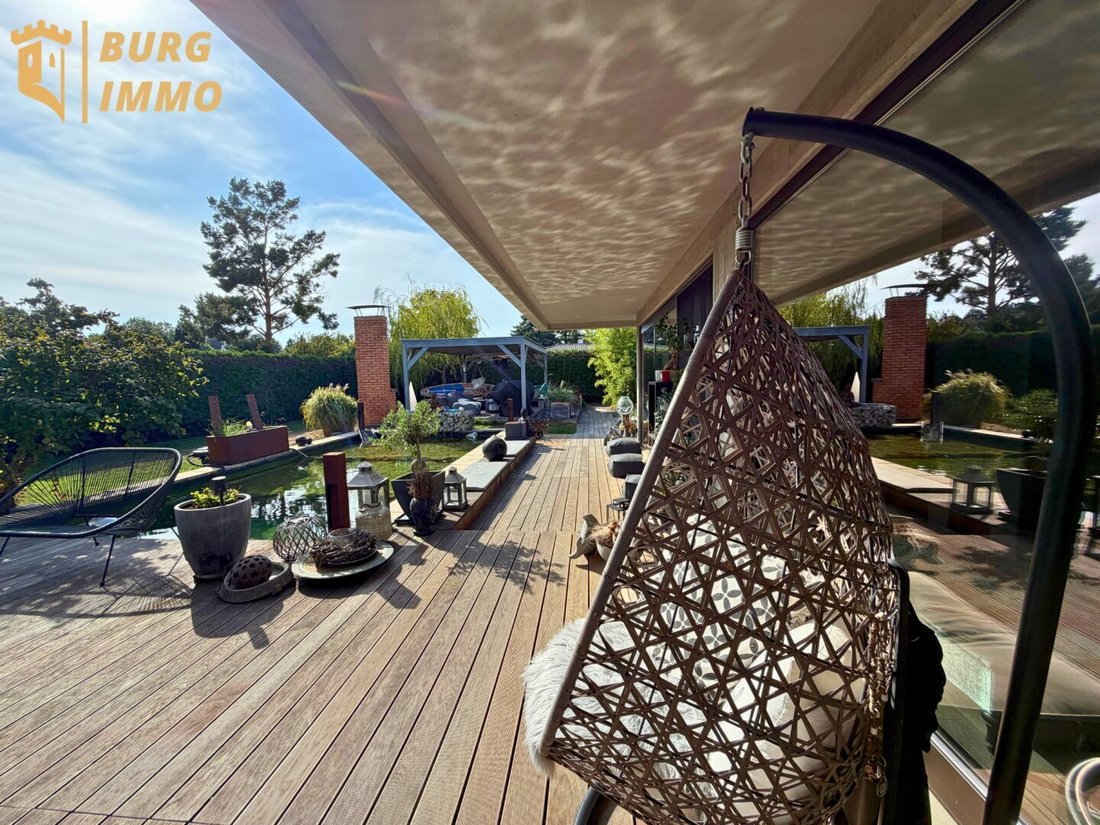
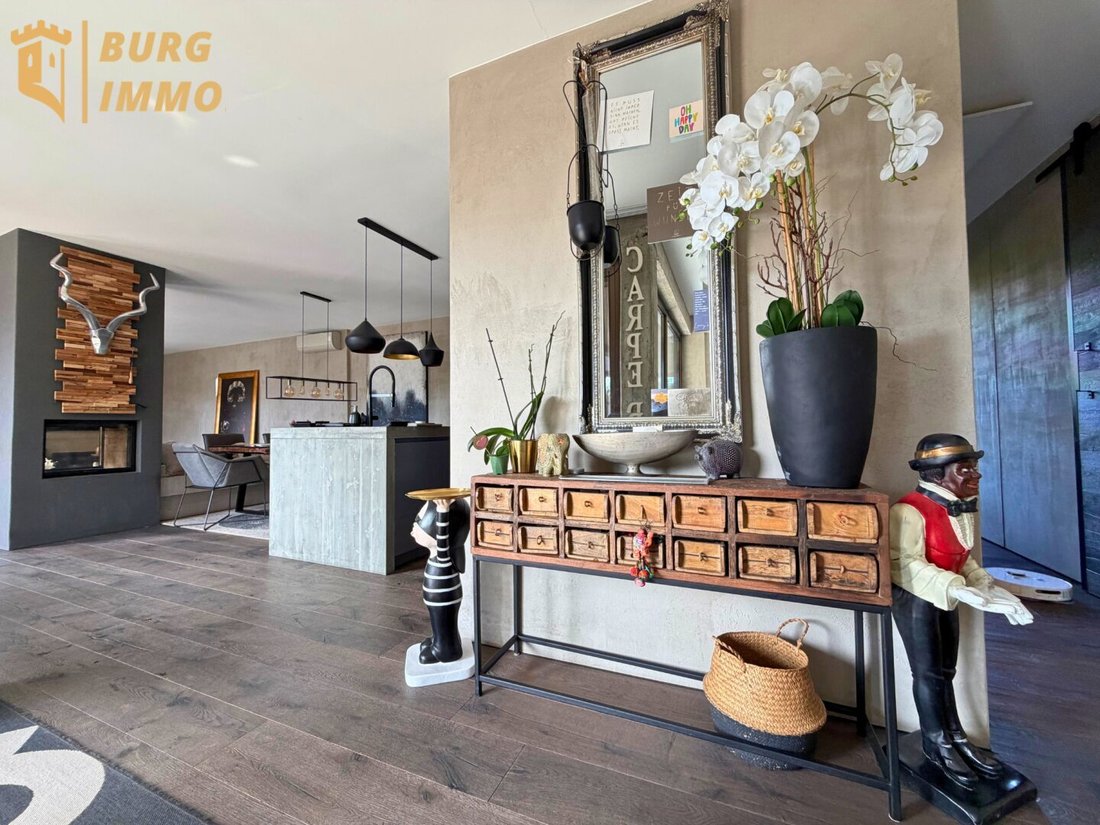
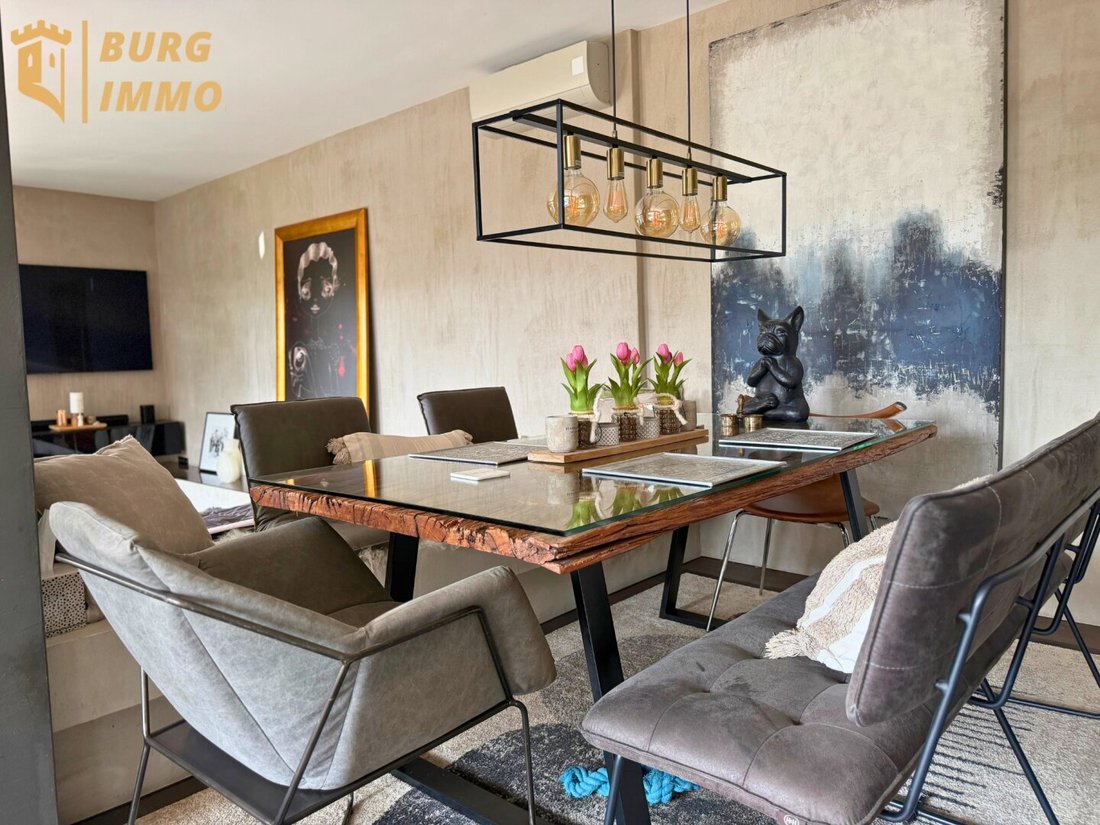
The heart of the home is the spacious, open-plan living, dining, and kitchen area. Floor-to-ceiling windows and large sliding doors open the house to the garden. From the living area, you can step directly onto the terrace; a climate control system in the living room ensures comfortable temperatures in summer.
A standout feature is the fireplace visible from two sides. The custom carpenter-made kitchen with a solid cast concrete kitchen island integrates seamlessly into the high-end living concept.
Sleeping & Wellness
The bedroom also offers direct access to the garden. A special highlight is the spacious bathroom with a whirlpool bathtub, large shower, and double sinks. Even from the whirlpool, you can enjoy views of the garden.
Concrete walls and custom, partially architecturally integrated closet solutions define the unique character of the house.
Garden with Resort Character
The densely and carefully designed garden offers a high level of privacy. The centerpiece is the Hydrobalance swimming pond with three levels and depths ranging from about 0.5 to 2 meters. In total, approximately 140 m² of terraces, sun decks, and pathways are available. A pavilion with seating and barbecue area, as well as a salt stone infrared sauna with light therapy, complete the private wellness area. Automatic irrigation and a lawn robot make garden maintenance easy.
90 m² Basement & Spacious Garage
The approximately 90 m² basement includes a fitness area, a large laundry room, and two additional rooms offering extensive storage and utility space. The basement is also equipped with underfloor heating.
The particularly large garage provides space for up to two vehicles plus additional storage options. A carport and further parking spaces complement the offering.
Highlights
- Approx. 129.95 m² living space
- Approx. 90 m² basement
- Approx. 944 m² plot
- Approx. 140 m² terrace including sun deck and pathways
- Garden with Hydrobalance swimming pond
- Floor-to-ceiling windows and large sliding doors
- Direct garden access from living and bedroom areas
- Carpenter-made kitchen with cast concrete island
- Fireplace visible from both sides
- Wellness bathroom with whirlpool, large shower, and double sinks
- Climate control system in the living room
- Underfloor heating throughout the house including basement
- Fitness and spacious laundry room
- Salt stone infrared sauna with light therapy
- Pavilion with seating and barbecue area
- Garage for up to two vehicles, carport, and additional parking spaces
Ongoing Costs:
Insurance: approx. €126/month
Property tax (built-up area): €60.13/quarter
Household electricity: approx. €105/month
Heat pump electricity: approx. €180/month
Water: approx. €124/quarter
Waste disposal: included in lease
Note: According to the available information, this property is a superstructure on a double plot. The specific terms of the lease agreement should be detailed separately according to the lease contract.
A virtual tour and energy certificate will follow shortly.
This property is much more than a classic bungalow—it is an exceptional retreat for those who value design, quality, and privacy. The combination of modern architecture, floor-to-ceiling glass surfaces, high-quality materials, and the almost seamless transition between living space and garden creates a living experience rarely found.
The spacious living area facing southwest, the custom kitchen with cast concrete island, the two-sided fireplace, and the impressive wellness bathroom emphasize the exclusive character. At the same time, the lushly landscaped forest garden, swimming pond, and generous terrace areas transform the outdoor space into a private wellness oasis with resort atmosphere.
With approximately 160 m² living space, 90 m² basement, 140 m² terraces, sun decks, and pathways, plus a spacious garage, the property offers not only exceptional design but also plenty of space and everyday practicality.
Interested?
We look forward to your inquiry and will gladly provide further information and documents.
To comply with the obligation to provide proof to the seller and to ensure prompt delivery of further information and documents, please provide your complete contact details:
- First and last name
- Current residential address
- Phone number
- Email address
Note: Some images in this listing have been edited using AI to better illustrate the property. Please note that all information is non-binding and based solely on the details provided by the seller. Sharing this data with third parties is not permitted.
The agent acts as a dual agent.
The property is located in Neufeld an der Leitha in northern Burgenland, in an attractive location near Lake Neufeld. The area combines high recreational value with good infrastructure and convenient access between Vienna, Wiener Neustadt, and Eisenstadt.
Lake Neufeld is one of the region’s best-known bathing lakes, offering swimming opportunities as well as a diverse range of leisure activities including water sports, diving, beach volleyball, and dining.
Local amenities are well developed. Daily shopping, bakery, pharmacy, doctors, bank, and other facilities are available in Neufeld or nearby. Kindergarten as well as primary and secondary schools are also directly in the town.
For commuters, Neufeld offers excellent public transport connections. Trains operated by Raaberbahn run generally hourly from the station, with half-hourly service during peak times. There are direct connections to Vienna and links to Eisenstadt and other regional centers. Several bus routes complement the service.
By car, the region is well connected to the wider road network via the A3 motorway.
The combination of proximity to the lake, nature, good local amenities, and transport links makes the location attractive both for permanent living and for those who value high recreational quality nearby.
-
Type de propriété
Bungalow
-
Année de construction
2006
-
Prix/pied²
$584
Caractéristiques
- Jardin
- Terrasse
- Garage
- Cheminée
- Centre de remise en forme / Fitness
- Piscine
- Sauna
- Plan d’étage 2D
- Climatisation
Explorez le secteur
L'agent vous contactera bientôt par
Publié par
Réserver une visite avec the agent
Choisissez une date et si vous souhaitez une visite virtuelle ou en personne avec l’agent.
La confiance des plus grands courtiers du monde
Les agents des propriétés les plus exceptionnelles du monde publient sur JamesEdition.
- Des annonces de Sotheby's, Christie's, BARNES et Engel & Völkers
- Chaque annonce est vérifiée avant sa mise en ligne
- Contactez directement des agents vérifiés
En continuant, vous acceptez nos Conditions et notre Politique de confidentialité.