Maison Horley
- 3 Chambres
- 1 SdB
- 894 Sqft
- Mis à jour: Octobre 16
À propos de la propriété
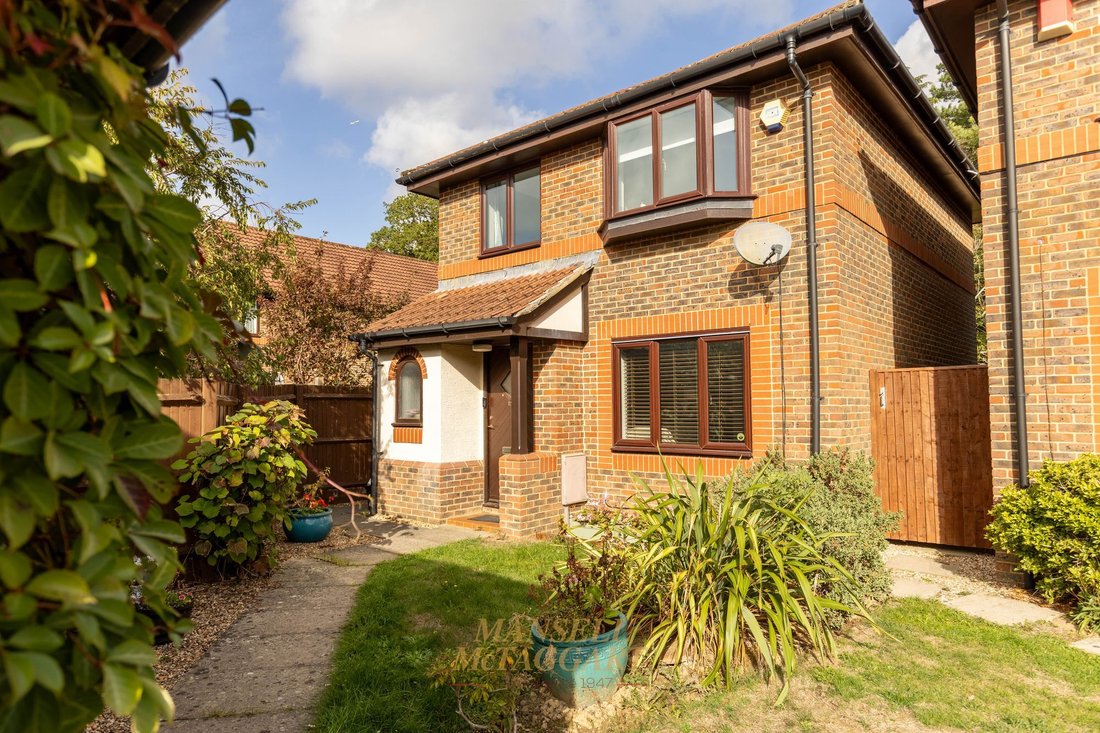
Guide Price £475,000 - £500,000 - Situated at the end of a cul-de-sac within the popular Langshott area of Horley, this well-presented three-bedroom detached home offers a woodland backdrop, an enclosed rear garden and a separate garage. The accommodation provides a practical layout for family living, with a spacious living room, separate dining area and conservatory.
The entrance hall pr
Guide Price £475,000 - £500,000 - Situated at the end of a cul-de-sac within the popular Langshott area of Horley, this well-presented three-bedroom detached home offers a woodland backdrop, an enclosed rear garden and a separate garage. The accommodation provides a practical layout for family living, with a spacious living room, separate dining area and conservatory.
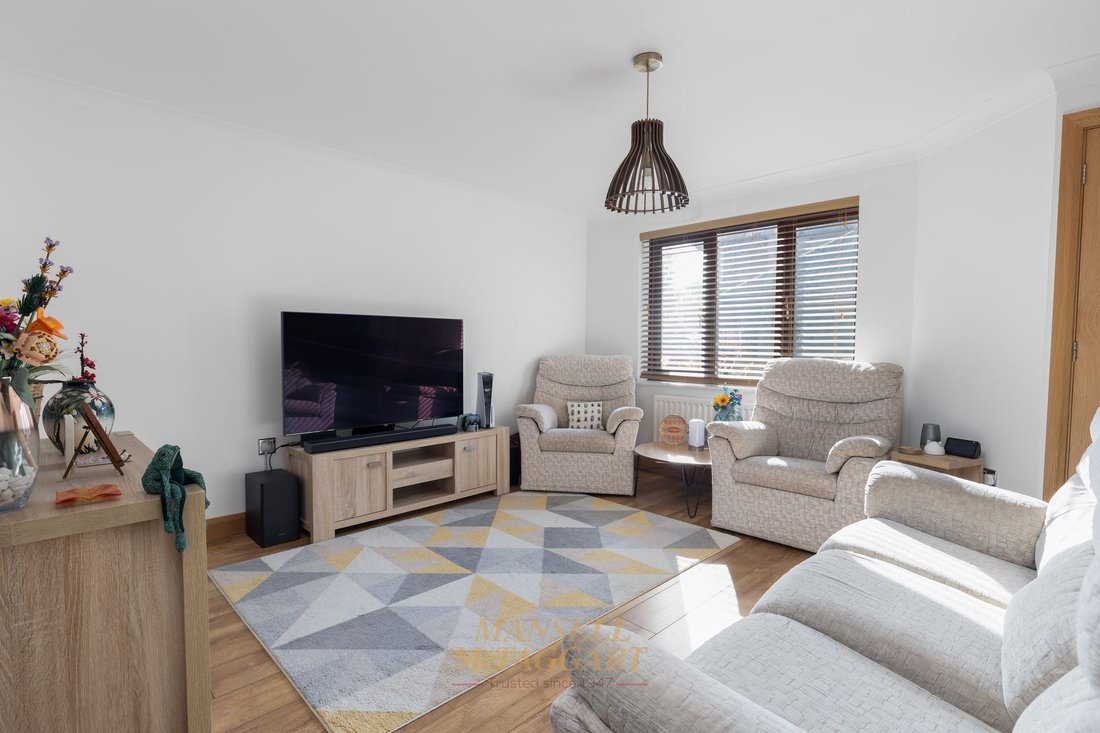
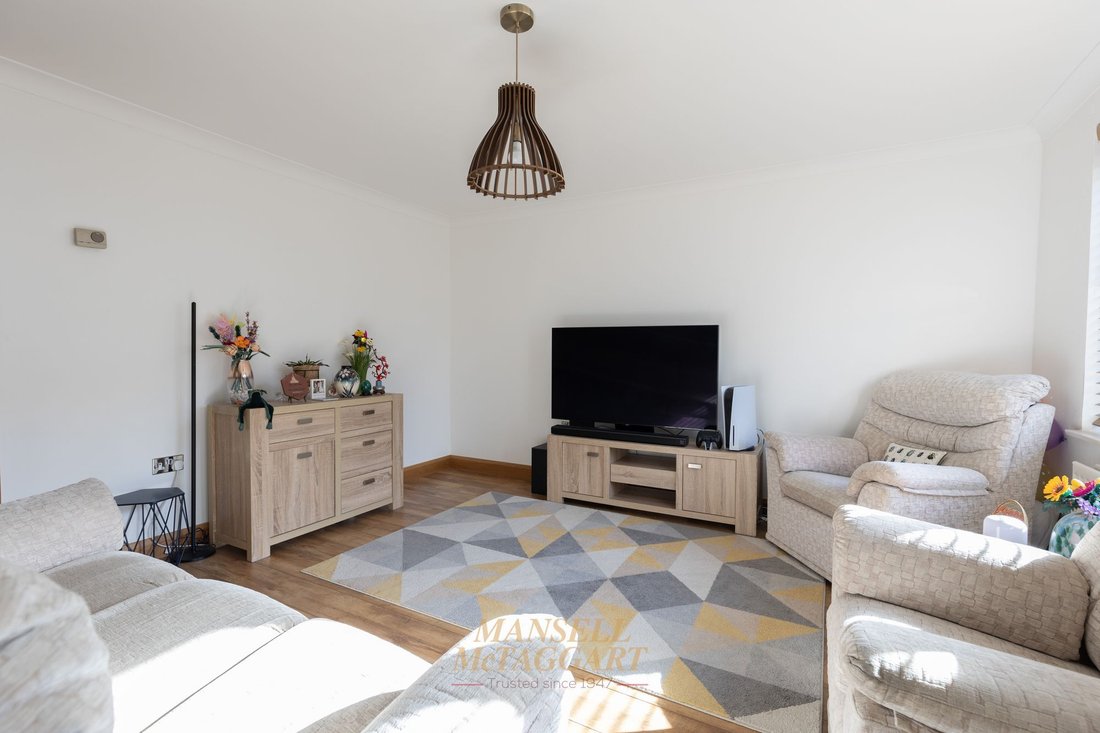
The entrance hall provides space for coats and shoes, with access to a newly fitted downstairs cloakroom. A door leads into the living room, which offers plenty of space for comfortable seating and freestanding furniture. A large front-facing window brings in natural light, while wood-effect flooring and neutral décor create a bright and welcoming space.
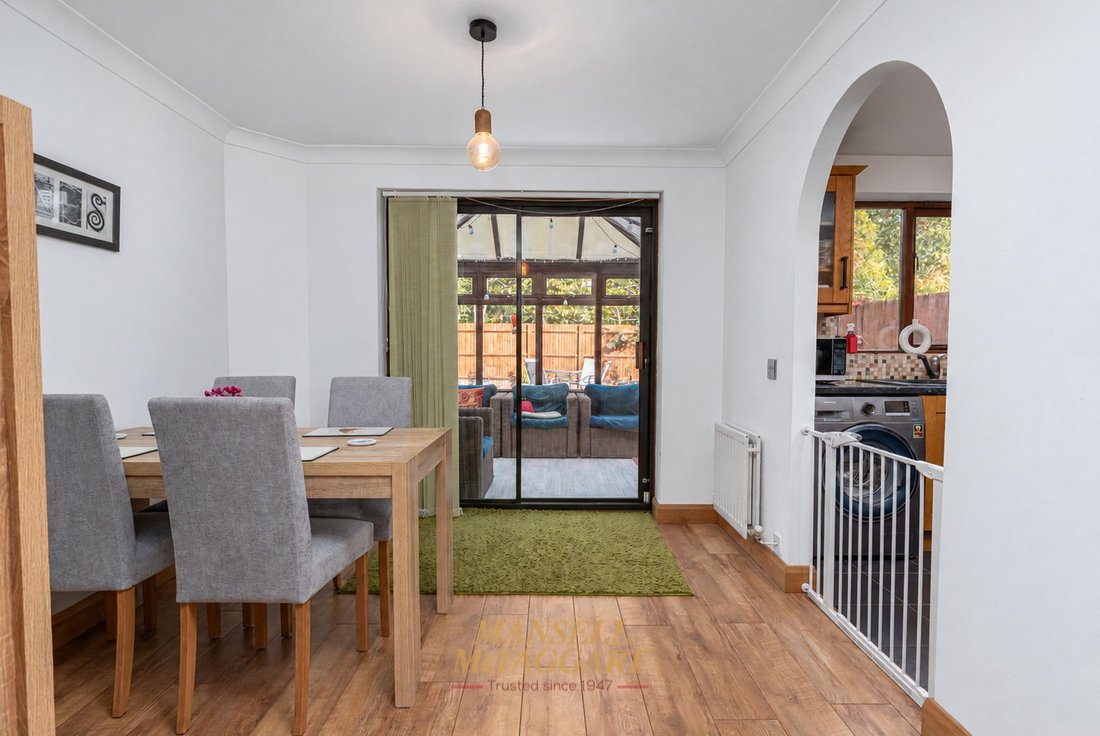
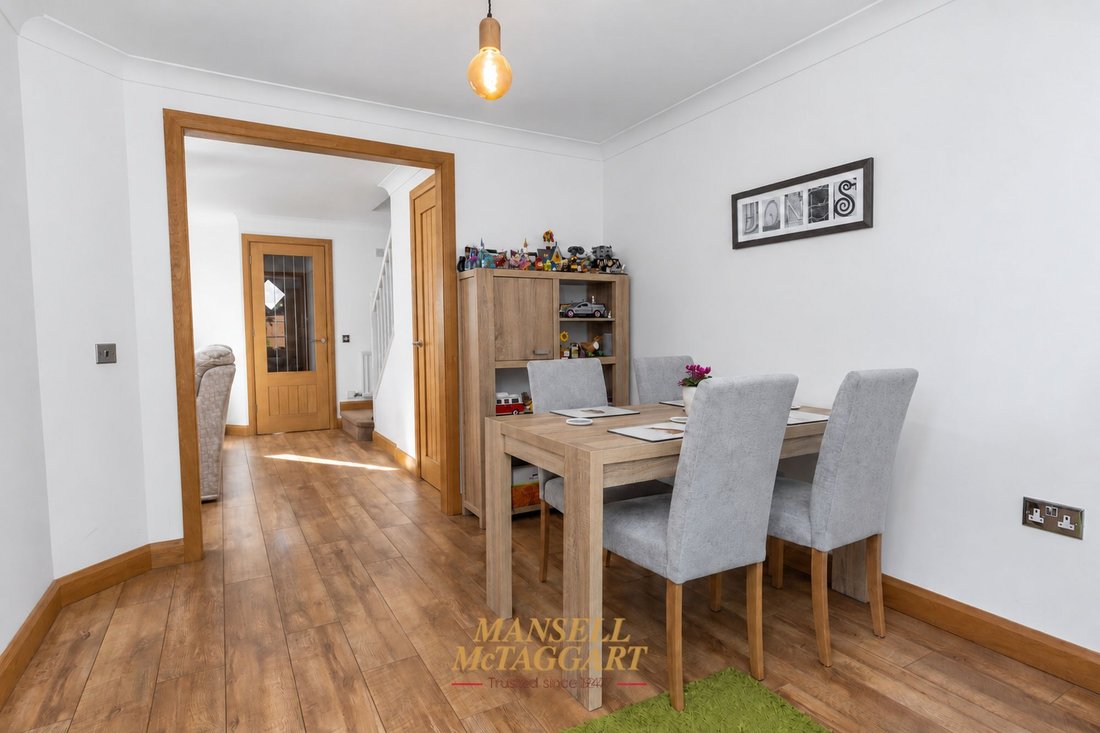
To the rear, the dining area has room for a family table and connects to the kitchen through an open archway, making it a sociable arrangement for cooking and everyday meals. Sliding doors lead into the conservatory, extending the living space and providing direct access to the garden. Newly laid flooring completes this additional reception area.
The kitchen is fitted with wood-fronted wall and base units, contrasting dark work surfaces and mosaic-style splashbacks. A Rangemaster cooker with an extractor above forms a particular feature, while a window above the sink overlooks the rear garden.
Upstairs, the landing serves three bedrooms and the family bathroom. The principal bedroom is positioned at the rear, enjoying an outlook towards the woodland. Bedroom two overlooks the front and features a bay window, while the third bedroom benefits from built-in storage and offers flexibility as a child’s room, guest room or home office. A hatch on the upstairs landing provides access to the partially boarded loft.
The newly fitted family bathroom features a bath and shower above, a glass shower screen, wash basin and WC. Dark vanity cabinetry provides useful storage and contrasts with the light wall tiling.
Outside, the enclosed rear garden is mainly laid to lawn, with a paved seating area providing space for outdoor dining. Established planting and woodland beyond the rear boundary create a leafy backdrop, adding to the appeal of the cul-de-sac position. A separate single garage provides further useful storage or parking space, with additional storage above.
Internal viewings are highly recommended to fully appreciate the layout, presentation and setting of this home.
-
Type de propriété
Maison
-
Prix/pied²
$711
Caractéristiques
- Jardin
- Garage
- Rénové
- Porte
- Bureau
- Comptoirs en pierre
- Stationnement
Explorez le secteur
L'agent vous contactera bientôt par
Publié par
Réserver une visite avec the agent
Choisissez une date et si vous souhaitez une visite virtuelle ou en personne avec l’agent.
La confiance des plus grands courtiers du monde
Les agents des propriétés les plus exceptionnelles du monde publient sur JamesEdition.
- Des annonces de Sotheby's, Christie's, BARNES et Engel & Völkers
- Chaque annonce est vérifiée avant sa mise en ligne
- Contactez directement des agents vérifiés
En continuant, vous acceptez nos Conditions et notre Politique de confidentialité.