
$999,850
Prix réduit de $99,150 le Sep 29, 2026
13 Chestnut Street, Hopewell Junction, New York 12533 Numéro Mls:990877
- 5 Chambres
- 5 SdB
- 6,326 Sqft
- 27,443 Sqft lot
- Mis à jour: Septembre 29
- MLS#990877
À propos de la propriété
La description a été traduite automatiquement.
La description est affichée dans la langue d'origine.
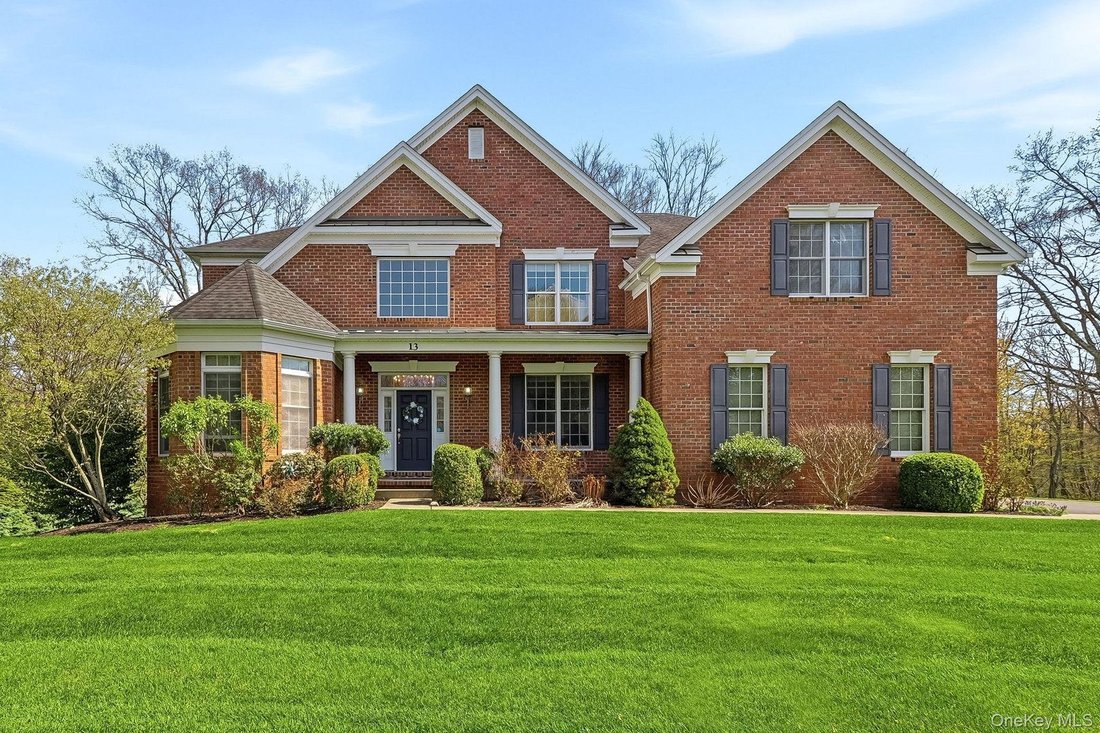
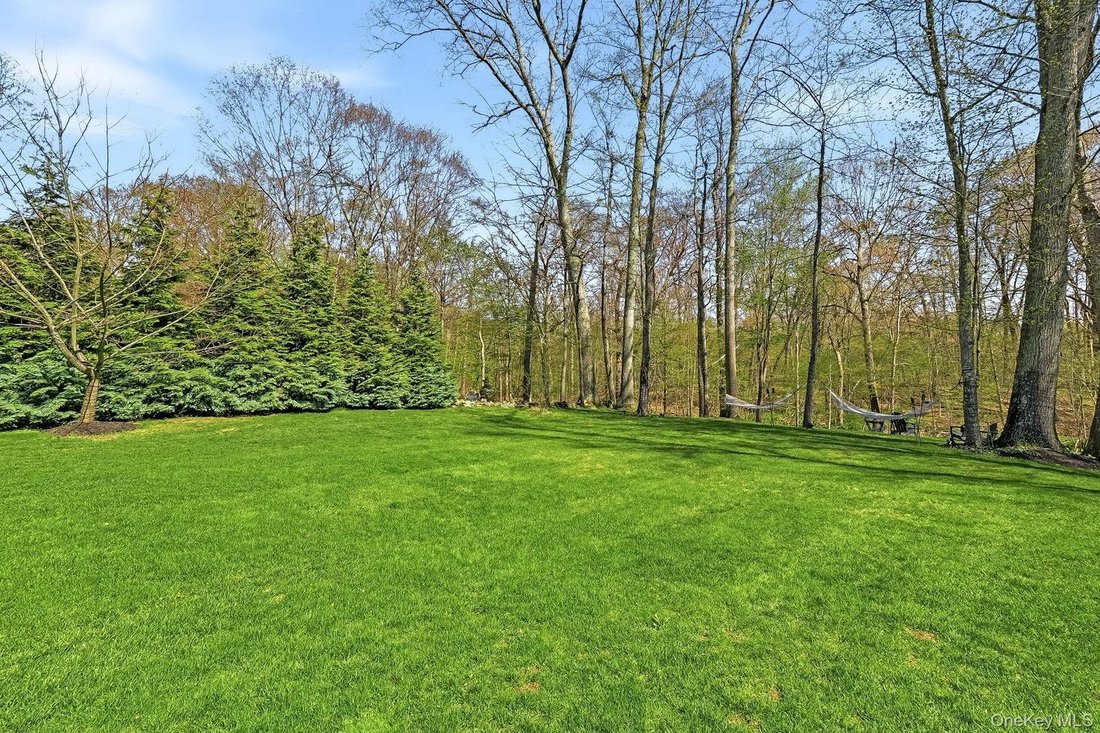
Welcome to the luxurious lifestyle of the sought-after Four Corners community where family living combines with resort amenities. Just a few of the stand out features of this exquisite home are the premier secluded lot, perfectly located & cleared, yet maintaining mature landscape and backing to woods, stream and conservation lands for forever privacy, charming footbridge over stream leads to
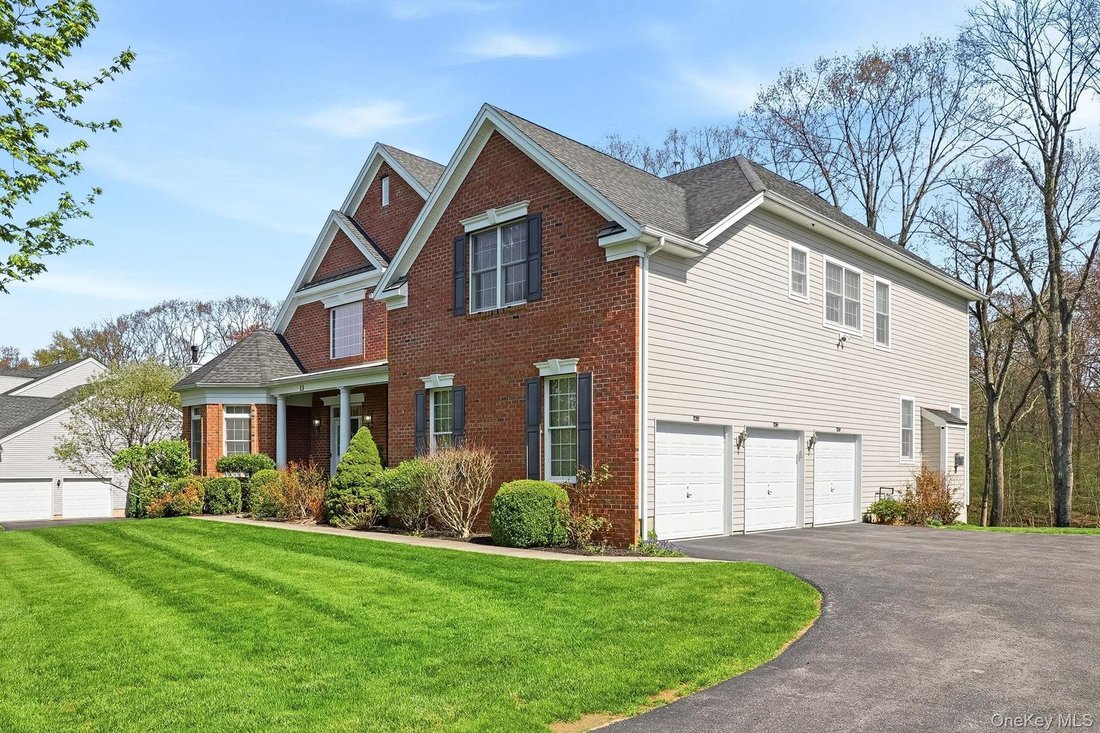
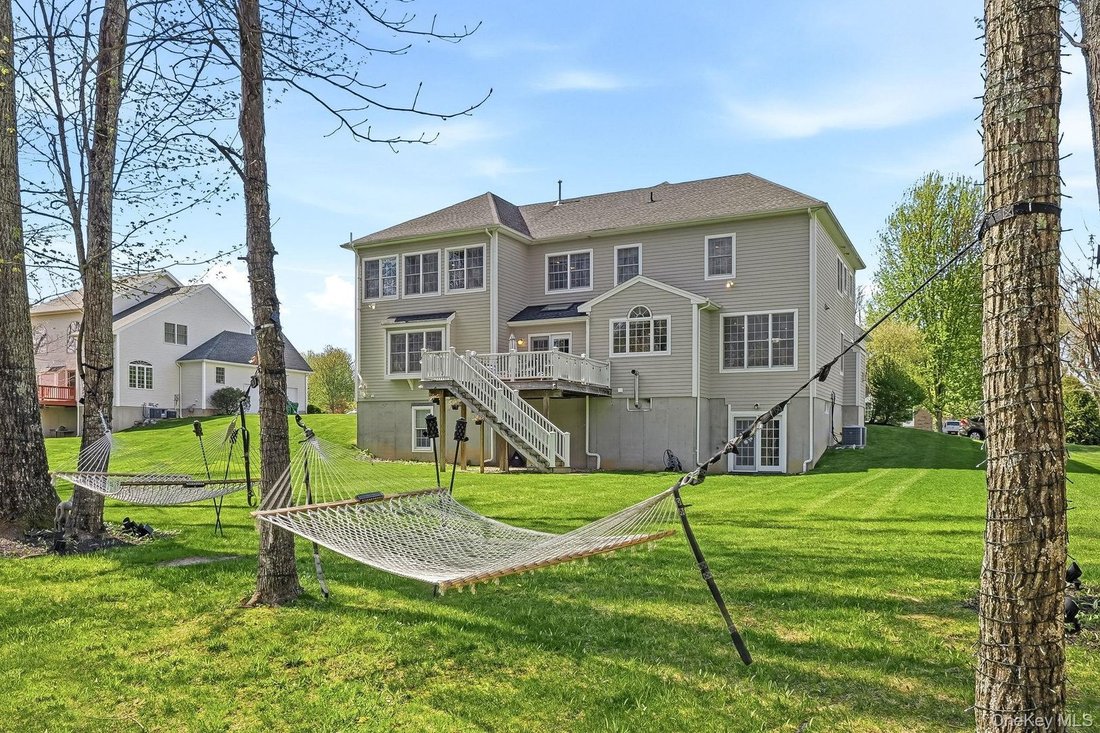
Welcome to the luxurious lifestyle of the sought-after Four Corners community where family living combines with resort amenities. Just a few of the stand out features of this exquisite home are the premier secluded lot, perfectly located & cleared, yet maintaining mature landscape and backing to woods, stream and conservation lands for forever privacy, charming footbridge over stream leads to your private trail to clubhouse and pool. The interior is magnificent and elegant offering much more then you even expect in a home of this caliber, but the custom theatre layout with platform seating design & fiber optic star ceiling, imported fabricated 30k wi-fi controlled onyx fireplace with backlit LED panel, and stunning mosaic wood & epoxy resin wet bar transform the fully finished walk-out lower level with features offered nowhere else. This area also highlights a huge recreation/billiards room, spacious fifth BR/Den, and the most magnificent marble bath showcasing a stunning quartz floating double vanity with vessel sinks, built-in benches, and a huge walk-in seamless glass rain shower with multiple water jets creating the ultimate spa experience... and the perfect space for entertaining or extended family. Main level was designed with elegance and functionality in mind with flowing open space, soaring ceilings, LR and DR with tray ceiling and architectural columns, plus impressive formal sitting room with your third fireplace. Gourmet kitchen is a Chef’s dream with a huge granite working island, chestnut cabinetry, subway tile backsplash, upgraded SS appliances, spacious breakfast room and walk-in pantry. French doors to generous 1st floor office with built-ins, and a huge and welcoming family room off kitchen with a striking full stone wall, a brick fireplace, delightful custom sitting nook with shelving, and second staircase leading to large bonus room and BRS. Double door entry to sumptuous primary ensuite with sitting room, spa bath, his & hers walk-ins. Second wing with Princess ensuite, and two additional spacious brs with J&J bath, and full laundry complete this impressive space. Endless extras include whole yard irrigation system, whole house central vac, beautiful hardwoods up and down, luxury plank flooring in walk-out basement, Hunter Douglas custom blinds, 3 car garage with epoxy floor, so much more. Residents of Four Corners enjoy exceptional no maintenance resort-style amenities with a gorgeous newly renovated 10,000 sq. ft clubhouse featuring an impressive pool, sauna and steam room, tennis and pickleball courts, full gym, indoor and outdoor basketball courts, two playgrounds, and elegant lounge with bar and fireplace, billiards/recreation room, event room with kitchen, and children’s playroom perfect for hosting large parties or groups. This is not just a home, it’s the lifestyle we all dream of! Ideal commuter location just minutes from TSP and I84. Come for a visit, fall in love and make this beauty your own!
-
Type de propriété
Maison
-
Année de construction
2011
-
Prix/pied²
$158
Caractéristiques
- Cheminée
- Garage
- Dressing
- Jardin
- Hammam
- Cinéma
- Salle de jeux
- Terrain de tennis
- Sauna
Caractéristiques
Lot
- Vie privée
Intérieur
- Haut plafond
- Bureau
- Cheminée
- Îlot de cuisine
- Bar
- Buanderie
- Sauna
- Salle de jeux
- Cinéma
- Cuisine ouverte
- Sous-sol
- Comptoirs en pierre
- Hammam
- Dressing
- Centre de remise en forme / Fitness
Outdoor
- Piscine
- Garage
- Terrain de jeu
- Terrain de tennis
- Jardin
- Basket
Explorez le secteur
13 Chestnut Street, Hopewell Junction, État de New York, États-Unis
Voir sur Google Maps
Prix par sqft
Faible
Élevé
Inscrit il y a 5 ans
Vous vous êtes renseigné sur ce bien
L'agent vous contactera bientôt par
Publié par
Berkshire Hathaway HomeServices Hudson Valley Properties Fishkill
New York, United States
Voir le profil de l’agence
60
Annonces
2021
Inscrit
Réserver une visite avec the agent
Choisissez une date et si vous souhaitez une visite virtuelle ou en personne avec l’agent.
Date préférée
Type de visite
Berkshire Hathaway HomeServices Hudson Valley Properties Fishkill
Fishkill, New York, United States
Voir le profil de l’agence
Dernière mise à jour
Septembre 29
Première mise en ligne
Mai 5
Référence de l’annonce
OKYCMN104480989
Propriétés similaires à proximité
Nouvelles annonces à Hopewell Junction




Explorez plus de biens à vendre
Hopewell Junction, NY, États-Unis types de propriétés
Hopewell Junction, NY, États-Unis Recherches populaires
- Vue sur la mer propriétés à Hopewell Junction, NY, États-Unis
- Propriétés avec Sauna à Hopewell Junction, NY, États-Unis
- Duplex propriétés à Hopewell Junction, NY, États-Unis
- Lotissement sécurisé propriétés à Hopewell Junction, NY, États-Unis
- Propriétés avec Hammam à Hopewell Junction, NY, États-Unis
- Colline propriétés à Hopewell Junction, NY, États-Unis
- Vue sur un golfe propriétés à Hopewell Junction, NY, États-Unis
Guides et histoires connexes
La confiance des plus grands courtiers du monde
Les agents des propriétés les plus exceptionnelles du monde publient sur JamesEdition.
- Des annonces de Sotheby's, Christie's, BARNES et Engel & Völkers
- Chaque annonce est vérifiée avant sa mise en ligne
- Contactez directement des agents vérifiés
En continuant, vous acceptez nos Conditions et notre Politique de confidentialité.
brokerages we
partnered with
partnered with