Conversion De Grange De 5 Chambres à Vendre à Hope Valley
- 5 Chambres
- 4 SdB
- 3,000 Sqft
- 32,670 Sqft lot
- Mis à jour: Juillet 24
-
22
Vues des 30 derniers jours
À propos de la propriété
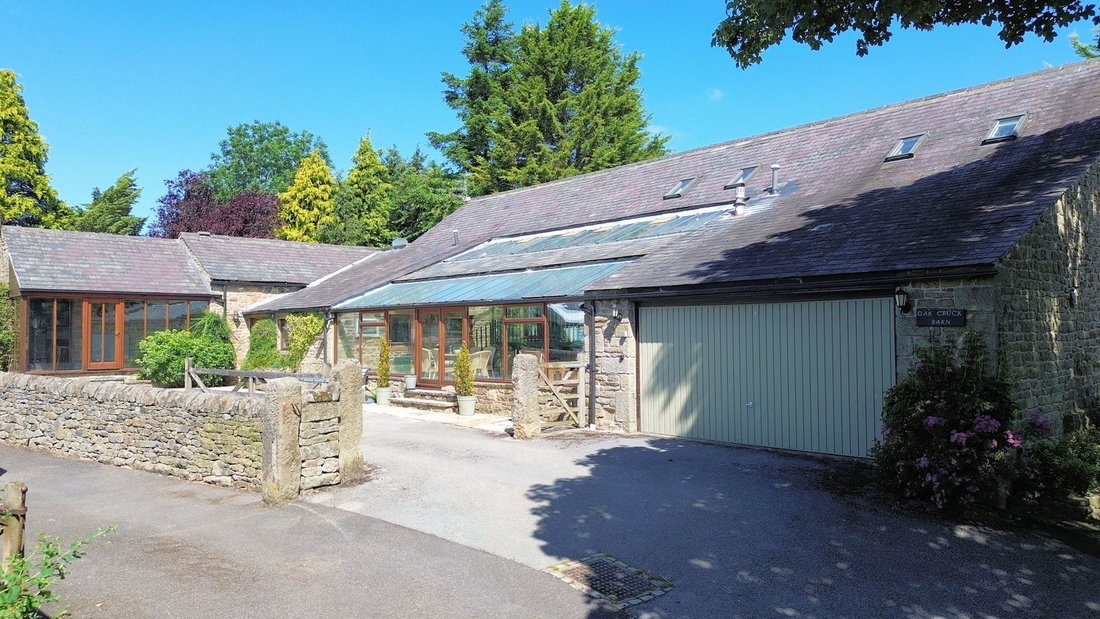
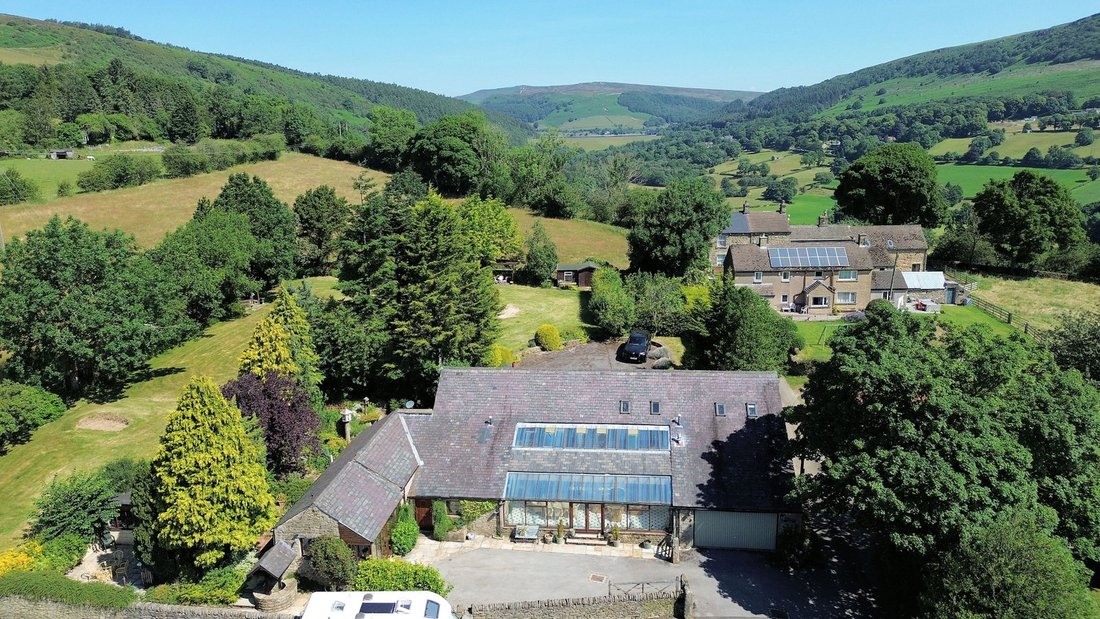
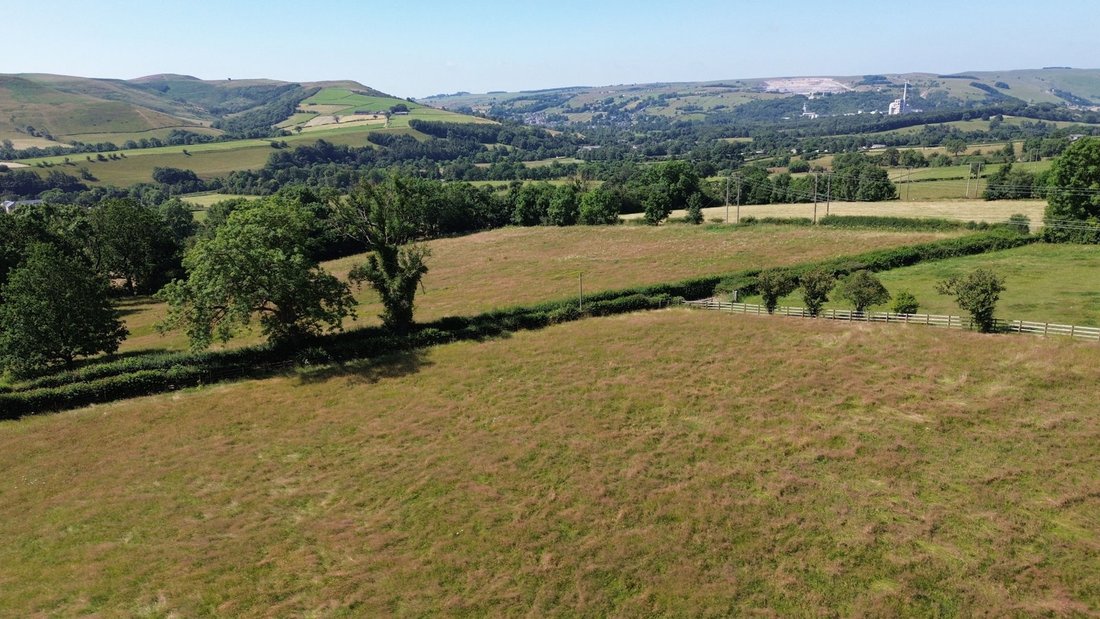
A Grade II Listed, 16th Century cruck barn, privately set within beautifully landscaped grounds extending to approximately three-quarters of an acre, occupying an idyllic position within the Peak District National Park and commanding far-reaching views across the surrounding countryside.
Beautifully converted and sympathetically maintained, the property offers spacious five-bedroom accomm
A Grade II Listed, 16th Century cruck barn, privately set within beautifully landscaped grounds extending to approximately three-quarters of an acre, occupying an idyllic position within the Peak District National Park and commanding far-reaching views across the surrounding countryside.
Beautifully converted and sympathetically maintained, the property offers spacious five-bedroom accommodation, thoughtfully designed around the building’s original structure, retaining a wealth of period features that reflect its historic origins. The impressive original cruck frame, exposed oak timbers and traditional stonework remain a constant feature throughout the home, creating a home of considerable character and perfectly suited to contemporary family living.
The accommodation includes an impressive lounge with a mezzanine gallery, a generous open-plan breakfast kitchen and a south-facing garden room, each positioned to make the most of the surrounding landscape. Five bedrooms are complemented by four bathrooms, whilst beautifully landscaped gardens, extensive parking and an integral double garage complete this outstanding country home.
Occupying a private position along a little-known country lane, within one of the Peak District’s most desirable and unspoilt locations, the property enjoys immediate access to miles of scenic walks, bridleways and open countryside, whilst remaining conveniently placed for local amenities and excellent communication links to Sheffield, Manchester and the surrounding commercial centres.
Ground Floor
An oak entrance door opens into a welcoming reception hall where a broad staircase rises to the principal living accommodation. A cloakroom is presented with a modern two-piece suite finished in white.
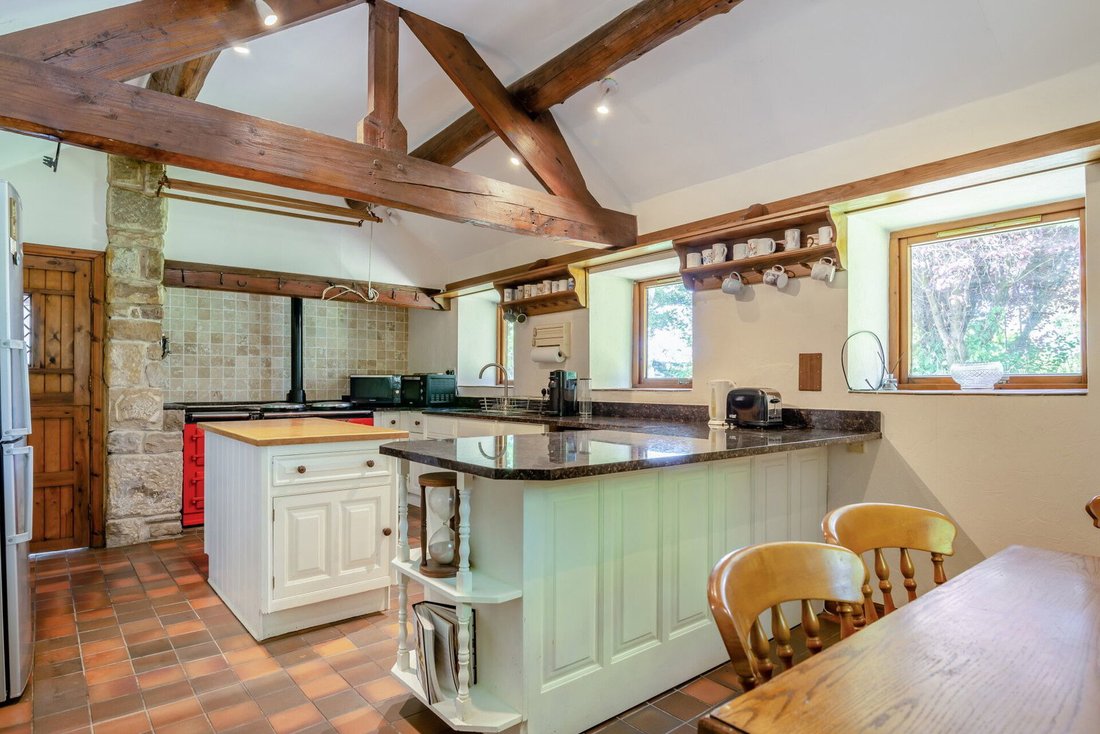
The breakfast kitchen provides a generous open-plan living space, ideally suited to both everyday family life and entertaining. Windows to two elevations ensure excellent levels of natural light, whilst exposed beams and roof trusses reflect the building’s remarkable heritage. The kitchen is presented with a comprehensive range of fitted furniture complemented by granite work surfaces, a matching dresser and a substantial central island incorporating a breakfast bar. A traditional two-oven Aga sits within the original chimney breast, complemented by a dishwasher and space for a larder-style fridge freezer.
A second hallway, with quarry tiled flooring and exposed stonework, has full-height glazing incorporating a door opening onto the driveway and provides access to the utility and boot room. This practical space enjoys far reaching views across the valley and includes a Belfast sink, plumbing for laundry appliances and storage housing the hot water cylinder.
The dining room enjoys a dual-aspect position, displaying original exposed purlins and timbers, whilst a glazed door opens to the rear porch. A staircase provides independent access to the fifth bedroom, currently arranged as a home office.
Occupying the full height of the original cruck barn, the lounge is one of the home’s defining features. Original oak timbers, substantial roof trusses and exposed uprights remain proudly on display, rising into the vaulted ceiling and creating an impressive sense of space and character. An impressive inglenook fireplace provides a natural focal point, whilst windows overlook the gardens and surrounding countryside. French doors open directly into the garden room, and a staircase rises to the mezzanine gallery, creating an additional sitting area overlooking the reception room below.
The garden room enjoys a south-facing aspect overlooking the surrounding landscape through extensive glazing, allowing natural light to flood the room throughout the day. Doors open directly to the front of the property, creating a seamless connection between the house and its surroundings.
Three bedrooms are positioned on the principal level, providing versatile accommodation for family living or visiting guests. One double bedroom enjoys windows to two elevations together with a modern en-suite shower room. A second double bedroom overlooks the garden room, whilst the third enjoys a dual-aspect position with glimpses across the surrounding countryside and also benefits from en-suite facilities.
The family bathroom is presented with a modern four-piece suite comprising a walk-in shower, panelled bath, vanity furniture incorporating a wash hand basin and low flush WC. Exposed beams, quality tiling and a heated towel radiator complete the room.
First Floor
Occupying a private position at first-floor level, the principal bedroom provides generous accommodation with exposed beams continuing the character of the home. Windows overlook the surrounding countryside, whilst the en-suite shower room has been fitted with a modern three-piece suite.
The fifth bedroom, accessed independently from the dining room, offers particularly versatile accommodation and is currently arranged as a home office. With a full-height gable window overlooking the flagged garden terrace, a roof light and built-in storage, the room would be equally suited as guest accommodation, hobbies room or studio.
Externally
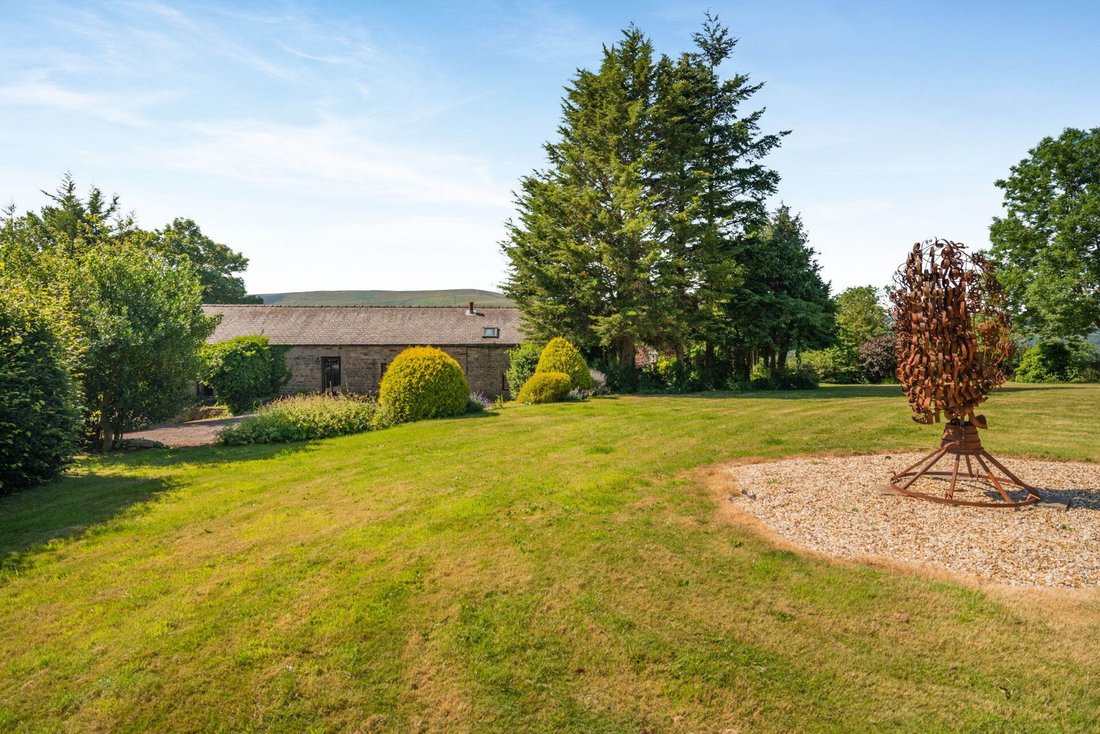
The property occupies a delightful position within grounds extending to approximately three-quarters of an acre. A driveway to the front provides parking for several vehicles together with access to the integral double garage, whilst stone pathways lead through beautifully maintained gardens enclosed by mature trees, established planting and traditional dry-stone walls.
A landscaped side garden includes a flagged terrace positioned directly in front of a versatile workshop, creating an ideal space for outdoor entertaining whilst offering potential as a garden studio or outdoor kitchen, subject to any necessary consents. Beyond, a further stone terrace overlooks an ornamental pond and enjoys a high degree of privacy.
Steps rise to the principal lawn, bordered by mature trees and established planting, creating a delightful garden that complements the property’s peaceful setting. An additional courtyard provides further parking and is accessed via a traditional five-bar timber gate, whilst an orchard enclosed by mature hedging completes the grounds.
The integral double garage benefits from power, lighting and an electronically operated up-and-over entrance door.
Additional Information
A Freehold, Grade II listed property with mains gas, water, electricity and drainage. Council Tax Band – H. EPC – Exempt. Fixtures and fittings by separate negotiation.
1967 & MISDESCRIPTION ACT 1991 - When instructed to market this property every effort was made by visual inspection and from information supplied by the vendor to provide these details which are for description purposes only. Certain information was not verified, and we advise that the details are checked to your personal satisfaction. In particular, none of the services or fittings and equipment have been tested nor have any boundaries been confirmed with the registered deed plans. Fine and Country or any persons in their employment cannot give any representations of warranty whatsoever in relation to this property and we would ask prospective purchasers to bear this in mind when formulating their offer. We advise purchasers to have these areas checked by their own surveyor, solicitor and tradesman. Fine and Country accept no responsibility for errors or omissions. These particulars do not form the basis of any contract nor constitute any part of an offer of a contract.
Directions
What3words – [hidden information]
-
Type de propriété
Autres
-
Étages
2
-
Année de construction
1550
-
Prix/pied²
$451
Caractéristiques
- Jardin
- Terrasse
- Garage
- Cheminée
- Cuisine ouverte
- Vue sur la montagne
- Pergola
- Plan d’étage 2D
- Vue panoramique / panoramique
Lot
Intérieur
- Haut plafond
- Bureau
- Cheminée
- Îlot de cuisine
- Bar
- Cuisine ouverte
- Comptoirs en pierre
Outdoor
Explorez le secteur
L'agent vous contactera bientôt par
Publié par
Réserver une visite avec the agent
Choisissez une date et si vous souhaitez une visite virtuelle ou en personne avec l’agent.

Propriétés similaires à proximité
Nouvelles annonces à Hope Valley
Explorez plus de biens à vendre
Hope Valley, High Peak, Angleterre types de propriétés
Hope Valley, High Peak, Angleterre Recherches populaires
- Vue panoramique / panoramique propriétés à Hope Valley, High Peak, Angleterre
- Propriétés avec Terrasse à Hope Valley, High Peak, Angleterre
- Propriétés avec Bar à Hope Valley, High Peak, Angleterre
- Propriétés avec Bureau à Hope Valley, High Peak, Angleterre
- Vue sur la montagne propriétés à Hope Valley, High Peak, Angleterre
- Propriétés avec Jardin à Hope Valley, High Peak, Angleterre
- Vie privée propriétés à Hope Valley, High Peak, Angleterre
- Propriétés avec Cheminée à Hope Valley, High Peak, Angleterre
- Propriétés avec Garage à Hope Valley, High Peak, Angleterre
- Propriétés avec Cuisine ouverte à Hope Valley, High Peak, Angleterre
Guides et histoires connexes
La confiance des plus grands courtiers du monde
Les agents des propriétés les plus exceptionnelles du monde publient sur JamesEdition.
- Des annonces de Sotheby's, Christie's, BARNES et Engel & Völkers
- Chaque annonce est vérifiée avant sa mise en ligne
- Contactez directement des agents vérifiés
En continuant, vous acceptez nos Conditions et notre Politique de confidentialité.