$539,000
Résidence Unifamiliale à Hope Mills
- 4 Chambres
- 4 SdB
- 3,718 Sqft
- 33,542 Sqft lot
- Mis à jour: Septembre 18
- Source: Triangle MLS (Doorify) MLS#LP769134
À propos de la propriété
La description a été traduite automatiquement.
La description est affichée dans la langue d'origine.
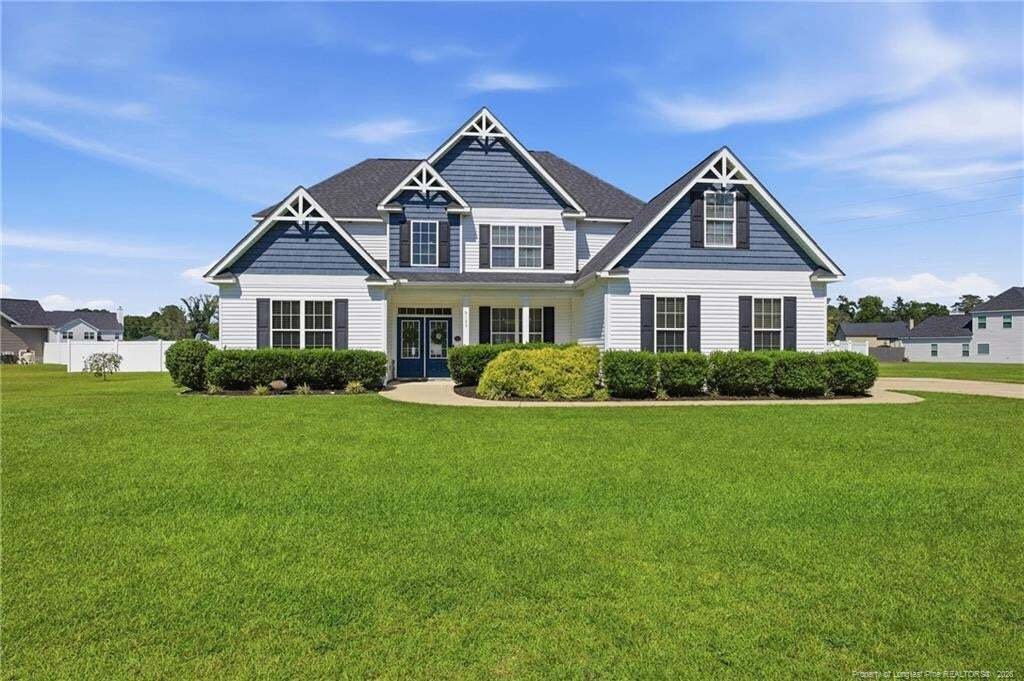
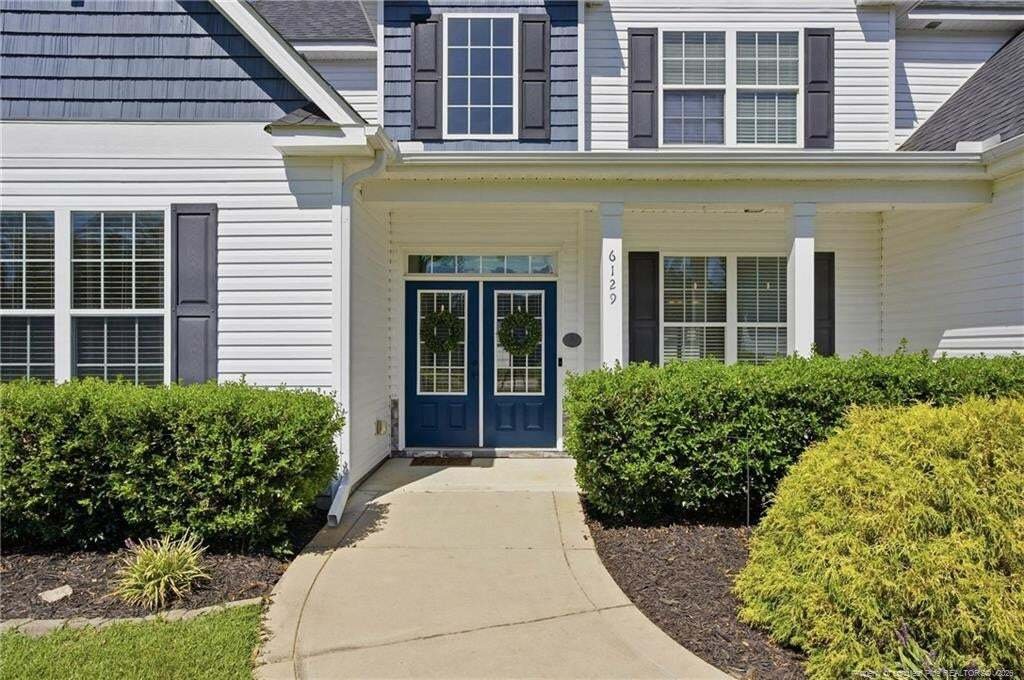
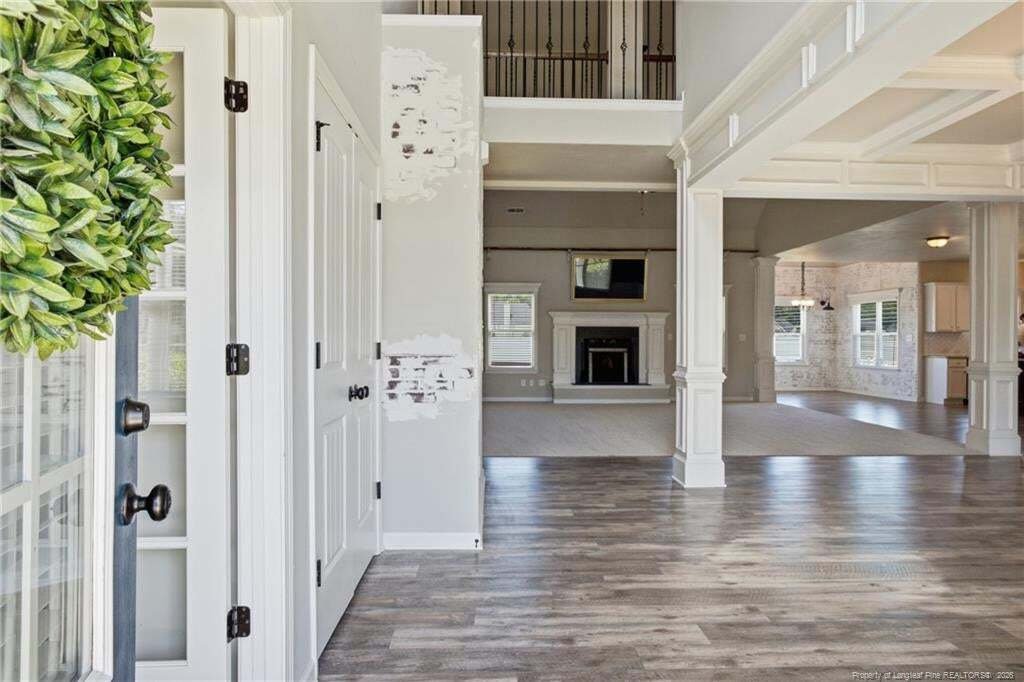
Welcome home to this spacious home offering a thoughtfully designed floor plan with plenty of room to live, work, and entertain. A covered front porch welcomes you into the foyer, where you’ll find a versatile bonus room that can serve as an office, den, playroom, or library. The formal living and dining rooms offer additional gathering spaces, while the main living room features high ceilings and
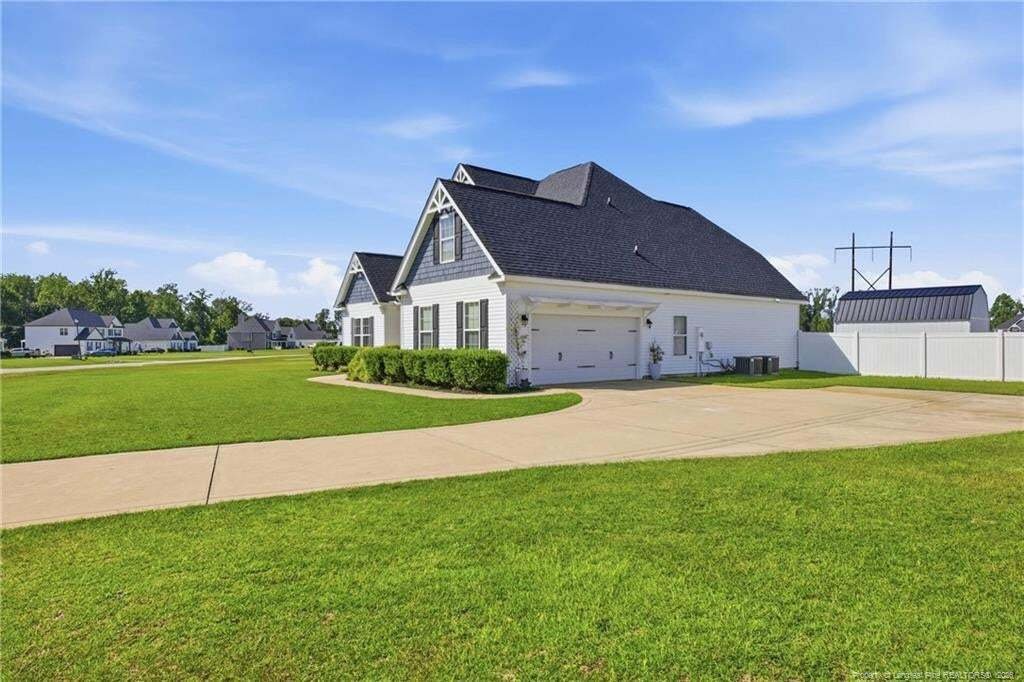
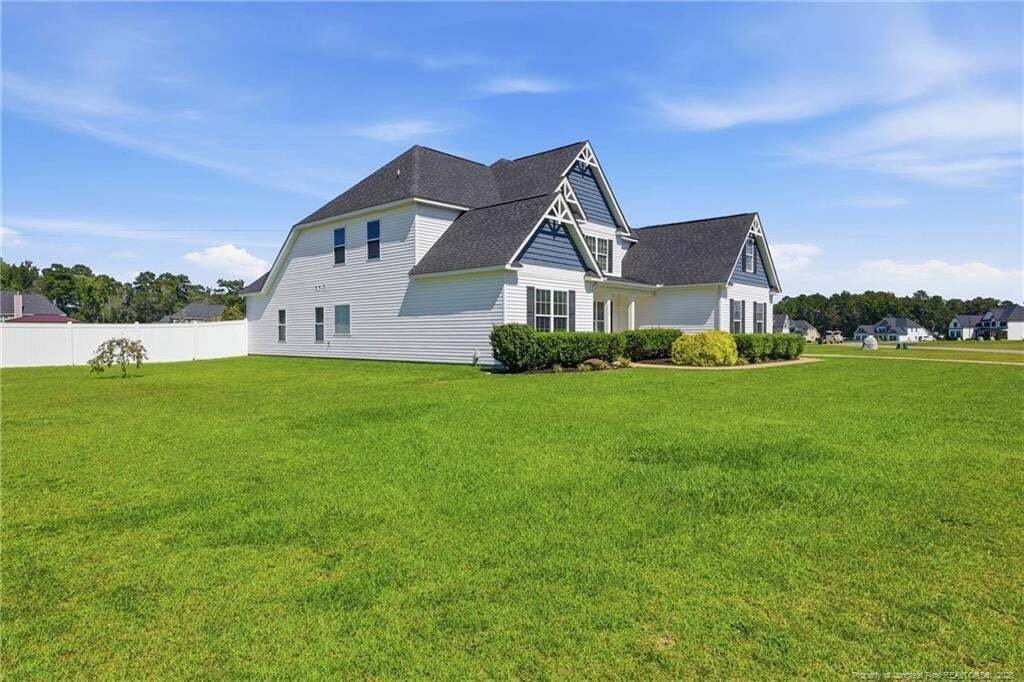
Welcome home to this spacious home offering a thoughtfully designed floor plan with plenty of room to live, work, and entertain. A covered front porch welcomes you into the foyer, where you’ll find a versatile bonus room that can serve as an office, den, playroom, or library. The formal living and dining rooms offer additional gathering spaces, while the main living room features high ceilings and flows seamlessly into the impressive kitchen. Designed for both everyday living and entertaining, the kitchen features granite countertops, a center island with breakfast seating, an eat-in area, new cooktop, double oven, and a large pantry with built-in cabinetry. A convenient half bath and big laundry room are located on the main floor. Just beyond the living room, the spacious first-floor primary suite offers a private retreat with a large walk-in closet and ensuite bathroom featuring a double vanity, walk-in shower, soaking tub, and water closet. New carpet provides a fresh feel throughout the home. Upstairs, you’ll find 3 additional bedrooms and a finished bonus room with closet storage that provides additional flexible living space. One of the upstairs bedrooms has its own private bathroom. There is also a well-appointed full hall bathroom. Step outside to enjoy the covered patio overlooking the large fenced-in backyard. Outdoor features include an additional patio area, in-ground trampoline, and an above-ground pool installed below grade and surrounded by expansive custom decking. This is a fantastic backyard space for relaxing and entertaining. There is a storage shed for added convenience.
-
Type de propriété
Maison
-
Année de construction
2019
-
Prix/pied²
$144
Caractéristiques
- Dressing
- Piscine
- Bibliothèque
- Haut plafond
- Buanderie
- Îlot de cuisine
- Bureau
Explorez le secteur
6129 Shannon Woods Way, Hope Mills, Caroline du Nord, États-Unis
Voir sur Google Maps
Prix par sqft
Faible
Élevé
Inscrit il y a 10 mois
Vous vous êtes renseigné sur ce bien
L'agent vous contactera bientôt par
Publié par
2
Annonces
2025
Inscrit
Réserver une visite avec the agent
Choisissez une date et si vous souhaitez une visite virtuelle ou en personne avec l’agent.
Date préférée
Type de visite
ATLAS REAL ESTATE PARTNERS - Fayetteville
Fayetteville, North Carolina, United States
Voir le profil de l’agence
Dernière mise à jour
Septembre 18
Première mise en ligne
Sep 12
Référence de l’annonce
LP769134
Statut de l’annonce
Listings marked with an icon are provided courtesy of the Triangle MLS, Inc. of North Carolina, Internet Data Exchange Database. Information Not Guaranteed. Copyright 2026 Triangle MLS, Inc. of North Carolina. All rights reserved.
La confiance des plus grands courtiers du monde
Les agents des propriétés les plus exceptionnelles du monde publient sur JamesEdition.
- Des annonces de Sotheby's, Christie's, BARNES et Engel & Völkers
- Chaque annonce est vérifiée avant sa mise en ligne
- Contactez directement des agents vérifiés
En continuant, vous acceptez nos Conditions et notre Politique de confidentialité.
brokerages we
partnered with
partnered with