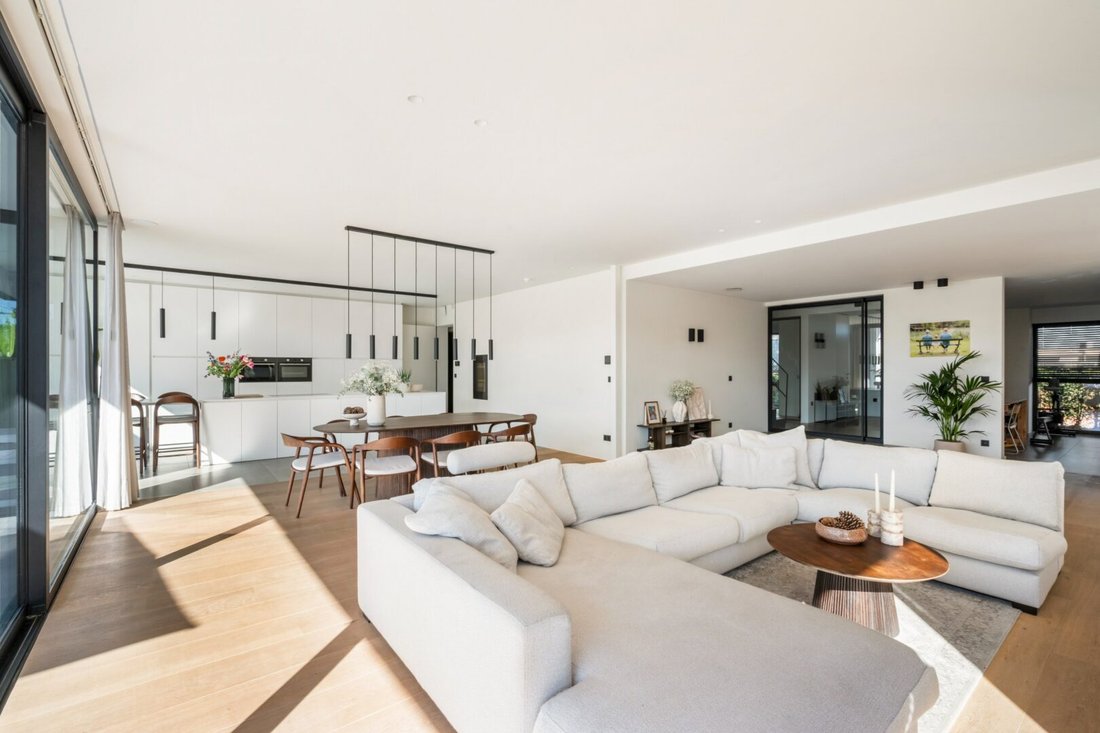
Villa/Maison de Ville - Hoogstraten - Belgique
- 4 Chambres
- 2 SdB
- 4,661 Sqft
- 14,209 Sqft lot
- Mis à jour: Novembre 12
- 1
À propos de la propriété
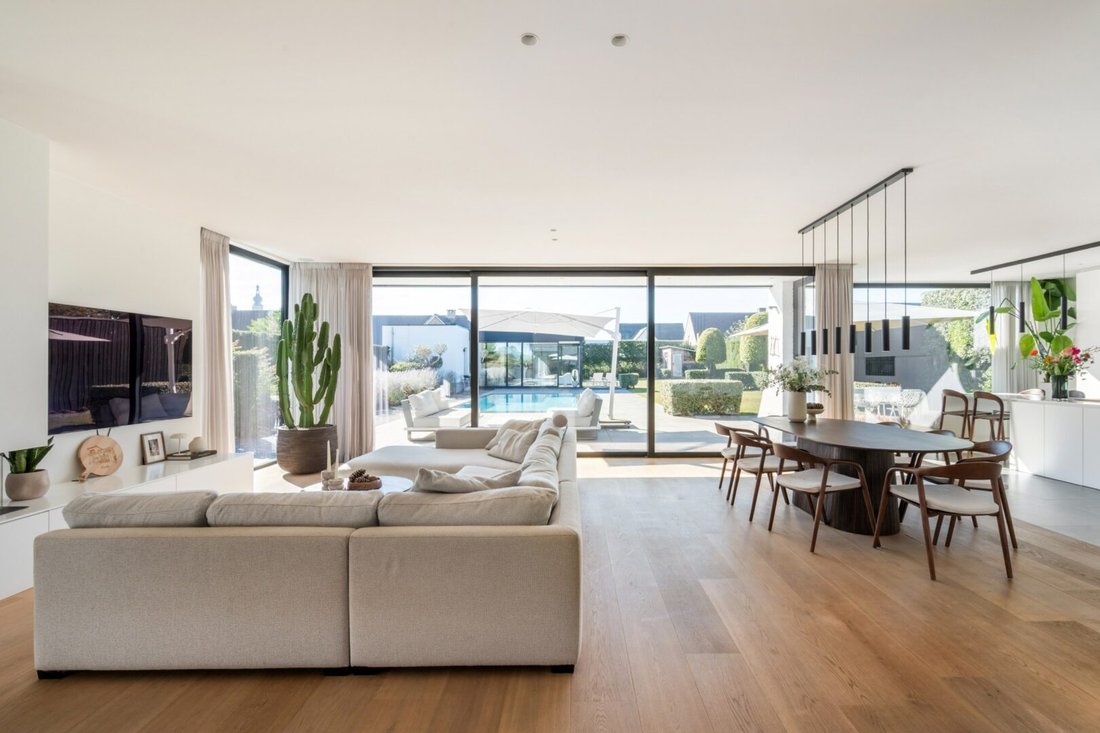
The villa is designed around a generous, open living area where the sitting area, dining space, and kitchen are naturally connected. The living room, featuring a gas fireplace, provides a cozy sitting area, while the spacious open kitchen with a central island and breakfast nook invites comfortable living. The kitchen is equipped with all modern conveniences, including a steam oven, combi oven, induction cooktop with built-in ventilation, wine cooler, and more. A separate office and an additional multifunctional room provide space for working from home, hobbies, or a playroom. Practical comfort is ensured with an adjoining laundry room, storage room, technical space, and cellar.
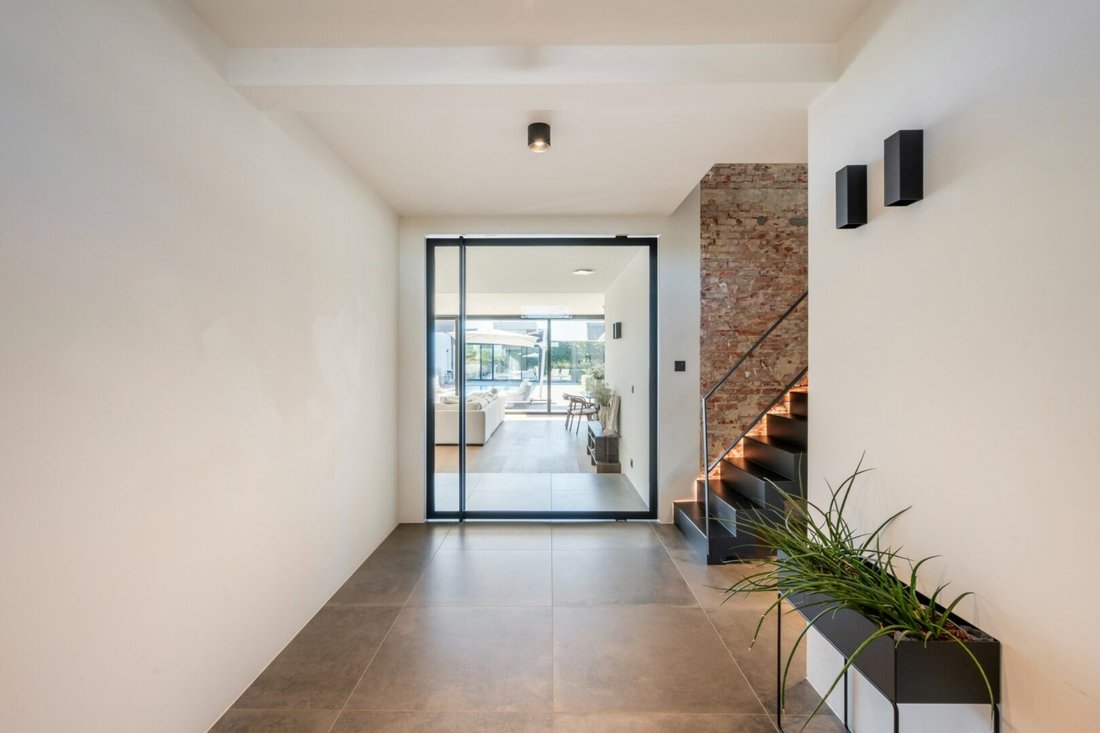
A sleek staircase made of beautiful steel leads you to the upper floor. Here, you will find the master bedroom with a separate dressing area and an en-suite bathroom featuring a freestanding bathtub, a spacious walk-in shower, and double sinks. Additionally, there are two spacious bedrooms with built-in wardrobes and a second bathroom with double sinks and a shower. The fully finished second floor also offers a large hobby room/multifunctional room, which can also serve as a fourth bedroom, as well as an additional storage and technical space.
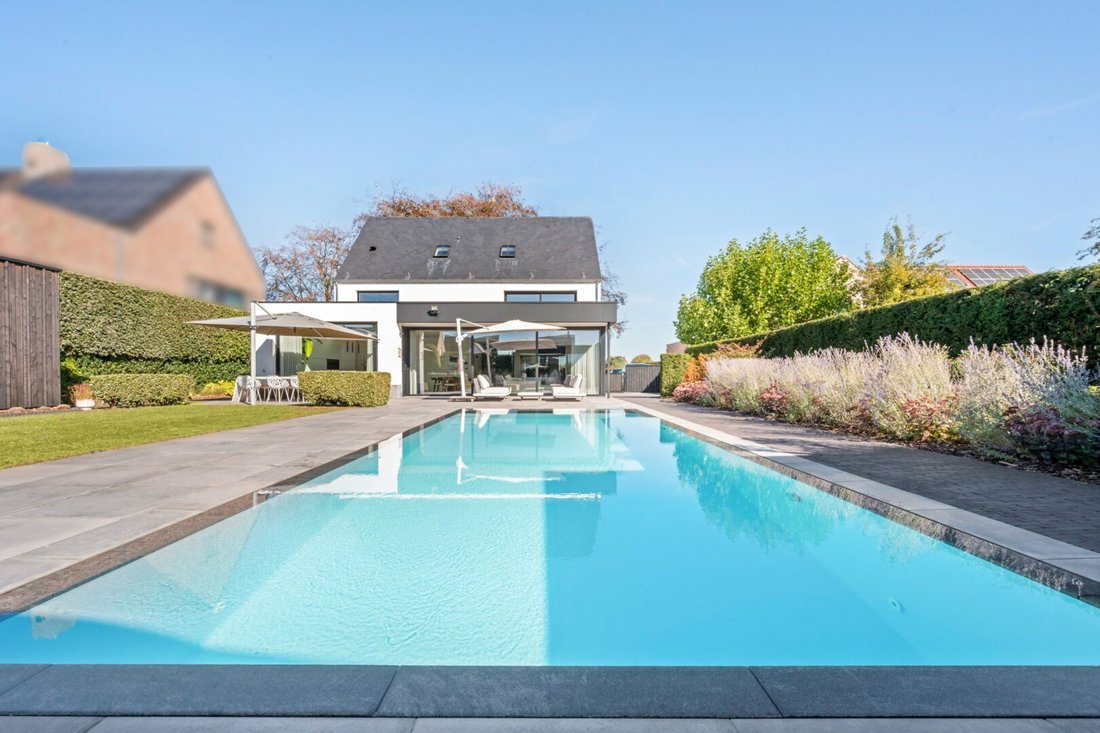
Great attention has also been paid to space and privacy outdoors. The south-facing, fully enclosed garden serves as a pleasant extension of the living areas and has been designed with several terraces around the heated swimming pool. There is plenty of space for long summer days, a lounge area, or cozy dining with family and friends, while still maintaining ample lawn and play space at the back.
The detached pool house completes the outdoor living experience and functions as a fully-fledged extra living space. With its own kitchen (equipped with a dishwasher, oven, refrigerator with freezer), a shower, and toilet, it is perfect as a lounge, fitness, or relaxation area, and it also serves as an ideal place to host guests.
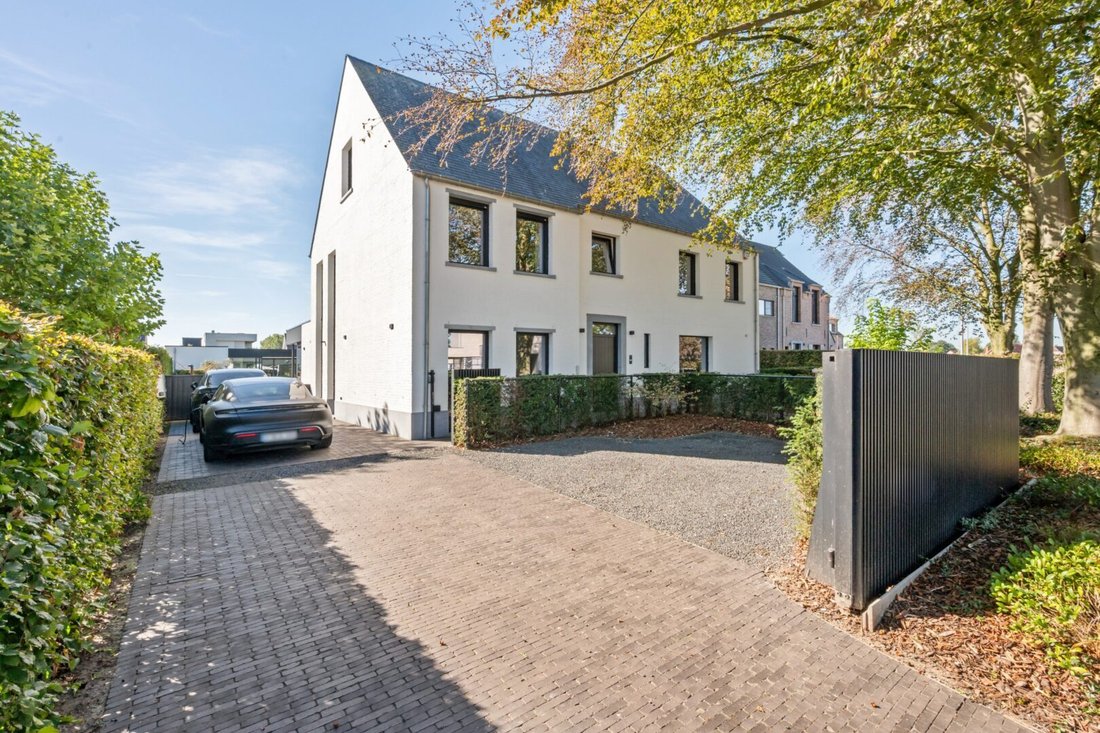
Practical aspects have also been considered. Ample parking is available both in front of and next to the house, including charging infrastructure for electric vehicles.
Highlights:
- Strong technical and energy-efficient features. With an E-peil of just 3, this is an extremely energy-efficient BEN home.
- A geothermal heat pump with underfloor heating and passive cooling
- 11 kW solar panels
- Type D ventilation system
- Home automation
- Alarm system, outdoor detection, automatic access gate, smoke detectors
- Rainwater tank of 14,000 liters, connected to toilets and outdoor tap
- Screens in the living kitchen and overhang - shutters on the first floor
- A heated swimming pool with an automatic cover
- Charging infrastructure for electric vehicles is available.
- An opportunity for those looking to live in a completely move-in ready villa with a large volume of living space, energy efficiency, privacy, and a distinct indoor-outdoor experience.
-
Type de propriété
Villa
-
Année de construction
2019
-
Prix/pied²
$305
Caractéristiques
Explorez le secteur

L'agent vous contactera bientôt par
Publié par
Réserver une visite avec Mies Willemsen
Choisissez une date et si vous souhaitez une visite virtuelle ou en personne avec l’agent.

The Antwerp region is a thriving center of culture, economy, and refined living, making it a sought-after locati
The Antwerp region is a thriving center of culture, economy, and refined living, making it a sought-after location for luxury real estate. With its rich history, diverse architecture, and vibrant neighborhoods, Antwerp offers a unique blend of traditional charm and modern sophistication. From elegant townhouses in the heart of the city to spacious villas on the outskirts, the region provides a range of exclusive properties that meet the highest standards. In this dynamic city, where the river ”the Schelde” flows through, you’ll find a mix of cosmopolitan allure and intimate coziness, ideal for those seeking an exceptional living experience.
Our equestrian property department represents the pinnacle of luxury for horse enthusiasts, offering a unique blend of refined living spaces and top-notch facilities for horses. From elegant estates with bespoke stables and riding trails to expansive ranches with training amenities and lush pastures, these properties are designed to meet both the owner’s and the animals’ needs. These specialized real estate options provide an exclusive living experience that embraces a passion for equestrian sports, focusing on comfort, functionality, and aesthetics.
Propriétés similaires à proximité
Nouvelles annonces à Hoogstraten



Explorez plus de biens à vendre
Hoogstraten, Belgique types de propriétés
Hoogstraten, Belgique Recherches populaires
Guides et histoires connexes
La confiance des plus grands courtiers du monde
Les agents des propriétés les plus exceptionnelles du monde publient sur JamesEdition.
- Des annonces de Sotheby's, Christie's, BARNES et Engel & Völkers
- Chaque annonce est vérifiée avant sa mise en ligne
- Contactez directement des agents vérifiés
En continuant, vous acceptez nos Conditions et notre Politique de confidentialité.