$1,585,628
Villa De Luxe Avec Piscine Et Pool House
- 4 Chambres
- 2 SdB
- 4,575 Sqft
- 14,209 Sqft lot
-
13
Vues des 30 derniers jours
- 1
À propos de la propriété
La description a été traduite automatiquement.
La description est affichée dans la langue d'origine.
Luxury villa with a pool and pool house near the center of Hoogstraten
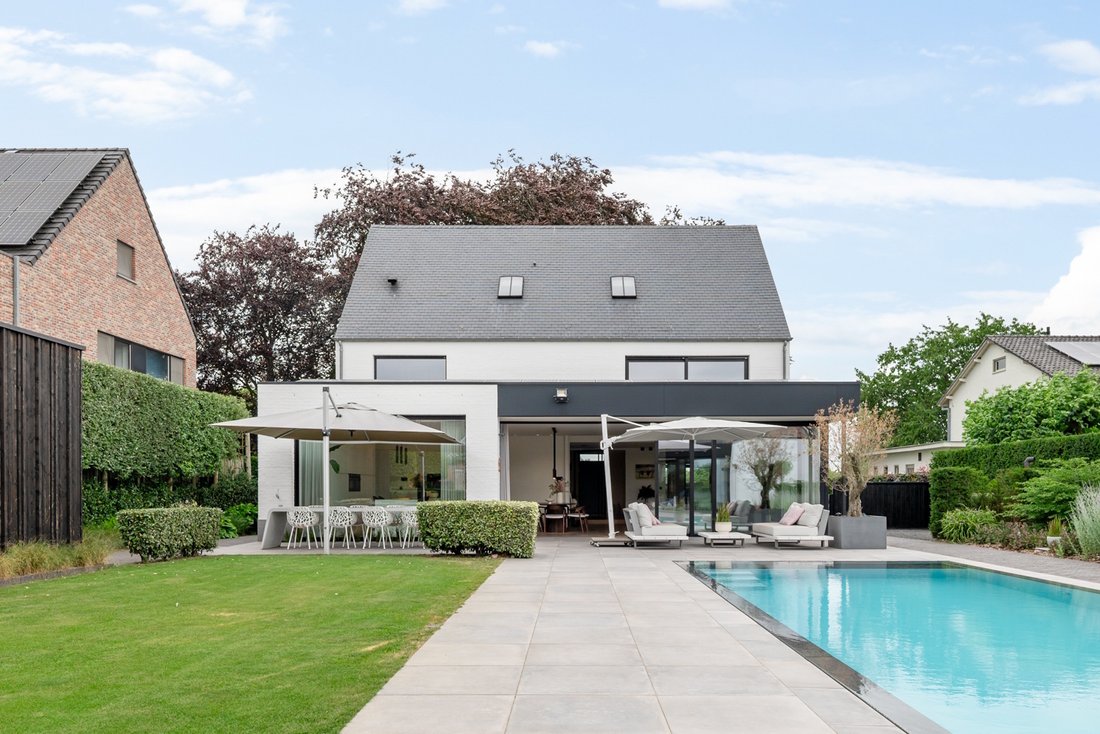
In a quiet yet central location near the center of Hoogstraten, this spacious villa was completely renovated in 2019 to look like a brand-new home. This surprisingly spacious home offers approximately 425 m² of living space!
Layout
You enter the home through the entry hall, which features a guest restroom and a
In a quiet yet central location near the center of Hoogstraten, this spacious villa was completely renovated in 2019 to look like a brand-new home. This surprisingly spacious home offers approximately 425 m² of living space!
Layout
You enter the home through the entry hall, which features a guest restroom and a
Luxury villa with a pool and pool house near the center of Hoogstraten
In a quiet yet central location near the center of Hoogstraten, this spacious villa was completely renovated in 2019 to look like a brand-new home. This surprisingly spacious home offers approximately 425 m² of living space!
Layout
You enter the home through the entry hall, which features a guest restroom and a staircase leading to the upper floor; a large glass door allows you to see straight into the garden as soon as you walk in. The entry hall also provides access to an office space at the front of the home. The very spacious living area features a beautiful view of the garden and plenty of natural light. On the street side, the living area includes a playroom or second office, a sitting area with a gas fireplace, a central dining area, and an open kitchen with a large island and breakfast nook. The kitchen features high-quality finishes and is equipped with various built-in appliances. From the kitchen, there is a passageway to the pantry and laundry room, as well as access to the basement with additional storage space.
Upper Floor
A modern staircase with indirect lighting leads to the night hall, which provides access to the spacious master suite consisting of a bedroom, a walk-in closet with built-in cabinets, and a spacious bathroom. There are also two very spacious children’s bedrooms with built-in cabinets and a second bathroom. All rooms are equipped with roller shutters.
Third Floor
The second floor has also been fully furnished and finished and features a spacious multipurpose room currently used as an office, as well as an attic storage area and a utility room.
Basement
From the utility room, you can access the basement, which offers additional cool storage space.
Pool House
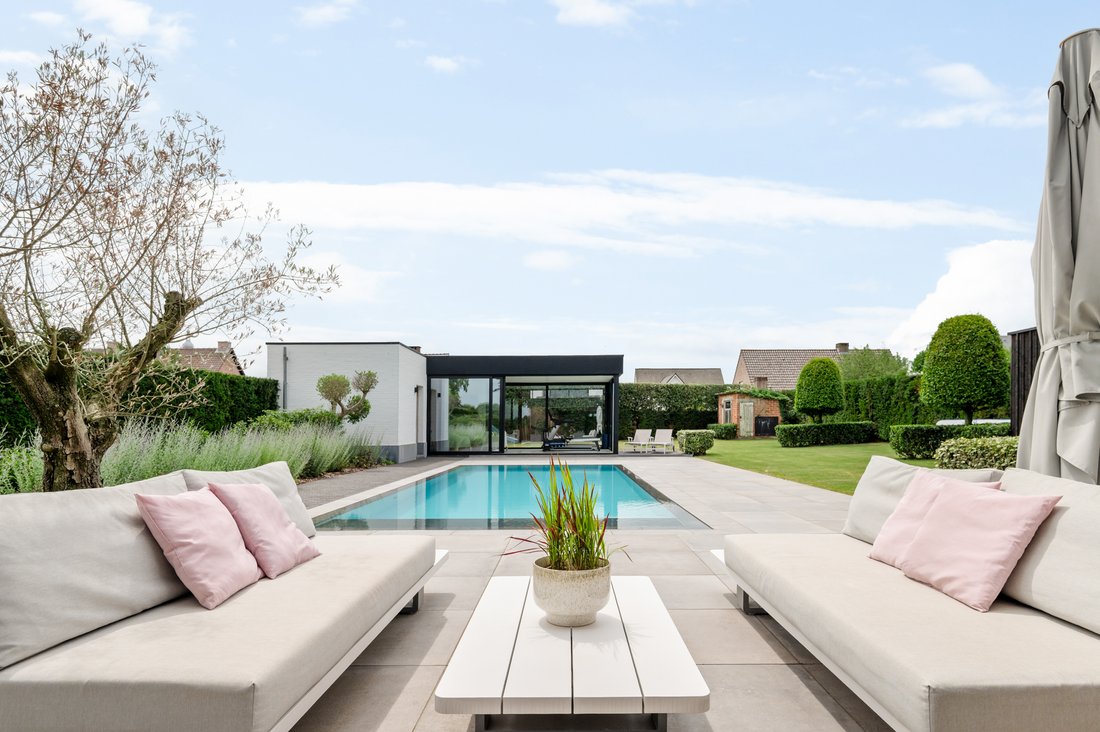
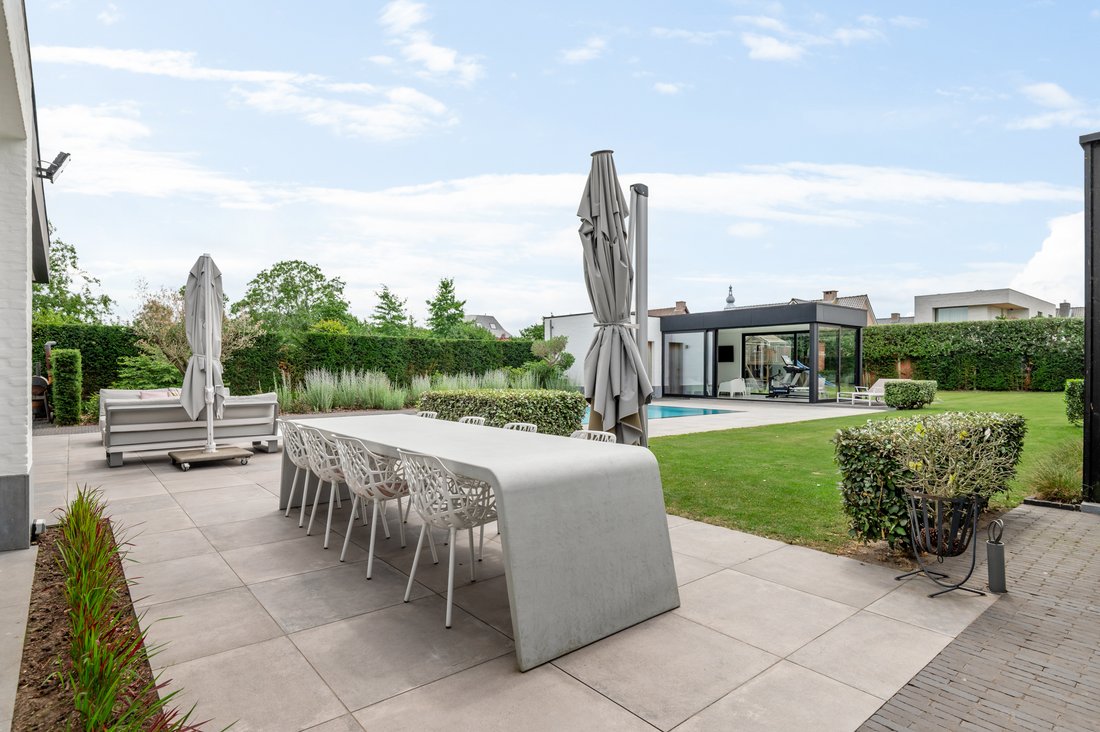
The detached pool house offers a spacious, multifunctional area that can be used as a relaxation area, party room, or fitness space. It features various amenities, including a fully equipped kitchen with appliances (dishwasher, oven, refrigerator with freezer) as well as a bathroom with a shower and toilet.
Garden, Pool, and Outdoor Areas
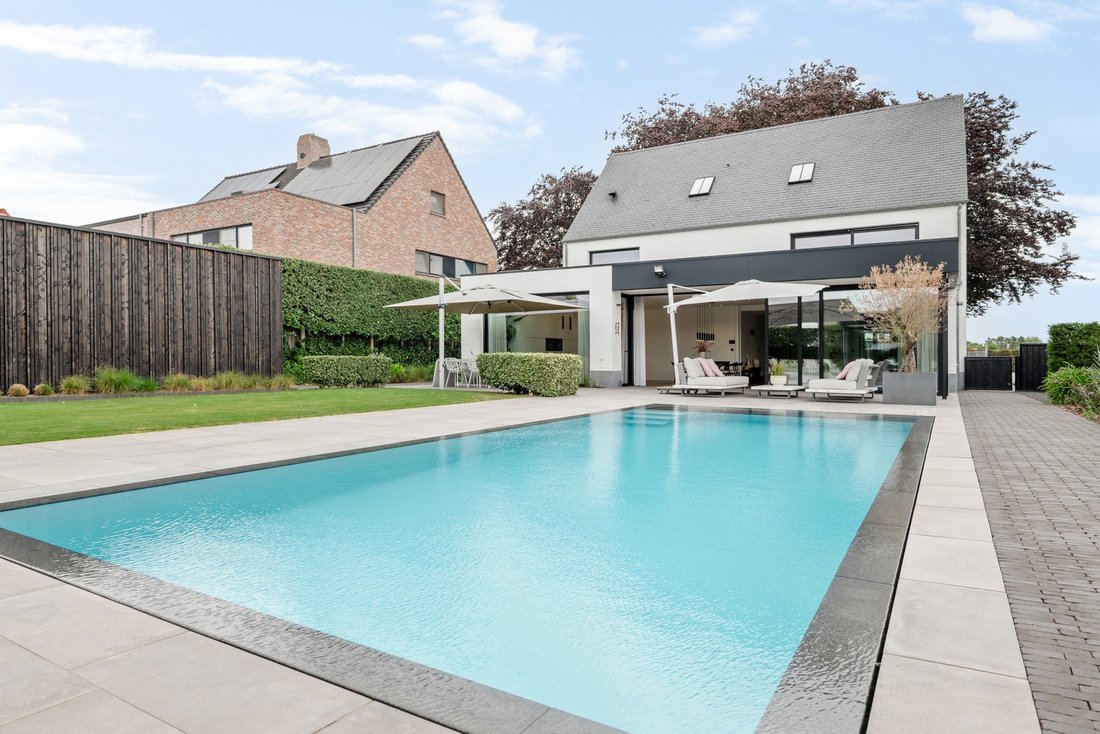
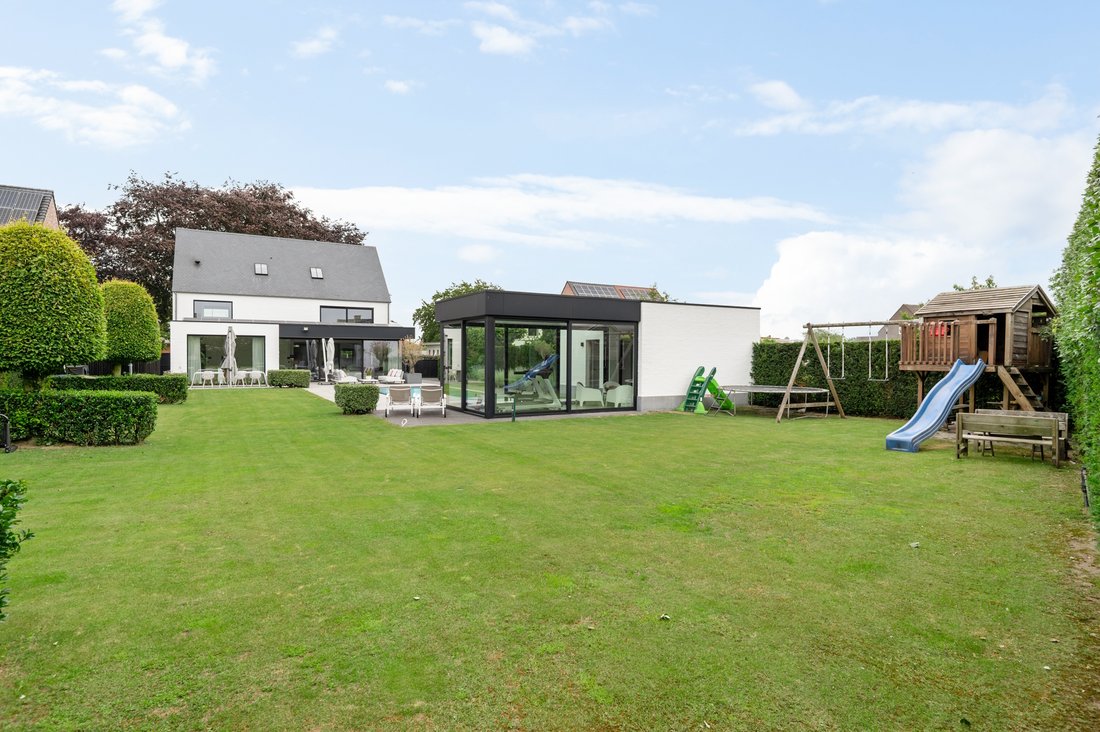
The beautifully landscaped garden faces south and offers plenty of privacy; the spacious terraces surrounding the heated pool provide ample space for lounge and garden furniture. At the back of the garden, there is also a play area for the children.
Parking, garage, and carport
Parking spaces with charging infrastructure for electric vehicles have been provided next to and in front of the villa. There is the option to build an indoor garage for one car as well as a carport on the side of the villa. For more information, please contact our office.
Special Features
This spacious home is fully up to date from a technical standpoint and was completely renovated in 2019 to like-new condition. The villa is equipped with home automation, underfloor heating with a heat pump (geothermal), and passive cooling on the ground floor and first floor. Drilled well, garden irrigation, fenced garden with terraces, heated pool with automatic cover, pool house with bar, kitchen, restroom, and shower. Ventilation system, E-level = 3 (BEN-certified home), 11 kW solar panels. All windows on the first floor are equipped with roller shutters. The windows on the south facade (rear facade) were fitted with screens, and an overhang was installed to allow for optimal natural light, depending on the season.
In a quiet yet central location near the center of Hoogstraten, this spacious villa was completely renovated in 2019 to look like a brand-new home. This surprisingly spacious home offers approximately 425 m² of living space!
Layout
You enter the home through the entry hall, which features a guest restroom and a staircase leading to the upper floor; a large glass door allows you to see straight into the garden as soon as you walk in. The entry hall also provides access to an office space at the front of the home. The very spacious living area features a beautiful view of the garden and plenty of natural light. On the street side, the living area includes a playroom or second office, a sitting area with a gas fireplace, a central dining area, and an open kitchen with a large island and breakfast nook. The kitchen features high-quality finishes and is equipped with various built-in appliances. From the kitchen, there is a passageway to the pantry and laundry room, as well as access to the basement with additional storage space.
Upper Floor
A modern staircase with indirect lighting leads to the night hall, which provides access to the spacious master suite consisting of a bedroom, a walk-in closet with built-in cabinets, and a spacious bathroom. There are also two very spacious children’s bedrooms with built-in cabinets and a second bathroom. All rooms are equipped with roller shutters.
Third Floor
The second floor has also been fully furnished and finished and features a spacious multipurpose room currently used as an office, as well as an attic storage area and a utility room.
Basement
From the utility room, you can access the basement, which offers additional cool storage space.
Pool House
The detached pool house offers a spacious, multifunctional area that can be used as a relaxation area, party room, or fitness space. It features various amenities, including a fully equipped kitchen with appliances (dishwasher, oven, refrigerator with freezer) as well as a bathroom with a shower and toilet.
Garden, Pool, and Outdoor Areas
The beautifully landscaped garden faces south and offers plenty of privacy; the spacious terraces surrounding the heated pool provide ample space for lounge and garden furniture. At the back of the garden, there is also a play area for the children.
Parking, garage, and carport
Parking spaces with charging infrastructure for electric vehicles have been provided next to and in front of the villa. There is the option to build an indoor garage for one car as well as a carport on the side of the villa. For more information, please contact our office.
Special Features
This spacious home is fully up to date from a technical standpoint and was completely renovated in 2019 to like-new condition. The villa is equipped with home automation, underfloor heating with a heat pump (geothermal), and passive cooling on the ground floor and first floor. Drilled well, garden irrigation, fenced garden with terraces, heated pool with automatic cover, pool house with bar, kitchen, restroom, and shower. Ventilation system, E-level = 3 (BEN-certified home), 11 kW solar panels. All windows on the first floor are equipped with roller shutters. The windows on the south facade (rear facade) were fitted with screens, and an overhang was installed to allow for optimal natural light, depending on the season.
-
Type de propriété
Villa
-
Étages
3
-
Année de construction
1962
-
Prix/pied²
$346
-
Consommation
A
Caractéristiques
Explorez le secteur
Moerstraat 31, 2320 Hoogstraten, Belgium, Région Flamande, Belgique
Voir sur Google Maps
Prix par sqft
Faible
Élevé

Inscrit il y a 1 mois
Vous vous êtes renseigné sur ce bien
L'agent vous contactera bientôt par
Publié par
21
Annonces
2026
Inscrit
Réserver une visite avec Rodenburgh Immobiliën
Choisissez une date et si vous souhaitez une visite virtuelle ou en personne avec l’agent.
Date préférée
Type de visite

With more than 20 years of experience, Rodenburgh Immobiliën is a trusted name in the premium residential property
With more than 20 years of experience, Rodenburgh Immobiliën is a trusted name in the premium residential property market of Brasschaat and the northern region of Antwerp (Belgium).
Our agency specialises in the sale and acquisition of exceptional homes, elegant villas, country estates and exclusive apartments. Combining in-depth local market knowledge with a highly personalised approach, we guide our clients through every stage of the buying and selling process with professionalism, discretion and dedication.
Our reputation has been built on long-term relationships, integrity and a commitment to achieving the best possible outcome.
Whether you are looking to sell a distinguished residence or searching for your next exceptional home, Rodenburgh Immobiliën offers the expertise, local insight and personal service that define successful luxury real estate.
Our agency specialises in the sale and acquisition of exceptional homes, elegant villas, country estates and exclusive apartments. Combining in-depth local market knowledge with a highly personalised approach, we guide our clients through every stage of the buying and selling process with professionalism, discretion and dedication.
Our reputation has been built on long-term relationships, integrity and a commitment to achieving the best possible outcome.
Whether you are looking to sell a distinguished residence or searching for your next exceptional home, Rodenburgh Immobiliën offers the expertise, local insight and personal service that define successful luxury real estate.
Première mise en ligne
Jul 22
Référence de l’annonce
5926
Propriétés similaires à proximité
Nouvelles annonces à Hoogstraten




Explorez plus de biens à vendre
Hoogstraten, Belgique types de propriétés
Hoogstraten, Belgique Recherches populaires
Guides et histoires connexes
La confiance des plus grands courtiers du monde
Les agents des propriétés les plus exceptionnelles du monde publient sur JamesEdition.
- Des annonces de Sotheby's, Christie's, BARNES et Engel & Völkers
- Chaque annonce est vérifiée avant sa mise en ligne
- Contactez directement des agents vérifiés
En continuant, vous acceptez nos Conditions et notre Politique de confidentialité.