$2,379,276
Felday Glade, Holmbury St. Mary
- 6 Chambres
- 3 SdB
- 4,000 Sqft
- Mis à jour: Août 26
- 1
À propos de la propriété
La description a été traduite automatiquement.
La description est affichée dans la langue d'origine.
A substantial detached family home which has been completely refurbished & is currently split into a 4 double bed house & 2 double bedroom annexe, offering exceptionally spacious accommodation with attractive gardens in a quiet no through road with great views in the heart of the Surrey Hills. An entrance hall with wc to the front provides access to the main house on one side & the ann
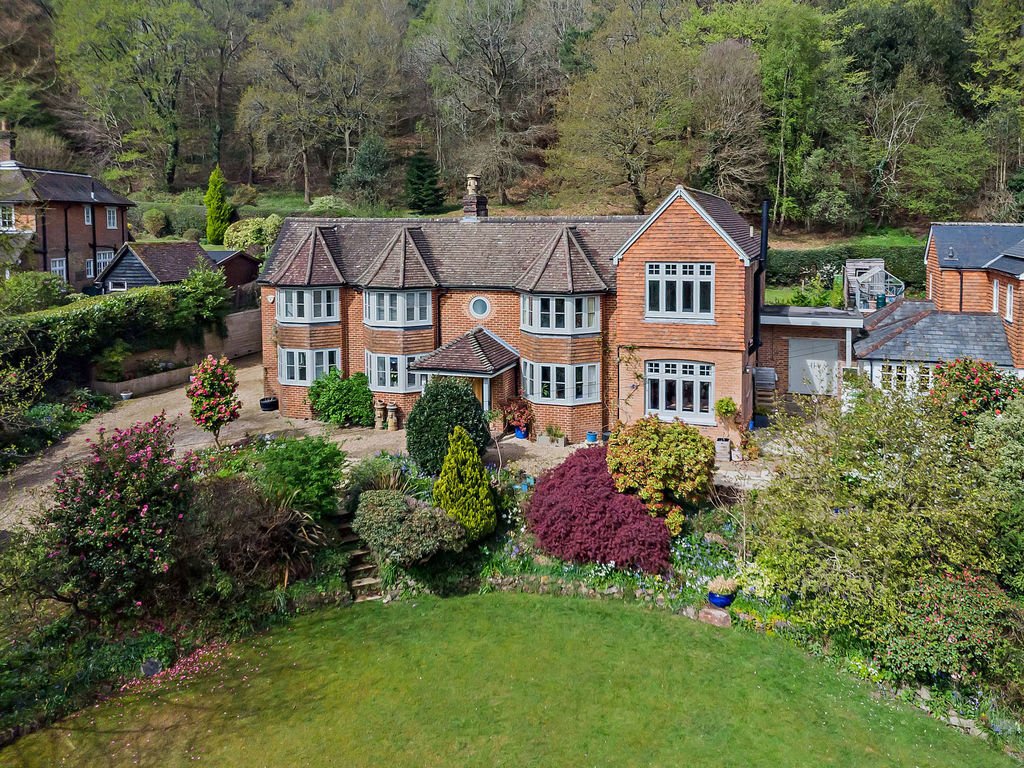
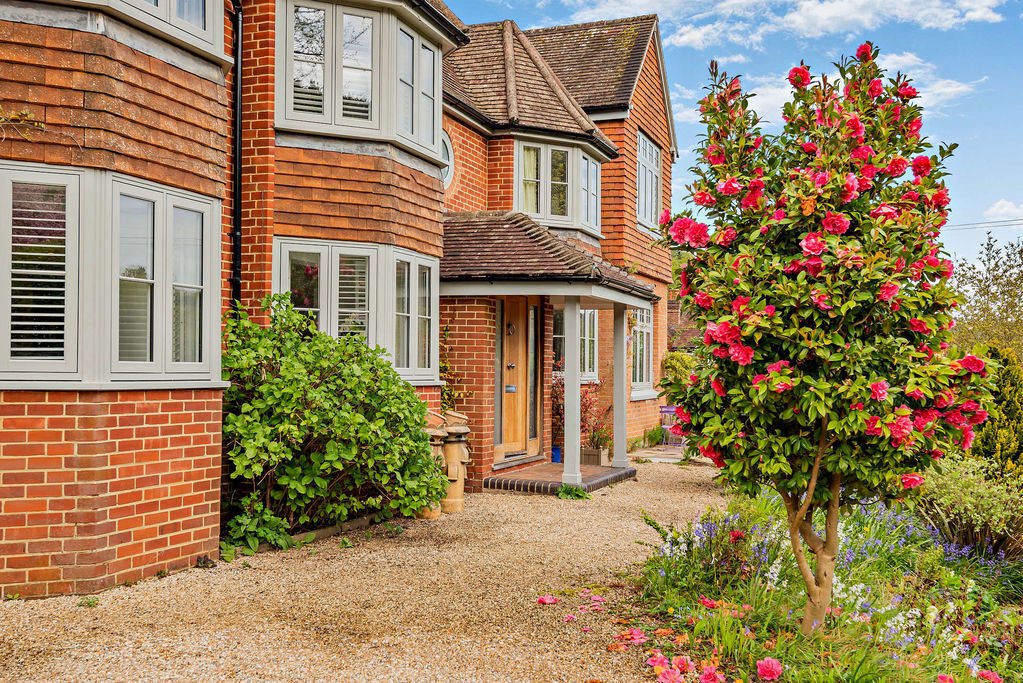
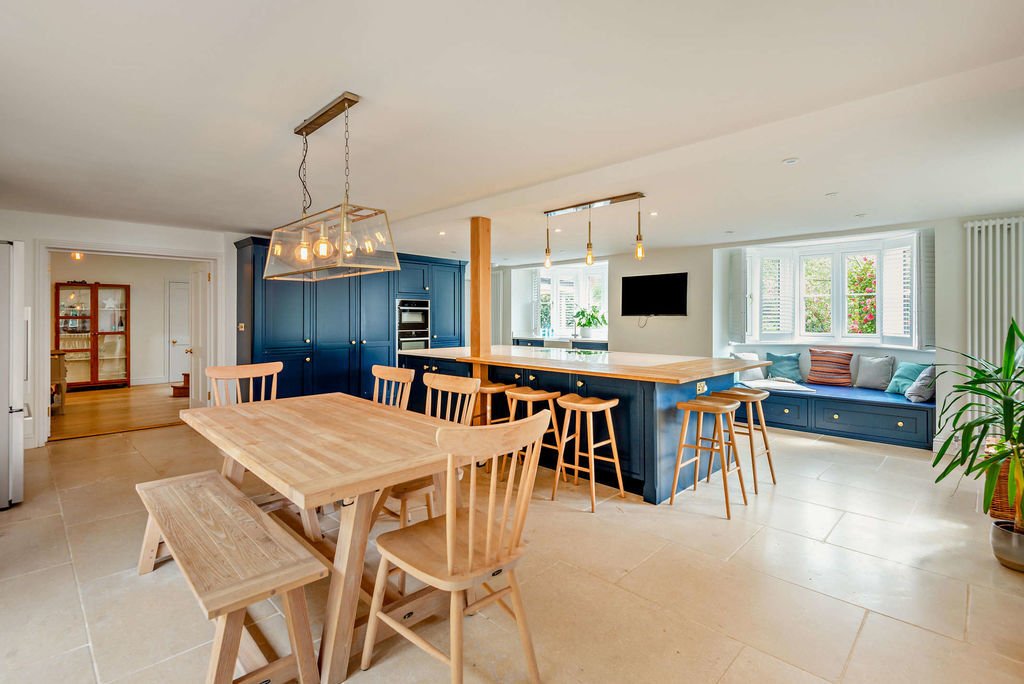
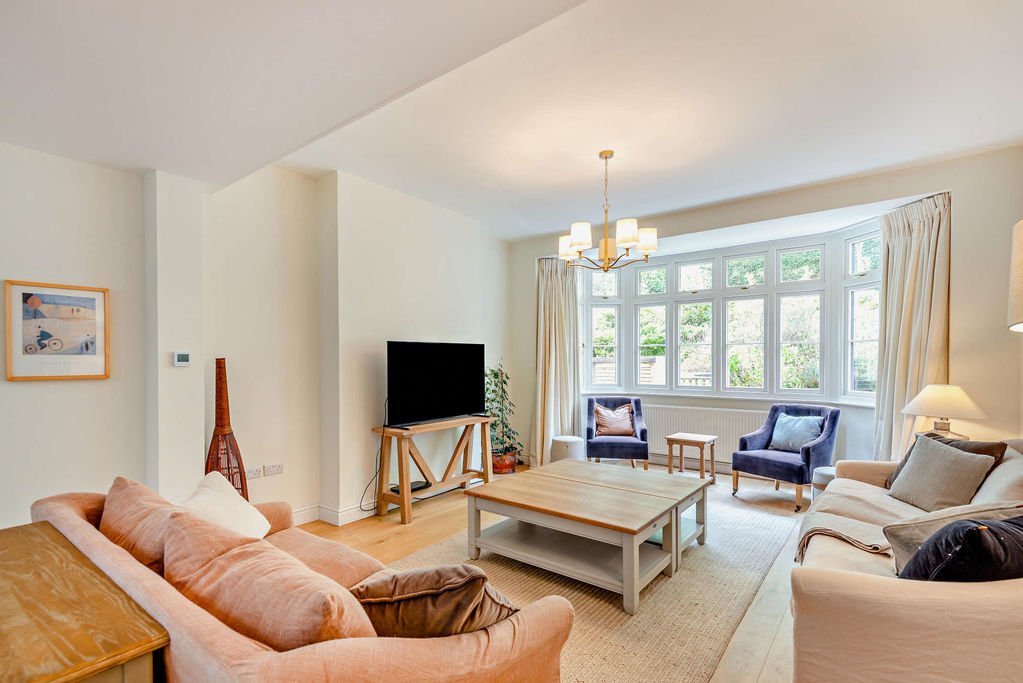
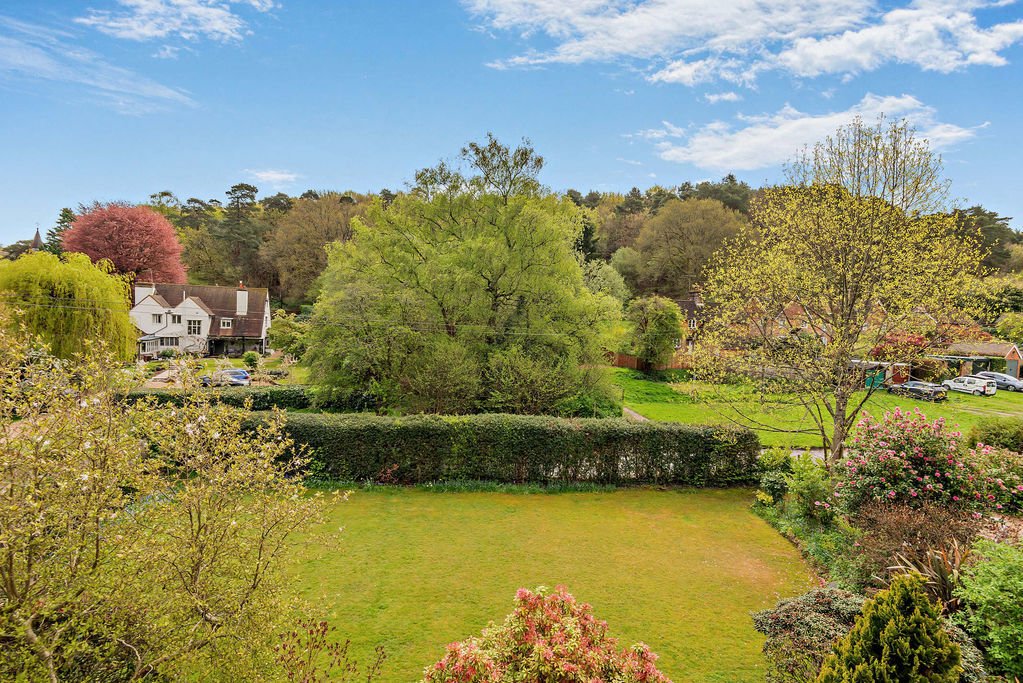
A substantial detached family home which has been completely refurbished & is currently split into a 4 double bed house & 2 double bedroom annexe, offering exceptionally spacious accommodation with attractive gardens in a quiet no through road with great views in the heart of the Surrey Hills. An entrance hall with wc to the front provides access to the main house on one side & the annexe on the other. Accommodation in the main house comprises a superb circa 500 sq ft triple aspect kitchen/dining room with an extensive range of low level & wall mounted units to include a large central island with breakfast bar, matching window seat set into a bay, butler sink & integrated appliances open plan to a spacious dining area with double doors leading out to the rear patio & a further door to the side. Double doors lead through to a very spacious sitting room with a bay window. There is also a family room/large study with bay window. The first floor of the main house benefits from 4 large double bedrooms & 3 bathrooms. The principal bedroom has a range of fitted wardrobes, 2 bay windows (one with window seat) overlooking the front garden & views beyond, an original feature fireplace & an ensuite shower room with walk-in style double shower, wc & his & hers basins set into a vanity unit & under floor heating. The triple aspect guest bedroom also benefits from an ensuite shower, the large family bathroom offers a bath with hand held shower, a separate shower, wc & basin & there is a utility cupboard. The annexe offers a sitting room with bay window open plan to a large kitchen/breakfast room with a good range of low level units, ample space for table & chairs, a feature log burner, a walk-in larder & door to front garden. An inner hallway offers storage, a wc, access to the boiler room & also to the rear garden. A staircase leads up to the first floor which offers 2 large double bedrooms overlooking the front garden (one with bay window), a bathroom with bath, shower cubicle, & his & hers basins & under floor heating & a separate wc. The property has recently undergone a full refurbishment to a very high specification to include replacement of all the windows, shutters, solid oak flooring, flagstone flooring etc. & the layout has been designed so that it would be very easy to convert the property back into one house. Outside, the property benefits from a five-bar gate to the front, a driveway to the side then leads to an area of off-street parking for numerous cars, where there is lapsed planning permission for a detached garage. There is a large, private, well tended front garden, with an extensive lawned area & a selection of mature shrubs, flower borders & some trees. To the rear of the property, there is a attractive rockery, steps lead up to a raised lawned area, with gated access to a large area of common land, which is attached to Clereholt (several of the neighbouring properties have landscaped their areas of common land, & use them as if they were part of their private garden). This enjoys views over the village church & beyond & provides direct access to the Hurtwood Forest. Situated along a highly sought after & peaceful road within a short walk of the village pub & church, with a 2nd pub, a small (essentials) shop & 2 cafes within 1/2 mile. Must be seen !
-
Type de propriété
Maison
-
Prix/pied²
$594
Caractéristiques
Explorez le secteur
Felday Glade, Holmbury Saint Mary, Shere, Angleterre
Voir sur Google Maps
Prix par sqft
Faible
Élevé
Inscrit il y a 7 mois
Vous vous êtes renseigné sur ce bien
L'agent vous contactera bientôt par
Publié par
19
Annonces
2026
Inscrit
Réserver une visite avec the agent
Choisissez une date et si vous souhaitez une visite virtuelle ou en personne avec l’agent.
Date préférée
Type de visite
Dernière mise à jour
Août 26
Première mise en ligne
Avril 23
Référence de l’annonce
00000876
La confiance des plus grands courtiers du monde
Les agents des propriétés les plus exceptionnelles du monde publient sur JamesEdition.
- Des annonces de Sotheby's, Christie's, BARNES et Engel & Völkers
- Chaque annonce est vérifiée avant sa mise en ligne
- Contactez directement des agents vérifiés
En continuant, vous acceptez nos Conditions et notre Politique de confidentialité.