$1,199,000
Résidence Unifamiliale À Holly Springs
- 4 Chambres
- 4 SdB
- 3,136 Sqft
- 9,148 Sqft lot
- Mis à jour: Octobre 5
- Source: Triangle MLS (Doorify) MLS#10182327
À propos de la propriété
La description a été traduite automatiquement.
La description est affichée dans la langue d'origine.
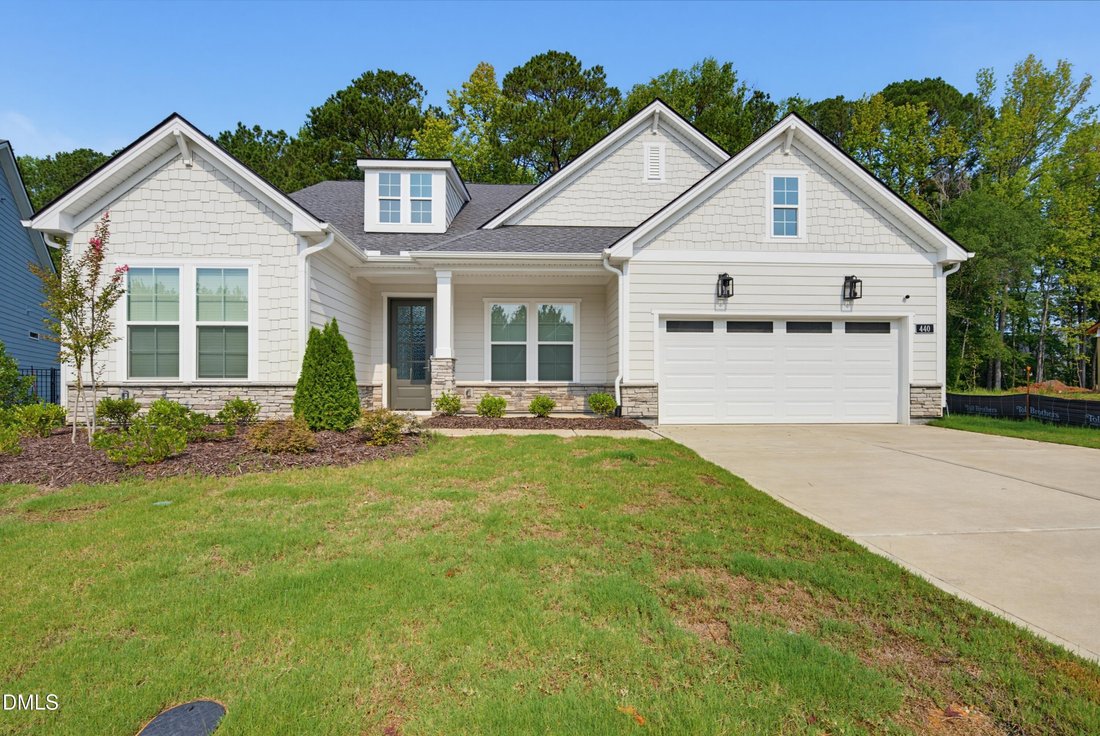
BETTER THAN NEW! Why wait months for new construction when one of the finest resale opportunities in Regency at Holly Springs is available today? Occupied only since March 2026, this highly upgraded Toll Brothers Tahoma floor plan combines luxury finishes, a premium cul-de-sac homesite, and one of Toll Brothers’ most popular floor plans—without the wait, construction timeline, or expense of buildi
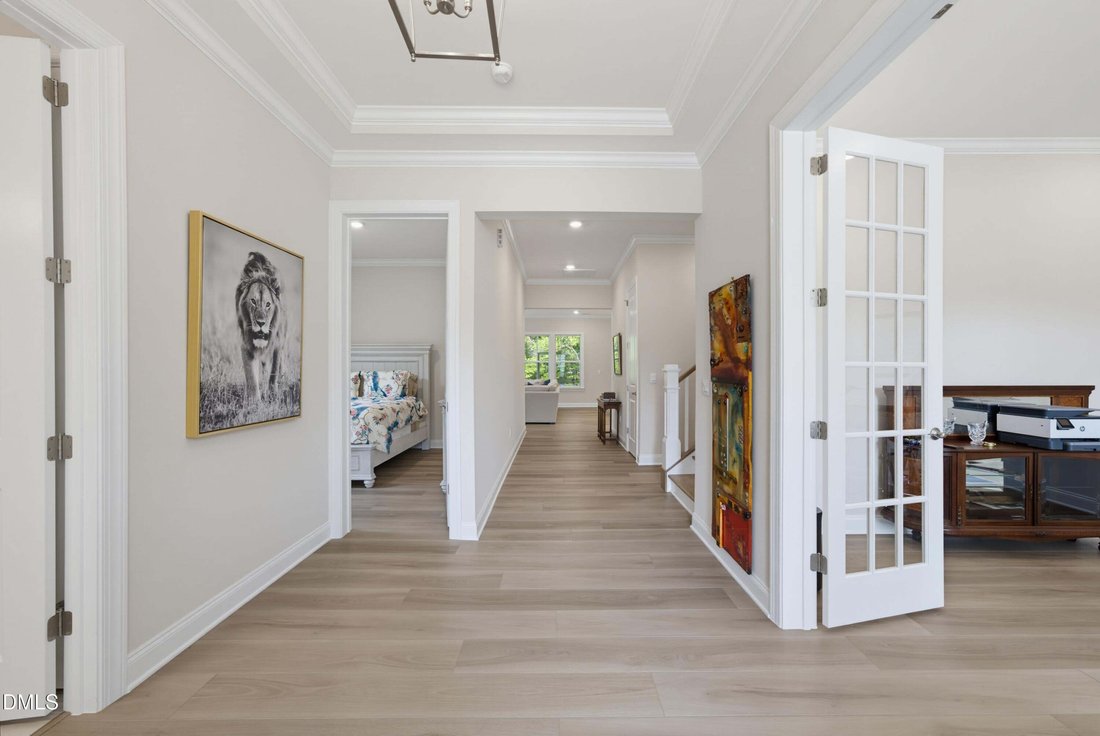
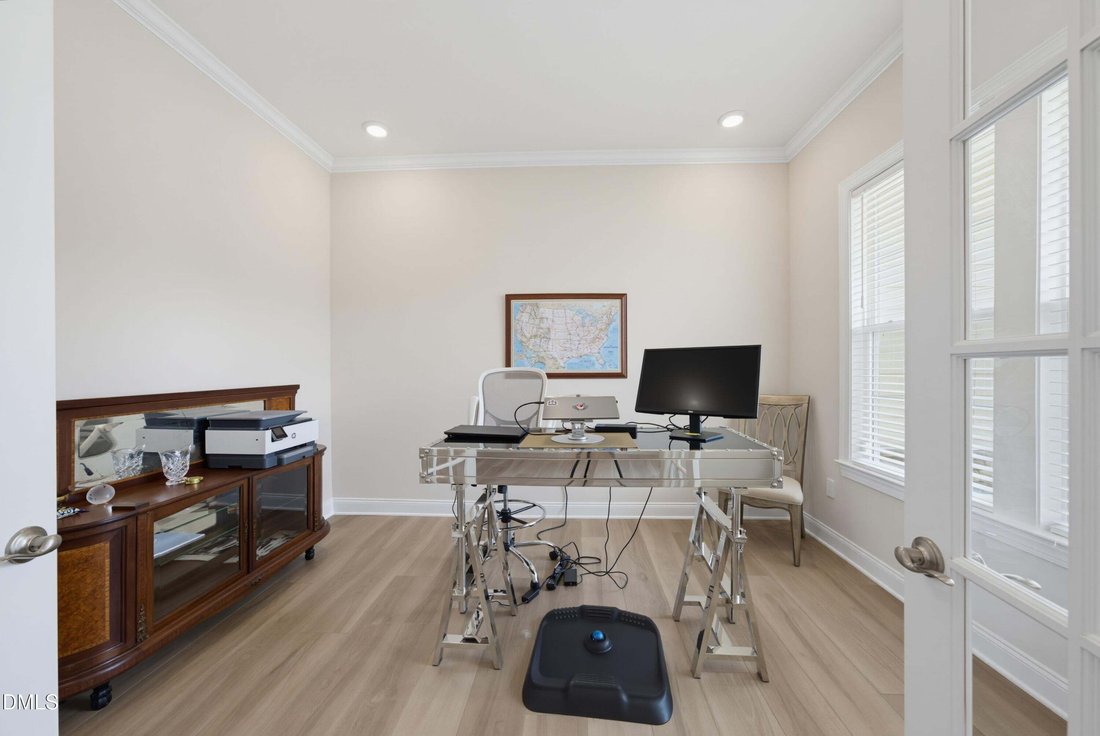
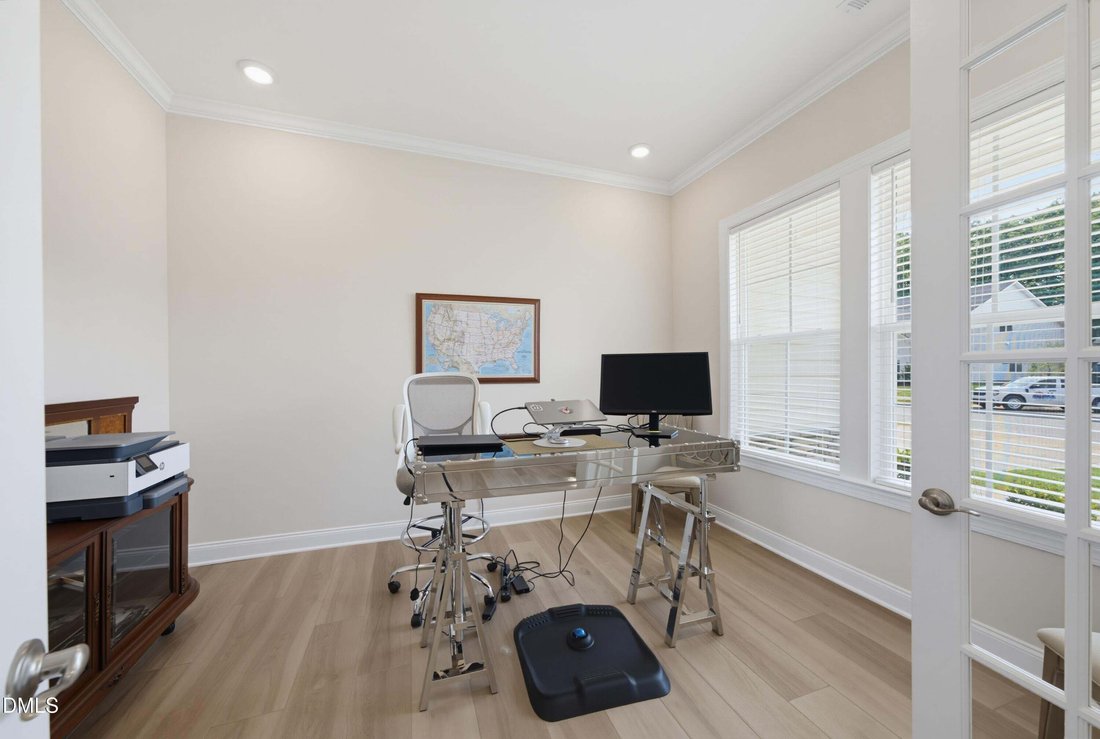
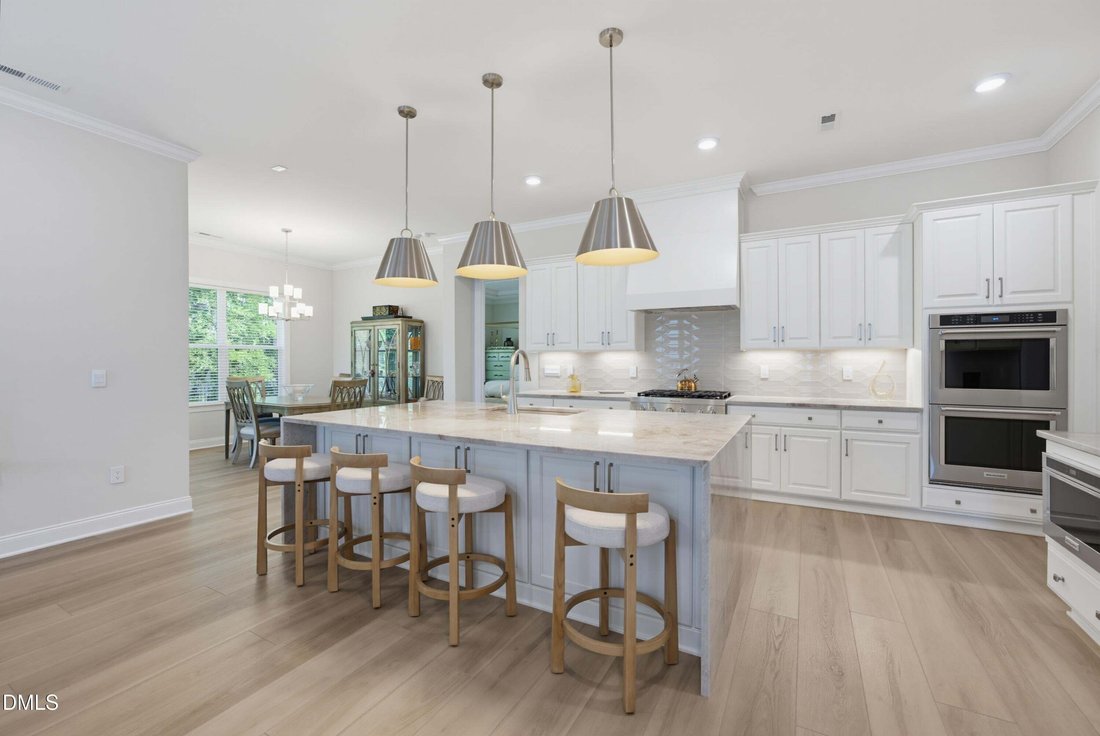
BETTER THAN NEW! Why wait months for new construction when one of the finest resale opportunities in Regency at Holly Springs is available today? Occupied only since March 2026, this highly upgraded Toll Brothers Tahoma floor plan combines luxury finishes, a premium cul-de-sac homesite, and one of Toll Brothers’ most popular floor plans—without the wait, construction timeline, or expense of building new. Perfectly positioned on a premium cul-de-sac homesite, this exceptional property is nestled against a backdrop of mature trees, offering a private fenced backyard and spectacular sunset views that create an unforgettable setting for everyday living. Thoughtfully designed for both elegant entertaining and comfortable everyday living, this beautifully appointed home showcases the highly sought-after Tahoma floor plan, one of Toll Brothers’ most popular designs. The versatile layout offers 4 spacious bedrooms, 4 full bathrooms, a private home office, an expansive upstairs loft, a private second-floor bedroom with a full bath, and a walk-in attic—providing exceptional flexibility, privacy, and functionality rarely found in active adult communities. At the heart of the home is a designer chef’s kitchen featuring top-of-the-line KitchenAid appliances, a built-in refrigerator, microwave drawer, Butler’s pantry with wine refrigerator, breathtaking Taj Mahal quartzite waterfall countertops, and an oversized island with double-sided cabinetry. Luxury continues throughout with Luxury Vinyl Plank flooring throughout the entire home, elegant tray ceilings, custom molding, a warm gas fireplace, and designer custom tile in all three bathrooms. One of the home’s most exceptional features is its outdoor living space. Situated on a premium cul-de-sac homesite backing to a mature tree line, the private fenced backyard provides a peaceful setting rarely available in new construction. The expansive screened porch overlooks the wooded backdrop and offers beautiful Carolina sunset views, creating the perfect setting for morning coffee, entertaining, or relaxing at the end of the day. Additional upgrades include a 2.5-car garage with epoxy floors and an EV charging station, combining modern convenience with exceptional storage and functionality. Life at Regency at Holly Springs is about more than a beautiful home—it’s about embracing an exceptional lifestyle. Enjoy a lock-and-leave lifestyle with lawn maintenance included, along with a beautifully appointed clubhouse, fitness center, pickleball and tennis courts, sidewalks, walking trails, and a vibrant social calendar. Ownership includes a reciprocal social membership to 12 Oaks Golf & Country Club, providing access to dining, social events, and an active lifestyle. Ideally located just minutes from shopping, dining, healthcare, downtown Holly Springs, and with convenient access to NC-540, US-1, Research Triangle Park, and Raleigh-Durham International Airport, this remarkable home offers the perfect balance of luxury, convenience, and low-maintenance living. From its extraordinary upgrades and premium cul-de-sac setting to its private wooded backdrop and breathtaking sunset views, this is a rare opportunity to own one of the finest homes in Regency at Holly Springs. Skip the wait. Skip the upgrade costs. Move right in and begin enjoying the luxury lifestyle you’ve been waiting for
-
Type de propriété
Maison
-
Année de construction
2026
-
Prix/pied²
$382
Caractéristiques
- Garage
- Dressing
- Piscine
- Jardin
- Terrain de tennis
- Centre de remise en forme / Fitness
- Cheminée
- Constructions neuves
- Espace de vie extérieur
Caractéristiques
Lot
- Vie privée
- Constructions neuves
Intérieur
- Bureau
- Cheminée
- Îlot de cuisine
- Cuisinière à gaz
- Bar
- Comptoirs en pierre
- Dressing
- Centre de remise en forme / Fitness
Outdoor
- Piscine
- Garage
- Terrain de tennis
- Espace de vie extérieur
- Jardin
Explorez le secteur
440 Dunton Street, Holly Springs, Caroline du Nord, États-Unis
Voir sur Google Maps
Prix par sqft
Faible
Élevé
Inscrit il y a 8 mois
Vous vous êtes renseigné sur ce bien
L'agent vous contactera bientôt par
Publié par
2
Annonces
2026
Inscrit
Réserver une visite avec the agent
Choisissez une date et si vous souhaitez une visite virtuelle ou en personne avec l’agent.
Date préférée
Type de visite
Trident Realty Group Inc - Raleigh
Raleigh, North Carolina, United States
Voir le profil de l’agence
Dernière mise à jour
Octobre 5
Première mise en ligne
Juillet 28
Référence de l’annonce
10182327
Statut de l’annonce
Listings marked with an icon are provided courtesy of the Triangle MLS, Inc. of North Carolina, Internet Data Exchange Database. Information Not Guaranteed. Copyright 2026 Triangle MLS, Inc. of North Carolina. All rights reserved.
La confiance des plus grands courtiers du monde
Les agents des propriétés les plus exceptionnelles du monde publient sur JamesEdition.
- Des annonces de Sotheby's, Christie's, BARNES et Engel & Völkers
- Chaque annonce est vérifiée avant sa mise en ligne
- Contactez directement des agents vérifiés
En continuant, vous acceptez nos Conditions et notre Politique de confidentialité.
brokerages we
partnered with
partnered with