$725,000
Résidence Unifamiliale à Holly Springs
- 5 Chambres
- 4 SdB
- 3,330 Sqft
- 6,970 Sqft lot
- Mis à jour: Août 15
- Source: Triangle MLS (Doorify) MLS#10176719
À propos de la propriété
La description a été traduite automatiquement.
La description est affichée dans la langue d'origine.
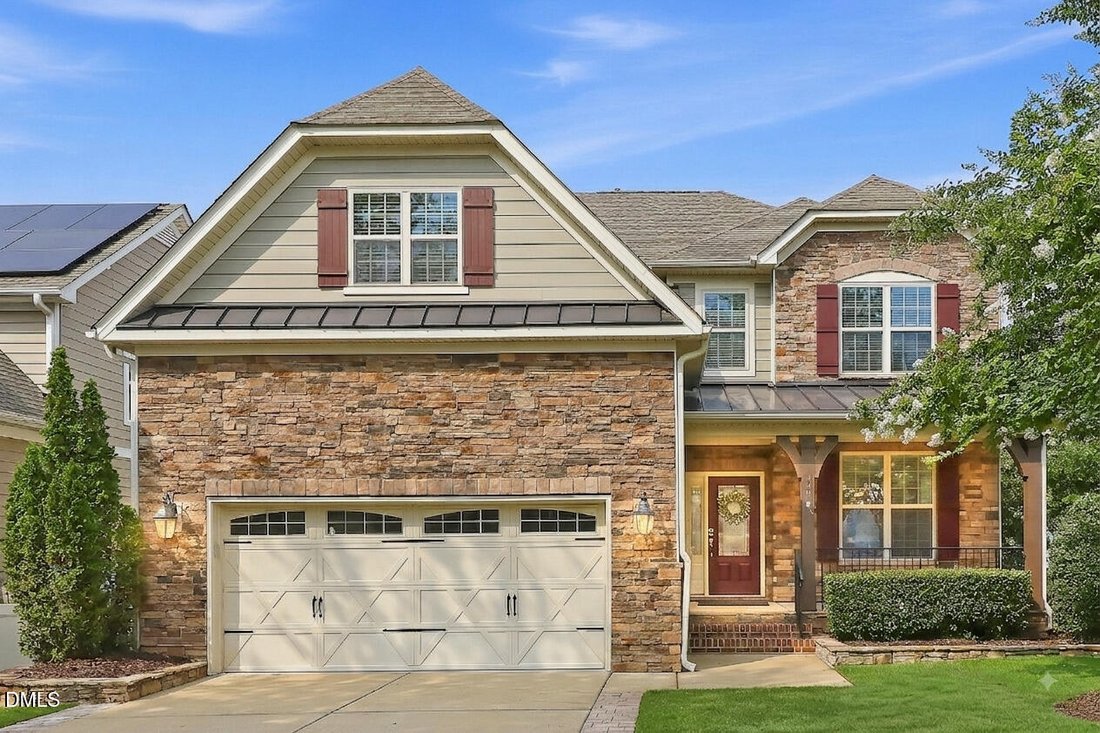
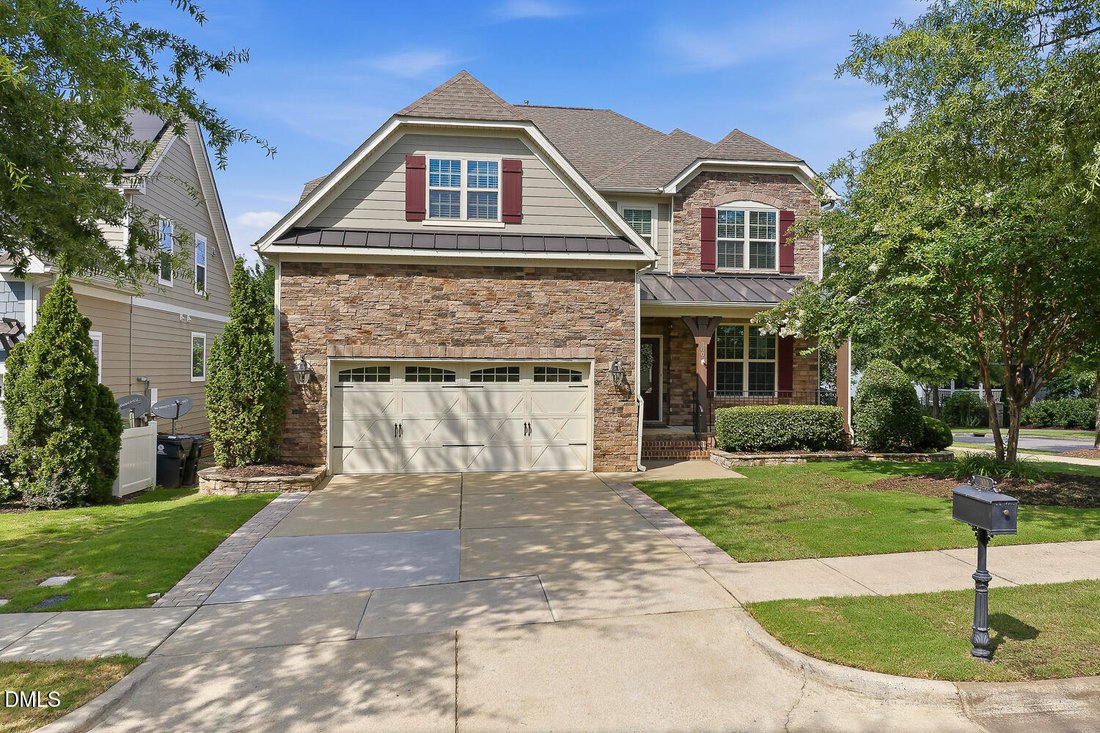
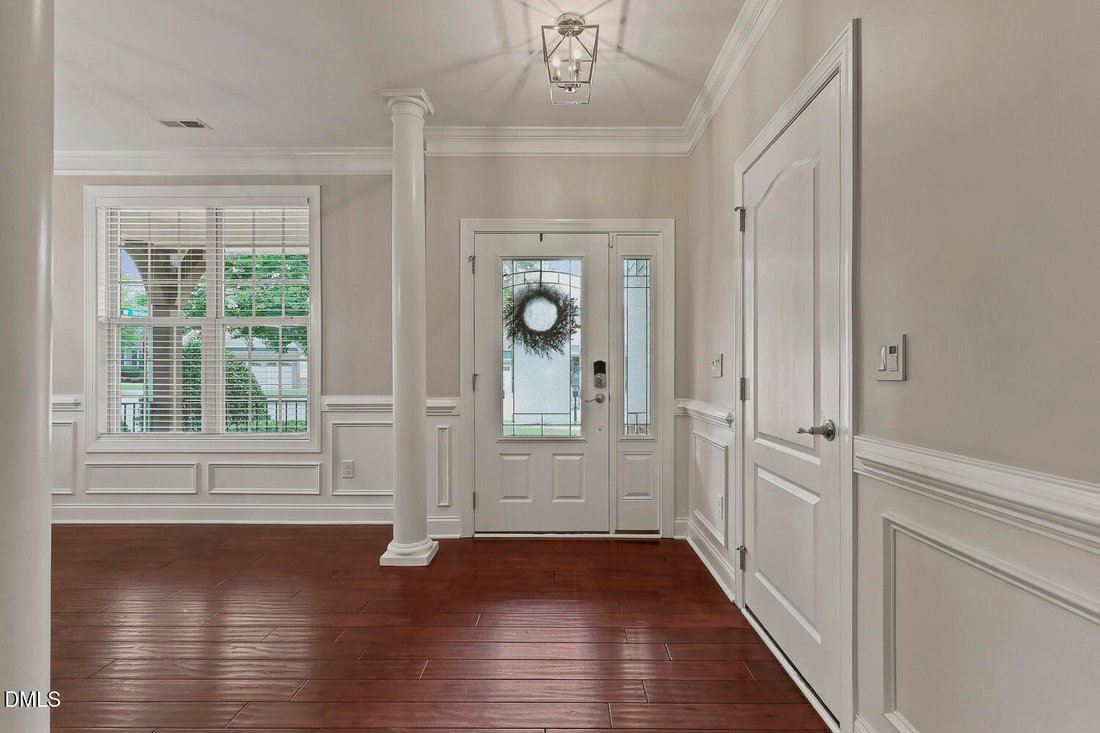
Nestled in the highly desirable 12 Oaks golf course community, this expansive 5-bedroom residence offers the perfect blend of elegance and modern functionality. As you enter, a formal dining room centered by a stunning, new chandelier sets a sophisticated tone, leading you into a bright, wide-open floor plan. The heart of this home is a chef’s dream kitchen, boasting a massive center island, an ab
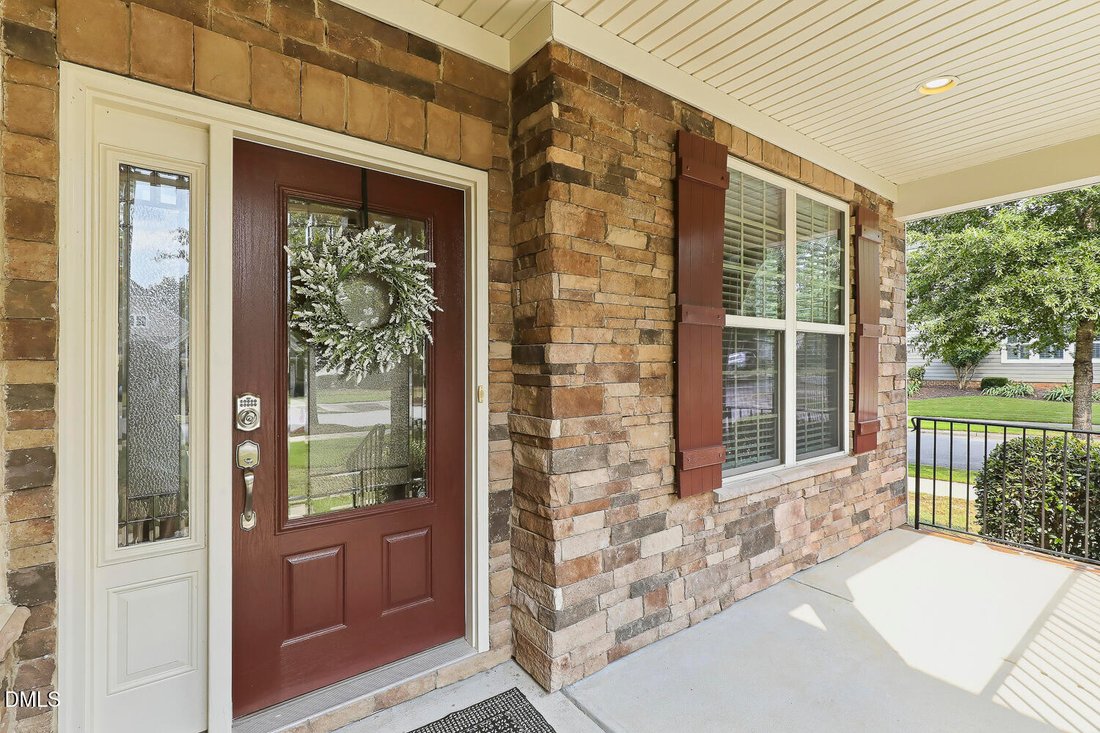
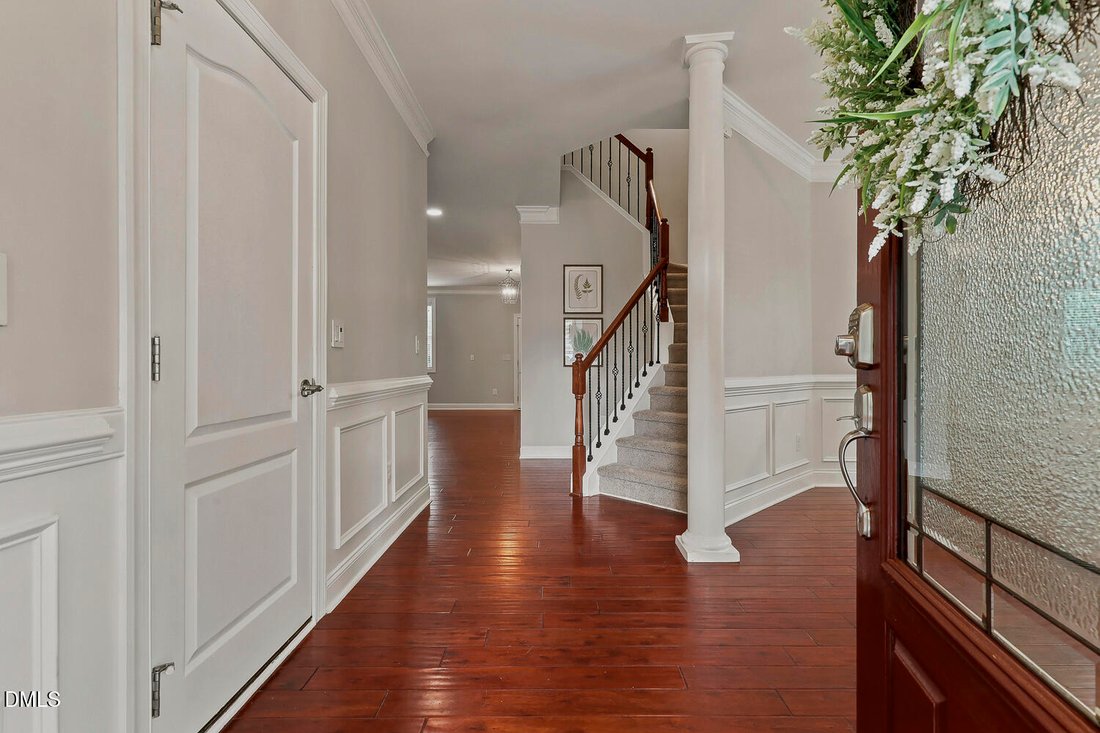
Nestled in the highly desirable 12 Oaks golf course community, this expansive 5-bedroom residence offers the perfect blend of elegance and modern functionality. As you enter, a formal dining room centered by a stunning, new chandelier sets a sophisticated tone, leading you into a bright, wide-open floor plan. The heart of this home is a chef’s dream kitchen, boasting a massive center island, an abundance of cabinet and counter space, double ovens and an expansive butler’s pantry. The kitchen flows into a large dining area and a generous family room centered around a cozy gas-log fireplace. The brilliant sunroom adds flexibility to the floorplan as it can easily serve not only as your favorite spot to relax but also as a playroom, office or large breakfast room. A desirable main-level guest room has an en-suite bath but this room is also ideally suited as a home office. Upstairs, you’ll find a quiet bonus room alongside four additional bedrooms, including a luxurious primary suite complete with a customized walk-in closet and a spa-like bath. Separate vanities, a tiled shower, a soaking tub, and a private water closet complete the primary bath. New carpet and careful preparation create a standout property. Outside, the beautifully landscaped lot features a paver patio, trex deck and a fully fenced backyard with an irrigation system to keep the lawn pristine all year. Lawn care is provided for $110/month. The sought after location is just steps from the neighborhood clubhouse, resort-style pool, fitness center, playground, and game courts and offers unparalleled convenience with brand-new shopping centers and easy highway access just minutes away. Sellers are offering a one-year home warranty.
-
Type de propriété
Maison
-
Étages
2
-
Année de construction
2012
-
Prix/pied²
$217
Caractéristiques
- Dressing
- Garage
- Jardin
- Piscine
- Terrain de tennis
- Centre de remise en forme / Fitness
- Terrain de jeu
- Cheminée
- Laveuse sécheuse
Caractéristiques
Intérieur
- Bureau
- Cheminée
- Îlot de cuisine
- Laveuse sécheuse
- Bar
- Buanderie
- Dressing
- Centre de remise en forme / Fitness
Outdoor
- Piscine
- Garage
- Terrain de jeu
- Terrain de tennis
- Jardin
Explorez le secteur
300 Silver Bluff Street, Holly Springs, Caroline du Nord, États-Unis
Voir sur Google Maps
Prix par sqft
Faible
Élevé
Inscrit il y a 9 mois
Vous vous êtes renseigné sur ce bien
L'agent vous contactera bientôt par
Publié par
Berkshire Hathaway HomeService - Morrisville
North Carolina, United States
Voir le profil de l’agence
15
Annonces
2025
Inscrit
Réserver une visite avec the agent
Choisissez une date et si vous souhaitez une visite virtuelle ou en personne avec l’agent.
Date préférée
Type de visite
Berkshire Hathaway HomeService - Morrisville
Morrisville, North Carolina, United States
Voir le profil de l’agence
Dernière mise à jour
Août 15
Première mise en ligne
Jun 27
Référence de l’annonce
10176719
Statut de l’annonce
Listings marked with an icon are provided courtesy of the Triangle MLS, Inc. of North Carolina, Internet Data Exchange Database. Information Not Guaranteed. Copyright 2026 Triangle MLS, Inc. of North Carolina. All rights reserved.
La confiance des plus grands courtiers du monde
Les agents des propriétés les plus exceptionnelles du monde publient sur JamesEdition.
- Des annonces de Sotheby's, Christie's, BARNES et Engel & Völkers
- Chaque annonce est vérifiée avant sa mise en ligne
- Contactez directement des agents vérifiés
En continuant, vous acceptez nos Conditions et notre Politique de confidentialité.
brokerages we
partnered with
partnered with