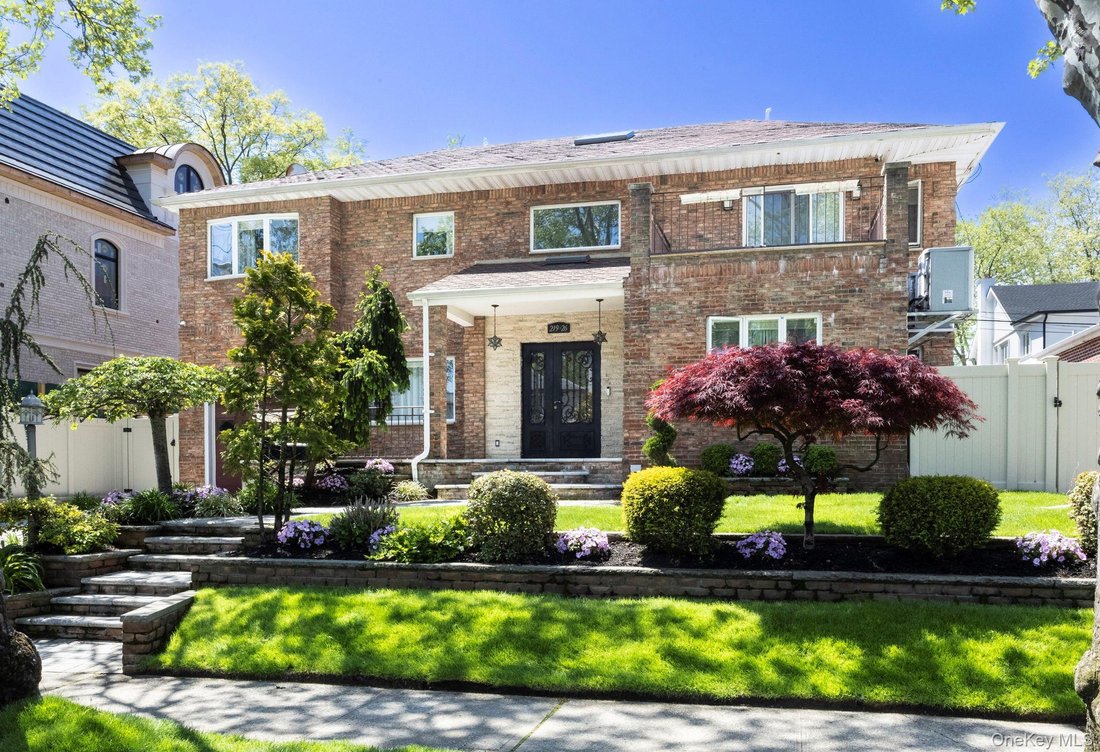
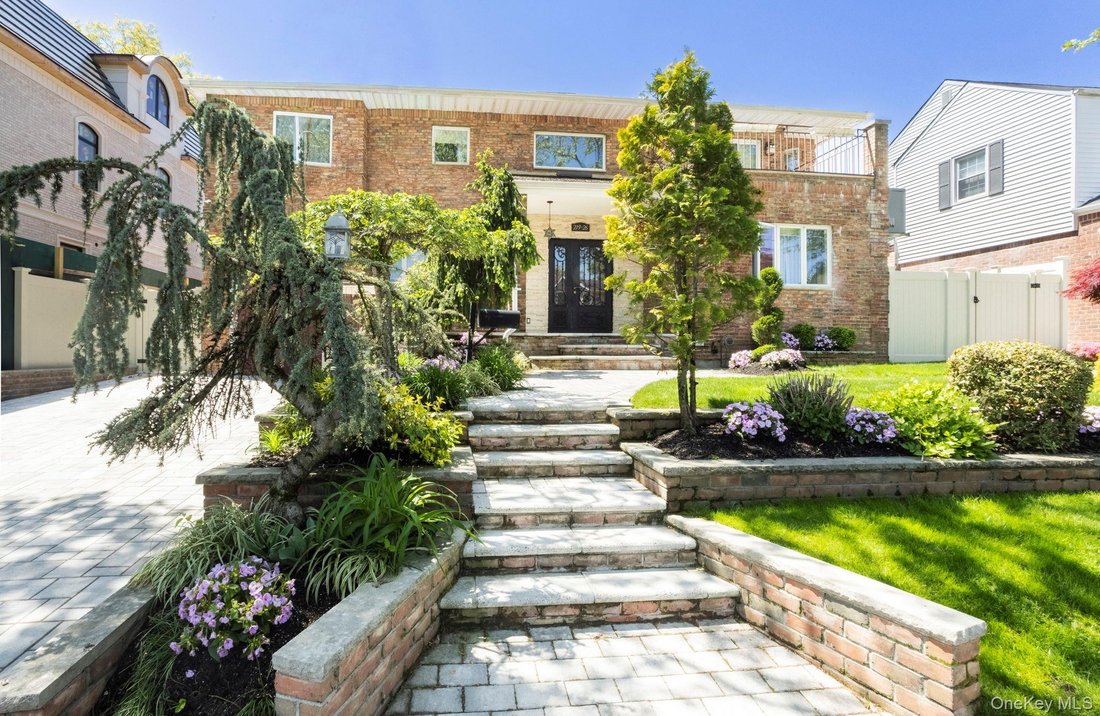
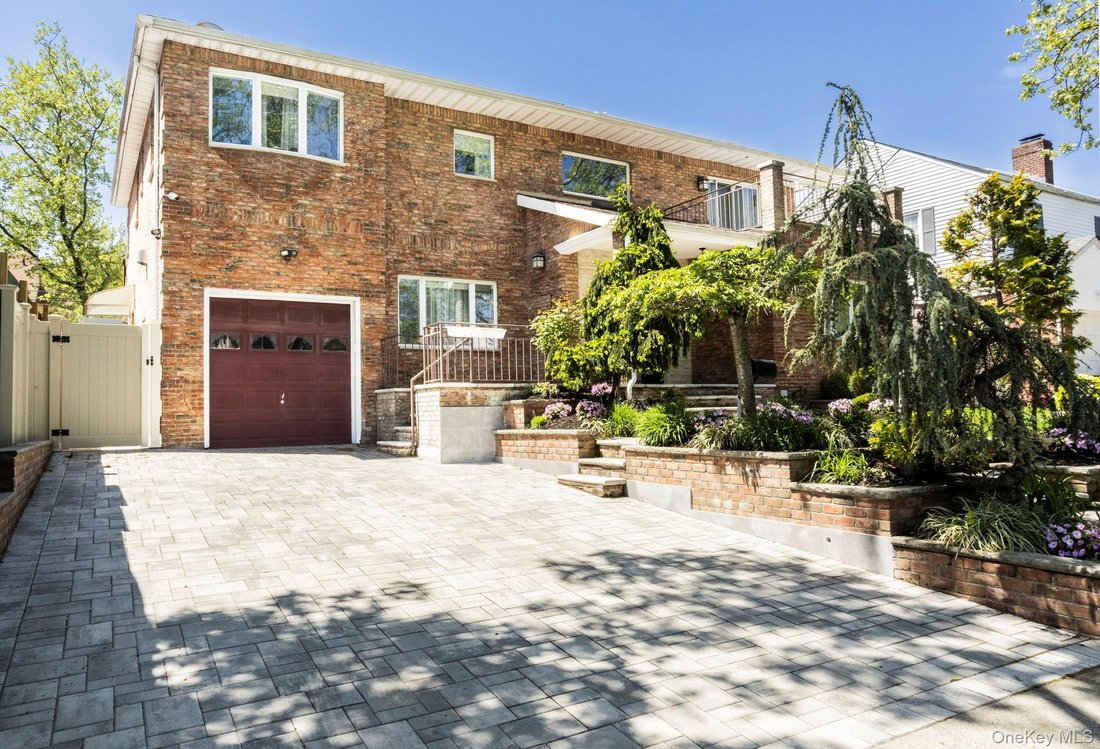
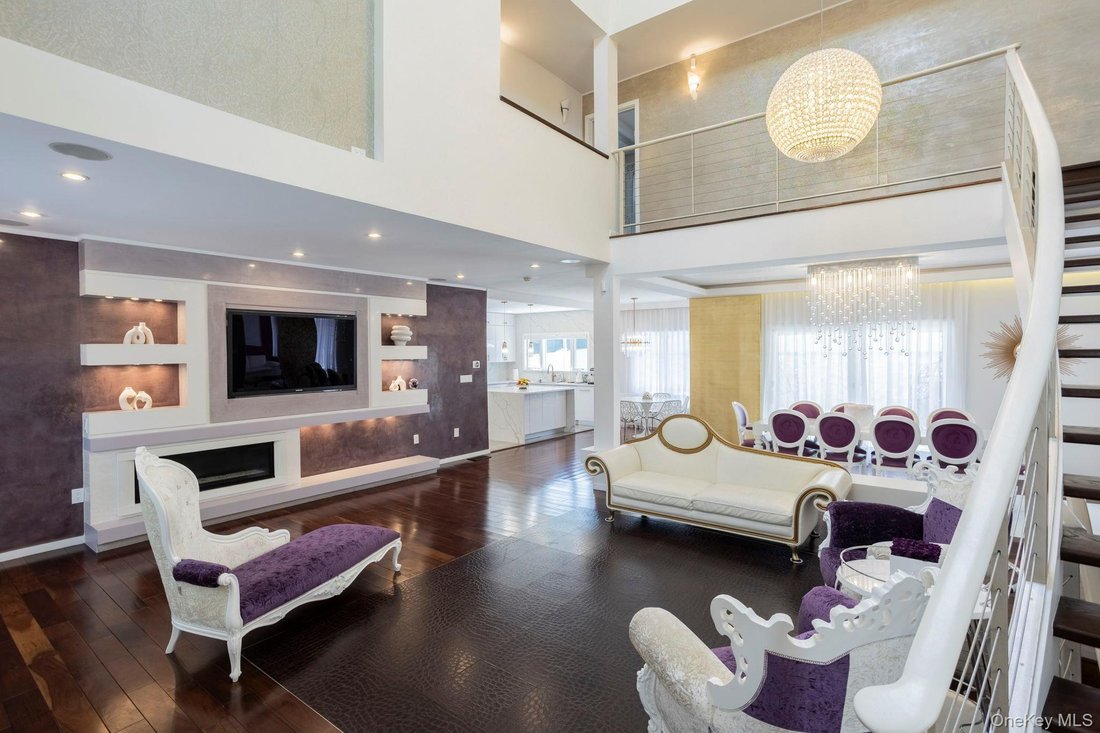
Résidence Unifamiliale à Hollis Hills
- 5 Chambres
- 5 SdB
- 3,060 Sqft
- 6,600 Sqft lot
- Mis à jour: Mai 7
- Source: OneKey MLS MLS#993138
À propos de la propriété
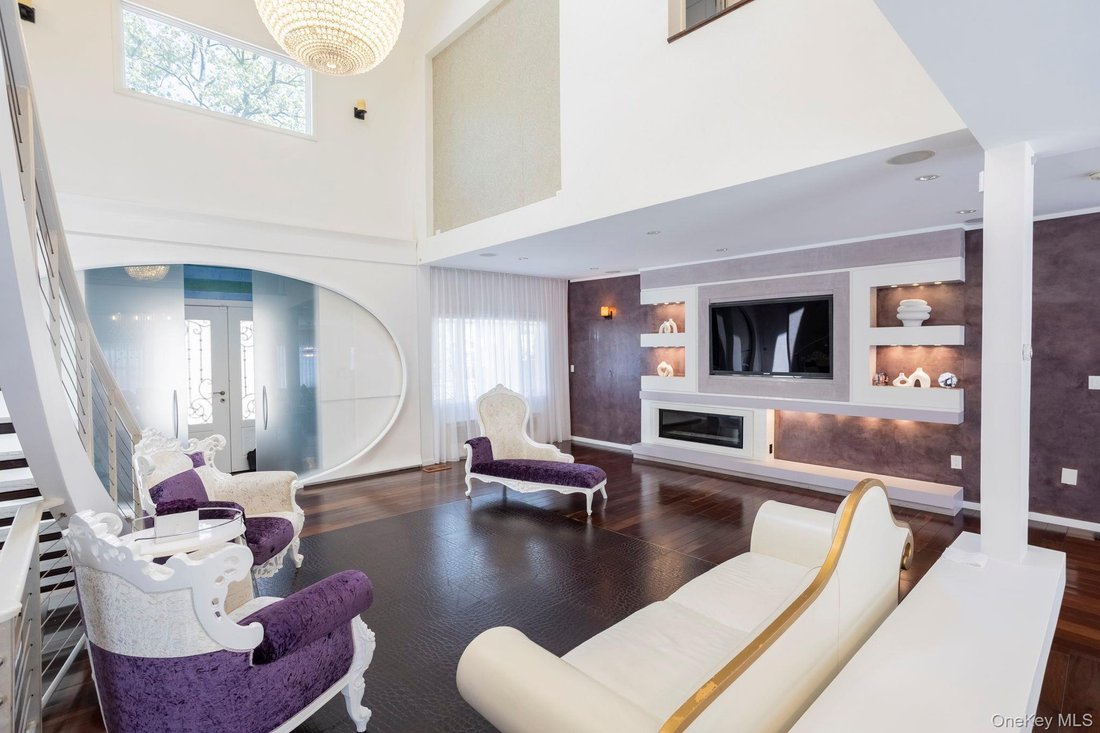
A breathtaking entry foyer with soaring ceilings, oversized designer chandeliers, and an open mezzanine overlook immediately sets the tone for the home’s grand scale and modern sophistication. Rich hardwood floors, recessed lighting, custom millwork, and oversized windows create a warm, yet contemporary atmosphere filled with natural light.
As you step inside to a sun-drenched formal living room featuring soaring cathedral ceilings and a sleek gas linear fireplace that sets the tone for sophisticated warmth. The open-concept layout flows seamlessly into a formal dining area and a show-stopping eat-in chef’s kitchen - complete with quartz countertops, an oversized island, walk-in pantry, Radiant heated floors, and top-of-the-line Thermador stainless steel appliances, including a double oven. Elegant pendant lighting and an airy dining area complete this magazine-worthy culinary centerpiece.
The home offers multiple beautifully designed living and entertaining spaces, including formal and informal gathering areas, a sophisticated media/lounge room, powder room, and spacious dining areas ideal for hosting on any scale. Every room reflects a seamless blend of luxury, comfort, and modern design. The first floor also features a generously sized bedroom with its own en-suite bath - ideal for guests or multigenerational living.
The upper-level features 4 generously proportioned bedrooms with custom details, oversized windows, and abundant closet space. The luxurious primary suite serves as a serene private retreat with elegant ceiling architecture and a spa-inspired skylit bathroom featuring custom stone finishes, glass-enclosed showers, and designer vanities, not to mention a walk-in closet and balcony. Additional bedrooms are bright, spacious, and thoughtfully designed, while the beautifully renovated bathrooms throughout the home showcase timeless finishes and upscale craftsmanship.
The fully finished lower level dramatically expands the home’s living space and offers incredible versatility with a large recreation/media area, guest bedroom and maid’s quarters, additional full bath, extensive storage, and convenient walk-out access —perfect for extended living, entertaining, a home gym, or private workspace.
Throughout the home, thoughtful upgrades elevate every detail: hardwood flooring, recessed lighting, integrated sound system with speakers, smart thermostat, multi-zone heating, and much more.
Outside, discover a true backyard oasis rivaling a private resort. The spectacular grounds feature a stunning in-ground salt water pool surrounded by expansive designer paved patios, custom stone privacy walls, lounge areas, multiple seating and dining spaces, and beautifully manicured landscaping. Every detail has been carefully curated to create the ultimate outdoor entertaining and relaxation experience.
Perfectly positioned near transit, top-rated schools, and local shops - zoned for SD 26-P. [hidden information] -this residence delivers an unmatched combination of luxury, comfort, and convenience.
Combining grand architectural presence, luxury finishes, exceptional entertaining space, and resort-style amenities, this remarkable residence offers an extraordinary opportunity to own a one-of-a-kind modern retreat.
-
Type de propriété
Maison
-
Année de construction
1950
-
Prix/pied²
$943
Caractéristiques
- Centre de remise en forme / Fitness
- Jardin
- Terrasse
- Garage
- Moderne
- Cuisine ouverte
- Piscine
- Dressing
- Cheminée
Lot
- Vie privée
- Rénové
- Moderne
Intérieur
- Haut plafond
- Cheminée
- Îlot de cuisine
- Cuisine ouverte
- Sous-sol
- Comptoirs en pierre
- Dressing
- Centre de remise en forme / Fitness
Outdoor
- Terrasse
- Piscine
- Garage
- Jardin
Explorez le secteur
L'agent vous contactera bientôt par
Publié par
Réserver une visite avec the agent
Choisissez une date et si vous souhaitez une visite virtuelle ou en personne avec l’agent.
The data relating to real estate for sale on this website comes in part from the Internet Data exchange of OneKey MLS. IDX information is provided exclusively for consumers' personal, non-commercial use and may not be used for any purpose other than to identify prospective properties consumers may be interested in purchasing. Information deemed reliable but not guaranteed. Copyright © 2026 OneKey MLS. All Rights Reserved
Propriétés similaires à proximité
Nouvelles annonces à New York








Explorez plus de biens à vendre
New York, NY, États-Unis types de propriétés
- Maisons à vendre à New York, NY, États-Unis
- appartements à vendre à New York, NY, États-Unis
- Appartements à vendre à New York, NY, États-Unis
- Maisons de ville à vendre à New York, NY, États-Unis
- Campagne à vendre à New York, NY, États-Unis
- Corps de ferme à vendre à New York, NY, États-Unis
- Villas à vendre à New York, NY, États-Unis
New York, NY, États-Unis Recherches populaires
- Propriétés avec Centre de remise en forme / Fitness à New York, NY, États-Unis
- Propriétés avec Jardin à New York, NY, États-Unis
- Propriétés avec Terrasse à New York, NY, États-Unis
- Propriétés avec Garage à New York, NY, États-Unis
- Propriétés avec Ascenseur à New York, NY, États-Unis
- Propriétés avec Balcon à New York, NY, États-Unis
- Vue sur la ville propriétés à New York, NY, États-Unis
- Propriétés avec Piscine à New York, NY, États-Unis
- Duplex propriétés à New York, NY, États-Unis
- Immobilier d’investissement propriétés à New York, NY, États-Unis
- Moderne propriétés à New York, NY, États-Unis
- Propriétés avec Bibliothèque à New York, NY, États-Unis
- Propriétés avec Sauna à New York, NY, États-Unis
- Constructions neuves propriétés à New York, NY, États-Unis
- Vue sur la rivière propriétés à New York, NY, États-Unis
- Au bord de l’eau propriétés à New York, NY, États-Unis
- Propriétés avec Cinéma à New York, NY, États-Unis
- Propriétés avec Piscine intérieure à New York, NY, États-Unis
- Propriétés avec Cave à vins à New York, NY, États-Unis
- Manoir propriétés à New York, NY, États-Unis
- Équestre propriétés à New York, NY, États-Unis
- Lotissement sécurisé propriétés à New York, NY, États-Unis
- Vue sur la montagne propriétés à New York, NY, États-Unis
- Plage propriétés à New York, NY, États-Unis
- Colline propriétés à New York, NY, États-Unis
- Propriétés avec Plage privée à New York, NY, États-Unis
- Vue sur le lac propriétés à New York, NY, États-Unis
- Le front de mer propriétés à New York, NY, États-Unis
- Au bord du lac propriétés à New York, NY, États-Unis
- Vue sur un golfe propriétés à New York, NY, États-Unis
- Vue sur la mer propriétés à New York, NY, États-Unis
- Propriétés avec Héliport à New York, NY, États-Unis
- Propriétés avec Vignoble / Cave à New York, NY, États-Unis
Guides et histoires connexes
La confiance des plus grands courtiers du monde
Les agents des propriétés les plus exceptionnelles du monde publient sur JamesEdition.
- Des annonces de Sotheby's, Christie's, BARNES et Engel & Völkers
- Chaque annonce est vérifiée avant sa mise en ligne
- Contactez directement des agents vérifiés
En continuant, vous acceptez nos Conditions et notre Politique de confidentialité.
partnered with