$2,699,900
Prix réduit de $150,099 le Sep 10, 2026

Résidence Unifamiliale à Holladay

  • 5 Chambres
  • 4 SdB
  • 4,607 Sqft
  • 13,504 Sqft lot
  • Mis à jour: Septembre 10
  • Source:
    UtahRealEstate (Wasatch Front)  MLS#2171746

À propos de la propriété

La description a été traduite automatiquement.
La description est affichée dans la langue d'origine.
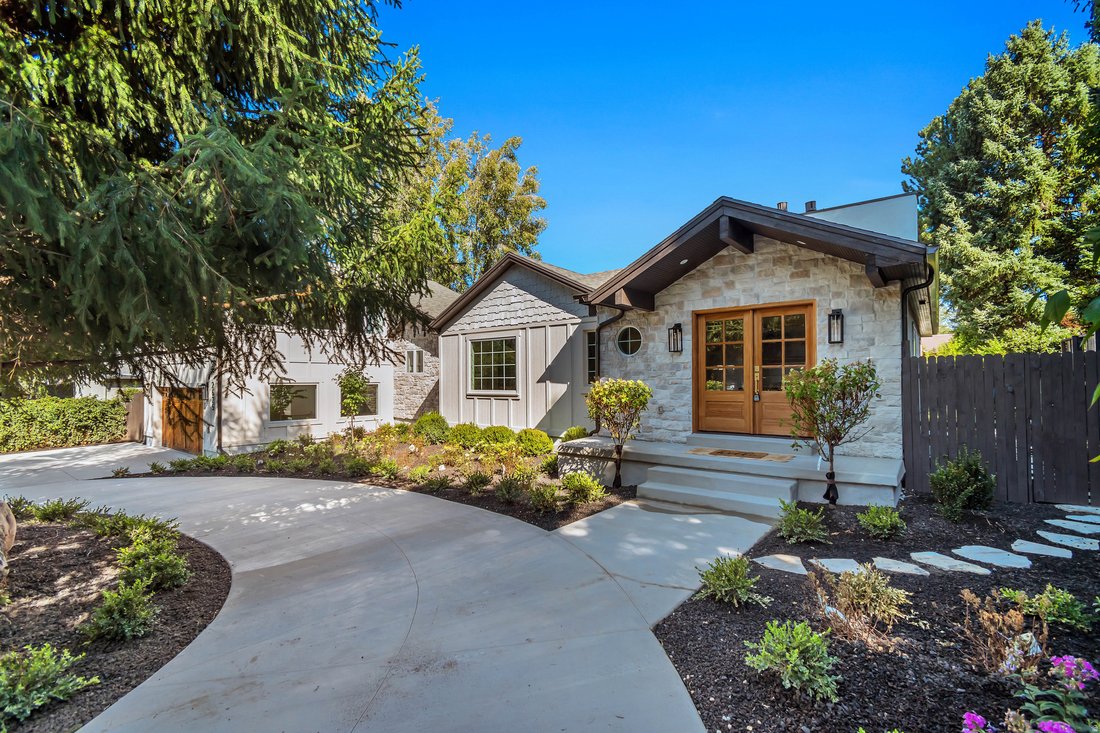
Welcome to one of Holladay’s finest fully permitted luxury remodels, ideally located in one of the area’s most sought-after neighborhoods and within walking distance of charming downtown Holladay. Reimagined from top to bottom home offers exceptional craftsmanship, timeless design, and luxury finishes at every turn. From the moment you step inside, you’ll be captivated by the stunning custom finis
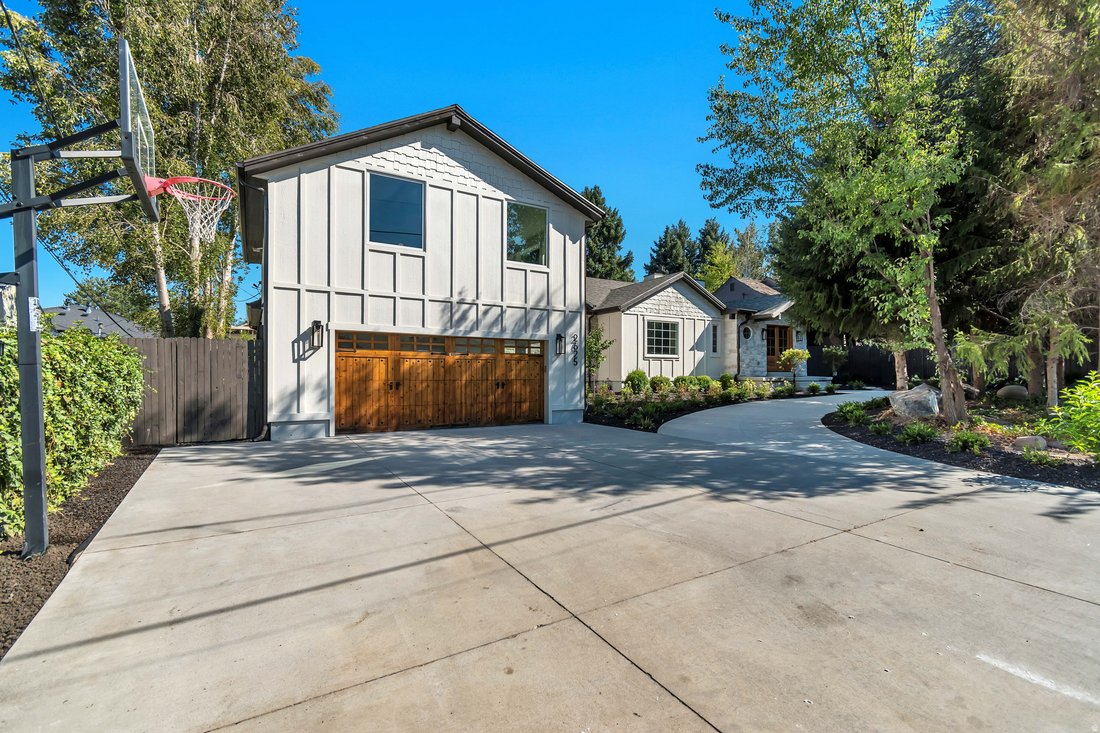
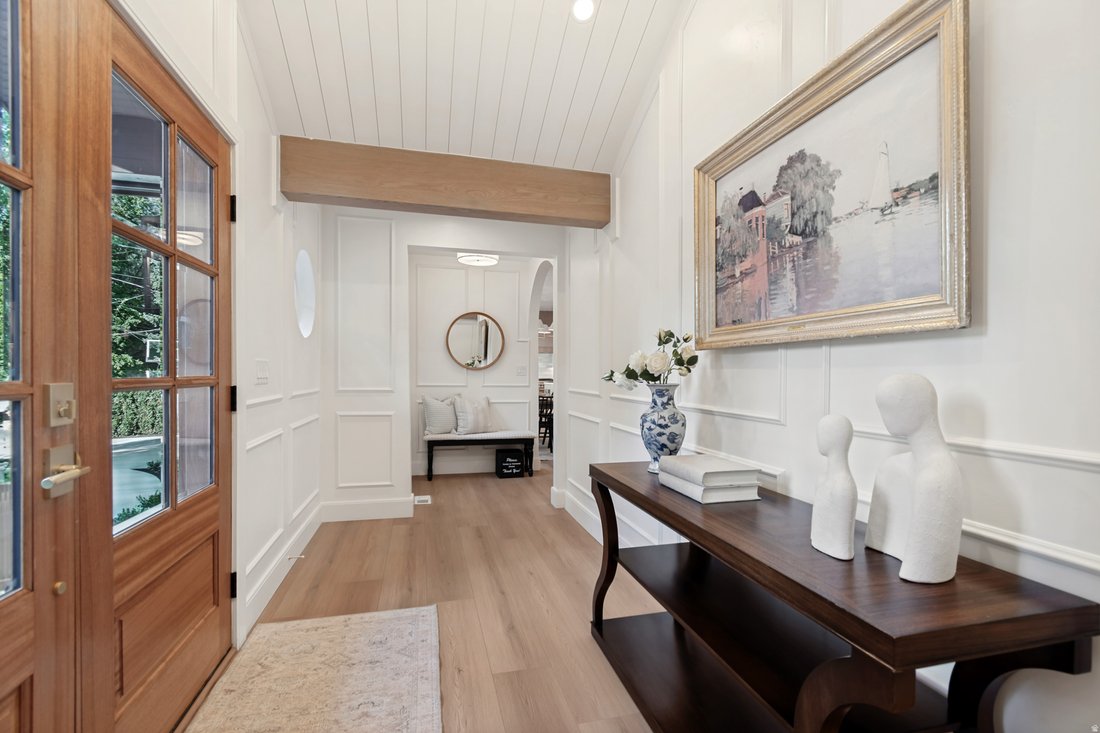
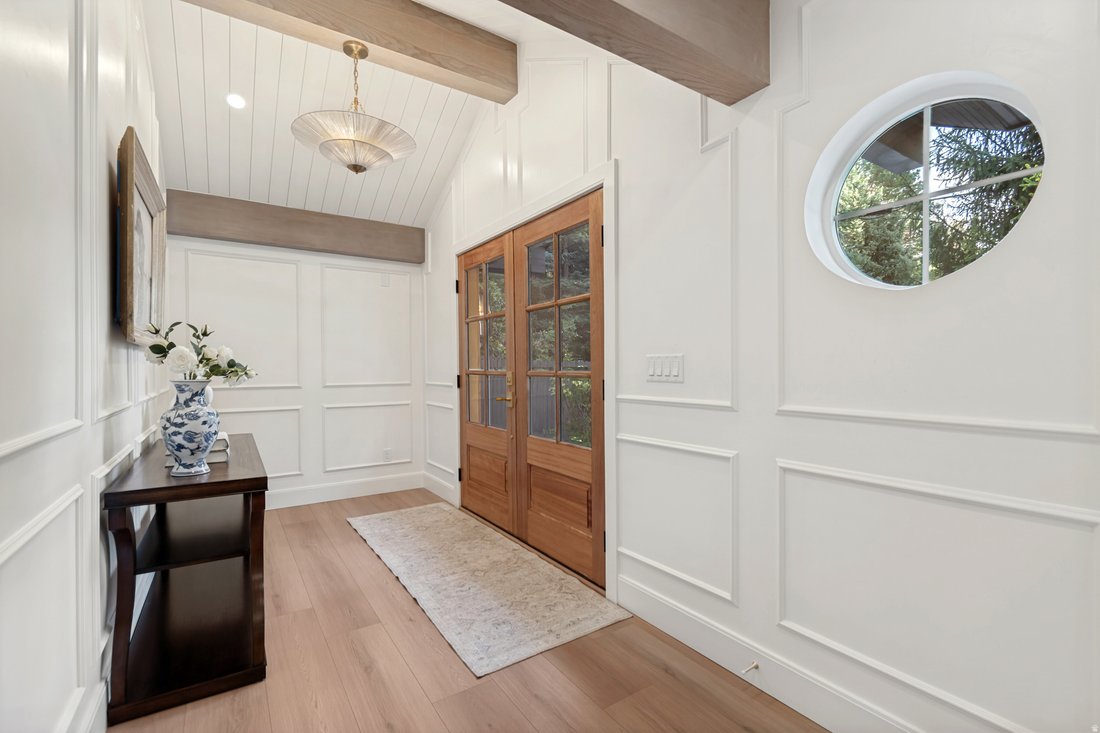
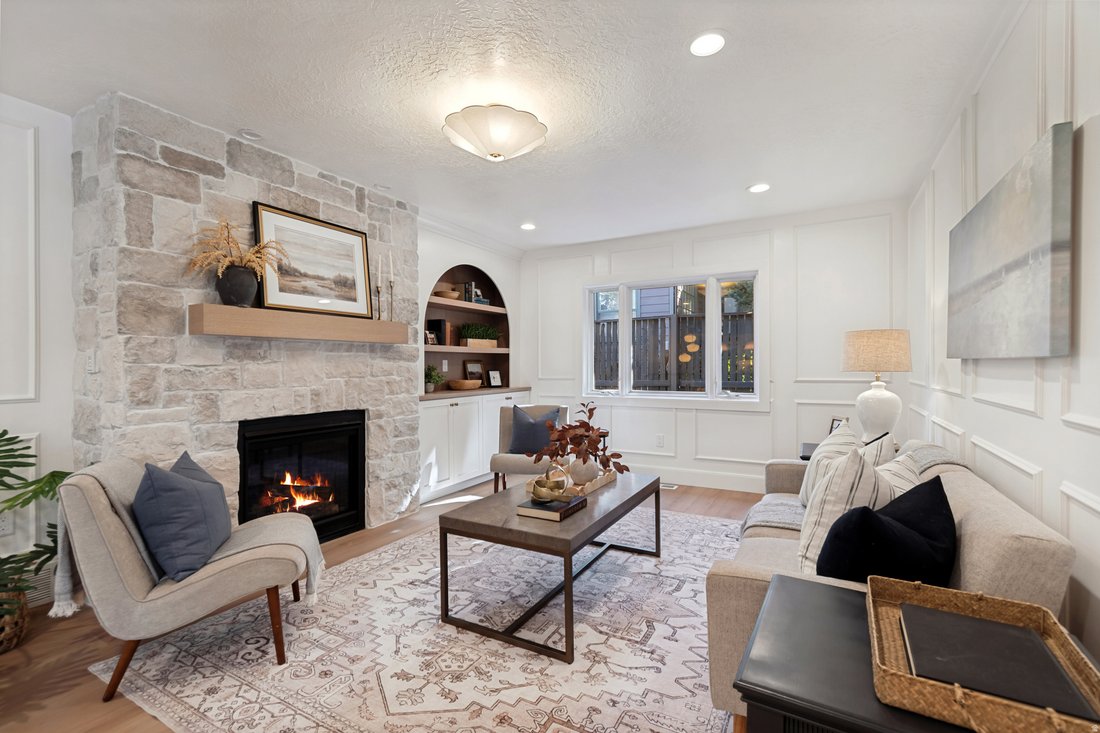
Welcome to one of Holladay’s finest fully permitted luxury remodels, ideally located in one of the area’s most sought-after neighborhoods and within walking distance of charming downtown Holladay. Reimagined from top to bottom home offers exceptional craftsmanship, timeless design, and luxury finishes at every turn. From the moment you step inside, you’ll be captivated by the stunning custom finish work, soaring ceilings, and beautiful white oak beams that set the tone for the entire home. The open-concept main level was designed for both everyday living and entertaining, seamlessly connecting the spacious living room, dining area, and chef’s dream kitchen. The spectacular kitchen is truly the centerpiece of the home, featuring custom white oak cabinetry, two oversized islands, quartz countertops, designer tile backsplash, and a striking rock accent behind the custom arch. Outfitted with premium luxury appliances, it includes a 48-inch gas range with custom hood, 60-inch refrigerator and freezer, dishwasher, microwave, beverage/wine refrigerator, pebble ice maker, second sink, and two appliance garages-creating the perfect coffee and beverage station while keeping countertops clean and organized. Thoughtful details such as under-cabinet, under-shelf, and toe-kick lighting elevate the space even further. The inviting living room is anchored by a gorgeous gas fireplace with floor-to-ceiling rock surround, creating the perfect gathering space. Privately located on the main level, the luxurious primary suite offers a true spa experience with an oversized walk-in shower featuring four shower heads, a freestanding soaking tub, dual vanity, heated tile floors, and a spacious walk-in closet. The main floor also includes an oversized walk-in pantry and an expansive family room, providing abundant space for relaxing or entertaining. Step outside to your professionally redesigned backyard oasis. Enjoy a covered deck, multiple patios, a pergola-covered entertaining area, dedicated BBQ/outdoor kitchen space, and all-new landscaping complete with new sprinklers, lush grass, mature plantings, and decorative lava rock. Upstairs is every kid’s dream retreat featuring a custom bunk room with four built-in bunk beds and an adjoining designer bathroom. The fully finished basement offers even more living space with a stunning theater room complete with its own gas fireplace, three additional bedrooms, a beautifully finished bathroom, and a spacious laundry room. Nearly every surface and system of this home has been updated, including all new flooring, baseboards, casing, doors, texture, paint, custom finish work, lighting, plumbing fixtures, air conditioning, and much more. The oversized garage has been fully finished with durable epoxy flooring. Outside, the transformation continues with all-new siding, stucco, stone accents, windows, roof, gutters, downspouts, landscaping, and an oversized drive-through driveway. This is far more than a remodel-it’s essentially a brand-new luxury home in one of Holladay’s premier locations. Opportunities like this are incredibly rare. Come experience the unmatched quality, thoughtful design, and exceptional craftsmanship for yourself. Buyer to verify all.
  • Type de propriété

    Maison

  • Étages

    3

  • Année de construction

    1945

  • Prix/pied²

    $586

Caractéristiques

  • Garage
  • Dressing
  • Cheminée
  • Cuisine ouverte
  • Cinéma
  • Cuisine extérieure
  • Rénové
  • Pergola
  • Cuisinière à gaz
Caractéristiques

Lot

  • Vie privée
  • Rénové

Intérieur

  • Haut plafond
  • Cheminée
  • Climatisation
  • Îlot de cuisine
  • Cuisinière à gaz
  • Buanderie
  • Cinéma
  • Cuisine ouverte
  • Sous-sol
  • Dressing

Outdoor

  • Garage
  • Cuisine extérieure
  • Pergola

Explorez le secteur

2625 E KENTUCKY AVE, Holladay, Utah, États-Unis Voir sur Google Maps
Prix par sqft
Faible
Élevé

Voir 105 autres annonces à Holladay

Realtypath LLC (Platinum) - Sandy

Inscrit il y a 10 mois
Votre message
Vous vous êtes renseigné sur ce bien

L'agent vous contactera bientôt par

Publié par

Realtypath LLC (Platinum) - Sandy
Utah, United States
Voir le profil de l’agence
10
Annonces
2025
Inscrit

Réserver une visite avec the agent

Choisissez une date et si vous souhaitez une visite virtuelle ou en personne avec l’agent.

In-person tour
Date préférée
Type de visite
Realtypath LLC (Platinum) - Sandy
Sandy, Utah, United States
Voir le profil de l’agence
Dernière mise à jour
Septembre 10
Première mise en ligne
Jul 25
Référence de l’annonce
2171746
Statut de l’annonce
Appel

Démarrer un appel téléphonique avec :

Bonjour, j'appelle au sujet du bien avec la référence 2171746, que j'ai vu sur JamesEdition.

Après l'appel, nous transmettrons vos coordonnées à l'agent pour faciliter la communication.

brokerages we
partnered with