$16,900,000
Le Rare Domaine De Plain Pied De Salt Lake
- 4 Chambres
- 8 SdB
- 16,273 Sqft
- 1.41 Ac lot
- Mis à jour: Août 12
- 41
À propos de la propriété
La description a été traduite automatiquement.
La description est affichée dans la langue d'origine.
Hidden behind its own private gates and invisible from the road, this is Salt Lake’s rare single-level estate: more than 16,000 square feet on 1.41 flat, wooded, fully fenced acres in Holladay, with one step from the entry. The pedigree runs deep. The original home was designed by Lloyd Platt, the design and engineering force behind Guy Dreier’s desert-modern estates, before being rebuilt and expa
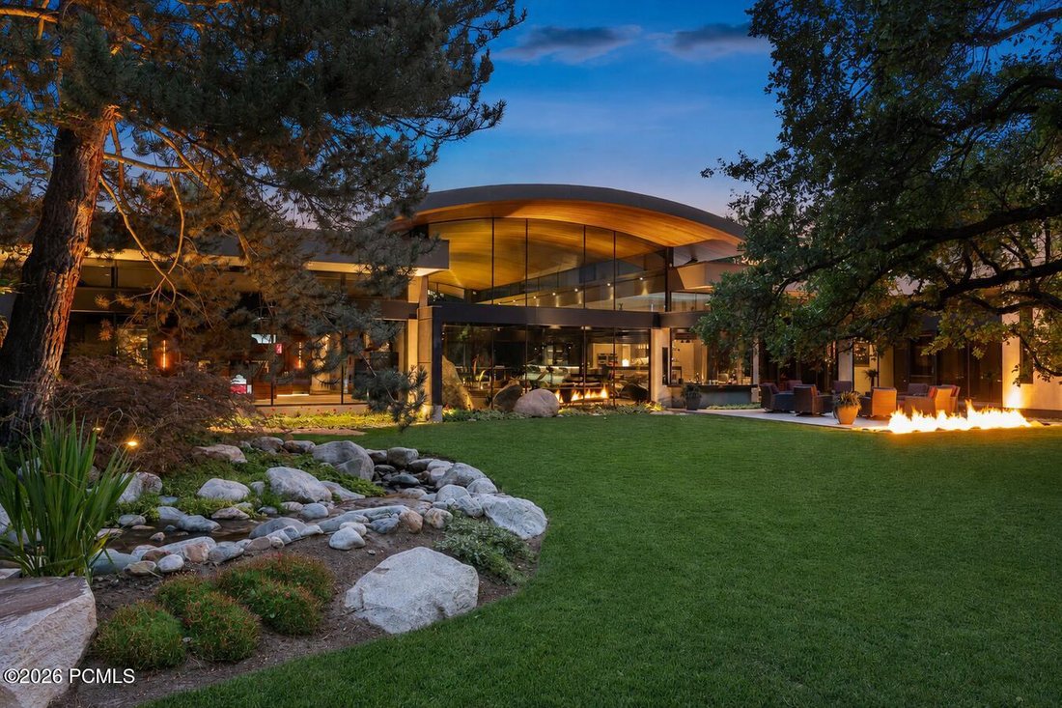
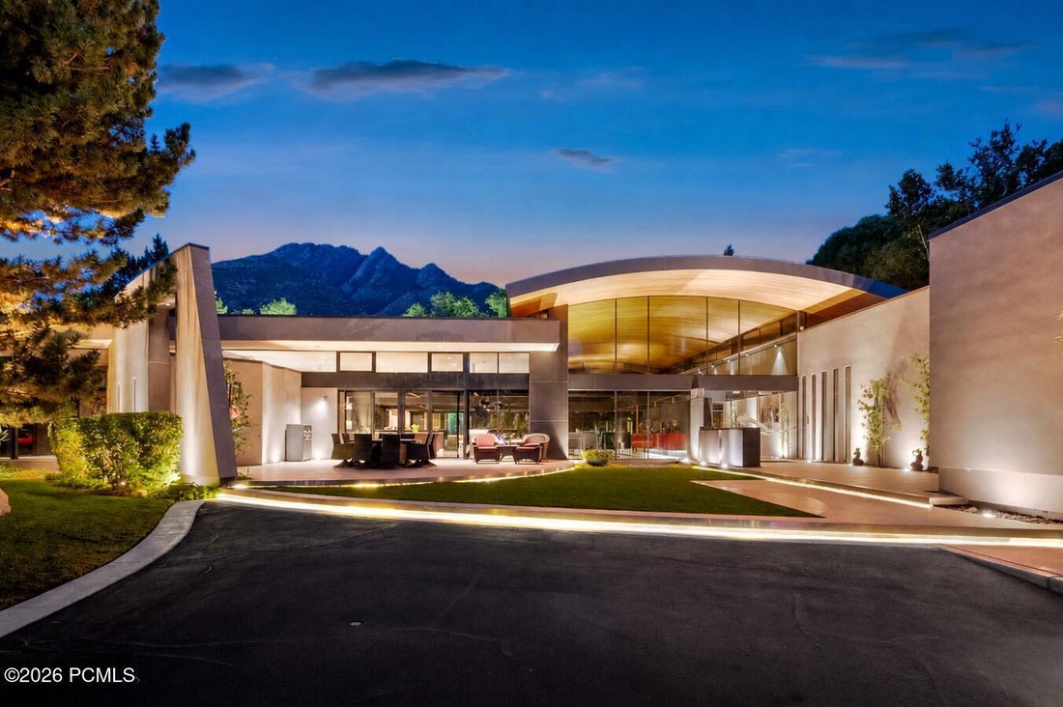
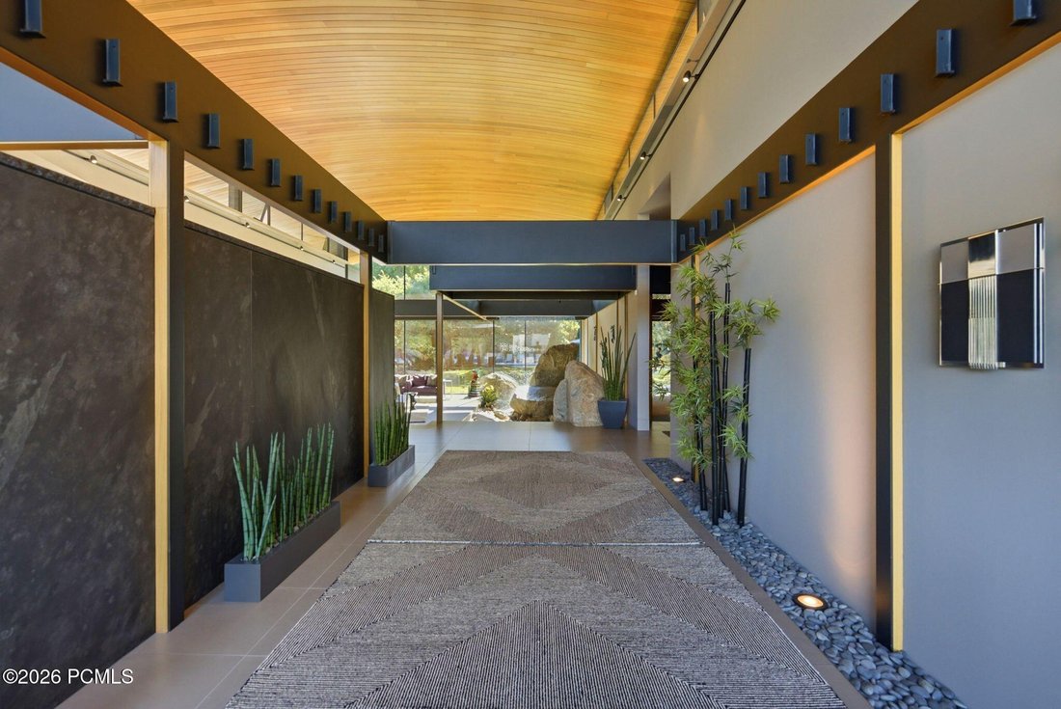
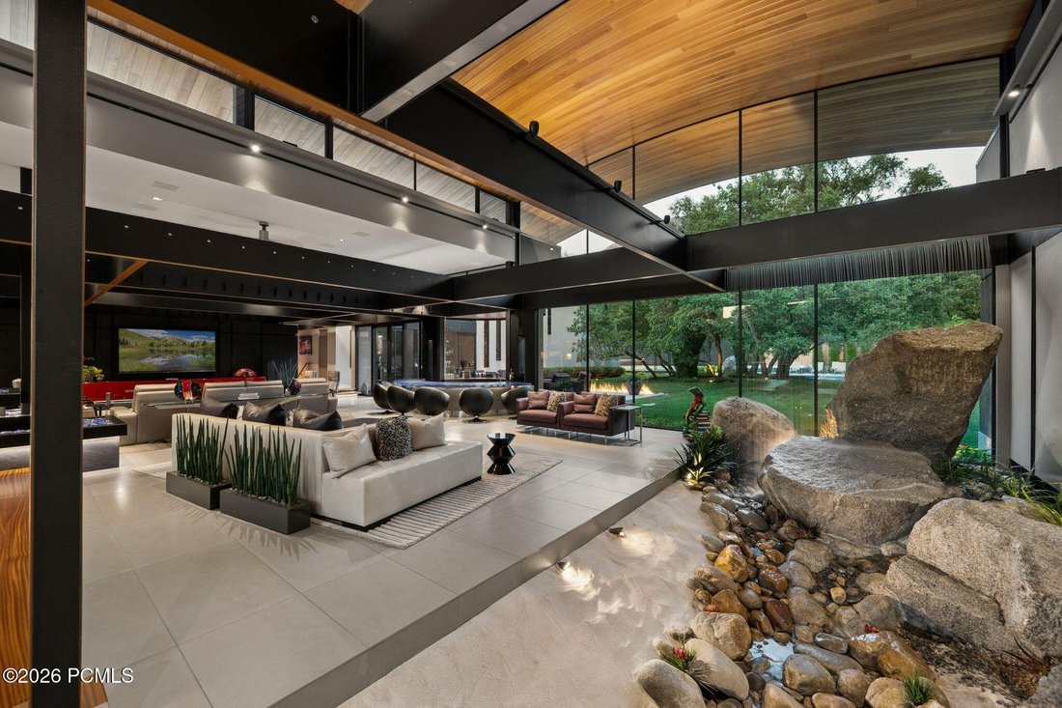
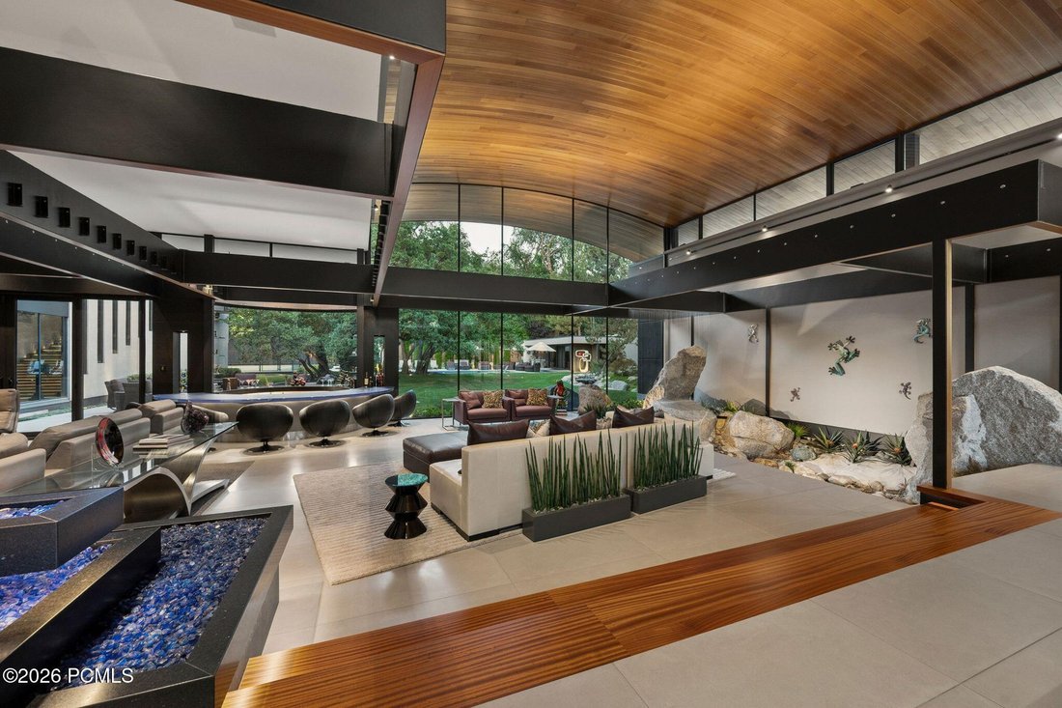
Hidden behind its own private gates and invisible from the road, this is Salt Lake’s rare single-level estate: more than 16,000 square feet on 1.41 flat, wooded, fully fenced acres in Holladay, with one step from the entry. The pedigree runs deep. The original home was designed by Lloyd Platt, the design and engineering force behind Guy Dreier’s desert-modern estates, before being rebuilt and expanded over four years with Russell Platt as architect. The owners designed every room themselves, without a decorator, on site daily. Beyond the gates, a tempered-glass entry opens beneath a 24-foot clear cedar barrel ceiling to an indoor rain garden where, at the touch of a button, a curtain of water falls over craned-in granite boulders. No other home in Utah opens this way. Italian tile with hardwood inlays flows throughout the main level. The great room and family room connect through a circular bar, and an entire rear wall of floor-to-ceiling glass frames the pond, waterfall, and pool. The Poliform kitchen, imported from Italy, holds dual Sub-Zero refrigerator and freezer columns, two dishwashers plus a dedicated glassware dishwasher, dual ice makers, and a glass-enclosed, climate-controlled wine room. Three en-suite bedrooms occupy the main level, each in its own wing. The primary suite overlooks the waterfall through walls of glass and holds a steam room and a steel-reinforced dressing room with a built-in safe that doubles as a secure room. At the front of the home, a circular glass-wrapped office has its own client entrance. Upstairs, 2,244 square feet are dedicated to entertaining: full bar, game room, theater-ready media space, and walkout deck. The walkout lower level includes a motorcycle lounge with its own ride-in ramp, and the heated eight-car garage is lift-ready with a workshop. Two heated driveways, each with its own gate, complete the arrival. Outside, every element was designed for year-round enjoyment. A heated pool and spa are accentearcing lawn jets, while a lighted tennis court converts for pickleball. A fire pit and dramatic fire feature wall create inviting gathering spaces, and the 1,138-square-foot pool house/ADU offers a full kitchen, two baths, and its own private entrance.
Radiant heat runs through the home and every walkway, driveway, and patio, backed by redundant forced-air HVAC, Lutron lighting and shades, and a 48kW backup generator. There is no HOA. Big Cottonwood Canyon is minutes away; Salt Lake City International is an easy drive. Offered turnkey with furniture included and art negotiable.
Private. Architectural. Irreplaceable. A true one-level estate.
Radiant heat runs through the home and every walkway, driveway, and patio, backed by redundant forced-air HVAC, Lutron lighting and shades, and a 48kW backup generator. There is no HOA. Big Cottonwood Canyon is minutes away; Salt Lake City International is an easy drive. Offered turnkey with furniture included and art negotiable.
Private. Architectural. Irreplaceable. A true one-level estate.
-
Type de propriété
Maison
-
Année de construction
2012
-
Prix/pied²
$1,038
Caractéristiques
- Garage
- Cheminée
- Vue sur la montagne
- Dressing
- Cave à vins
- Salle de jeux
- Terrain de tennis
- Hammam
- Cuisine extérieure
Caractéristiques
Lot
- Vue sur la montagne
- Vie privée
Intérieur
- Haut plafond
- Bureau
- Cheminée
- Îlot de cuisine
- Cuisinière à gaz
- Bar
- Salle de jeux
- Cave à vins
- Comptoirs en pierre
- Hammam
- Dressing
Outdoor
- Balcon
- Foyer
- Piscine
- Garage
- Cuisine extérieure
- Terrain de tennis
- Espace de vie extérieur
- Porte
- Jardin
Explorez le secteur
2550 E Brentwood Dr, Cottonwood Heights, Utah, États-Unis
Voir sur Google Maps
Prix par sqft
Faible
Élevé

Inscrit il y a 3 ans
Vous vous êtes renseigné sur ce bien
L'agent vous contactera bientôt par
Publié par
14
Annonces
2024
Inscrit
Réserver une visite avec Paul Benson
Choisissez une date et si vous souhaitez une visite virtuelle ou en personne avec l’agent.
Date préférée
Type de visite

Dernière mise à jour
Août 12
Première mise en ligne
Août 12
Licence de l’agent
#5757781-SA00
Référence de l’annonce
12603609
Propriétés similaires à proximité
Nouvelles annonces à Cottonwood Heights





Explorez plus de biens à vendre
Cottonwood Heights, UT, États-Unis types de propriétés
Cottonwood Heights, UT, États-Unis Recherches populaires
- Constructions neuves propriétés à Cottonwood Heights, UT, États-Unis
- Propriétés avec Hammam à Cottonwood Heights, UT, États-Unis
- Vue sur la ville propriétés à Cottonwood Heights, UT, États-Unis
- Propriétés avec Salle de jeux à Cottonwood Heights, UT, États-Unis
- Propriétés avec Cave à vins à Cottonwood Heights, UT, États-Unis
- Au bord de l’eau propriétés à Cottonwood Heights, UT, États-Unis
- Haute altitude propriétés à Cottonwood Heights, UT, États-Unis
- Vue sur un golfe propriétés à Cottonwood Heights, UT, États-Unis
- Duplex propriétés à Cottonwood Heights, UT, États-Unis
Guides et histoires connexes
La confiance des plus grands courtiers du monde
Les agents des propriétés les plus exceptionnelles du monde publient sur JamesEdition.
- Des annonces de Sotheby's, Christie's, BARNES et Engel & Völkers
- Chaque annonce est vérifiée avant sa mise en ligne
- Contactez directement des agents vérifiés
En continuant, vous acceptez nos Conditions et notre Politique de confidentialité.
brokerages we
partnered with
partnered with