$800,000
Résidence Unifamiliale À Hoffman Estates
- 4 Chambres
- 4 SdB
- 4,281 Sqft
- 27,574 Sqft lot
- Mis à jour: Septembre 9
- Source: Midwest Real Estate Data (MRED) MLS#12749325
À propos de la propriété
La description a été traduite automatiquement.
La description est affichée dans la langue d'origine.
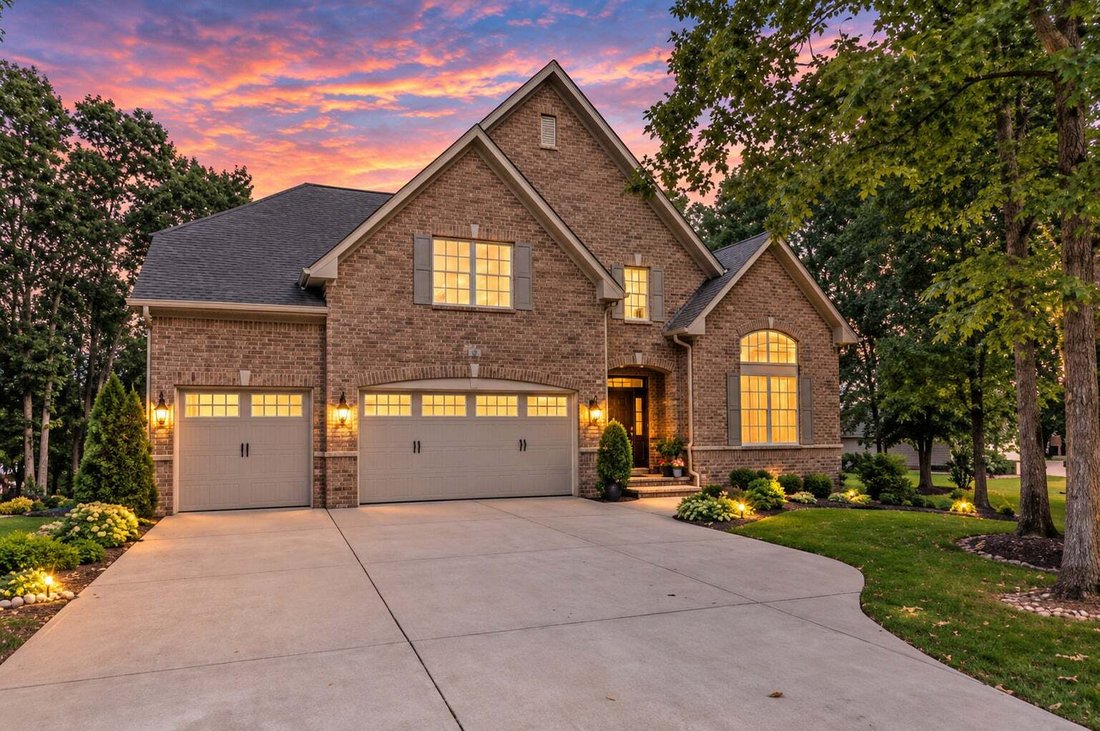
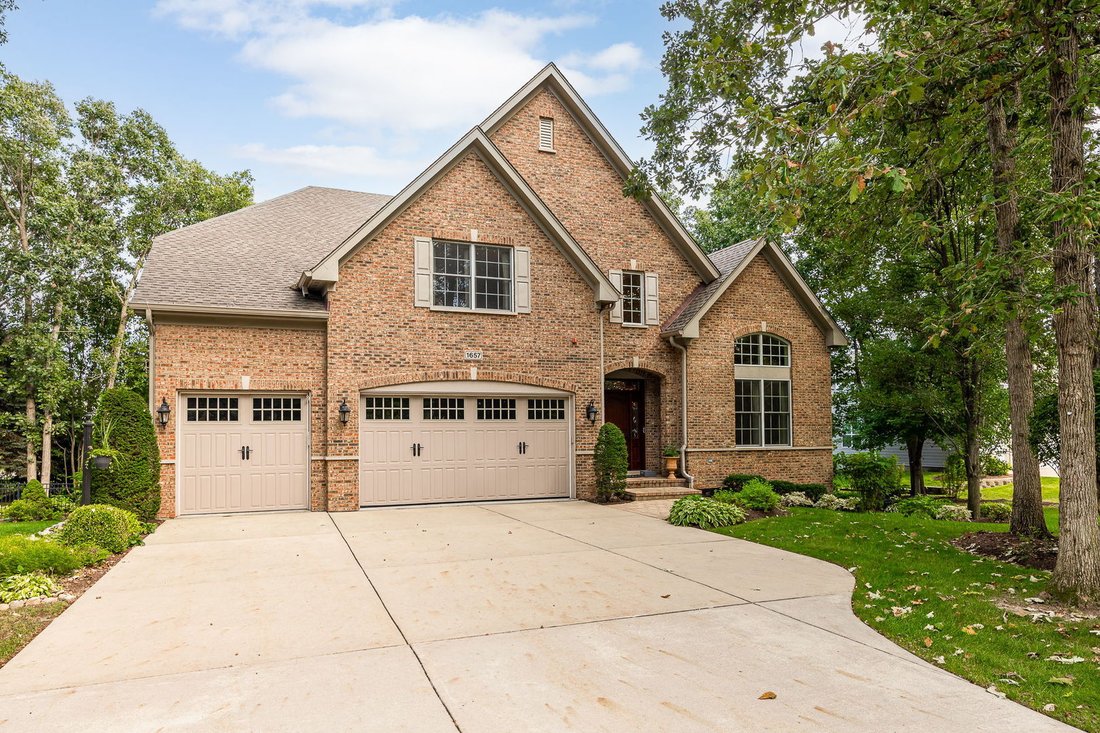
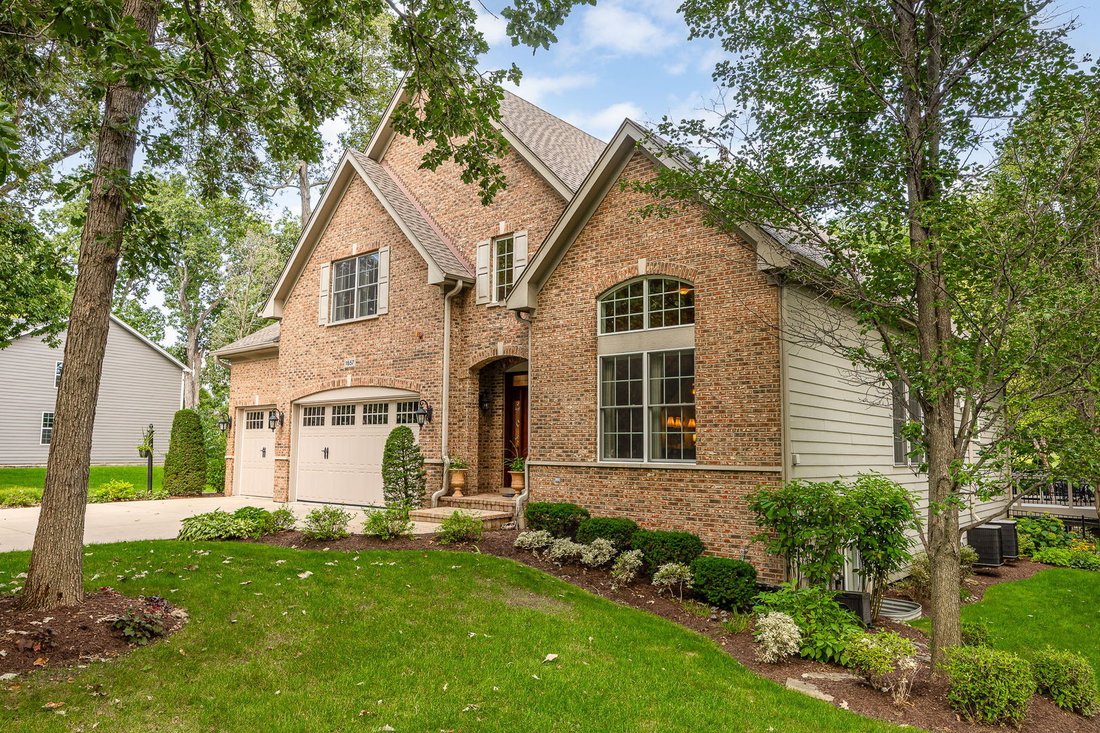
Welcome to an extraordinary luxury residence in Devonshire Woods-one of Hoffman Estates West’s most distinctive and sought-after neighborhoods. Built in 2008 and offering 4,281 square feet, four bedrooms, and three-and-a-half bathrooms, this exceptional home features a rare main-floor primary suite, three-car garage, Pella thermal-pane windows, dual Lennox furnaces and A/C, and a 2023 50-year arch
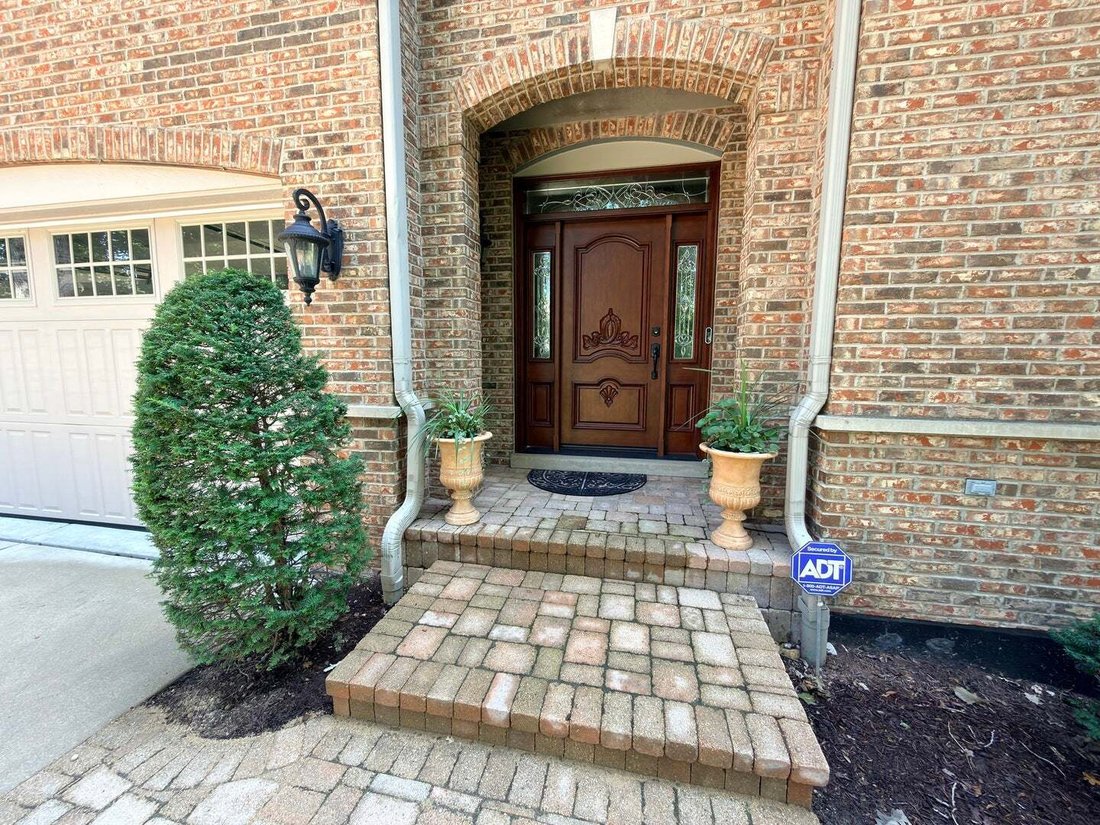
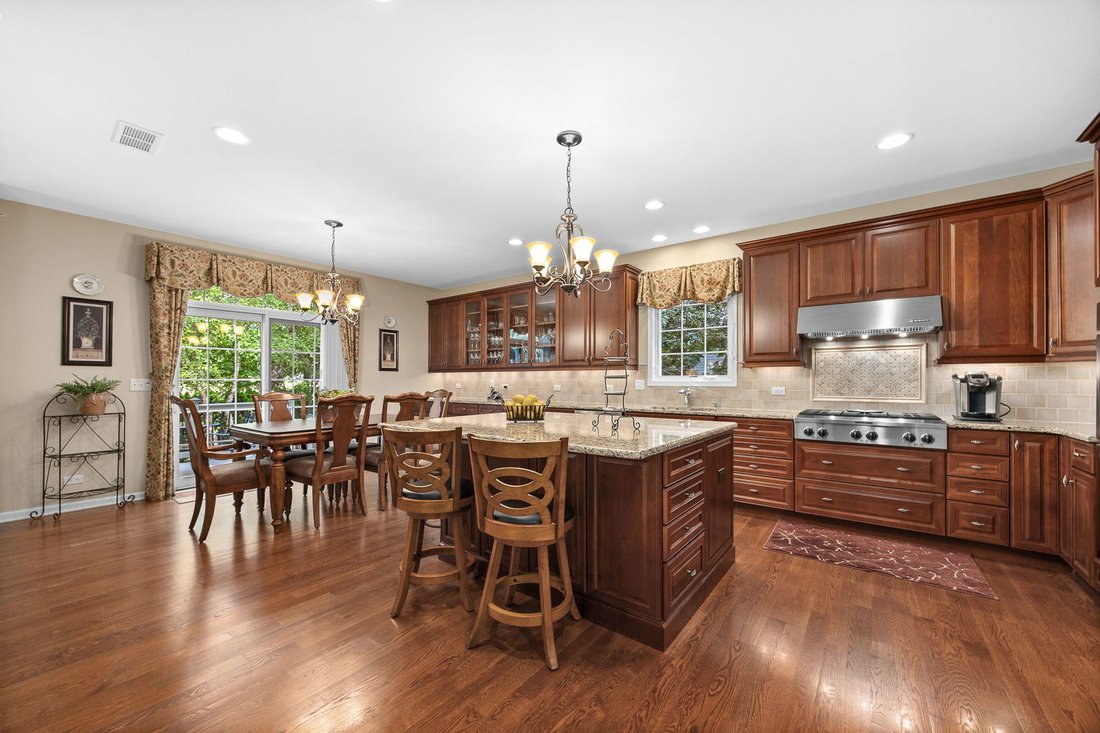
Welcome to an extraordinary luxury residence in Devonshire Woods-one of Hoffman Estates West’s most distinctive and sought-after neighborhoods. Built in 2008 and offering 4,281 square feet, four bedrooms, and three-and-a-half bathrooms, this exceptional home features a rare main-floor primary suite, three-car garage, Pella thermal-pane windows, dual Lennox furnaces and A/C, and a 2023 50-year architectural-shingle roof. Step inside the dramatic two-story foyer, opening to impressive two-story living and dining rooms filled with natural light. The remainder of the main level features nine-foot ceilings, recessed lighting, an open-railing staircase, and thick luxury hardwood flooring. A swing door between the dining room and kitchen provides additional privacy while entertaining. The spectacular chef’s kitchen showcases custom Merillat cabinetry with upper and lower crown molding, soft-close drawers, pull-out shelving, a concealed trash bin, and under-cabinet lighting. Granite countertops, a custom backsplash, walk-in pantry, and oversized island provide exceptional workspace and storage. Premium KitchenAid appliances include a six-burner cooktop, double ovens, exterior-vented hood, island microwave, dishwasher, and Frigidaire beverage refrigerator. All appliances convey. The spacious eating area overlooks the private backyard through a sliding glass door. Open to the kitchen, the family room features built-in surround sound and a gas-start fireplace with ceramic logs and a granite surround. The main-floor primary retreat includes two walk-in closets with custom California Closet systems and a spa-inspired ensuite with a comfort-height double-sink vanity, granite countertop, soaking tub, and separate shower. Custom cellular shades and window treatments are found throughout the home, and every bathroom features a comfort-height vanity. The main-level laundry room offers ceramic tile flooring, a utility sink, matching kitchen cabinetry, and access to the oversized three-car garage with high ceilings and three insulated doors installed in 2012. The concrete driveway accommodates up to six additional vehicles. Upstairs, eight-foot ceilings and a spacious loft create an open, inviting atmosphere. The oversized office or den features double-door entry and center-ceiling wiring for a future light or fan, creating versatile space for work, hobbies, or relaxation. Every secondary bedroom includes a large walk-in closet. One bedroom has a private ensuite, while two others share a Jack-and-Jill bathroom with individual private sink areas and a shared shower and water closet. An unfinished walk-in attic provides abundant storage or future finishing possibilities. The full unfinished English lookout basement offers large windows, rough-in plumbing, insulation wrap, battery backup, an active radon-mitigation system, and outstanding potential for additional living and entertaining space. Professionally designed landscaping, mature arborvitaes, and an underground irrigation system create a private retreat behind this west-facing home, complete with a paver patio and dual decks. The paver front stoop and walkway enhance the curb appeal, while gutter guards, buried downspouts, and professional drainage add valuable functionality. Additional features include a custom Jeld-Wen fiberglass front door, an Aprilaire whole-home humidifier, 50-gallon water heater installed in 2018, residential fire-suppression sprinkler system, and dual HVAC systems serving each level. Enjoy the distinctive Devonshire Woods lifestyle with nearby Black Bear Park and Pond, a fishing pier, walking and biking trails, disc golf, playground, basketball court, forest preserves, shopping, dining, Metra, expressways, Starbucks, and Target.
-
Type de propriété
Maison
-
Année de construction
2008
-
Prix/pied²
$186
Caractéristiques
- Garage
- Dressing
- Jardin
- Cheminée
- Basket
- Terrasse
- Terrain de jeu
- Cuisine ouverte
- Cuisinière à gaz
Caractéristiques
Intérieur
- Haut plafond
- Bureau
- Cheminée
- Climatisation
- Îlot de cuisine
- Cuisinière à gaz
- Laveuse sécheuse
- Buanderie
- Cuisine ouverte
- Sous-sol
- Comptoirs en pierre
- Dressing
Outdoor
Explorez le secteur
1657 Hickory Drive, Hoffman Estates, Illinois, États-Unis
Voir sur Google Maps
Prix par sqft
Faible
Élevé
Inscrit il y a 11 mois
Vous vous êtes renseigné sur ce bien
L'agent vous contactera bientôt par
Publié par
6
Annonces
2025
Inscrit
Réserver une visite avec the agent
Choisissez une date et si vous souhaitez une visite virtuelle ou en personne avec l’agent.
Date préférée
Type de visite
Dernière mise à jour
Septembre 9
Première mise en ligne
Septembre 9
Référence de l’annonce
12749325
Statut de l’annonce
Active under contract
Based on information submitted to the MLS GRID as of2026. All data is obtained from various sources and may not have been verified by broker or MLS GRID. Supplied Open House Information is subject to change without notice. All information should be independently reviewed and verified for accuracy. Properties may or may not be listed by the office/agent presenting the information.
Propriétés similaires à proximité
Nouvelles annonces à Hoffman Estates



Explorez plus de biens à vendre
Hoffman Estates, IL, États-Unis types de propriétés
Hoffman Estates, IL, États-Unis Recherches populaires
- Propriétés avec Bureau à Hoffman Estates, IL, États-Unis
- Propriétés avec Jardin à Hoffman Estates, IL, États-Unis
- Propriétés avec Cheminée à Hoffman Estates, IL, États-Unis
- Constructions neuves propriétés à Hoffman Estates, IL, États-Unis
- Propriétés avec Bar à Hoffman Estates, IL, États-Unis
- Propriétés avec Cuisine ouverte à Hoffman Estates, IL, États-Unis
- Propriétés avec Centre de remise en forme / Fitness à Hoffman Estates, IL, États-Unis
- Propriétés avec Piscine à Hoffman Estates, IL, États-Unis
- Rénové propriétés à Hoffman Estates, IL, États-Unis
- Propriétés avec Climatisation à Hoffman Estates, IL, États-Unis
- Moderne propriétés à Hoffman Estates, IL, États-Unis
- Propriétés avec Terrain de tennis à Hoffman Estates, IL, États-Unis
- Propriétés avec Balcon à Hoffman Estates, IL, États-Unis
- Propriétés avec Salle de jeux à Hoffman Estates, IL, États-Unis
- Propriétés avec Cuisine extérieure à Hoffman Estates, IL, États-Unis
- Propriétés avec Jacuzzi à Hoffman Estates, IL, États-Unis
- Propriétés avec Terrasse à Hoffman Estates, IL, États-Unis
- Propriétés avec Sauna à Hoffman Estates, IL, États-Unis
- Vue panoramique / panoramique propriétés à Hoffman Estates, IL, États-Unis
- Vie privée propriétés à Hoffman Estates, IL, États-Unis
Guides et histoires connexes
La confiance des plus grands courtiers du monde
Les agents des propriétés les plus exceptionnelles du monde publient sur JamesEdition.
- Des annonces de Sotheby's, Christie's, BARNES et Engel & Völkers
- Chaque annonce est vérifiée avant sa mise en ligne
- Contactez directement des agents vérifiés
En continuant, vous acceptez nos Conditions et notre Politique de confidentialité.
brokerages we
partnered with
partnered with