Retraite Familiale Exquise Avec Une Oasis De Jardin Luxuriante
- 5 Chambres
- 4 SdB
- 2,993 Sqft
- Mis à jour: Août 22
- 8
À propos de la propriété
The living and dining area with fireplace forms the inviting hub of the home. The
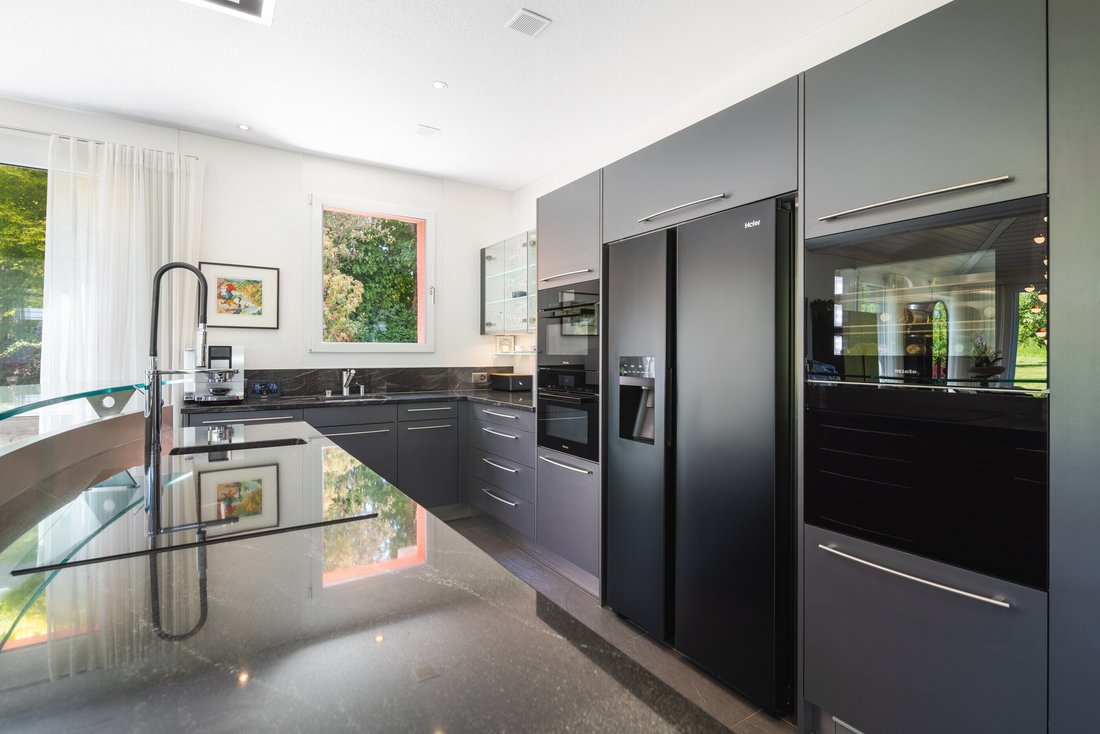
The living and dining area with fireplace forms the inviting hub of the home. The open kitchen features granite surfaces as well as quality appliances and integrates seamlessly into the overall living concept.
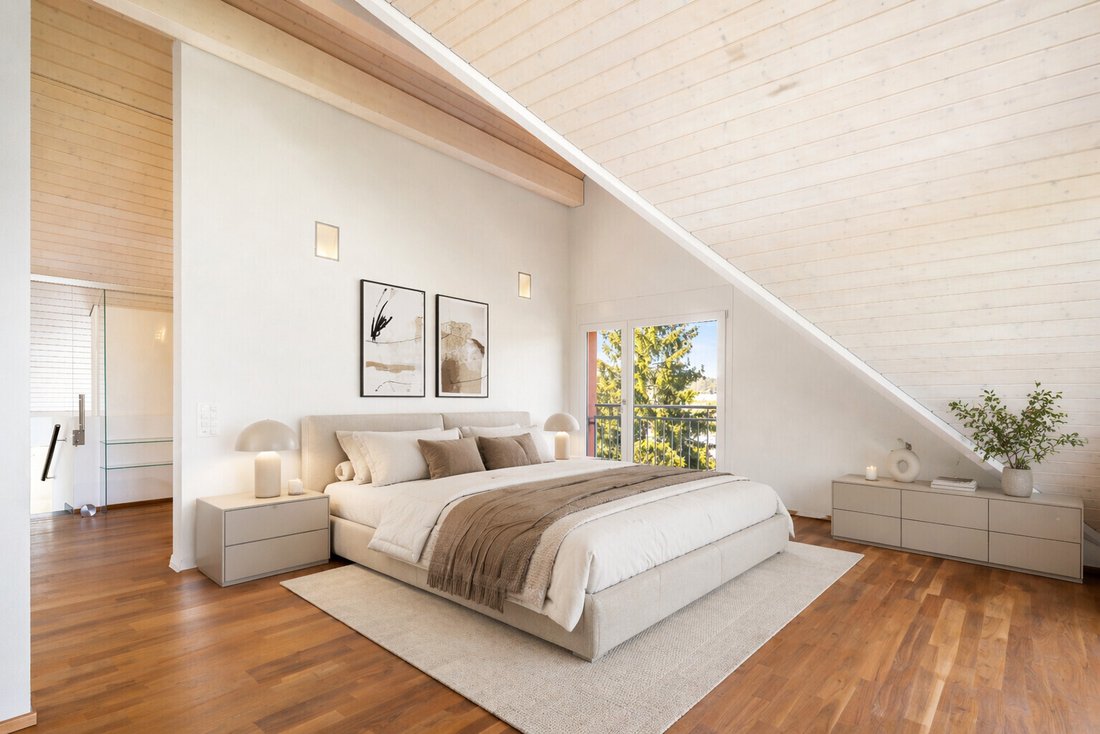
The master suite occupies the entire top floor and consists of a large bedroom, walk-in wardrobe, and a bathroom with whirlpool tub and shower. Three additional rooms and a capacious bathroom on the first floor provide ample space for family or guests.
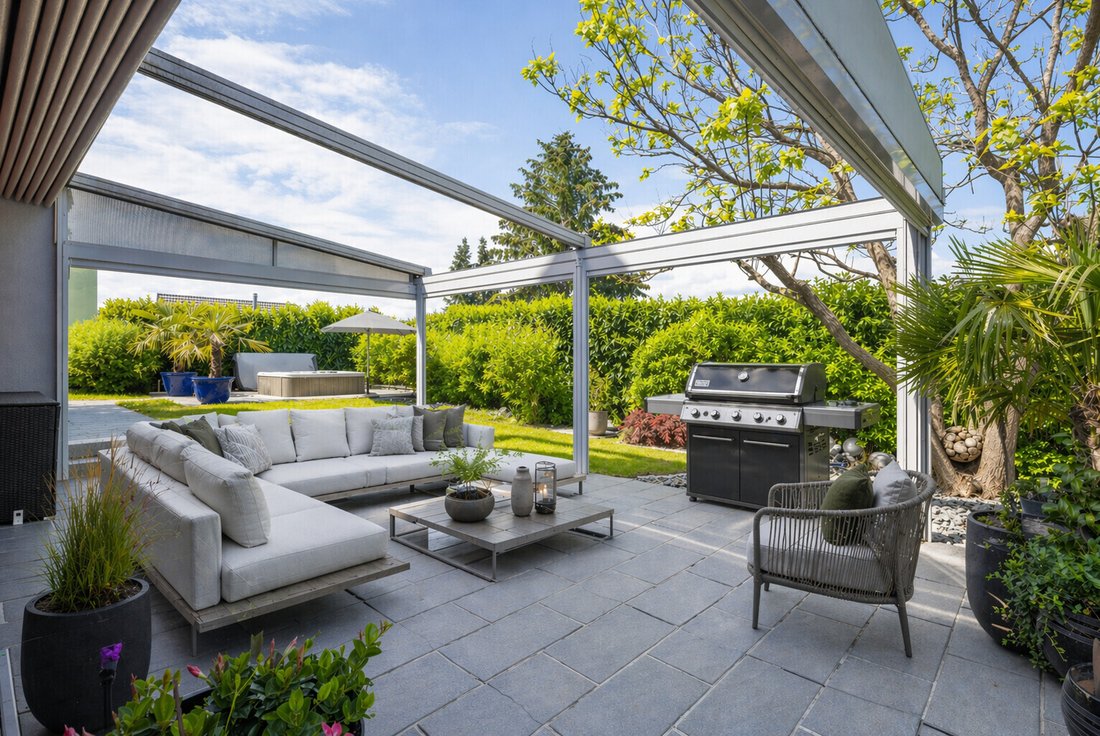
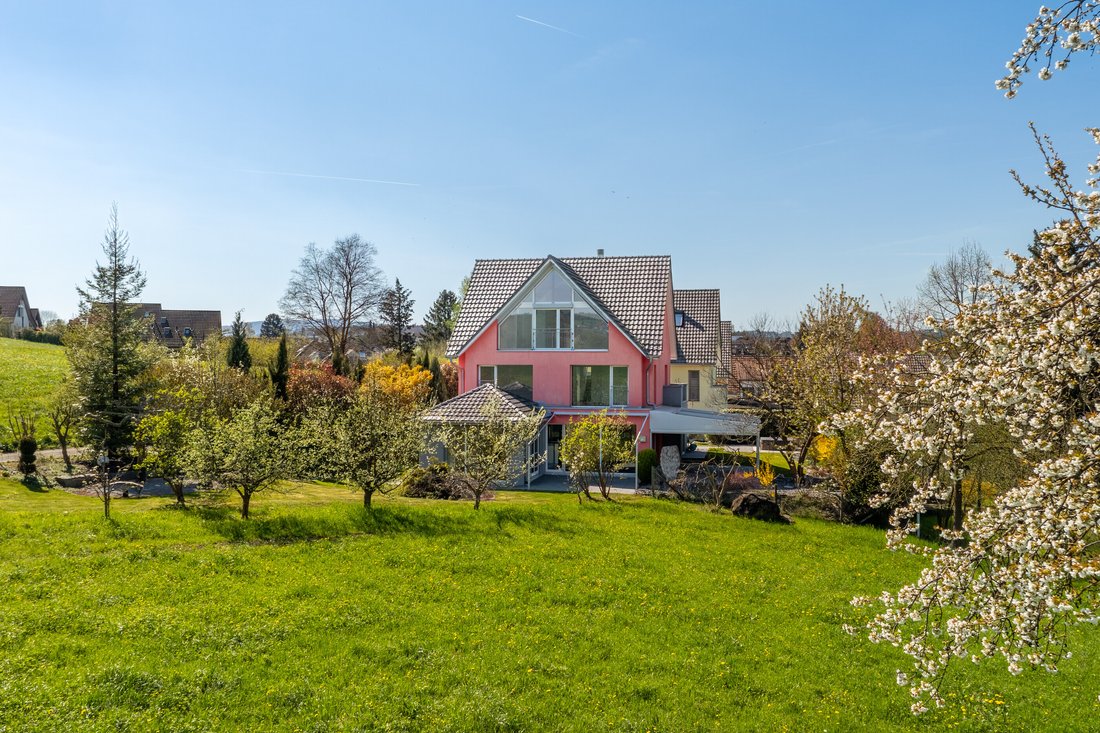
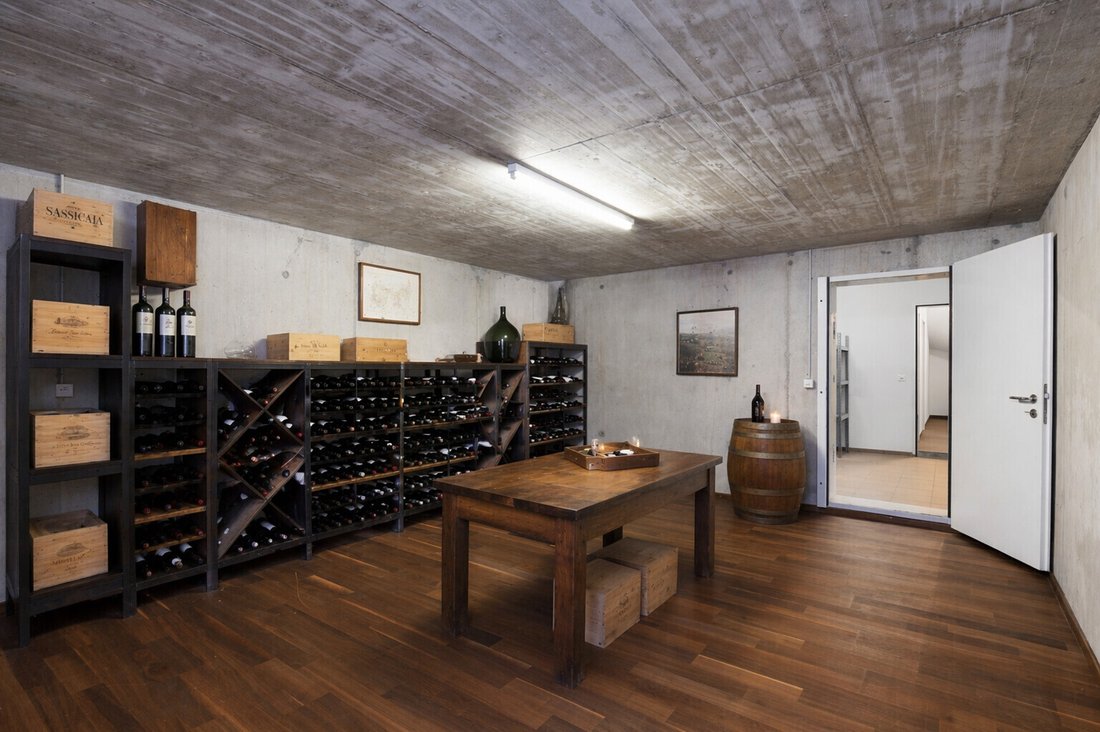
The garden is a true Eden with harmonious landscaping, outdoor jacuzzi, and a covered seating area. Part of the adjacent agricultural zone belongs to the property, affording an uplifting sense of openness. A highlight for enthusiasts is the garage, with space for around ten vehicles. The basement also houses a number of, well-sized ancillary rooms, including a heated hobby room.
The property:
- 7.5-room detached house in Hochfelden
- Approx. 278 m² of living space
- Approx. 280 m² of agricultural land as additional garden
- Landscaped garden oasis with outdoor whirlpool and seating area
- Garage for approx. 10 vehicles
- Capacious utility rooms incl. heated hobby room
-
Type de propriété
Maison
-
Année de construction
2008
-
Prix/pied²
$1,123
Caractéristiques
- Jardin
- Terrasse
- Garage
- Cheminée
- Cave à vins
- Jacuzzi
- Cuisine ouverte
- Sous-sol
- Espace de vie extérieur
Intérieur
- Haut plafond
- Cheminée
- Jacuzzi
- Cave à vins
- Cuisine ouverte
- Sous-sol
Outdoor
- Terrasse
- Garage
- Espace de vie extérieur
- Jardin
Explorez le secteur
L'agent vous contactera bientôt par
Publié par
Réserver une visite avec the agent
Choisissez une date et si vous souhaitez une visite virtuelle ou en personne avec l’agent.

GINESTA IMMOBILIEN, established in 1944, is a full service company and a major player in all real estate service
GINESTA IMMOBILIEN, established in 1944, is a full service company and a major player in all real estate services including the sale and acquisition of quality residential and country properties.
GINESTA IMMOBILIEN has its office in Küsnacht and is active in the Greater Zurich Area, as well as for very exclusive properties in the German speaking part of Switzerland and the mountain recreation areas of Davos and St. Moritz.
Member of: SVIT (Swiss Real Estate Federation) and SMK, the national real estate broker federation.
Services: residential sales, rentals, property management, commercial and investment sales and consultancy, and relocation services (by a partner company).
La confiance des plus grands courtiers du monde
Les agents des propriétés les plus exceptionnelles du monde publient sur JamesEdition.
- Des annonces de Sotheby's, Christie's, BARNES et Engel & Völkers
- Chaque annonce est vérifiée avant sa mise en ligne
- Contactez directement des agents vérifiés
En continuant, vous acceptez nos Conditions et notre Politique de confidentialité.