$3,899,000
Résidence Unifamiliale À Hinsdale
- 6 Chambres
- 8 SdB
- 9,427 Sqft
- 11,326 Sqft lot
- Mis à jour: Aujourd'hui
- Source: Midwest Real Estate Data (MRED) MLS#12767807
À propos de la propriété
La description a été traduite automatiquement.
La description est affichée dans la langue d'origine.
A truly exceptional offering in the heart of Hinsdale, this custom-built, beautifully crafted residence is situated on a rare 100-foot frontage lot and offers over 9,000 square feet of thoughtfully designed living space, where timeless architecture, sophisticated finishes, and thoughtful design come together in effortless luxury. Recognized with a Best Design Award from the Chicago Home Builders A
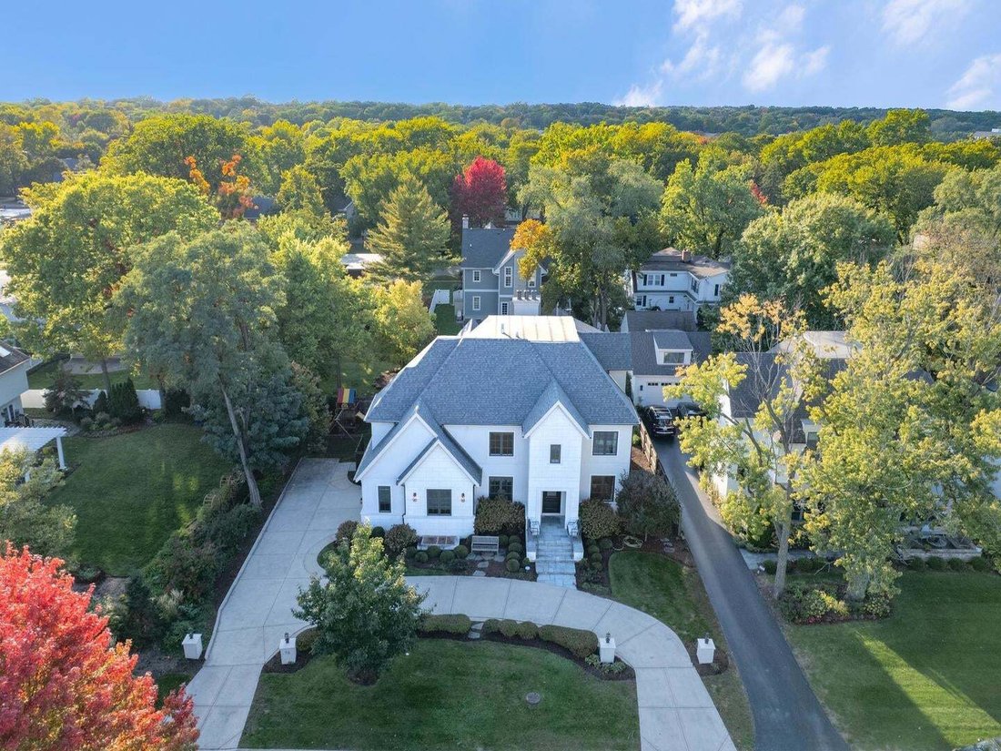
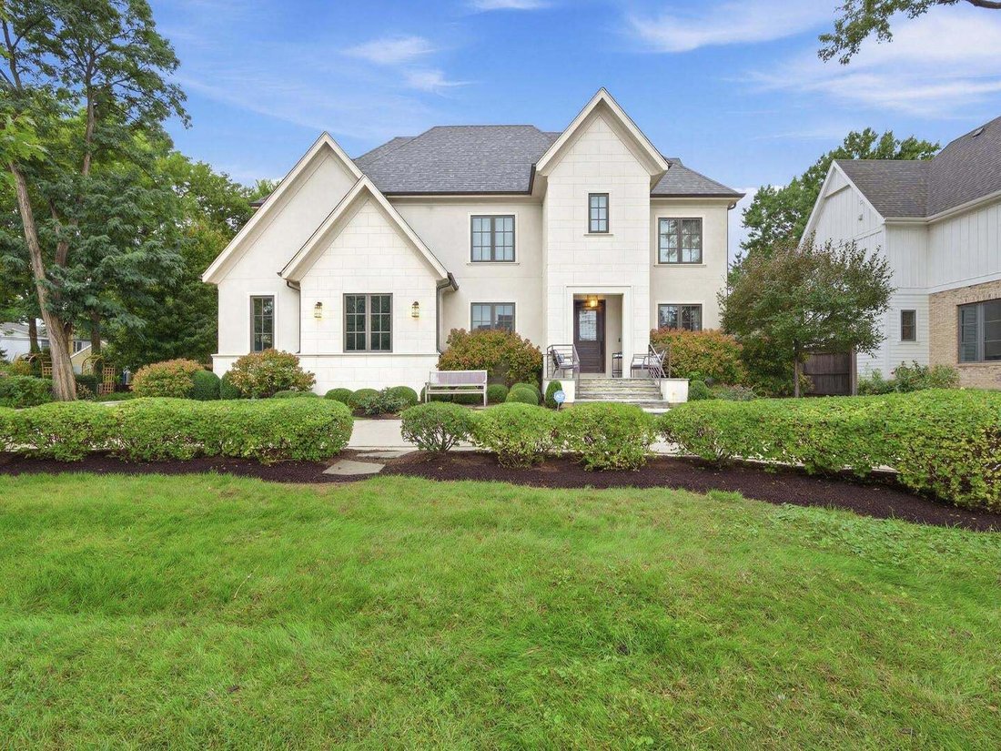
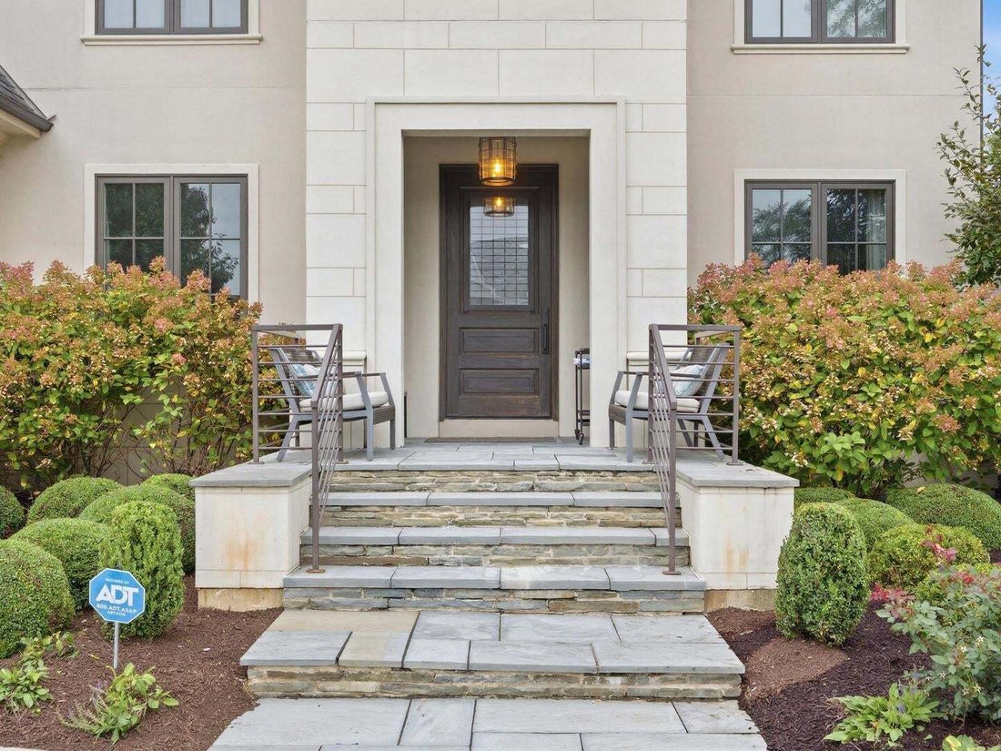
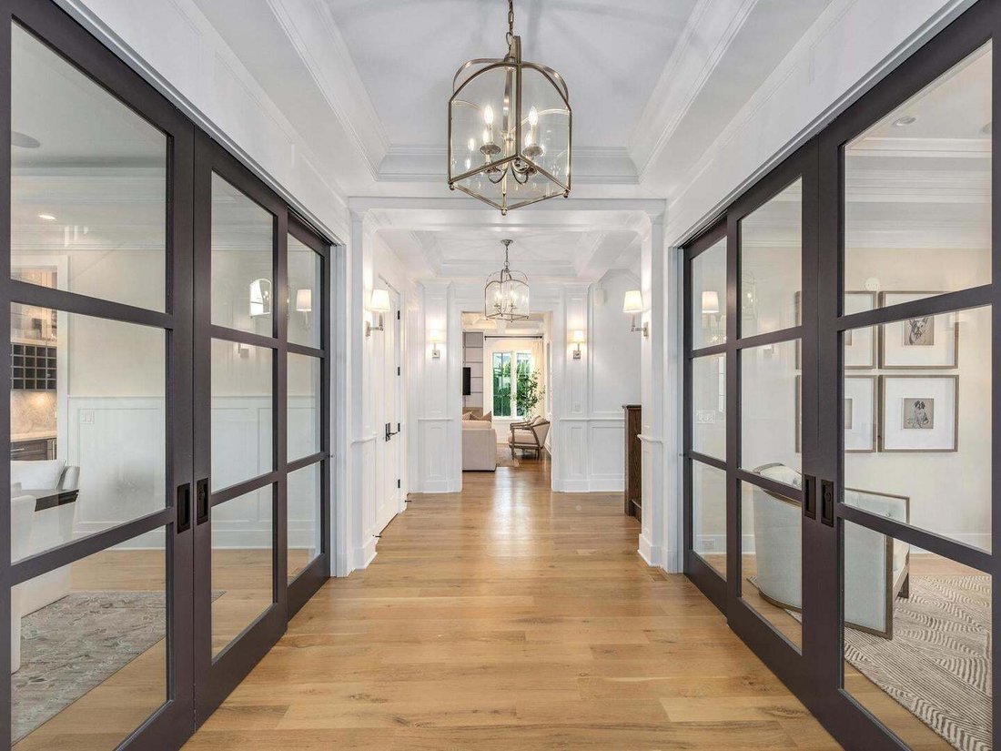
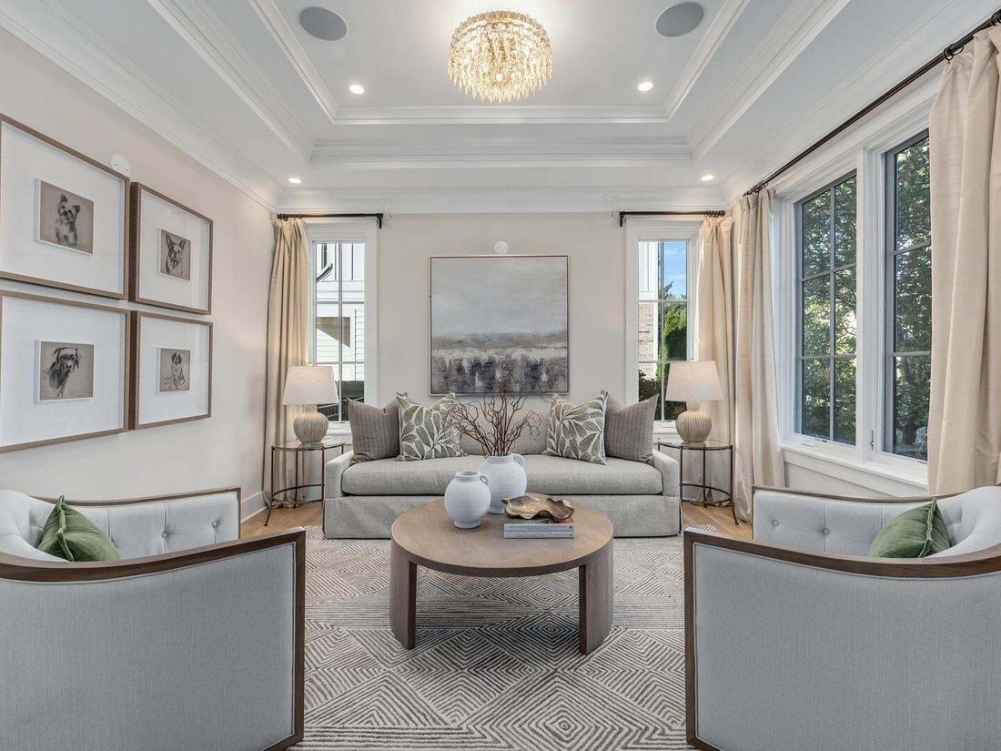
A truly exceptional offering in the heart of Hinsdale, this custom-built, beautifully crafted residence is situated on a rare 100-foot frontage lot and offers over 9,000 square feet of thoughtfully designed living space, where timeless architecture, sophisticated finishes, and thoughtful design come together in effortless luxury. Recognized with a Best Design Award from the Chicago Home Builders Association, this extraordinary home showcases exceptional craftsmanship, architectural distinction, and meticulous attention to detail. Offering 6+1 bedrooms, 6.2 baths, and a private first-floor bedroom suite, this remarkable residence is designed for both grand entertaining and comfortable everyday living. Rich oak hardwood floors, soaring 10-foot ceilings, extensive custom millwork, designer lighting, in-ceiling speakers, and an integrated Control4 smart home system create an elevated living experience throughout. Flanking the gracious foyer, the elegant Living Room and Dining Room create a beautifully balanced introduction to the home, each enhanced by framed glass doors that bring in abundant natural light and add architectural interest. The Dining Room is further distinguished by an arched opening leading into the Butler’s Pantry and adjoining Kitchen, creating a seamless flow for entertaining. The custom Arbor Mills Kitchen features floor-to-ceiling cabinetry, Taj Mahal quartzite countertops and backsplash, an expansive island with seating, Sub-Zero and Wolf appliances, and an adjoining Butler’s Pantry. The sun-filled Breakfast Room opens to a wonderful Four-Season Room with radiant-heated floors, walls of windows, and a built-in Sedona grill, creating a seamless connection to the outdoors. The inviting Family Room features a coffered ceiling and handsome fireplace. A wonderful pantry, mudroom, and attached 2-car heated garage complete the first floor. Upstairs, the luxurious Primary Suite is a sanctuary, complete with a fireplace, Sitting Room, private balcony, spectacular dressing-room-style closet, and a spa-inspired bath with heated floors, a steam shower, a soaking tub, and beautifully appointed custom cabinetry. Additional bedrooms are generously sized, with beautifully finished baths and custom closets, plus a well-equipped second-floor Laundry Room. Every closet throughout the home is thoughtfully outfitted with custom California Closets built-ins, offering exceptional organization, functionality, and beautifully designed storage solutions. The third floor offers another private bedroom suite, ideal for guests or a quiet retreat. The expansive finished lower level, enhanced with high ceilings, is designed for recreation and entertaining with a spacious Recreation Room, custom bar with Taj Mahal quartzite, Game Room, additional Bedroom and full Bath, an additional Half Bath for added convenience, plus a space perfect for a golf simulator/exercise room and generous storage. Outdoors, the beautifully landscaped backyard provides a private setting for relaxation and play, featuring a bluestone patio with an exterior fireplace, expansive lawn, mature landscaping, and a play set. The rare 100-foot-wide frontage further enhances the property’s impressive presence and exceptional appeal. Ideally located within walking distance of the train, The Lane Elementary School, Pierce Park, and downtown Hinsdale with its charming shops and restaurants, this extraordinary home offers exceptional craftsmanship, luxurious amenities, and an enviable Hinsdale lifestyle.
-
Type de propriété
Maison
-
Année de construction
2018
-
Prix/pied²
$413
Caractéristiques
- Garage
- Jardin
- Cheminée
- Dressing
- Salle de jeux
- Balcon
- Buanderie
- Haut plafond
- Bar
Explorez le secteur
712 JEFFERSON Street, Hinsdale, Illinois, États-Unis
Voir sur Google Maps
Prix par sqft
Faible
Élevé
Inscrit il y a 11 mois
Vous vous êtes renseigné sur ce bien
L'agent vous contactera bientôt par
Publié par
39
Annonces
2025
Inscrit
Réserver une visite avec the agent
Choisissez une date et si vous souhaitez une visite virtuelle ou en personne avec l’agent.
Date préférée
Type de visite
Dernière mise à jour
Aujourd'hui
Première mise en ligne
Octobre 15
Référence de l’annonce
12767807
Statut de l’annonce
Based on information submitted to the MLS GRID as of2026. All data is obtained from various sources and may not have been verified by broker or MLS GRID. Supplied Open House Information is subject to change without notice. All information should be independently reviewed and verified for accuracy. Properties may or may not be listed by the office/agent presenting the information.
Propriétés similaires à proximité
Nouvelles annonces à Hinsdale






Explorez plus de biens à vendre
Hinsdale, IL, États-Unis types de propriétés
Hinsdale, IL, États-Unis Recherches populaires
- Propriétés avec Piscine à Hinsdale, IL, États-Unis
- Propriétés avec Cuisine extérieure à Hinsdale, IL, États-Unis
- Propriétés avec Cuisine ouverte à Hinsdale, IL, États-Unis
- Propriétés avec Hammam à Hinsdale, IL, États-Unis
- Lotissement sécurisé propriétés à Hinsdale, IL, États-Unis
- Front de rivière propriétés à Hinsdale, IL, États-Unis
- Propriétés avec Piscine intérieure à Hinsdale, IL, États-Unis
- Vue panoramique / panoramique propriétés à Hinsdale, IL, États-Unis
Guides et histoires connexes
La confiance des plus grands courtiers du monde
Les agents des propriétés les plus exceptionnelles du monde publient sur JamesEdition.
- Des annonces de Sotheby's, Christie's, BARNES et Engel & Völkers
- Chaque annonce est vérifiée avant sa mise en ligne
- Contactez directement des agents vérifiés
En continuant, vous acceptez nos Conditions et notre Politique de confidentialité.
brokerages we
partnered with
partnered with