$2,478,075
Maison Individuelle De 5 Chambres
- 5 Chambres
- 3 SdB
- 3,600 Sqft
- 21,780 Sqft lot
- Mis à jour: Juin 18
- 2
À propos de la propriété
La description a été traduite automatiquement.
La description est affichée dans la langue d'origine.
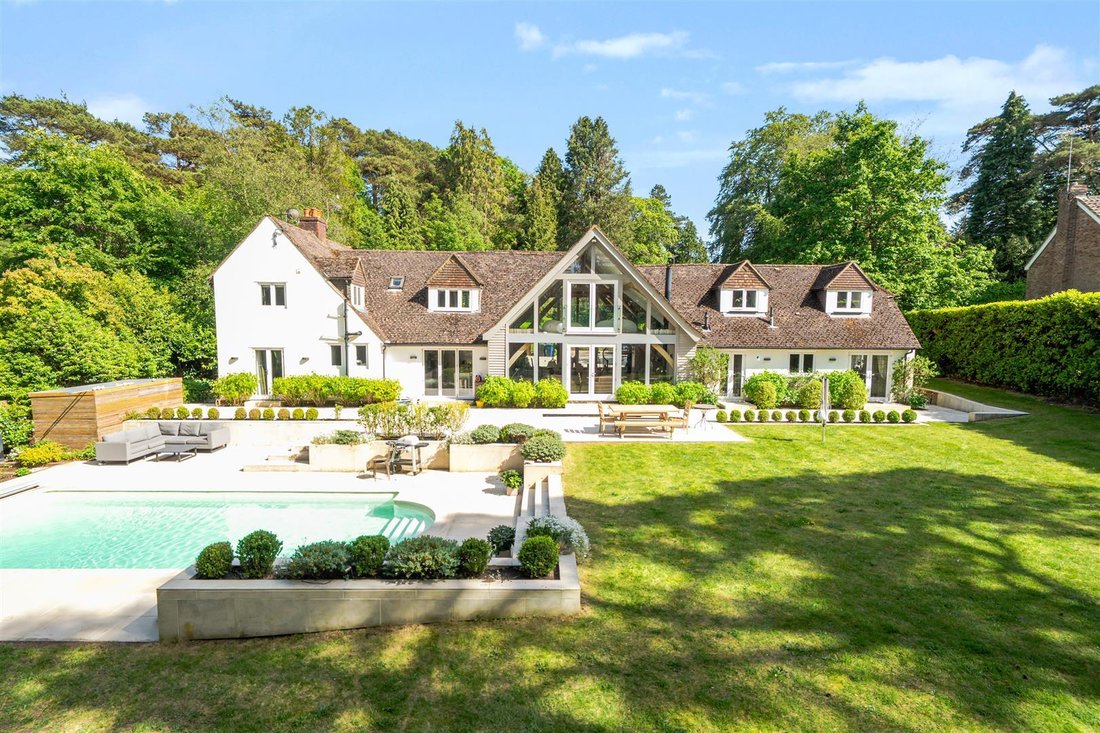
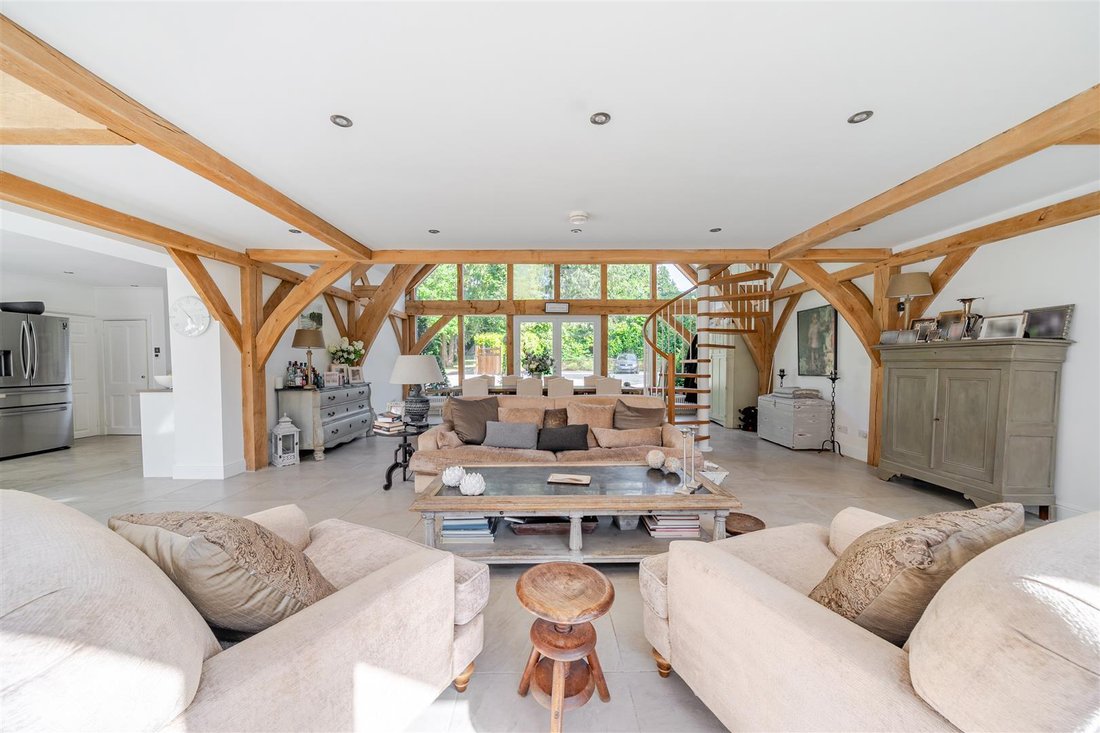
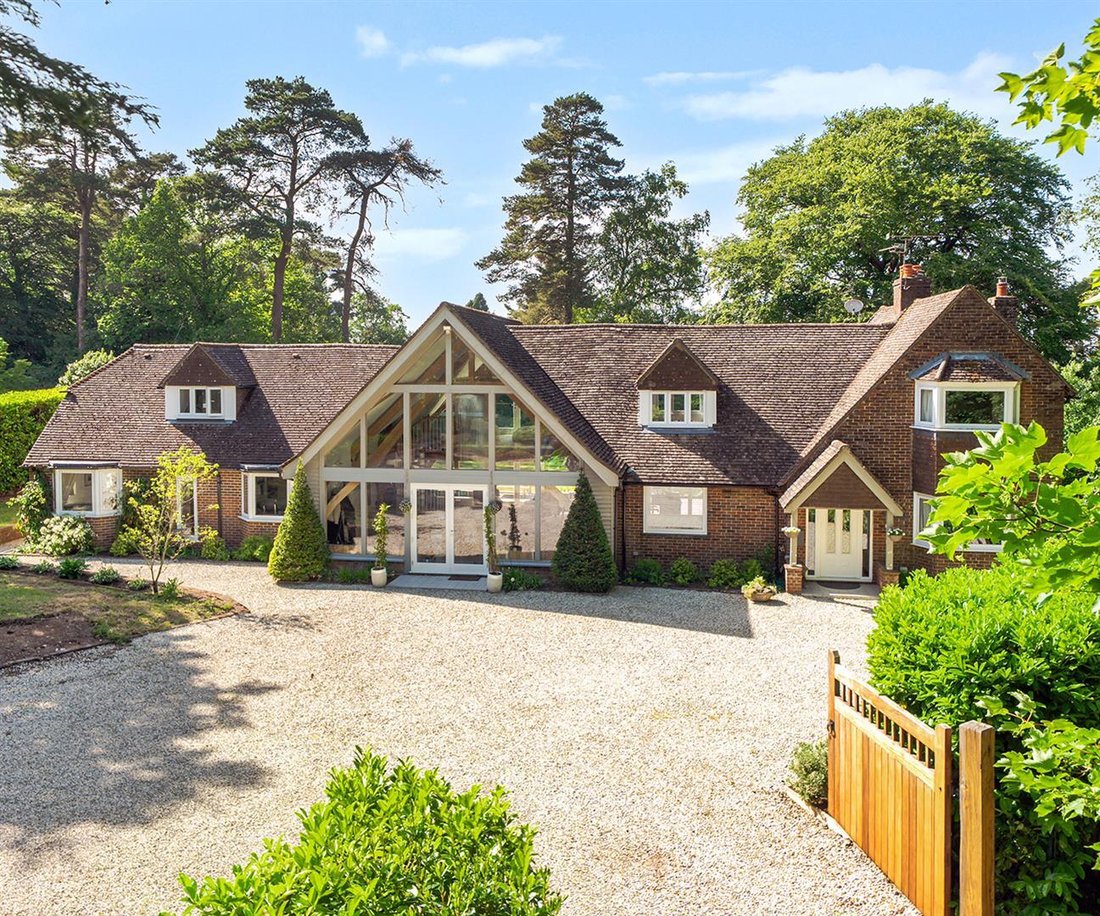
A stunning detached property centrally positioned within it’s tranquil half acre plot, with a glorious south facing rear garden, swimming pool and breathtaking double height oak framed, fully glazed central living /dining room and galleried landing above. Originally built in the 1930’s as two separate cottages, Torlundy was converted in the 2000’s into one imaginatively designed and impressive det
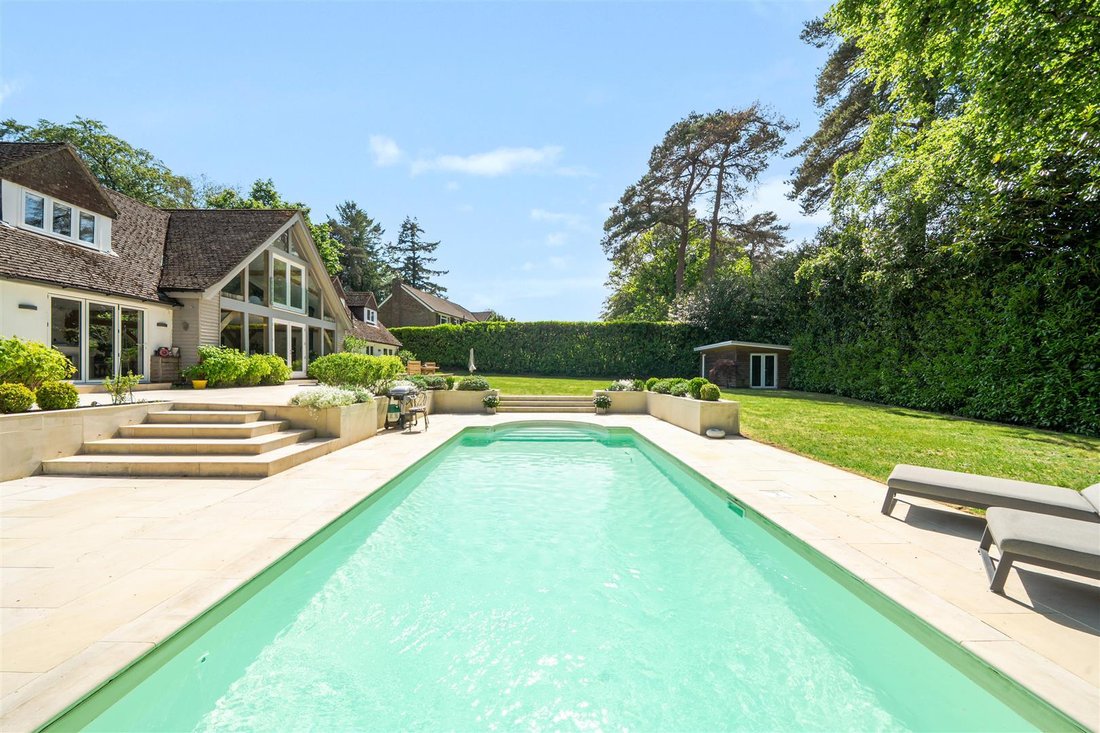
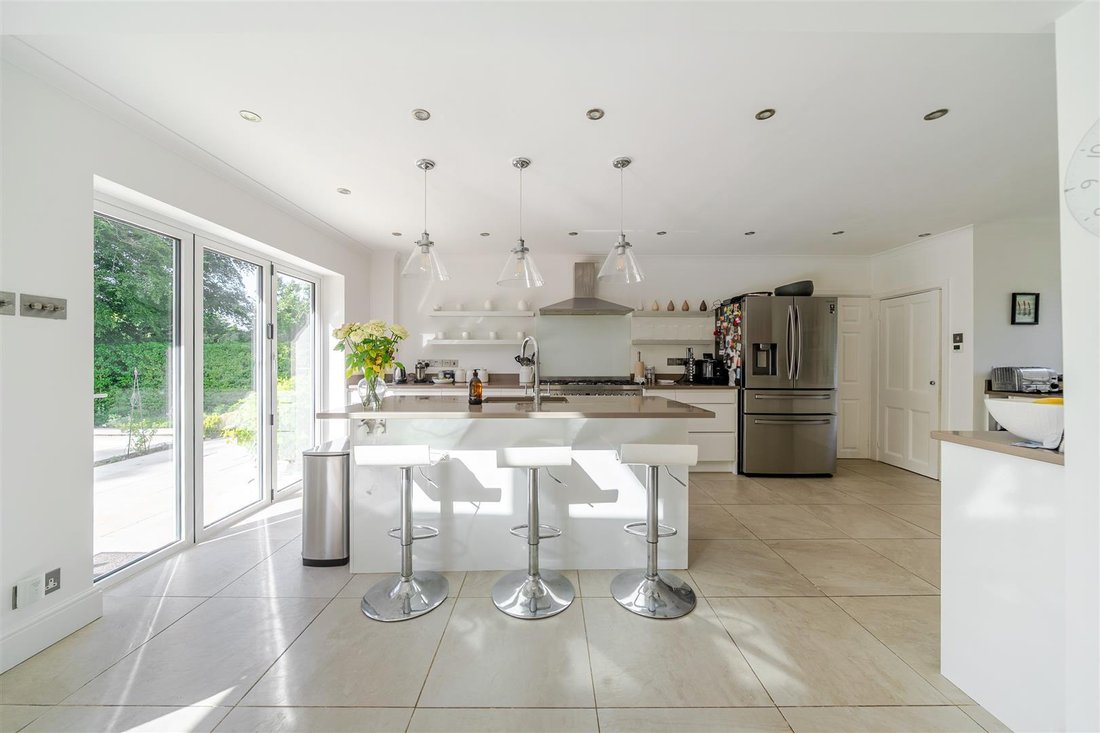
A stunning detached property centrally positioned within it’s tranquil half acre plot, with a glorious south facing rear garden, swimming pool and breathtaking double height oak framed, fully glazed central living /dining room and galleried landing above. Originally built in the 1930’s as two separate cottages, Torlundy was converted in the 2000’s into one imaginatively designed and impressive detached property quietly located in this no through private lane. The centrepiece of the home is an impressive double-height oak framed gabled living/dining room with floor-to-ceiling glass frontage, creating an immediate sense of space and sophistication. The versatile and adaptable accommodation of approx 3,600 square feet includes a main bedroom suite on the ground floor and large guest bedroom suite on the first floor. The sleek white kitchen/breakfast room, has under floor heating, a central island and opens onto the living room and rear terrace. Other accommodation on the ground floor includes a spacious family room, study and cloaks/utility room. Lastly on the first floor are bedrooms three, four and five and family bathroom. Occupying a substantial plot, the property is approached via a generous gravel driveway, via a substantial pair of wooden gates, providing extensive parking, while the mature landscaped grounds enjoy a high degree of privacy bordered by established trees and hedging. The south facing rear garden is drenched in sunshine and will make a fabulous place for parties, and gatherings with the full width paved terrace overlooking the heated swimming pool. Well maintained level lawns are enclosed by mature hedging giving the whole garden and private and unoverlooked feel. There is access from the front of the property to the back on both sides with attractive planting and gravel pathways.
-
Type de propriété
Maison
-
Prix/pied²
$688
Caractéristiques
- Jardin
- Piscine
- Terrasse
- Porte
- Cuisinière à gaz
- Espace de vie extérieur
- Bureau
- Buanderie
- Vie privée
Explorez le secteur
Hindhead, Grayshott, Angleterre
Voir sur Google Maps
Prix par sqft
Faible
Élevé
Inscrit il y a 6 mois
Vous vous êtes renseigné sur ce bien
L'agent vous contactera bientôt par
Publié par
24
Annonces
2026
Inscrit
Réserver une visite avec the agent
Choisissez une date et si vous souhaitez une visite virtuelle ou en personne avec l’agent.
Date préférée
Type de visite
Dernière mise à jour
Juin 18
Première mise en ligne
Jun 2
Référence de l’annonce
-
Propriétés similaires à proximité
Nouvelles annonces à Hindhead


Explorez plus de biens à vendre
Hindhead, Grayshott, Angleterre types de propriétés
Hindhead, Grayshott, Angleterre Recherches populaires
- Vue panoramique / panoramique propriétés à Hindhead, Grayshott, Angleterre
- Propriétés avec Terrasse à Hindhead, Grayshott, Angleterre
- Propriétés avec Bar à Hindhead, Grayshott, Angleterre
- Propriétés avec Salle de jeux à Hindhead, Grayshott, Angleterre
- Propriétés avec Bureau à Hindhead, Grayshott, Angleterre
- Vue sur la montagne propriétés à Hindhead, Grayshott, Angleterre
- Propriétés avec Jardin à Hindhead, Grayshott, Angleterre
- Vue sur un golfe propriétés à Hindhead, Grayshott, Angleterre
- Vie privée propriétés à Hindhead, Grayshott, Angleterre
- Colline propriétés à Hindhead, Grayshott, Angleterre
- Moderne propriétés à Hindhead, Grayshott, Angleterre
- Propriétés avec Centre de remise en forme / Fitness à Hindhead, Grayshott, Angleterre
- Propriétés avec Bibliothèque à Hindhead, Grayshott, Angleterre
- Propriétés avec Climatisation à Hindhead, Grayshott, Angleterre
- Propriétés avec Cave à vins à Hindhead, Grayshott, Angleterre
- Propriétés avec Jacuzzi à Hindhead, Grayshott, Angleterre
- Propriétés avec Cheminée à Hindhead, Grayshott, Angleterre
- Propriétés avec Piscine à Hindhead, Grayshott, Angleterre
- Propriétés avec Garage à Hindhead, Grayshott, Angleterre
- Propriétés avec Balcon à Hindhead, Grayshott, Angleterre
- Propriétés avec Terrain de tennis à Hindhead, Grayshott, Angleterre
- Propriétés avec Cuisine ouverte à Hindhead, Grayshott, Angleterre
- Rénové propriétés à Hindhead, Grayshott, Angleterre
- Propriétés avec Cinéma à Hindhead, Grayshott, Angleterre
- Vue sur la mer propriétés à Hindhead, Grayshott, Angleterre
Guides et histoires connexes
La confiance des plus grands courtiers du monde
Les agents des propriétés les plus exceptionnelles du monde publient sur JamesEdition.
- Des annonces de Sotheby's, Christie's, BARNES et Engel & Völkers
- Chaque annonce est vérifiée avant sa mise en ligne
- Contactez directement des agents vérifiés
En continuant, vous acceptez nos Conditions et notre Politique de confidentialité.