$1,099,000
Maison Unifamiliale Individuelle Hinckley
- 4 Chambres
- 5 SdB
- 6,281 Sqft
- 27,008 Sqft lot
- Mis à jour: Octobre 31
- MLS#5256181
À propos de la propriété
La description a été traduite automatiquement.
La description est affichée dans la langue d'origine.
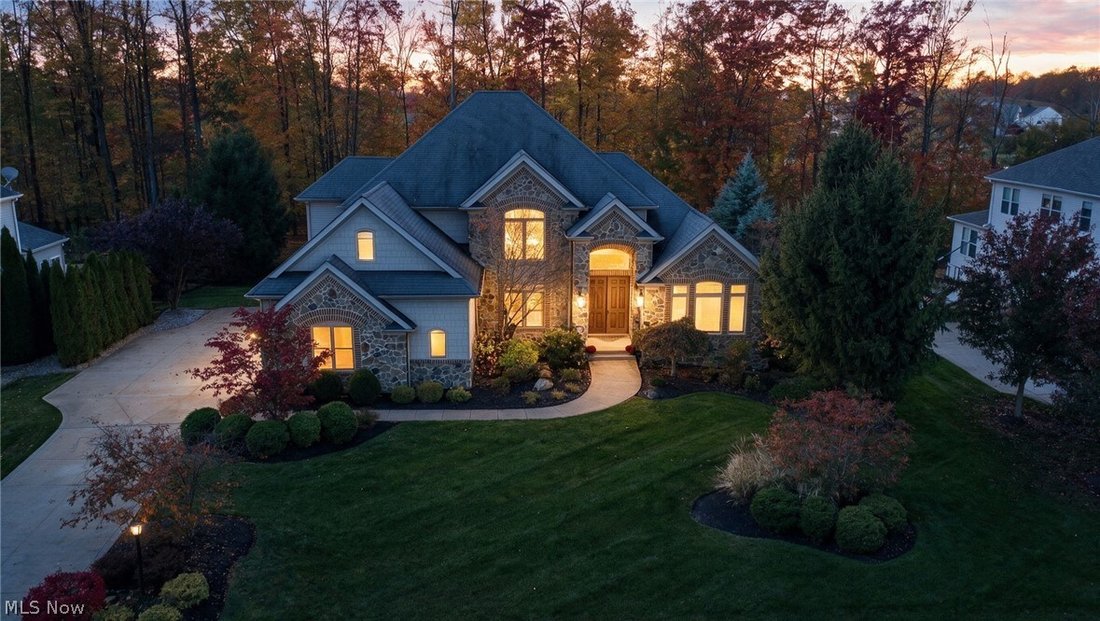
Welcome to an extraordinary residence where timeless elegance, exceptional craftsmanship, and luxurious living come together in the highly desirable Walden Pond Reserve subdivision. Custom built by the renowned J. E. Moran Builders, this stunning 4 bedroom, 4.5 bath home offers an impressive blend of architectural beauty and refined sophistication. Featuring a first-floor owner’s suite, finished w
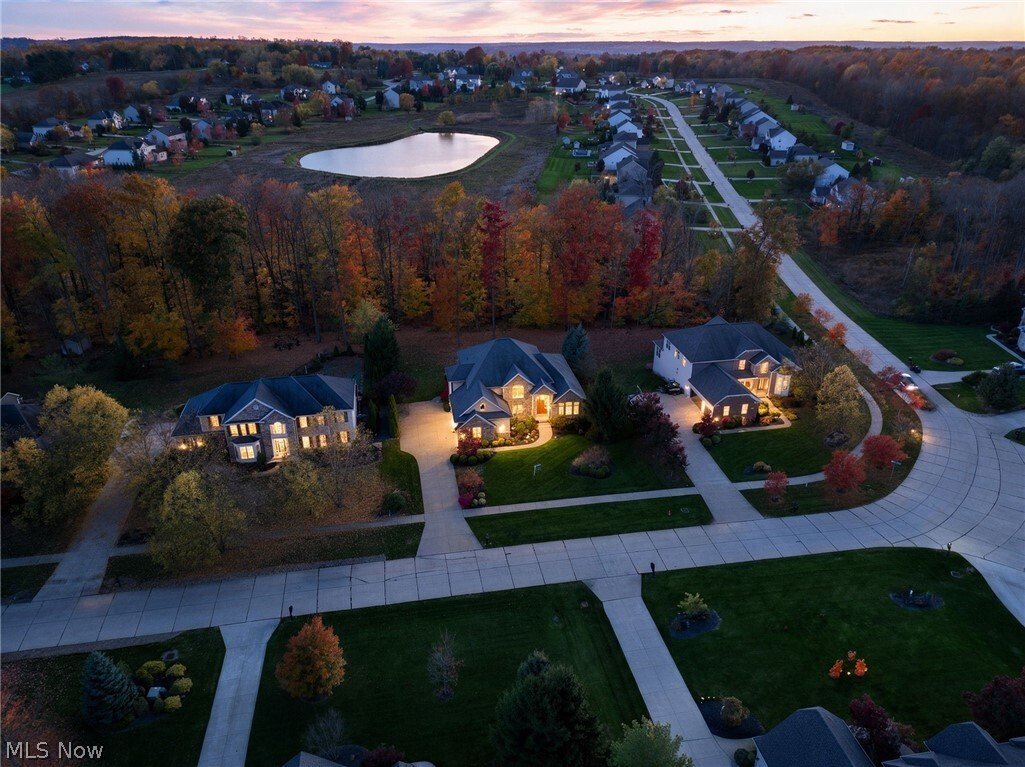
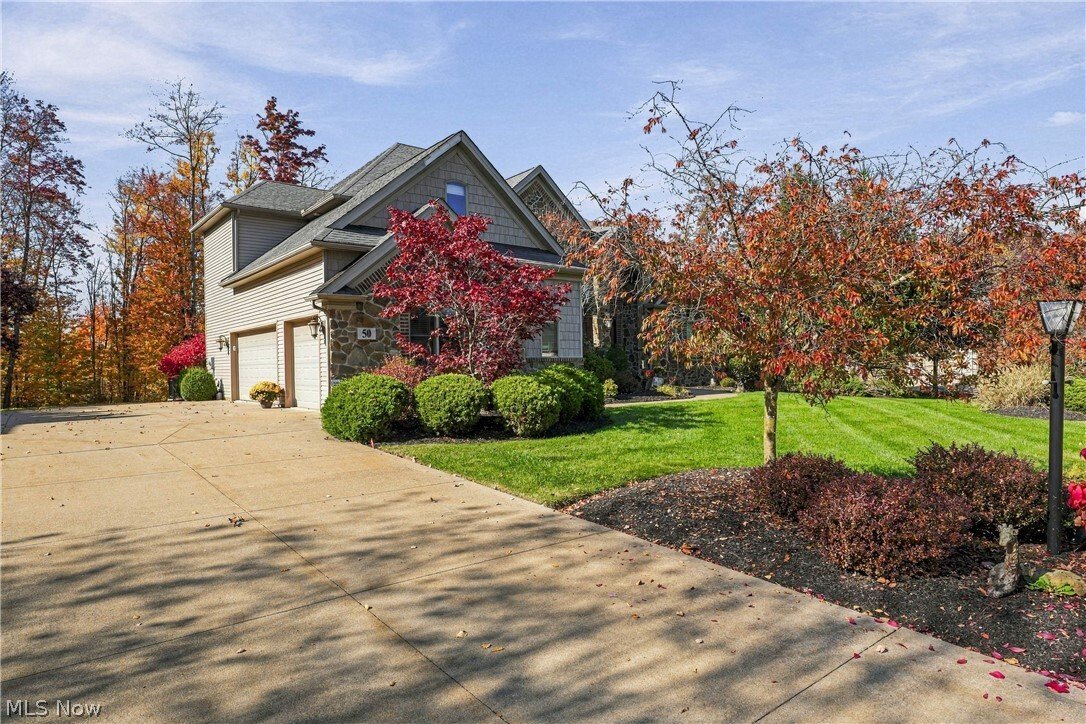
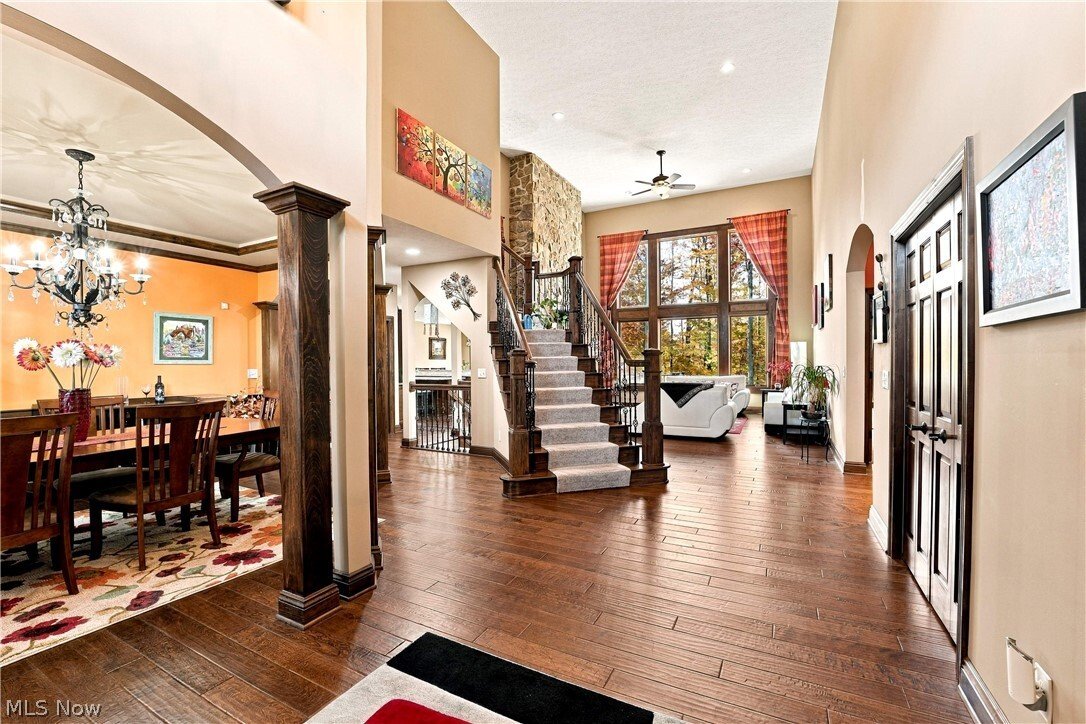
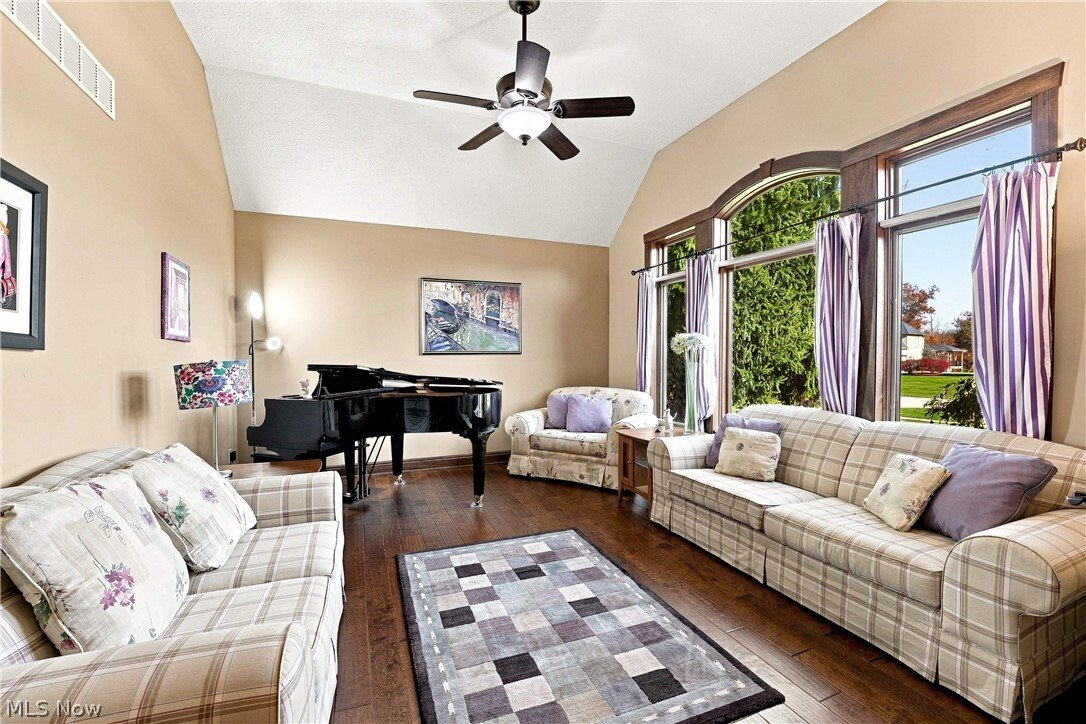
Welcome to an extraordinary residence where timeless elegance, exceptional craftsmanship, and luxurious living come together in the highly desirable Walden Pond Reserve subdivision. Custom built by the renowned J. E. Moran Builders, this stunning 4 bedroom, 4.5 bath home offers an impressive blend of architectural beauty and refined sophistication. Featuring a first-floor owner’s suite, finished walkout lower level, and an oversized three-car side-entry garage, every detail reflects quality and thoughtful design. The striking stone exterior creates an unforgettable first impression. Step inside to a magnificent 2 story foyer, where an elegant dining room w/tray ceilings and beautiful wood columns awaits to the left, while the formal living room, also ideal for a private home office, is situated to the right. Rich, hand-carved cherry hardwood floors, custom millwork, and exquisite architectural details are showcased throughout. The spectacular two-story great room is truly breathtaking, featuring dramatic floor-to-ceiling windows overlooking the beautifully landscaped, private backyard. A stunning two-sided stone fireplace creates warmth and ambiance, seamlessly connecting the great room and gourmet kitchen. Designed for both everyday living and entertaining, the kitchen offers a generous center island, stainless steel appliances, & a charming breakfast nook with sliding doors leading to the expansive composite deck, where you can relax and enjoy the serene outdoor setting. The first-floor owner’s suite offers comfort and convenience, while the second floor features generously sized bedrooms with abundant closet and storage space. Pella windows throughout provide exceptional quality and natural light. The beautifully finished walkout lower level offers additional living and entertaining space, complete with a golf simulator, creating the perfect retreat for gatherings and recreation. This remarkable home is truly a must-see! Call today to schedule your private tour!
-
Type de propriété
Maison
-
Année de construction
2011
-
Prix/pied²
$174
Caractéristiques
- Garage
- Cheminée
- Jardin
- Dressing
- Vue sur la mer
- Sauna
- Terrasse
- Cuisinière à gaz
- Bar
Caractéristiques
Lot
Intérieur
- Haut plafond
- Cheminée
- Îlot de cuisine
- Cuisinière à gaz
- Bar
- Sauna
- Sous-sol
- Comptoirs en pierre
- Dressing
Outdoor
Explorez le secteur
50 Walden Ridge Drive, Hinckley, OH 44233, Ohio, États-Unis
Voir sur Google Maps
Prix par sqft
Faible
Élevé
Inscrit il y a 5 ans
Vous vous êtes renseigné sur ce bien
L'agent vous contactera bientôt par
Publié par
2
Annonces
2022
Inscrit
Réserver une visite avec Daniela Maragos
Choisissez une date et si vous souhaitez une visite virtuelle ou en personne avec l’agent.
Date préférée
Type de visite

Dernière mise à jour
Octobre 31
Première mise en ligne
Octobre 31
Licence de l’agent
#2013001148
Référence de l’annonce
2175319386227980
Statut de l’annonce
Propriétés similaires à proximité
Nouvelles annonces à Hinckley



Explorez plus de biens à vendre
Hinckley, OH, États-Unis types de propriétés
Hinckley, OH, États-Unis Recherches populaires
- Propriétés avec Balcon à Hinckley, OH, États-Unis
- Propriétés avec Centre de remise en forme / Fitness à Hinckley, OH, États-Unis
- Propriétés avec Jacuzzi à Hinckley, OH, États-Unis
- Propriétés avec Cinéma à Hinckley, OH, États-Unis
- Propriétés avec Sauna à Hinckley, OH, États-Unis
- Propriétés avec Piscine intérieure à Hinckley, OH, États-Unis
- Rénové propriétés à Hinckley, OH, États-Unis
- Propriétés avec Cuisine extérieure à Hinckley, OH, États-Unis
- Propriétés avec Salle de jeux à Hinckley, OH, États-Unis
- Constructions neuves propriétés à Hinckley, OH, États-Unis
- Vue sur la mer propriétés à Hinckley, OH, États-Unis
Guides et histoires connexes
La confiance des plus grands courtiers du monde
Les agents des propriétés les plus exceptionnelles du monde publient sur JamesEdition.
- Des annonces de Sotheby's, Christie's, BARNES et Engel & Völkers
- Chaque annonce est vérifiée avant sa mise en ligne
- Contactez directement des agents vérifiés
En continuant, vous acceptez nos Conditions et notre Politique de confidentialité.
brokerages we
partnered with
partnered with