$1,049,000
Résidence Unifamiliale à Hillsborough
- 5 Chambres
- 5 SdB
- 3,840 Sqft
- 1.05 Ac lot
- Mis à jour: Novembre 7
- Source: Triangle MLS (Doorify) MLS#10202262
À propos de la propriété
La description a été traduite automatiquement.
La description est affichée dans la langue d'origine.
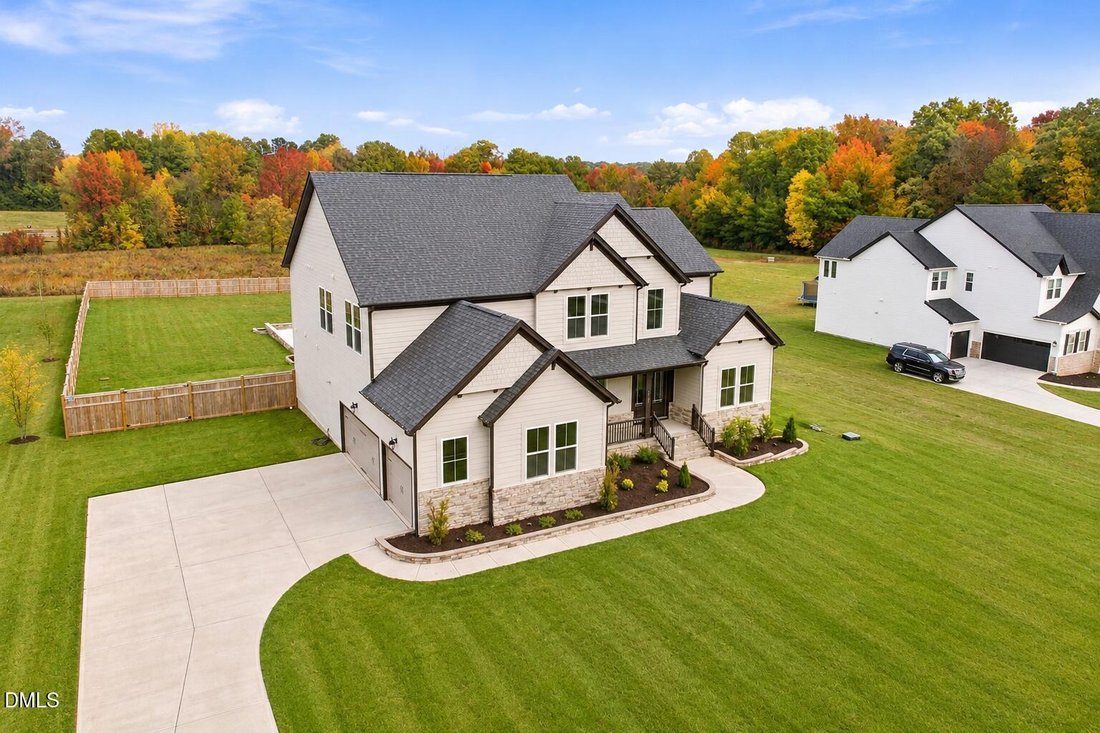
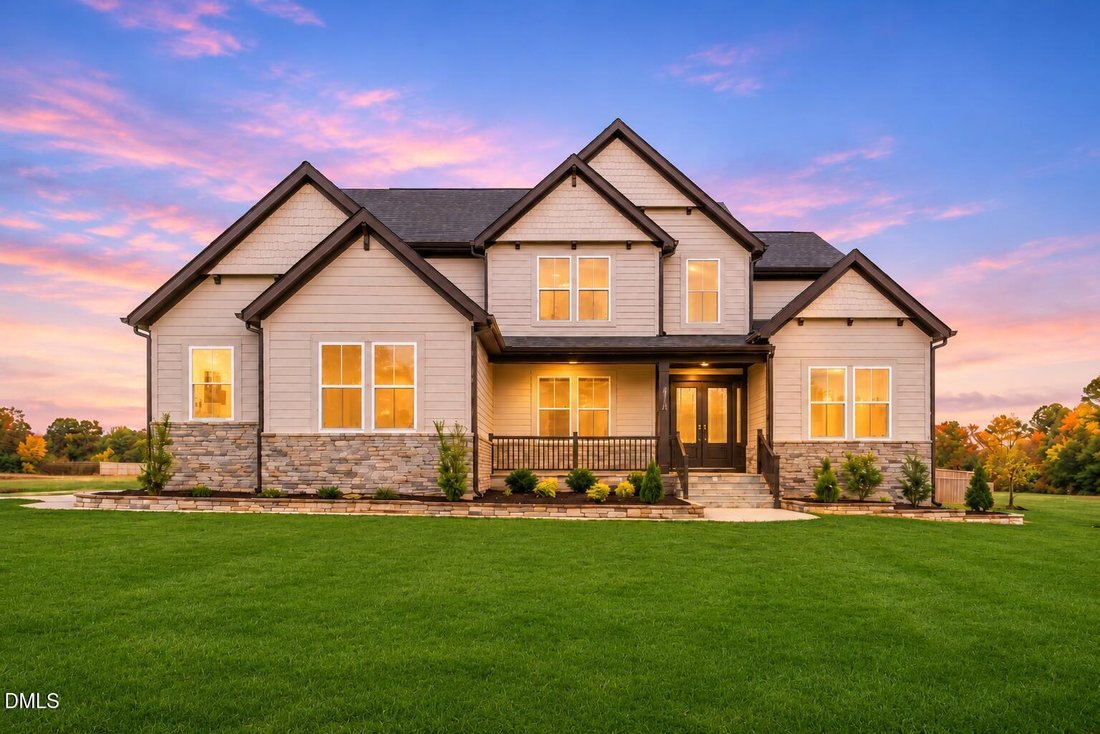
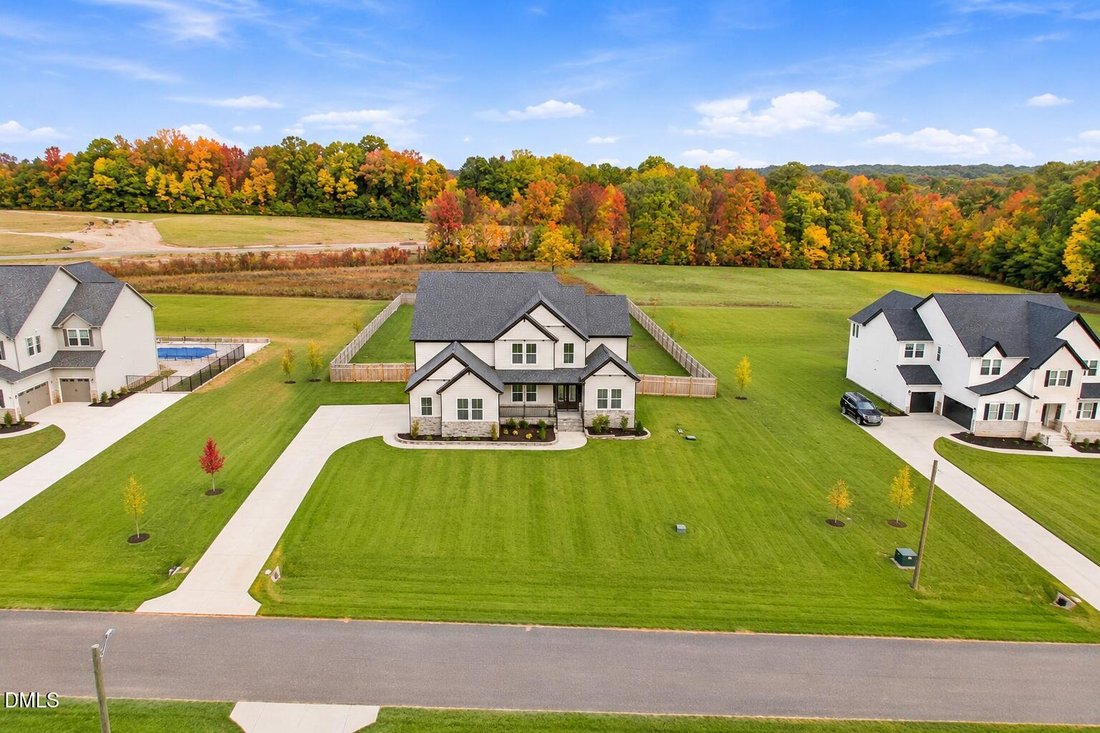
Thoughtfully upgraded and beautifully appointed, this incredible property that is less than 1 year old, is a five-bedroom, 4.5-bath home in Hillsborough with over $125,000 in owner upgrades, a first-floor guest suite, and an outdoor entertaining area anchored by imported Turkish marble and a custom stone fireplace. **$15,000 buyer incentive with an acceptable offer.**
Wide-plank wood floors le
Wide-plank wood floors le
Thoughtfully upgraded and beautifully appointed, this incredible property that is less than 1 year old, is a five-bedroom, 4.5-bath home in Hillsborough with over $125,000 in owner upgrades, a first-floor guest suite, and an outdoor entertaining area anchored by imported Turkish marble and a custom stone fireplace. **$15,000 buyer incentive with an acceptable offer.**
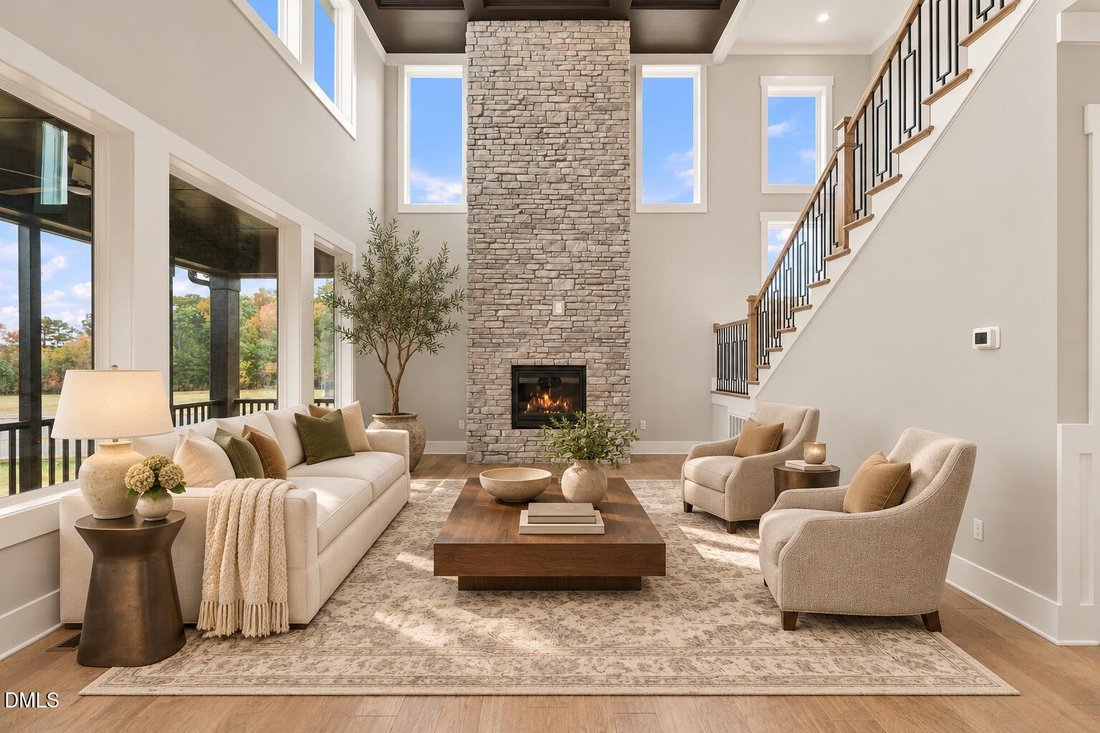
Wide-plank wood floors lead through a paneled foyer to a glass-enclosed home office with an 11-foot ceiling and a formal dining room with a tray ceiling. Natural brass lighting and custom-painted interior doors carry throughout the home. In the two-story living room, dark coffered beams frame white ceiling panels, a floor-to-ceiling stone fireplace anchors the space, and oversized windows look out toward the backyard and surrounding trees.
The kitchen features stacked white cabinetry with contrasting dark accents, gold-tone hardware, quartz countertops, and a generous waterfall island. A full-height quartz backsplash, glossy white herringbone tile, stainless steel farmhouse sink, and five-burner gas cooktop complete the space. A serving passage connects the kitchen and formal dining room, with extra cabinetry and counter space for a coffee station or entertaining. The window-lined breakfast nook offers a sunny spot for morning coffee and casual meals overlooking the backyard.
Beyond the screened porch, the Turkish marble patio features a custom stone fireplace, an oversized fire pit, limestone-capped seating walls, and a grilling station with granite counters. Landscape lighting, planting beds, and a cedar-fenced lawn frame the outdoor living area.
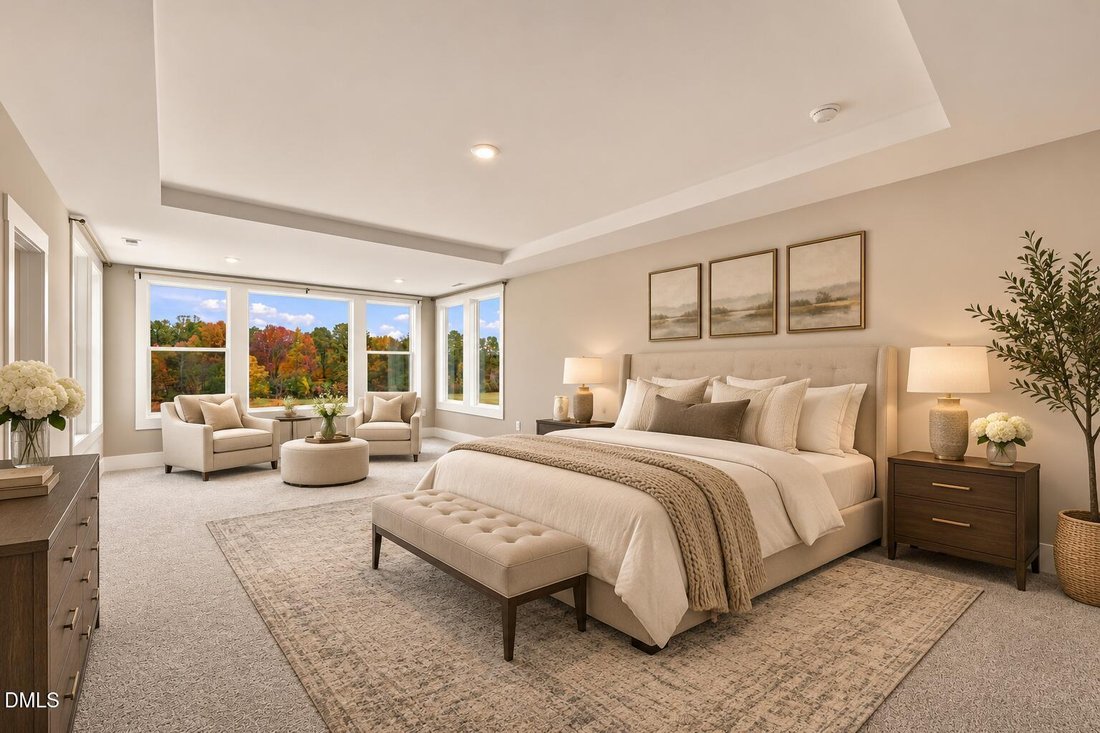
Upstairs, the expanded primary suite has a tray ceiling and a sitting area with windows on three sides. The primary bath features separate granite-topped vanities, a soaking tub, and a glass-enclosed shower with floor-to-ceiling tile and a herringbone tile floor. Three additional upstairs bedrooms include one with a private en suite and two that share a double-vanity bath. The first-floor guest suite offers flexibility for visitors or multigenerational living.
Two staircases, walk-in closets in every bedroom, a second-floor laundry room with a utility sink, a built-in drop zone, and a three-car side-entry garage add everyday convenience. Additional features include a sealed crawl space, a tankless water heater, an app-controlled whole-home water softener, and a universal EV charging outlet. The builder’s warranty transfers to the new owner. Williams Glen offers easy access to Hillsborough’s local dining, shops, parks, and trails, with convenient access to: Duke, UNC, and the greater Triangle area. Experience now: [hidden information]
Wide-plank wood floors lead through a paneled foyer to a glass-enclosed home office with an 11-foot ceiling and a formal dining room with a tray ceiling. Natural brass lighting and custom-painted interior doors carry throughout the home. In the two-story living room, dark coffered beams frame white ceiling panels, a floor-to-ceiling stone fireplace anchors the space, and oversized windows look out toward the backyard and surrounding trees.
The kitchen features stacked white cabinetry with contrasting dark accents, gold-tone hardware, quartz countertops, and a generous waterfall island. A full-height quartz backsplash, glossy white herringbone tile, stainless steel farmhouse sink, and five-burner gas cooktop complete the space. A serving passage connects the kitchen and formal dining room, with extra cabinetry and counter space for a coffee station or entertaining. The window-lined breakfast nook offers a sunny spot for morning coffee and casual meals overlooking the backyard.
Beyond the screened porch, the Turkish marble patio features a custom stone fireplace, an oversized fire pit, limestone-capped seating walls, and a grilling station with granite counters. Landscape lighting, planting beds, and a cedar-fenced lawn frame the outdoor living area.
Upstairs, the expanded primary suite has a tray ceiling and a sitting area with windows on three sides. The primary bath features separate granite-topped vanities, a soaking tub, and a glass-enclosed shower with floor-to-ceiling tile and a herringbone tile floor. Three additional upstairs bedrooms include one with a private en suite and two that share a double-vanity bath. The first-floor guest suite offers flexibility for visitors or multigenerational living.
Two staircases, walk-in closets in every bedroom, a second-floor laundry room with a utility sink, a built-in drop zone, and a three-car side-entry garage add everyday convenience. Additional features include a sealed crawl space, a tankless water heater, an app-controlled whole-home water softener, and a universal EV charging outlet. The builder’s warranty transfers to the new owner. Williams Glen offers easy access to Hillsborough’s local dining, shops, parks, and trails, with convenient access to: Duke, UNC, and the greater Triangle area. Experience now: [hidden information]
-
Type de propriété
Maison
-
Année de construction
2025
-
Prix/pied²
$273
Caractéristiques
- Garage
- Jardin
- Dressing
- Cheminée
- Cuisine extérieure
- Terrasse
- Foyer
- Espace de vie extérieur
- Constructions neuves
Caractéristiques
Lot
- Constructions neuves
Intérieur
- Haut plafond
- Bureau
- Cheminée
- Îlot de cuisine
- Cuisinière à gaz
- Bar
- Buanderie
- Comptoirs en pierre
- Dressing
Outdoor
- Terrasse
- Foyer
- Garage
- Cuisine extérieure
- Espace de vie extérieur
- Jardin
Explorez le secteur
2085 Kelsey Court, Hillsborough, Caroline du Nord, États-Unis
Voir sur Google Maps
Prix par sqft
Faible
Élevé
Inscrit il y a 12 mois
Vous vous êtes renseigné sur ce bien
L'agent vous contactera bientôt par
Publié par
73
Annonces
2025
Inscrit
Réserver une visite avec the agent
Choisissez une date et si vous souhaitez une visite virtuelle ou en personne avec l’agent.
Date préférée
Type de visite
Dernière mise à jour
Novembre 7
Première mise en ligne
Novembre 7
Référence de l’annonce
10202262
Statut de l’annonce
Listings marked with an icon are provided courtesy of the Triangle MLS, Inc. of North Carolina, Internet Data Exchange Database. Information Not Guaranteed. Copyright 2026 Triangle MLS, Inc. of North Carolina. All rights reserved.
Propriétés similaires à proximité
Nouvelles annonces à Hillsborough

Explorez plus de biens à vendre
Hillsborough, NC, États-Unis types de propriétés
Hillsborough, NC, États-Unis Recherches populaires
- Propriétés avec Cuisine ouverte à Hillsborough, NC, États-Unis
- Propriétés avec Piscine à Hillsborough, NC, États-Unis
- Propriétés avec Centre de remise en forme / Fitness à Hillsborough, NC, États-Unis
- Propriétés avec Terrasse à Hillsborough, NC, États-Unis
- Rénové propriétés à Hillsborough, NC, États-Unis
- Propriétés avec Terrain de tennis à Hillsborough, NC, États-Unis
- Immobilier d’investissement propriétés à Hillsborough, NC, États-Unis
- Propriétés avec Salle de jeux à Hillsborough, NC, États-Unis
- Propriétés avec Jacuzzi à Hillsborough, NC, États-Unis
- Propriétés avec Cuisine extérieure à Hillsborough, NC, États-Unis
- Lotissement sécurisé propriétés à Hillsborough, NC, États-Unis
- Équestre propriétés à Hillsborough, NC, États-Unis
- Moderne propriétés à Hillsborough, NC, États-Unis
- Vue sur le lac propriétés à Hillsborough, NC, États-Unis
- Propriétés avec Cinéma à Hillsborough, NC, États-Unis
- Propriétés avec Vignoble / Cave à Hillsborough, NC, États-Unis
Guides et histoires connexes
La confiance des plus grands courtiers du monde
Les agents des propriétés les plus exceptionnelles du monde publient sur JamesEdition.
- Des annonces de Sotheby's, Christie's, BARNES et Engel & Völkers
- Chaque annonce est vérifiée avant sa mise en ligne
- Contactez directement des agents vérifiés
En continuant, vous acceptez nos Conditions et notre Politique de confidentialité.
Brokerages we
partnered with
partnered with