$4,398,000
Première Fois Sur Le Marché Depuis 1976
- 4 Chambres
- 3 SdB
- 3,110 Sqft
- 22,216 Sqft lot
- MLS#ML82061870
À propos de la propriété
La description a été traduite automatiquement.
La description est affichée dans la langue d'origine.
First time on the market since it was built in 1976, this distinctive single-level residence offers a rare opportunity to enjoy a wonderful Hillsborough setting and create new memories for generations to come.
Set behind a gated driveway on expansive landscaped grounds, the home combines generous living spaces, abundant natural light, and an exceptional connection to the outdoors. The mai
Set behind a gated driveway on expansive landscaped grounds, the home combines generous living spaces, abundant natural light, and an exceptional connection to the outdoors. The mai
First time on the market since it was built in 1976, this distinctive single-level residence offers a rare opportunity to enjoy a wonderful Hillsborough setting and create new memories for generations to come.
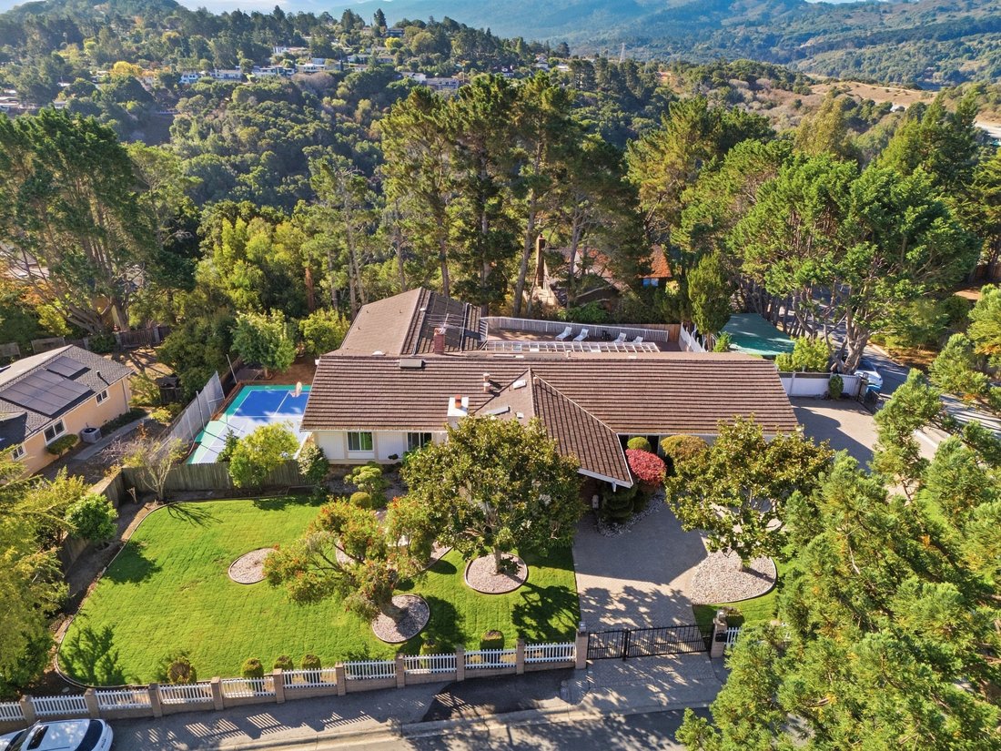
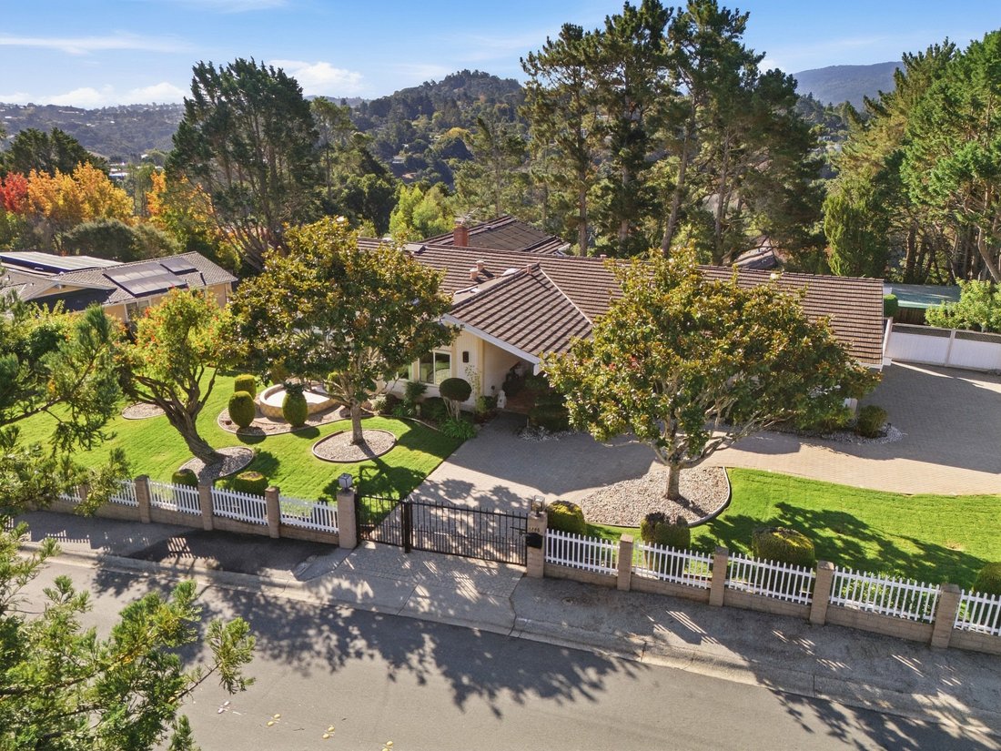
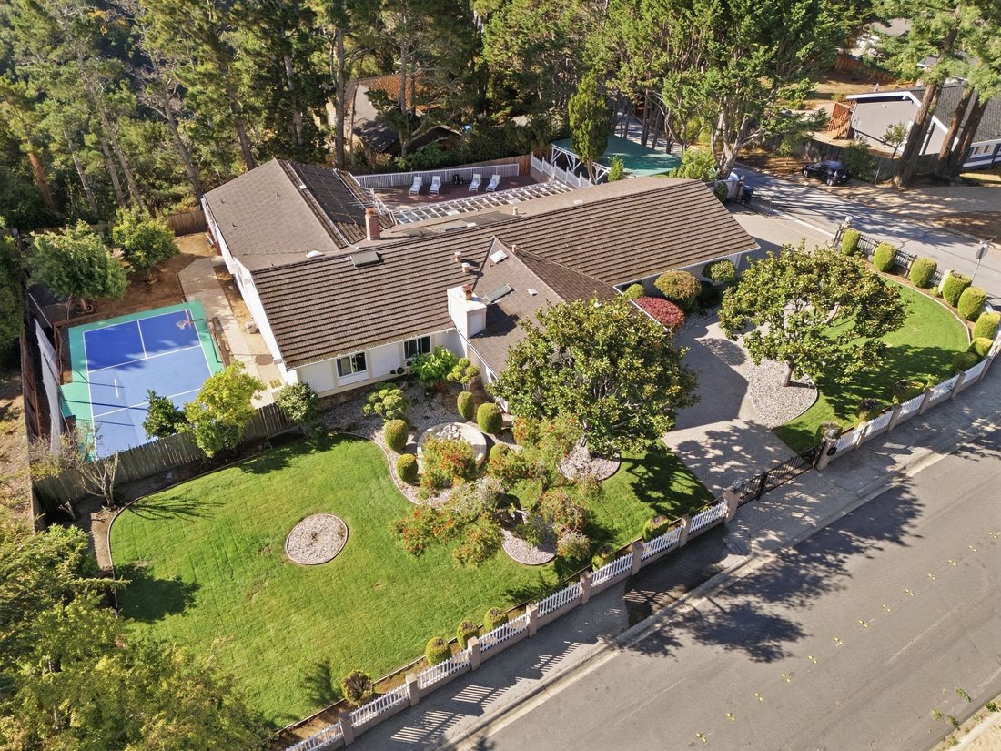
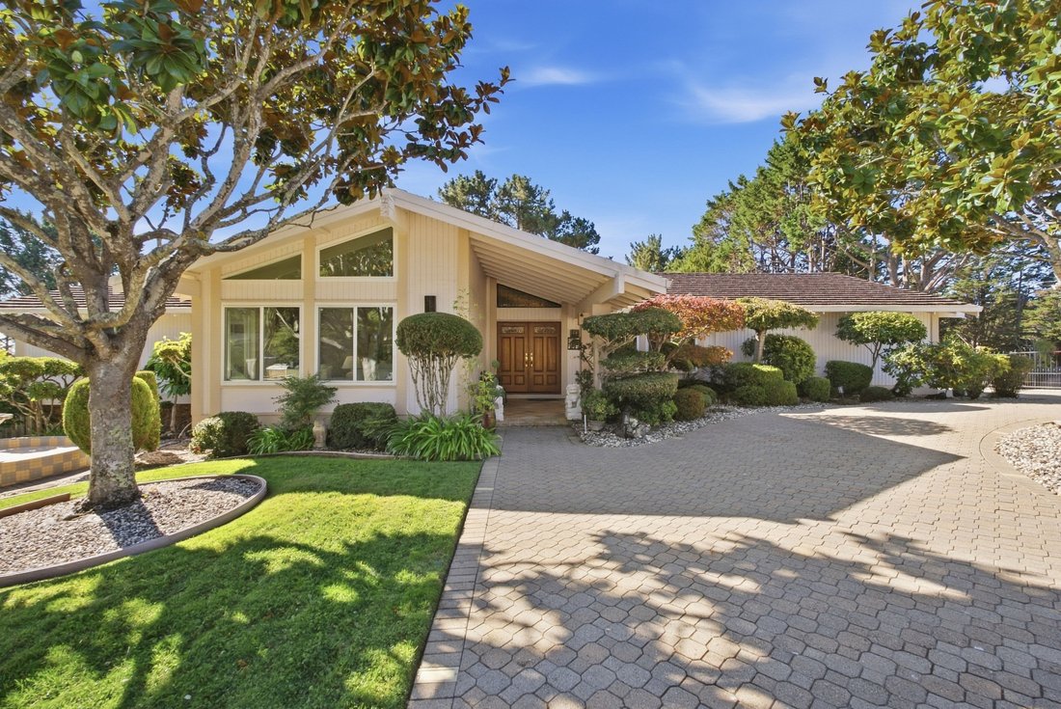
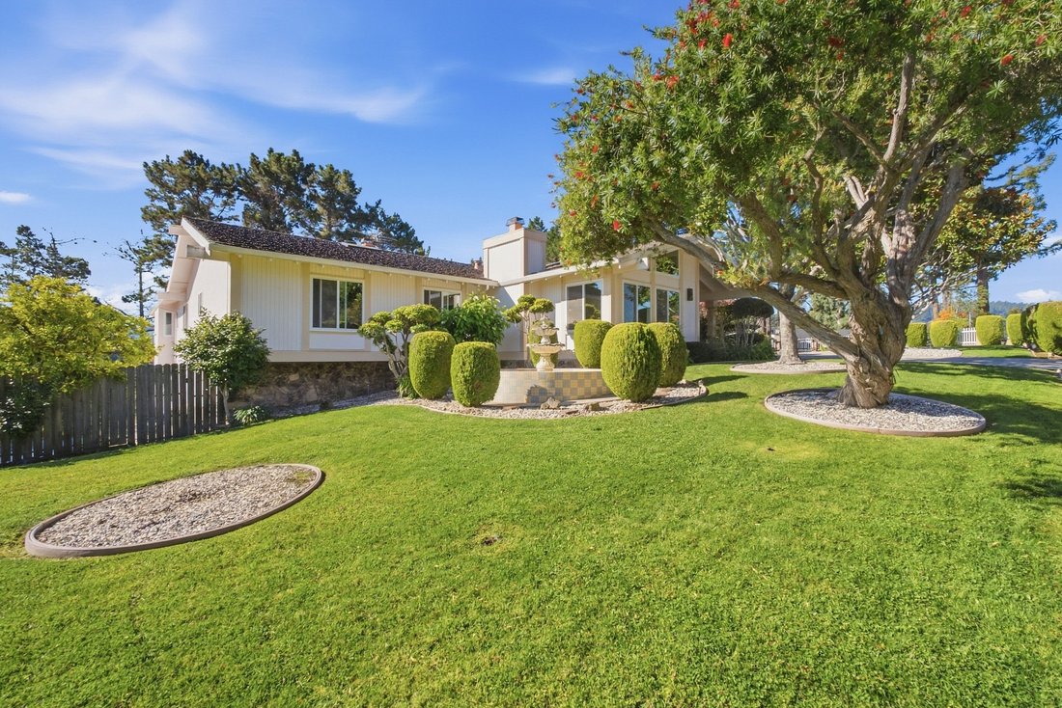
Set behind a gated driveway on expansive landscaped grounds, the home combines generous living spaces, abundant natural light, and an exceptional connection to the outdoors. The main residence encompasses approximately 3,105 square feet with 4 bedrooms and 2.5 bathrooms, complemented by a three-car garage and an additional lower-level bonus area.
From the moment you enter, the home reveals a sense of character. The foyer is illuminated by a crystal chandelier and leads naturally to the home’s principal gathering spaces. The formal dining room provides an elegant setting for entertaining, while the spacious family room is distinguished by its vaulted, beamed ceiling, fireplace, built-in cabinetry, parquet flooring, and broad glass doors that connect directly to the sunroom.
The kitchen and adjoining breakfast nook provide comfortable spaces for everyday living, with the breakfast area opening directly to the sunroom. An additional built-in desk and cabinetry create a convenient workspace adjacent to the breakfast area and garage entrance.
A Remarkable Indoor-Outdoor Connection
One of the home’s most distinctive features is the approximately 510-square-foot sunroom extending across the rear of the residence.
Walls of glass and extensive overhead glazing fill this extraordinary space with natural light while framing views of the swimming pool, mature trees, deck, and surrounding greenery. Accessible from the family room, breakfast area, and primary suite, the sunroom creates a remarkable connection between multiple areas of the home and its outdoor setting.
Whether envisioned as a relaxing lounge, entertaining space, art studio, or simply a peaceful place to enjoy the changing light throughout the day, it is a memorable feature that gives the residence a character all its own.
Spacious & Serene Primary Suite
The generously proportioned primary suite offers abundant room for both sleeping and sitting areas, with natural light streaming through a wide bank of windows.
A particularly appealing feature is the suite’s direct access to the sunroom, allowing the homeowner to move effortlessly from the privacy of the bedroom into a light-filled space overlooking the pool and grounds.
Three additional bedrooms complete the home’s single-level bedroom configuration.
Expansive Grounds for Living & Entertaining
The outdoor setting offers an impressive variety of spaces to enjoy. Expansive lawns, mature landscaping, sculpted greenery, a decorative fountain, swimming pool, large entertaining deck, and recreation court create numerous opportunities for recreation, gatherings, and quiet relaxation.
The deck adjoining the sunroom provides a natural setting for outdoor dining and entertaining while overlooking the pool and surrounding landscape. Mature trees provide a beautiful backdrop and contribute to the property’s established character.
A gated driveway leads to the three-car garage, with additional driveway space providing generous off-street parking.
Additional Flexible Living Space
Beyond the main residence, the lower level provides approximately 485 square feet of additional bonus space, currently configured with a bedroom, bathroom, and living room.
This flexible area provides additional possibilities for guests, recreation, an office, or other uses depending upon the next owner’s needs.
Set behind a gated driveway on expansive landscaped grounds, the home combines generous living spaces, abundant natural light, and an exceptional connection to the outdoors. The main residence encompasses approximately 3,105 square feet with 4 bedrooms and 2.5 bathrooms, complemented by a three-car garage and an additional lower-level bonus area.
From the moment you enter, the home reveals a sense of character. The foyer is illuminated by a crystal chandelier and leads naturally to the home’s principal gathering spaces. The formal dining room provides an elegant setting for entertaining, while the spacious family room is distinguished by its vaulted, beamed ceiling, fireplace, built-in cabinetry, parquet flooring, and broad glass doors that connect directly to the sunroom.
The kitchen and adjoining breakfast nook provide comfortable spaces for everyday living, with the breakfast area opening directly to the sunroom. An additional built-in desk and cabinetry create a convenient workspace adjacent to the breakfast area and garage entrance.
A Remarkable Indoor-Outdoor Connection
One of the home’s most distinctive features is the approximately 510-square-foot sunroom extending across the rear of the residence.
Walls of glass and extensive overhead glazing fill this extraordinary space with natural light while framing views of the swimming pool, mature trees, deck, and surrounding greenery. Accessible from the family room, breakfast area, and primary suite, the sunroom creates a remarkable connection between multiple areas of the home and its outdoor setting.
Whether envisioned as a relaxing lounge, entertaining space, art studio, or simply a peaceful place to enjoy the changing light throughout the day, it is a memorable feature that gives the residence a character all its own.
Spacious & Serene Primary Suite
The generously proportioned primary suite offers abundant room for both sleeping and sitting areas, with natural light streaming through a wide bank of windows.
A particularly appealing feature is the suite’s direct access to the sunroom, allowing the homeowner to move effortlessly from the privacy of the bedroom into a light-filled space overlooking the pool and grounds.
Three additional bedrooms complete the home’s single-level bedroom configuration.
Expansive Grounds for Living & Entertaining
The outdoor setting offers an impressive variety of spaces to enjoy. Expansive lawns, mature landscaping, sculpted greenery, a decorative fountain, swimming pool, large entertaining deck, and recreation court create numerous opportunities for recreation, gatherings, and quiet relaxation.
The deck adjoining the sunroom provides a natural setting for outdoor dining and entertaining while overlooking the pool and surrounding landscape. Mature trees provide a beautiful backdrop and contribute to the property’s established character.
A gated driveway leads to the three-car garage, with additional driveway space providing generous off-street parking.
Additional Flexible Living Space
Beyond the main residence, the lower level provides approximately 485 square feet of additional bonus space, currently configured with a bedroom, bathroom, and living room.
This flexible area provides additional possibilities for guests, recreation, an office, or other uses depending upon the next owner’s needs.
-
Type de propriété
Maison
-
Année de construction
1976
-
Prix/pied²
$1,414
Caractéristiques
- Garage
- Cheminée
- Jardin
- Piscine
- Basket
- Foyer
- Vue sur la montagne
- Terrasse
- Laveuse sécheuse
Caractéristiques
Lot
- Vue sur la montagne
- Vie privée
Intérieur
- Haut plafond
- Bureau
- Cheminée
- Climatisation
- Cuisinière à gaz
- Laveuse sécheuse
- Bar
- Comptoirs en pierre
Outdoor
- Terrasse
- Stationnement
- Foyer
- Piscine
- Garage
- Espace de vie extérieur
- Porte
- Jardin
- Basket
Explorez le secteur
1345 Lakeview Drive , Hillsborough, CA 94010, Burlingame, Californie, États-Unis
Voir sur Google Maps
Prix par sqft
Faible
Élevé
Inscrit il y a 7 ans
Vous vous êtes renseigné sur ce bien
L'agent vous contactera bientôt par
Publié par
2
Annonces
2020
Inscrit
Réserver une visite avec Henry Chu
Choisissez une date et si vous souhaitez une visite virtuelle ou en personne avec l’agent.
Date préférée
Type de visite

Golden Gate Sotheby's International Realty
1168 El Camino Real, 94070, San Carlos, California, United States
Voir le profil de l’agence
Dernière mise à jour
Hier
Première mise en ligne
Sep 18
Lien de l’annonce
Référence de l’annonce
LB8L3L
Propriétés similaires à proximité
Nouvelles annonces à Burlingame



Explorez plus de biens à vendre
Burlingame, CA, États-Unis types de propriétés
Burlingame, CA, États-Unis Recherches populaires
- Propriétés avec Balcon à Burlingame, CA, États-Unis
- Vue sur la mer propriétés à Burlingame, CA, États-Unis
- Propriétés avec Cuisine ouverte à Burlingame, CA, États-Unis
- Duplex propriétés à Burlingame, CA, États-Unis
- Immobilier d’investissement propriétés à Burlingame, CA, États-Unis
- Vue sur le lac propriétés à Burlingame, CA, États-Unis
- Vue sur la ville propriétés à Burlingame, CA, États-Unis
- Propriétés avec Piscine intérieure à Burlingame, CA, États-Unis
Guides et histoires connexes
La confiance des plus grands courtiers du monde
Les agents des propriétés les plus exceptionnelles du monde publient sur JamesEdition.
- Des annonces de Sotheby's, Christie's, BARNES et Engel & Völkers
- Chaque annonce est vérifiée avant sa mise en ligne
- Contactez directement des agents vérifiés
En continuant, vous acceptez nos Conditions et notre Politique de confidentialité.
brokerages we
partnered with
partnered with