$492,378
Résidence Avant Gardiste Sur 3 Niveaux Avec Vue Sur La Nature !
- 5 Chambres
- 6 SdB
- 3,736 Sqft
- 11,959 Sqft lot
- Mis à jour: Hier
- 1
À propos de la propriété
La description a été traduite automatiquement.
La description est affichée dans la langue d'origine.
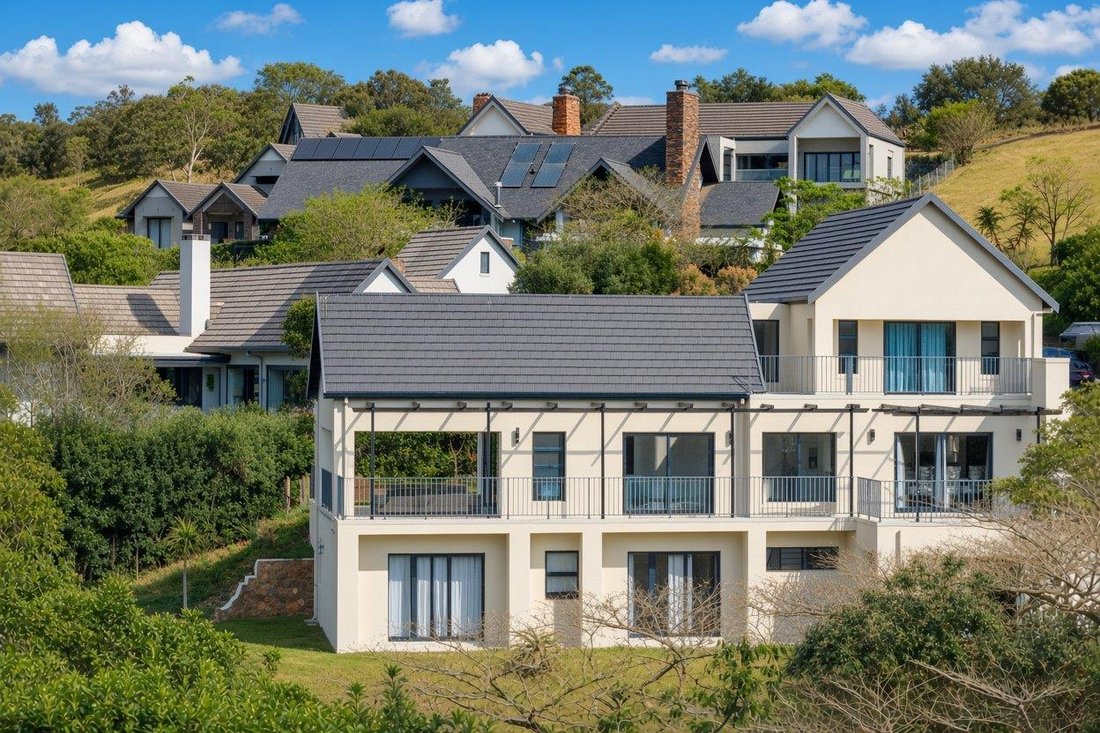
Cleanly cutting through the Cotswold horizon this modern home of distinction offers a symphony of harmonious geometry with its crisp black aluminium-framed lines and open spaces. Carefully designed over 3 sumptuous levels, there are multiple flexi spaces which can be utilised as bedrooms, home offices, guest quarters and more. The heart of the home is undoubtedly its kitchen-come-dining area, whic
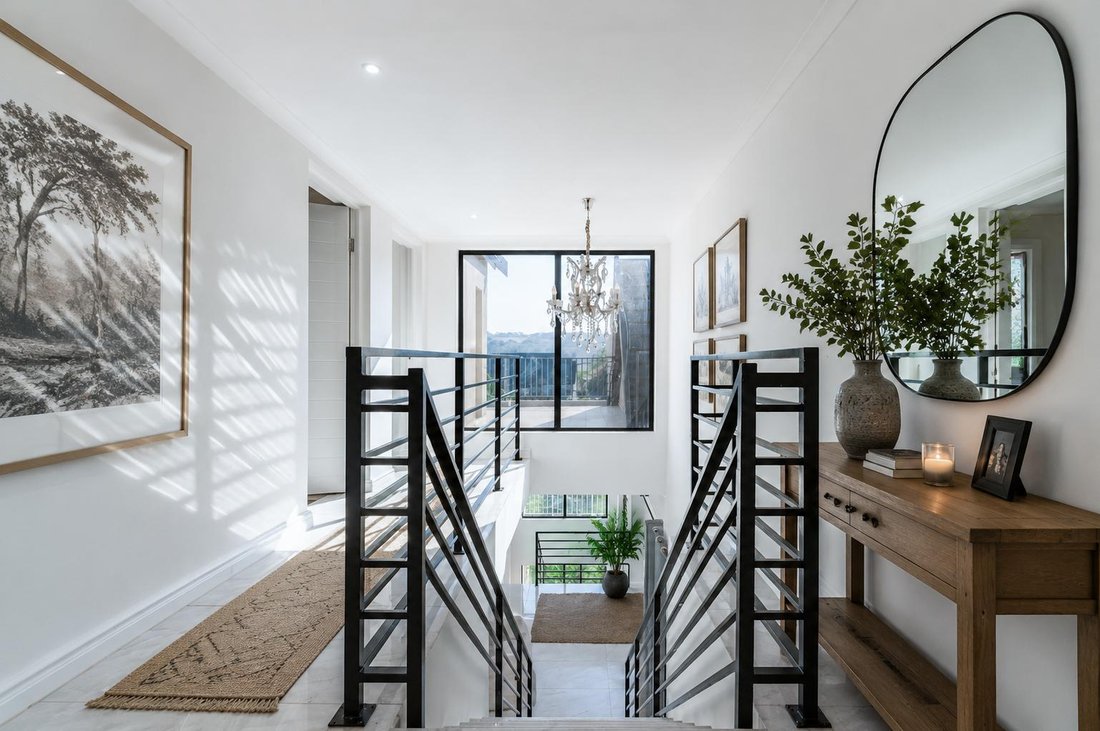
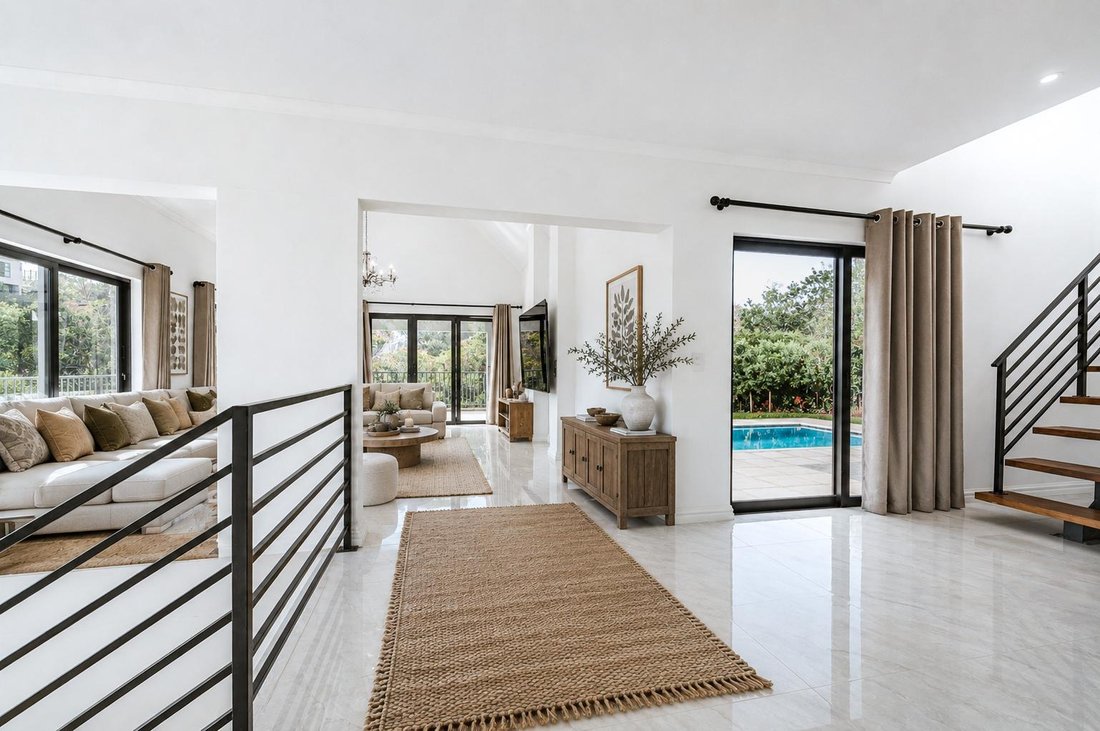
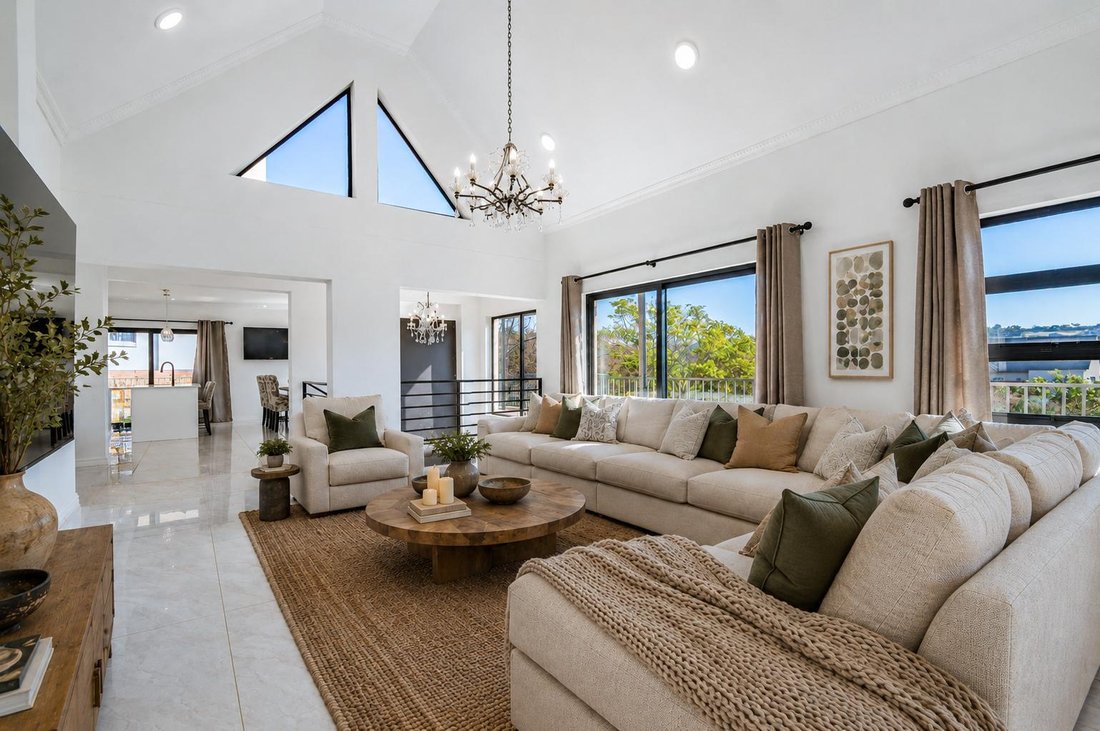
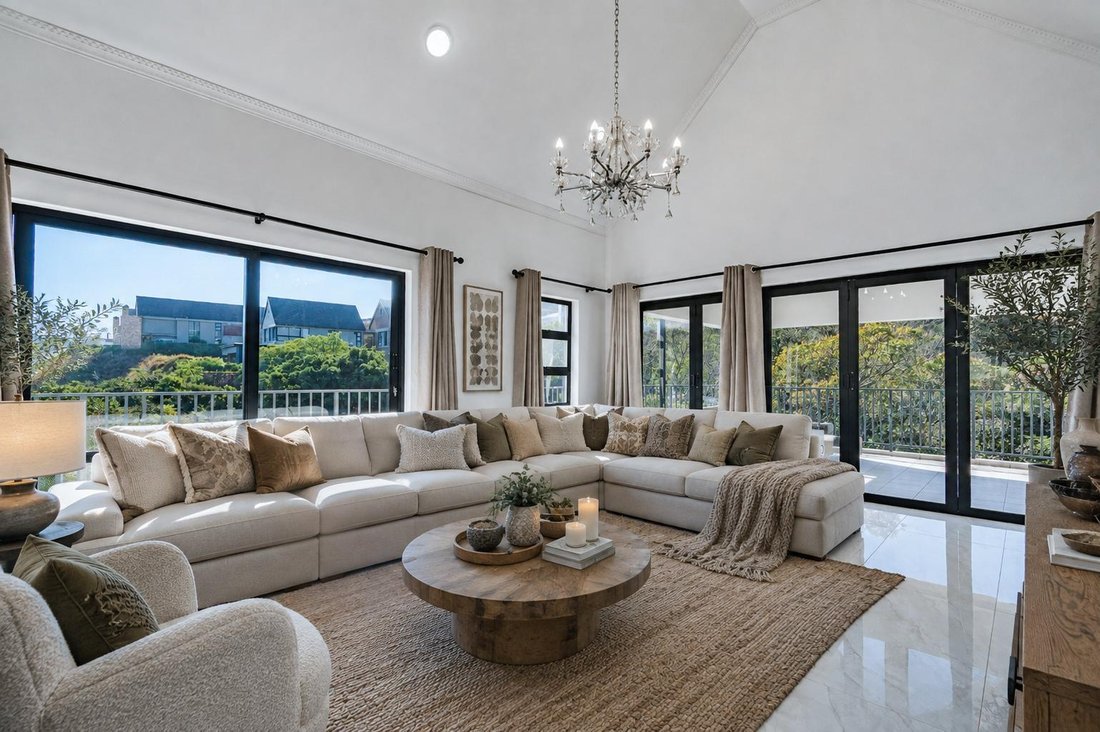
Cleanly cutting through the Cotswold horizon this modern home of distinction offers a symphony of harmonious geometry with its crisp black aluminium-framed lines and open spaces. Carefully designed over 3 sumptuous levels, there are multiple flexi spaces which can be utilised as bedrooms, home offices, guest quarters and more. The heart of the home is undoubtedly its kitchen-come-dining area, which offers both an outside balcony, and a tucked-away scullery-come-laundry to keep those spills out of sight and mind. Finished with caesar-stone counters and above-counter pendant lights, this is a space for conversations, artful food prep and family togetherness. Down the passage is the oversized living room, also with its own undercover balcony.
With the exception of one bedroom set apart on the upper level, and a separate guest room or servants quarters with exterior access, the remaining 3 ensuite bedrooms are located on the lower level. Lastly, the home offers a manageably-sized pool, with large tiled perimeter for the arrangement of loungers and the odd sun-umbrella or two for those lazy sun-baked afternoons. For a closer look at this modern masterpiece, contact Ryan Lategan. Though the structure and form of the home remain true to the original, virtual staging has been employed in the decoration of certain rooms for marketing purposes. All purchasers to please view property prior to purchasing.
Disclaimer: While every effort has been made to ensure the accuracy of the information and images contained in this advertisement, no warranty is given as to the accuracy thereof. Prospective purchasers or tenants should make their own enquiries to verify all details. Real Estate Company and its agents accept no liability for any errors, omissions, inaccuracies, or misstatements.
With the exception of one bedroom set apart on the upper level, and a separate guest room or servants quarters with exterior access, the remaining 3 ensuite bedrooms are located on the lower level. Lastly, the home offers a manageably-sized pool, with large tiled perimeter for the arrangement of loungers and the odd sun-umbrella or two for those lazy sun-baked afternoons. For a closer look at this modern masterpiece, contact Ryan Lategan. Though the structure and form of the home remain true to the original, virtual staging has been employed in the decoration of certain rooms for marketing purposes. All purchasers to please view property prior to purchasing.
Disclaimer: While every effort has been made to ensure the accuracy of the information and images contained in this advertisement, no warranty is given as to the accuracy thereof. Prospective purchasers or tenants should make their own enquiries to verify all details. Real Estate Company and its agents accept no liability for any errors, omissions, inaccuracies, or misstatements.
-
Type de propriété
Maison
-
Prix/pied²
$131
Caractéristiques
Explorez le secteur
95 Inanda Road, Langefontein, KwaZulu-Natal, Afrique du Sud
Voir sur Google Maps
Prix par sqft
Faible
Élevé

Inscrit il y a 3 mois
Vous vous êtes renseigné sur ce bien
L'agent vous contactera bientôt par
Publié par
5
Annonces
2026
Inscrit
Réserver une visite avec Ryan Lategan
Choisissez une date et si vous souhaitez une visite virtuelle ou en personne avec l’agent.
Date préférée
Type de visite
BUY | SELL | RENT
Residential, Commercial & Industrial Property.
Durban, KZN, RSA
#RealPeopleRealValue
Residential, Commercial & Industrial Property.
Durban, KZN, RSA
#RealPeopleRealValue
Dernière mise à jour
Hier
Première mise en ligne
Aug 28
Référence de l’annonce
2556423
La confiance des plus grands courtiers du monde
Les agents des propriétés les plus exceptionnelles du monde publient sur JamesEdition.
- Des annonces de Sotheby's, Christie's, BARNES et Engel & Völkers
- Chaque annonce est vérifiée avant sa mise en ligne
- Contactez directement des agents vérifiés
En continuant, vous acceptez nos Conditions et notre Politique de confidentialité.