$1,325,000
Où L'élégance Intemporelle Rencontre Le Confort De Tous Les Jours
- 6 Chambres
- 5 SdB
- 4,693 Sqft
- 8,712 Sqft lot
- MLS#5835905
À propos de la propriété
La description a été traduite automatiquement.
La description est affichée dans la langue d'origine.
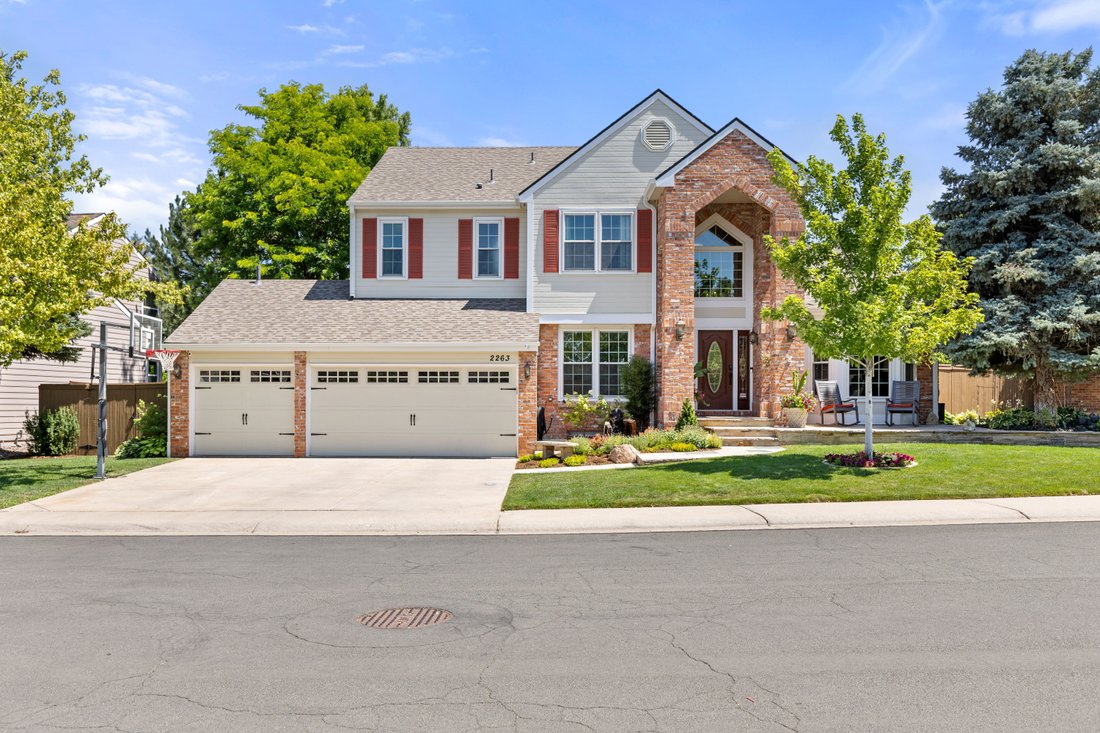
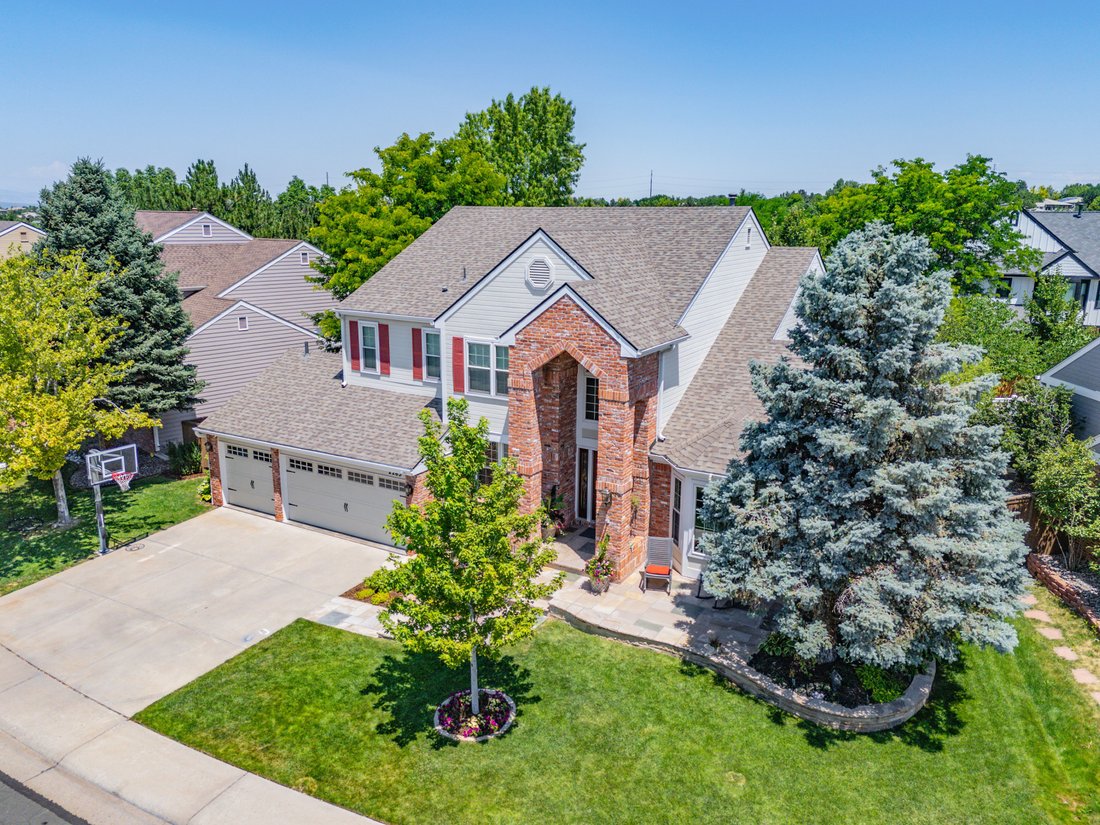
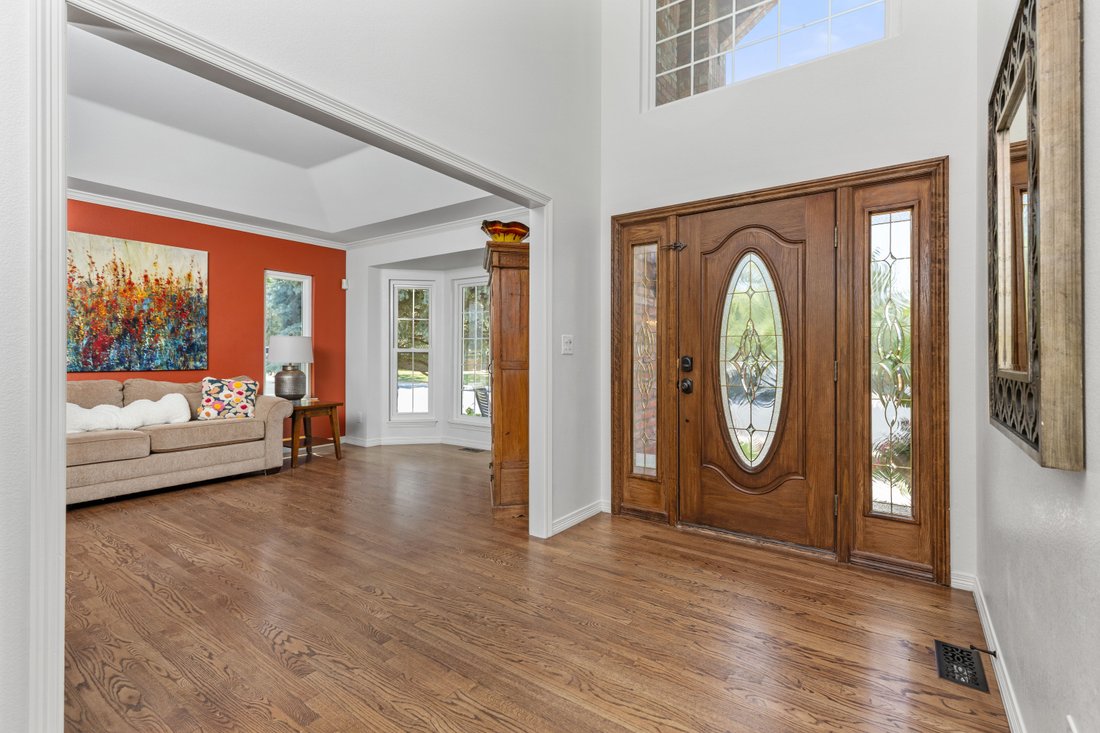
Welcome to this exceptional Highlands Ranch residence, where timeless elegance meets everyday comfort. Offering 6 bedrooms, 5 bathrooms, and nearly 5,000 square feet of beautifully designed living space, this home is perfectly positioned on a quiet street overlooking a cul-de-sac with meticulously maintained landscaping. The open-concept floor plan is designed for both effortless entertaining and
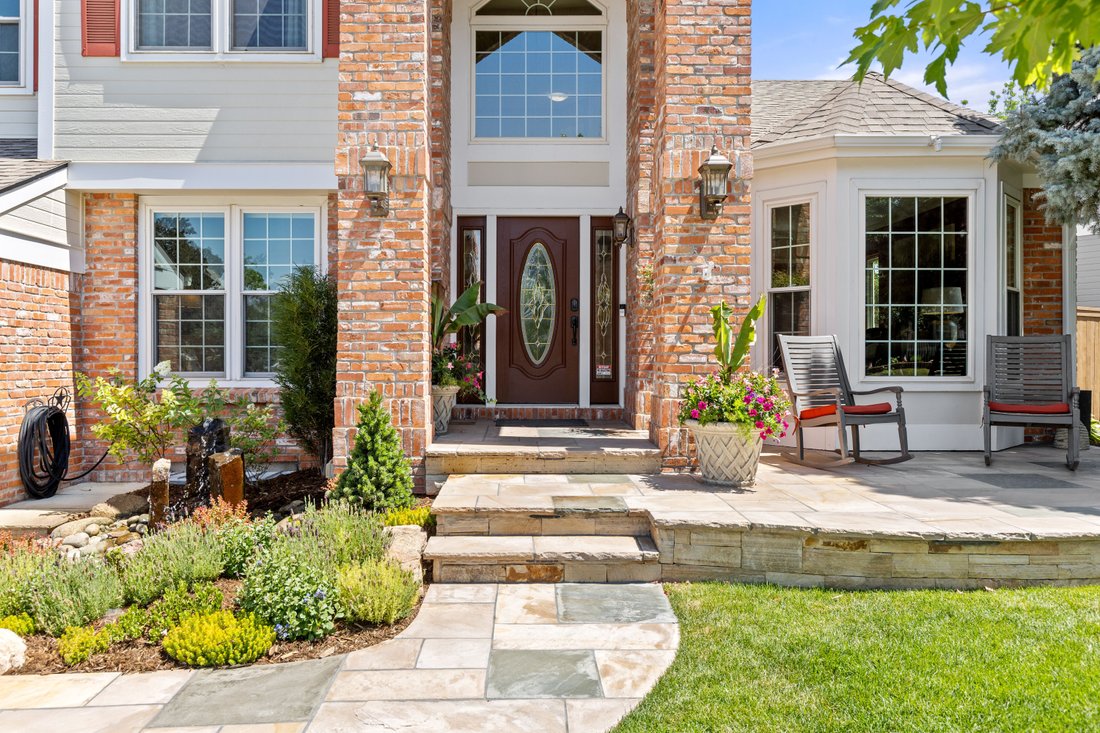
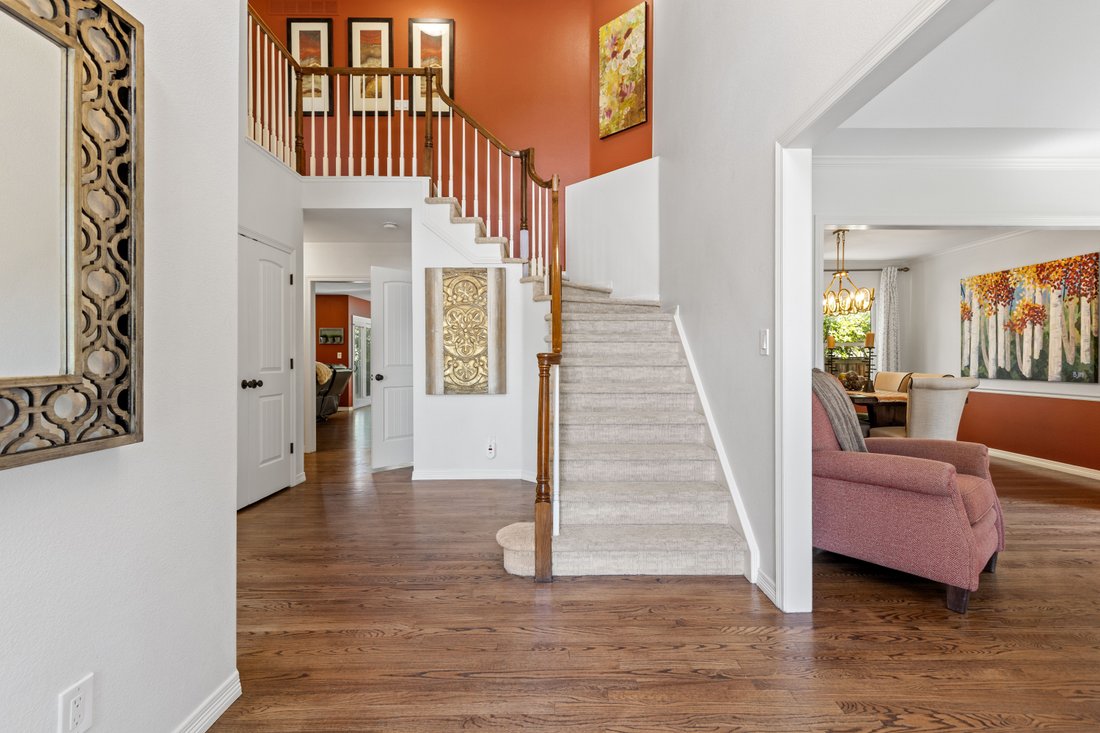
Welcome to this exceptional Highlands Ranch residence, where timeless elegance meets everyday comfort. Offering 6 bedrooms, 5 bathrooms, and nearly 5,000 square feet of beautifully designed living space, this home is perfectly positioned on a quiet street overlooking a cul-de-sac with meticulously maintained landscaping. The open-concept floor plan is designed for both effortless entertaining and comfortable daily living, centered around a beautifully updated kitchen featuring new cabinetry, a gas range, generous prep space, a gathering island, and seamless flow into the main living areas. A dedicated main floor office provides the ideal work from home retreat, while the spacious laundry room and mudroom offer exceptional functionality. Upstairs, you’ll find four generously sized bedrooms, including a luxurious primary suite with a fully remodeled 2026 spa-inspired bathroom and a bonus nook with bay windows overlooking the backyard. The finished lower level expands the home’s versatility with two additional bedrooms, a large recreation and entertainment area, a bonus room, and a wet bar, perfect for hosting game nights, movie marathons, or extended guest stays. Step outside to your own private backyard oasis. Thoughtfully designed for year-round enjoyment, the outdoor living space features a fully equipped outdoor kitchen, a wood fired pizza oven, a fire pit with built in seating, an expansive stamped concrete patio, lush lawn, dedicated turf play area, and impeccably maintained landscaping that creates both beauty and privacy. Close to Westridge Rec Center, grocery stores, coffee shops, and open spaces for walking trails and parks, this remarkable home offers the perfect blend of luxury, functionality, and exceptional indoor-outdoor living while being located in one of Highlands Ranch’s most sought after neighborhoods..
-
Type de propriété
Maison
-
Année de construction
1997
-
Prix/pied²
$282
Caractéristiques
- Cheminée
- Garage
- Jardin
- Vue sur la montagne
- Cuisine extérieure
- Foyer
- Sauna
- Laveuse sécheuse
- Climatisation
Caractéristiques
Lot
- Vue sur la montagne
- Vie privée
Intérieur
- Haut plafond
- Bureau
- Cheminée
- Climatisation
- Îlot de cuisine
- Cuisinière à gaz
- Laveuse sécheuse
- Bar
- Buanderie
- Sauna
- Sous-sol
- Comptoirs en pierre
Outdoor
- Foyer
- Garage
- Cuisine extérieure
- Espace de vie extérieur
- Jardin
Explorez le secteur
2263 Indian Paintbrush Circle , Highlands Ranch, CO 80129, Colorado, États-Unis
Voir sur Google Maps
Prix par sqft
Faible
Élevé
Inscrit il y a 2 mois
Vous vous êtes renseigné sur ce bien
L'agent vous contactera bientôt par
Publié par
1
Annonces
2026
Inscrit
Réserver une visite avec Ashley Leland
Choisissez une date et si vous souhaitez une visite virtuelle ou en personne avec l’agent.
Date préférée
Type de visite

LIV Sotheby's International Realty
482 W. Happy Canyon Road, 80108, Castle Rock, Colorado, United States
Voir le profil de l’agence
The Village at Castle Pines is an iconic Front Range gated community offering a full Colorado lifestyle with an arr
The Village at Castle Pines is an iconic Front Range gated community offering a full Colorado lifestyle with an array of amenities including two Jack Nicklaus Signature Golf Courses, including The Country Club at Castle Pines and The Golf Club at Castle Pines. Situated just 25 miles south of Denver, additional amenities of this sought-after area include an array of upscale restaurants, boutiques and shops, incredible landscaping and rock formations, hiking and recreation, and spectacular views of Pikes Peak, Mount Evans, and the Rocky Mountains. Extraordinary custom homes are nestled amidst a quiet, forested, mountain setting, with an abundance of native plants and Colorado wildlife. Children attend schools in the A-rated Douglas County School district. The Village at Castle Pines is a dream community, with luxury appeal in a safe and secure environment.
LIV Sotheby’s International Realty is Colorado’s leading luxury real estate firm. The current sales office, also the original sales office of The Village at Castle Pines, is located near the entry of the main gate, surrounded by a beautiful natural setting. Contact one of our broker professionals today to learn more about real estate opportunities in The Village at Castle Pines.
LIV Sotheby’s International Realty is Colorado’s leading luxury real estate firm. The current sales office, also the original sales office of The Village at Castle Pines, is located near the entry of the main gate, surrounded by a beautiful natural setting. Contact one of our broker professionals today to learn more about real estate opportunities in The Village at Castle Pines.
Dernière mise à jour
Juillet 30
Première mise en ligne
Jul 23
Lien de l’annonce
Référence de l’annonce
6HTN59
Statut du contrat
Contrat en attente
Propriétés similaires à proximité
Nouvelles annonces à Highlands Ranch



Explorez plus de biens à vendre
Highlands Ranch, CO, États-Unis types de propriétés
Highlands Ranch, CO, États-Unis Recherches populaires
- Vue sur la montagne propriétés à Highlands Ranch, CO, États-Unis
- Lotissement sécurisé propriétés à Highlands Ranch, CO, États-Unis
- Propriétés avec Cinéma à Highlands Ranch, CO, États-Unis
- Vue sur la ville propriétés à Highlands Ranch, CO, États-Unis
- Immobilier d’investissement propriétés à Highlands Ranch, CO, États-Unis
- Propriétés avec Hammam à Highlands Ranch, CO, États-Unis
- Vue sur un golfe propriétés à Highlands Ranch, CO, États-Unis
- Constructions neuves propriétés à Highlands Ranch, CO, États-Unis
Guides et histoires connexes
La confiance des plus grands courtiers du monde
Les agents des propriétés les plus exceptionnelles du monde publient sur JamesEdition.
- Des annonces de Sotheby's, Christie's, BARNES et Engel & Völkers
- Chaque annonce est vérifiée avant sa mise en ligne
- Contactez directement des agents vérifiés
En continuant, vous acceptez nos Conditions et notre Politique de confidentialité.
brokerages we
partnered with
partnered with