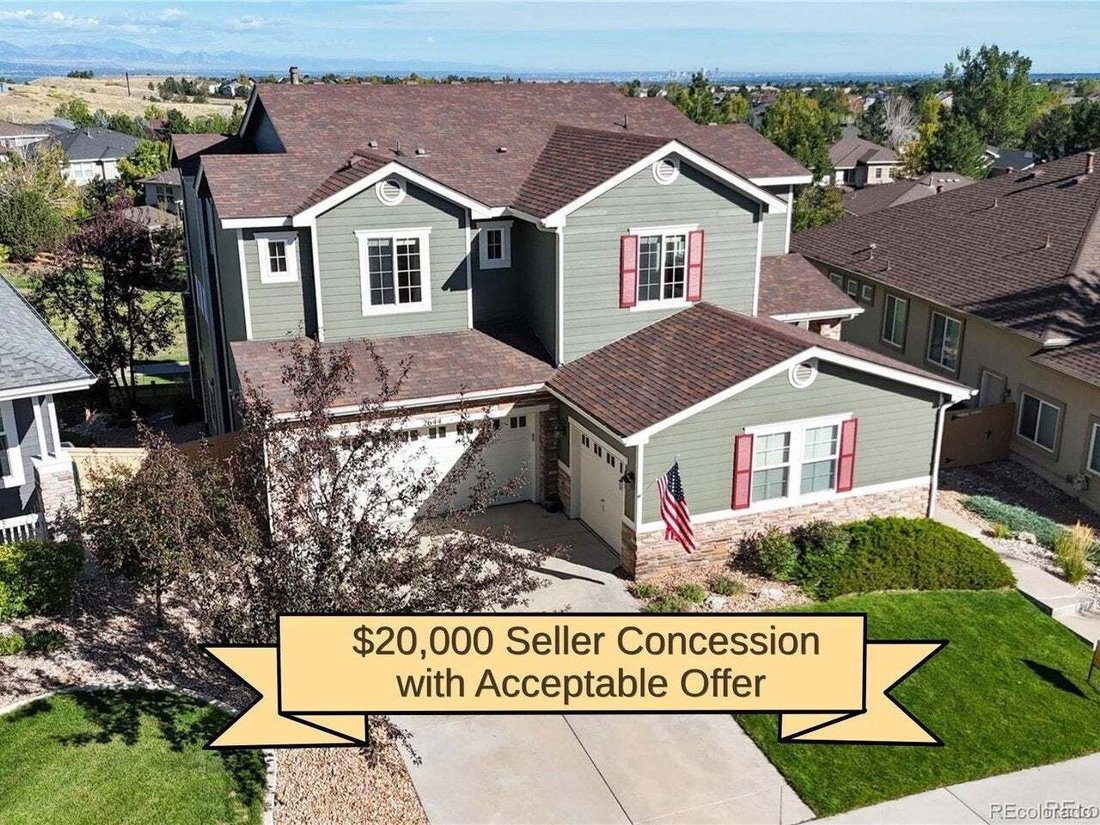
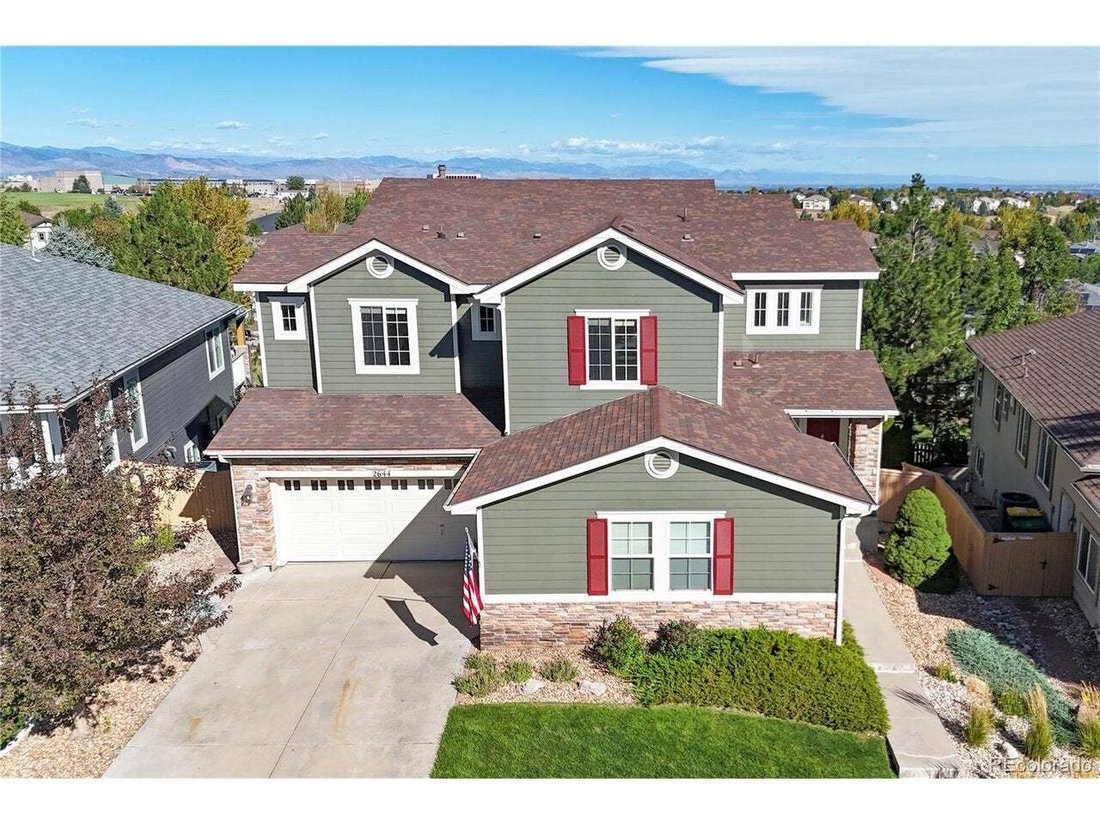
Résidence Unifamiliale À Highlands Ranch
- 5 Chambres
- 5 SdB
- 4,597 Sqft
- 6,795.0 Ac lot
- Mis à jour: Hier
- Source: IRES MLS MLS#5813469
À propos de la propriété
Upstairs, the primary suite is the showpiece, with a five-piece bath, a private office atta
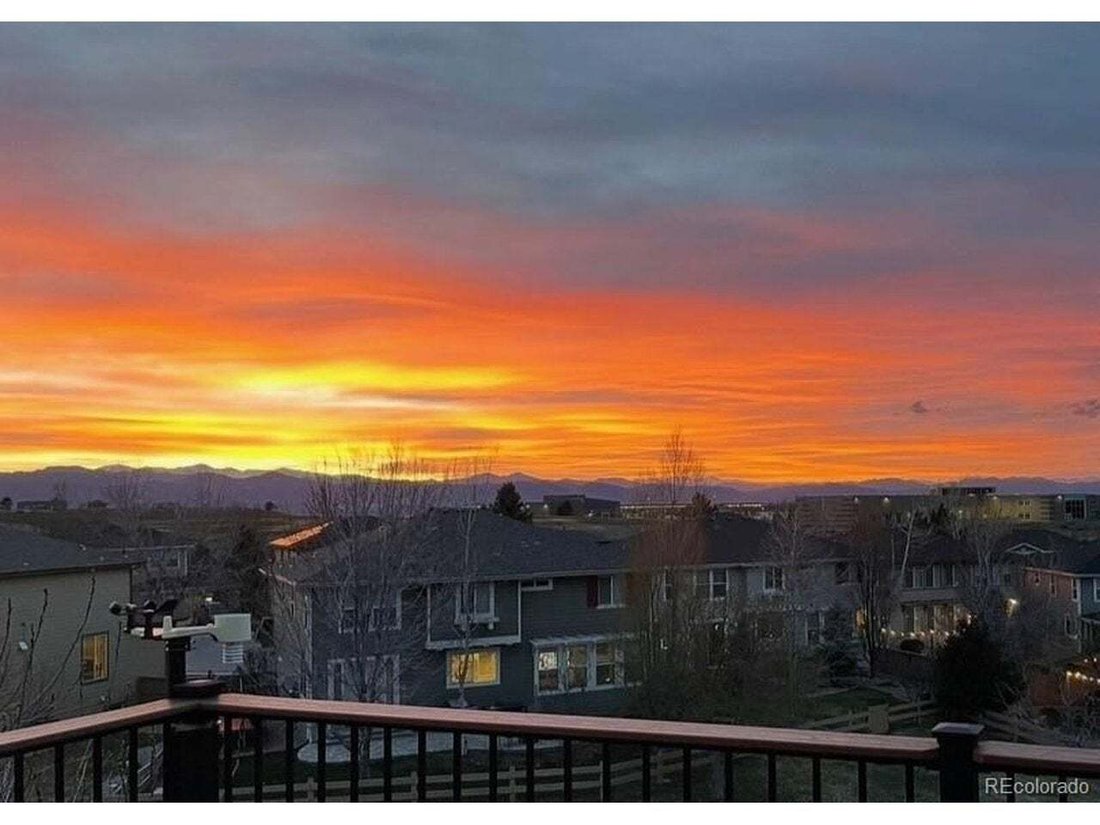
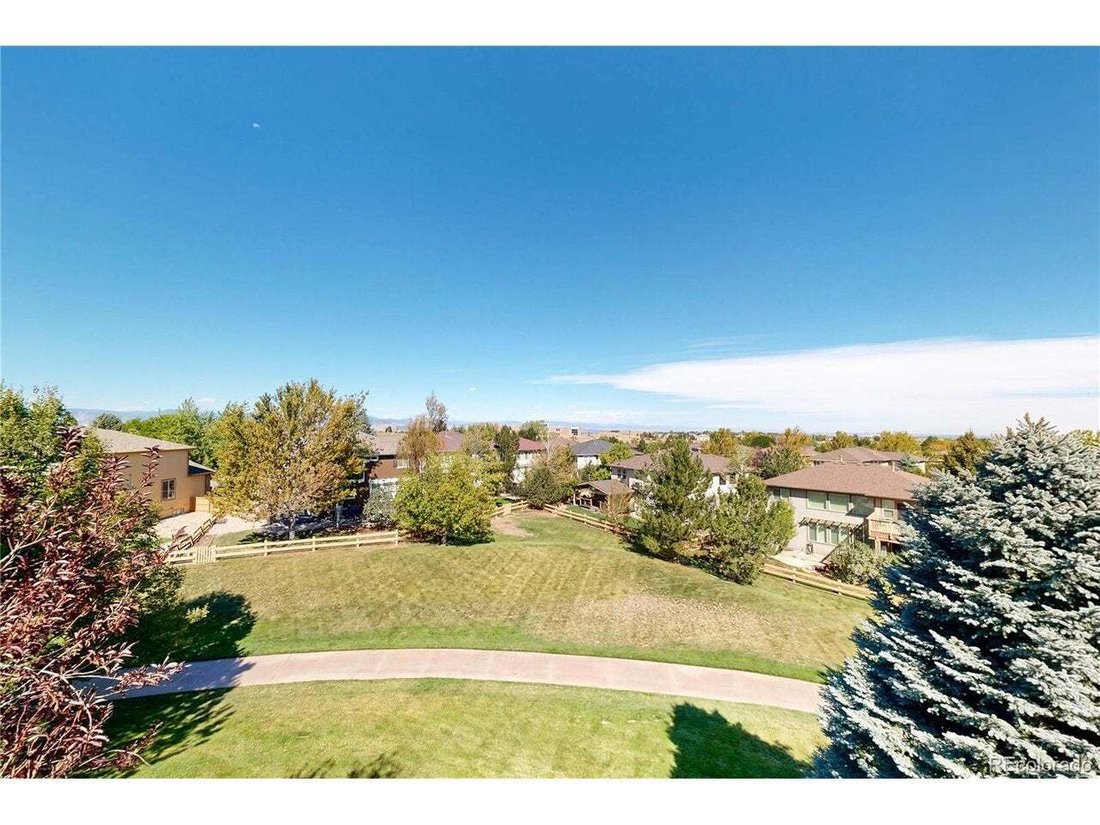
Upstairs, the primary suite is the showpiece, with a five-piece bath, a private office attached directly to the bedroom, and its own mountain view deck. Step outside with your coffee and the Front Range is right there. It’s a hard morning to beat. The attached office is a work-from-home setup that is hard to find at this price point. Two more bedrooms and a full laundry room complete the level, so laundry stays on the same floor as the closets.
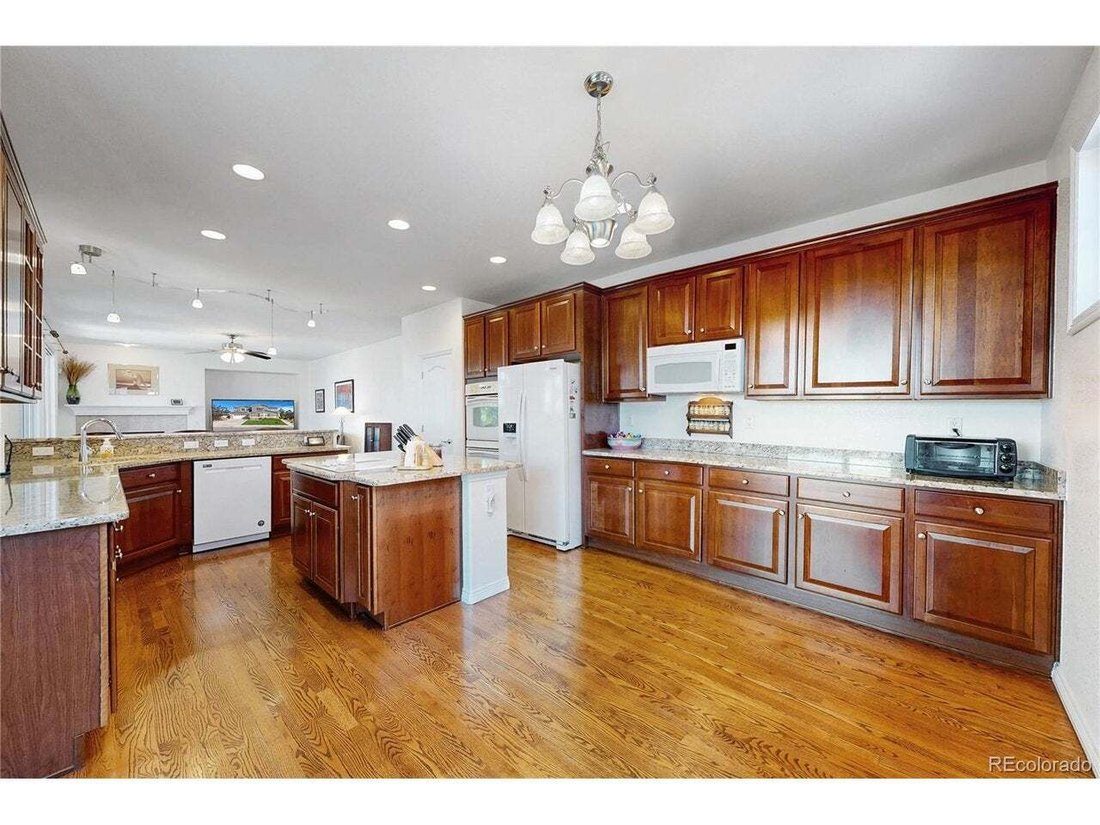
The main level is built for hosting. A bedroom with a private ensuite bath sits tucked away for privacy. The formal dining room handles holidays, and the kitchen anchors everything else with a large center island, generous counter space, and a breakfast nook with room for a full table. Step out the kitchen door onto a brand-new patio with panoramic Front Range views, the kind of spot where dinner runs long and the sunset does the rest.
Downstairs, the finished walkout basement is set up to entertain. The home theater area is pre-wired for 7.1 surround sound, the wet bar keeps everyone out of the kitchen, and the oversized rec room leaves room for a pool table or a home gym. The walkout opens straight to a greenbelt, so there is no neighbor’s fence in the sightline.
Red-Tail Park is at the end of the block with ball fields, a playground, covered picnic shelters, and trail access. Mountain Vista High School and Mountain Ridge Middle School are about half a mile away, Copper Mesa Elementary is half a mile east, and Valor High School is 1.6 miles away. Complete with easy access to C-470, Park Meadows, and Lone Tree. Don’t miss this house!
-
Type de propriété
Maison
-
Année de construction
2005
-
Prix/pied²
$242
Caractéristiques
- Dressing
- Cheminée
- Centre de remise en forme / Fitness
- Piscine
- Sauna
- Terrasse
- Vue sur la montagne
- Jacuzzi
- Terrain de jeu
Lot
- Vue sur la montagne
- Vie privée
Intérieur
- Haut plafond
- Bureau
- Cheminée
- Îlot de cuisine
- Cuisinière à gaz
- Jacuzzi
- Bar
- Buanderie
- Sauna
- Sous-sol
- Comptoirs en pierre
- Dressing
- Centre de remise en forme / Fitness
Outdoor
- Terrasse
- Balcon
- Piscine
- Garage
- Terrain de jeu
- Terrain de tennis
- Espace de vie extérieur
- Jardin
Explorez le secteur
L'agent vous contactera bientôt par
Publié par
Réserver une visite avec the agent
Choisissez une date et si vous souhaitez une visite virtuelle ou en personne avec l’agent.
Information and Real Estate Services, LLC. Provided for limited non-commercial use only under IRES Rules. Copyright © IRES. Broker Reciprocity is the current compilation of active listings of all Broker Reciprocity subscribers except those listings where the seller or the seller's agency has opted out of Internet publication by so indicating on the listing contract or by written notice to the Multiple Listing Service. Information provided is thought to be reliable but is not guaranteed to be accurate; you are advised to verify facts that are important to you. No warranties, expressed or implied, are provided for the data herein, or for their use or interpretation by the user, Information deemed reliable but not Guaranteed. Information being provided is for consumers' personal, non-commercial use and may not be used for any purpose other than to identify prospective properties consumers may be interested in purchasing. Copyright © 2026 Information and Real Estate Services, LLC. All rights reserved.
Propriétés similaires à proximité
Nouvelles annonces à Highlands Ranch



Explorez plus de biens à vendre
Highlands Ranch, CO, États-Unis types de propriétés
Highlands Ranch, CO, États-Unis Recherches populaires
- Vue sur la montagne propriétés à Highlands Ranch, CO, États-Unis
- Lotissement sécurisé propriétés à Highlands Ranch, CO, États-Unis
- Vue sur un golfe propriétés à Highlands Ranch, CO, États-Unis
- Vue sur la ville propriétés à Highlands Ranch, CO, États-Unis
- Propriétés avec Cinéma à Highlands Ranch, CO, États-Unis
- Propriétés avec Hammam à Highlands Ranch, CO, États-Unis
- Constructions neuves propriétés à Highlands Ranch, CO, États-Unis
Guides et histoires connexes
La confiance des plus grands courtiers du monde
Les agents des propriétés les plus exceptionnelles du monde publient sur JamesEdition.
- Des annonces de Sotheby's, Christie's, BARNES et Engel & Völkers
- Chaque annonce est vérifiée avant sa mise en ligne
- Contactez directement des agents vérifiés
En continuant, vous acceptez nos Conditions et notre Politique de confidentialité.
partnered with