Mossy Landing
- 4 Chambres
- 4 SdB
- 1.06 Ac lot
- 3
- MLS#1003263
À propos de la propriété
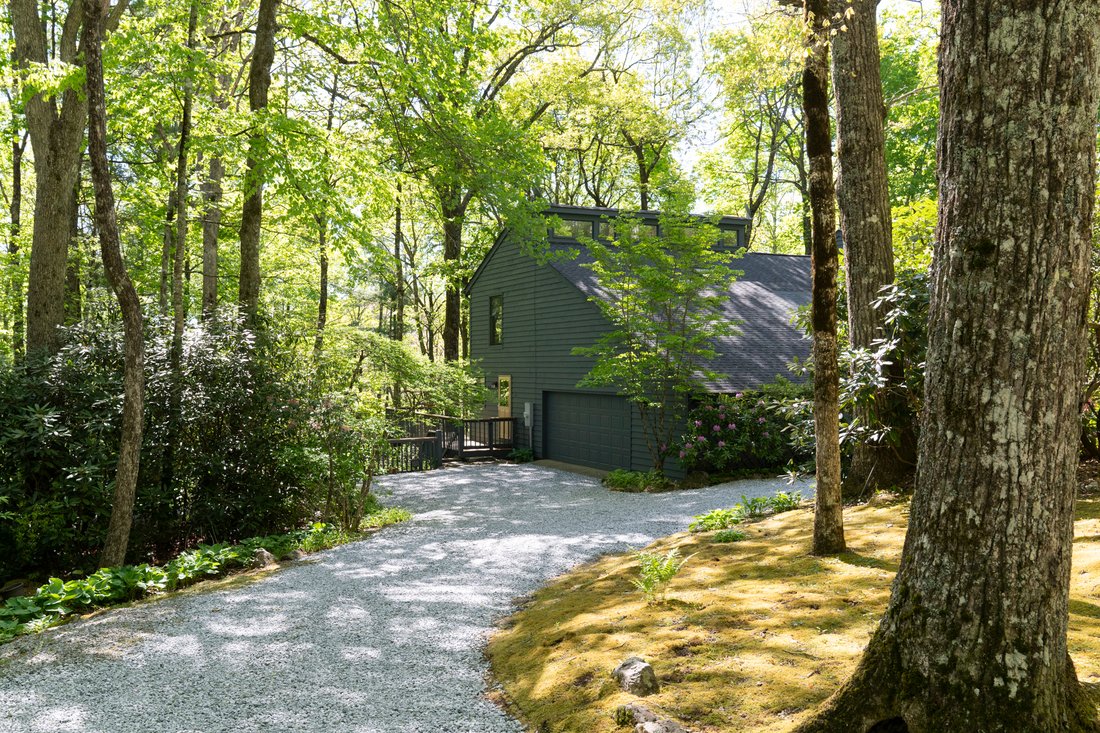
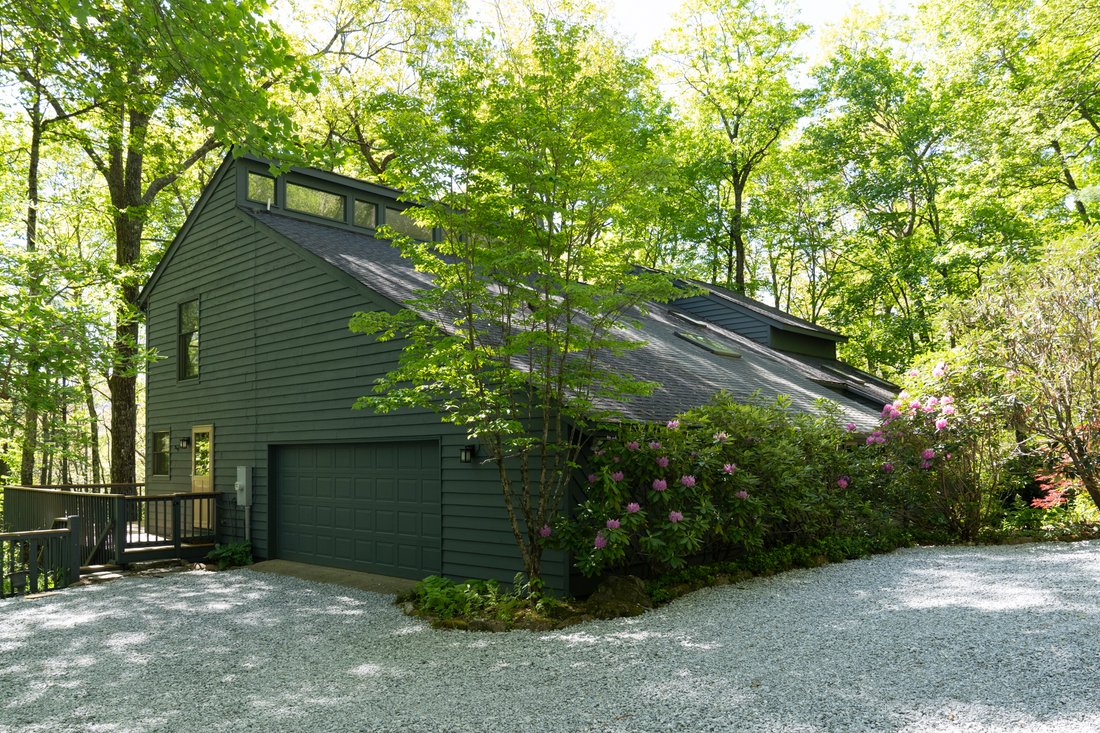
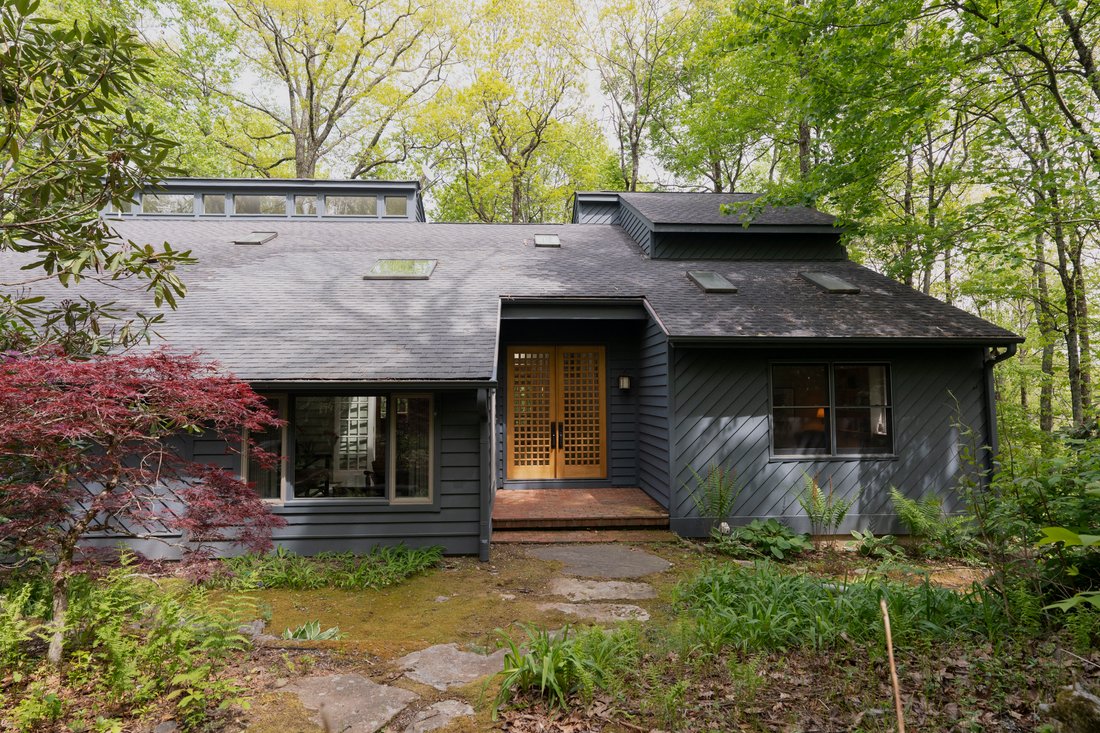
Just five minutes from downtown Highlands, ”Mossy Landing” offers the rare balance of convenience and privacy — tucked within over an acre of lush forest in the sought-after Mountain Laurel neighborhood. This 1980s contemporary home was thoughtfully designed for both entertaining and everyday mountain living, with soaring ceilings, skylights, expansive decking, and warm architectural character
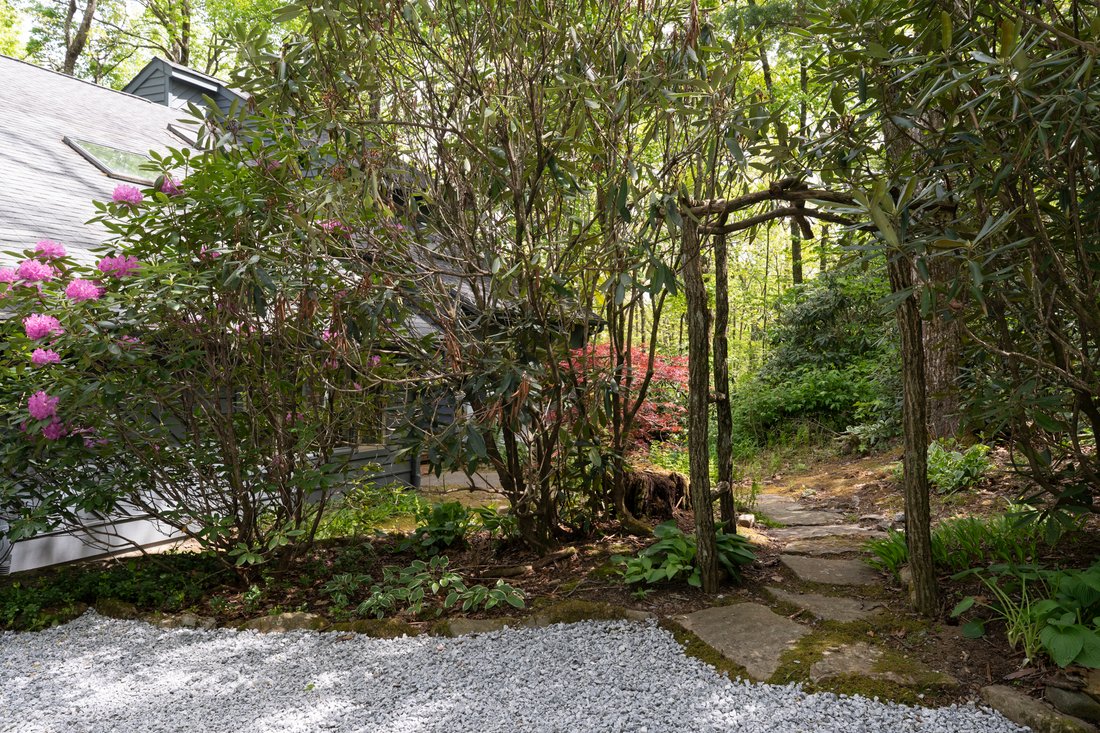
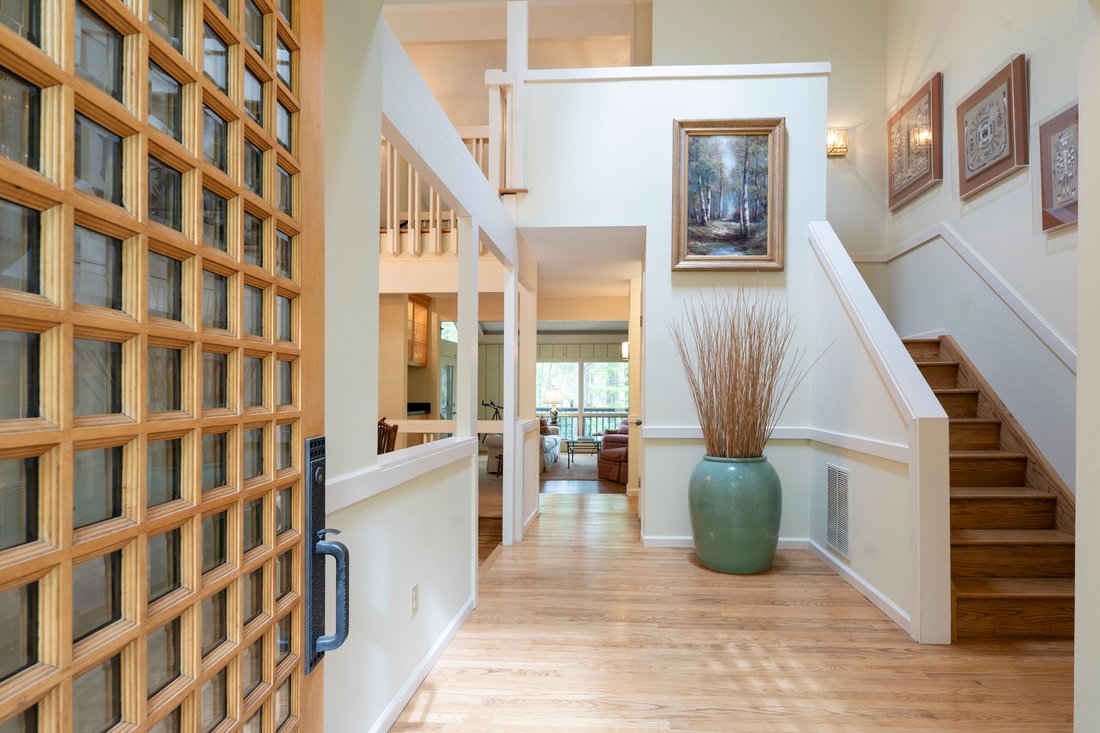
Just five minutes from downtown Highlands, ”Mossy Landing” offers the rare balance of convenience and privacy — tucked within over an acre of lush forest in the sought-after Mountain Laurel neighborhood. This 1980s contemporary home was thoughtfully designed for both entertaining and everyday mountain living, with soaring ceilings, skylights, expansive decking, and warm architectural character throughout. Natural light pours through the entryway, casting beautiful shadows across the home’s subtle level changes and inviting living spaces. At the heart of the home, a sunken gathering room currently used as a dining space creates an intimate centerpiece surrounded by windows and woodland views. Nearby, the welcoming den features a brick fireplace, wet bar, and direct access to a sprawling deck overlooking the forest canopy. The kitchen was designed with both function and gathering in mind, featuring two islands, generous cabinetry, built-in desk space, an eat-in area, and access to multiple outdoor living spaces. A glass-enclosed window box softly illuminates the room, while the adjacent sunroom offers a peaceful place to overlook the mossy landscape and native flora. The main-level primary suite provides convenience and comfort with a spacious ensuite bath featuring double vanities. A charming library with floor-to-ceiling built-ins and a window seat designed for birdwatching adds yet another inviting retreat within the home. Upstairs, a cozy landing nook overlooks the dramatic entry below. An additional ensuite bedroom offers a large walk-in closet and double vanities, while two guest bedrooms share a hall bath. A bonus room currently serves as additional sleeping quarters, offering flexibility for guests, office space, or hobbies. With multiple outdoor entertaining areas, abundant storage, a two-car garage, and ample parking, 40 Moonbeam is a generously sized mountain retreat that feels both connected and secluded — offering the ease of neighborhood living while still feeling worlds away.
-
Type de propriété
Maison
Caractéristiques
- Cheminée
- Jardin
- Garage
- Vue sur la montagne
- Moderne
- Bibliothèque
- Terrasse
- Dressing
- Espace de vie extérieur
Lot
- Vue sur la montagne
- Vie privée
- Moderne
Intérieur
- Haut plafond
- Cheminée
- Climatisation
- Îlot de cuisine
- Laveuse sécheuse
- Bar
- Bibliothèque
- Sous-sol
- Dressing
Outdoor
- Terrasse
- Stationnement
- Garage
- Espace de vie extérieur
- Jardin
Explorez le secteur
L'agent vous contactera bientôt par
Publié par
Réserver une visite avec Nancy Thorpe
Choisissez une date et si vous souhaitez une visite virtuelle ou en personne avec l’agent.

Propriétés similaires à proximité
Nouvelles annonces à Highlands

Explorez plus de biens à vendre
Highlands, NC, États-Unis types de propriétés
Highlands, NC, États-Unis Recherches populaires
- Vue sur la montagne propriétés à Highlands, NC, États-Unis
- Propriétés avec Piscine à Highlands, NC, États-Unis
- Lotissement sécurisé propriétés à Highlands, NC, États-Unis
- Vue panoramique / panoramique propriétés à Highlands, NC, États-Unis
- Au bord de l’eau propriétés à Highlands, NC, États-Unis
- Équestre propriétés à Highlands, NC, États-Unis
- Haute altitude propriétés à Highlands, NC, États-Unis
- Vue sur un golfe propriétés à Highlands, NC, États-Unis
- Front de rivière propriétés à Highlands, NC, États-Unis
- Propriétés avec Vignoble / Cave à Highlands, NC, États-Unis
- Propriétés avec Cinéma à Highlands, NC, États-Unis
- Propriétés avec Plage privée à Highlands, NC, États-Unis
- Vue sur la rivière propriétés à Highlands, NC, États-Unis
- Duplex propriétés à Highlands, NC, États-Unis
Guides et histoires connexes
La confiance des plus grands courtiers du monde
Les agents des propriétés les plus exceptionnelles du monde publient sur JamesEdition.
- Des annonces de Sotheby's, Christie's, BARNES et Engel & Völkers
- Chaque annonce est vérifiée avant sa mise en ligne
- Contactez directement des agents vérifiés
En continuant, vous acceptez nos Conditions et notre Politique de confidentialité.
partnered with