$675,000
Résidence Unifamiliale À Highland Village
- 5 Chambres
- 4 SdB
- 3,251 Sqft
- 9,017 Sqft lot
- Mis à jour: Hier
- Source: North Texas Real Estate Information Systems (NTREIS) MLS#21422345
À propos de la propriété
La description a été traduite automatiquement.
La description est affichée dans la langue d'origine.
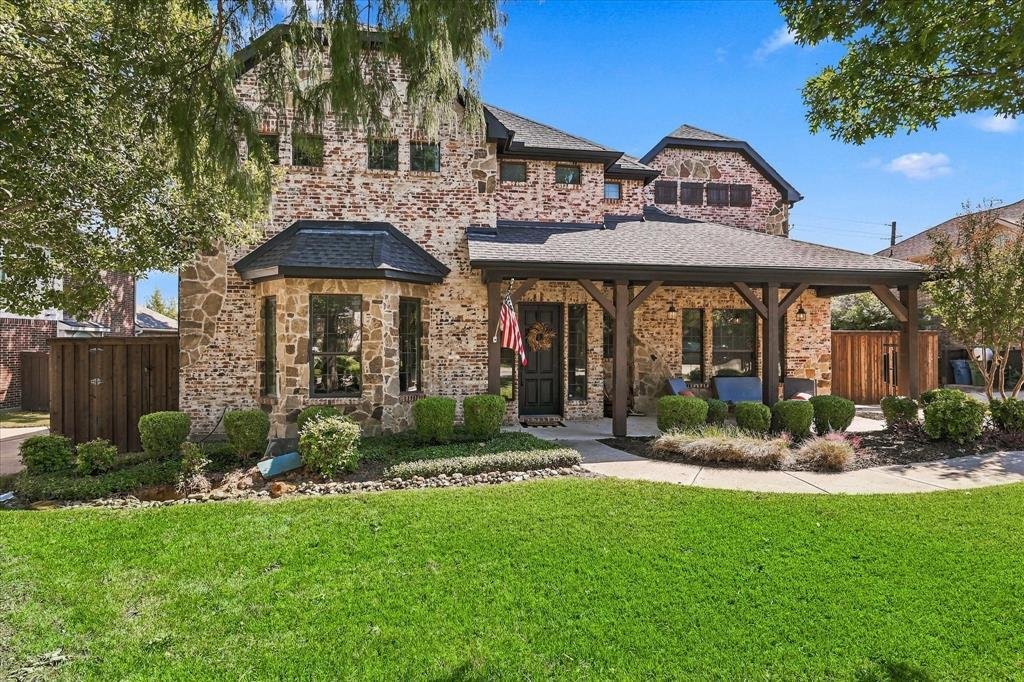
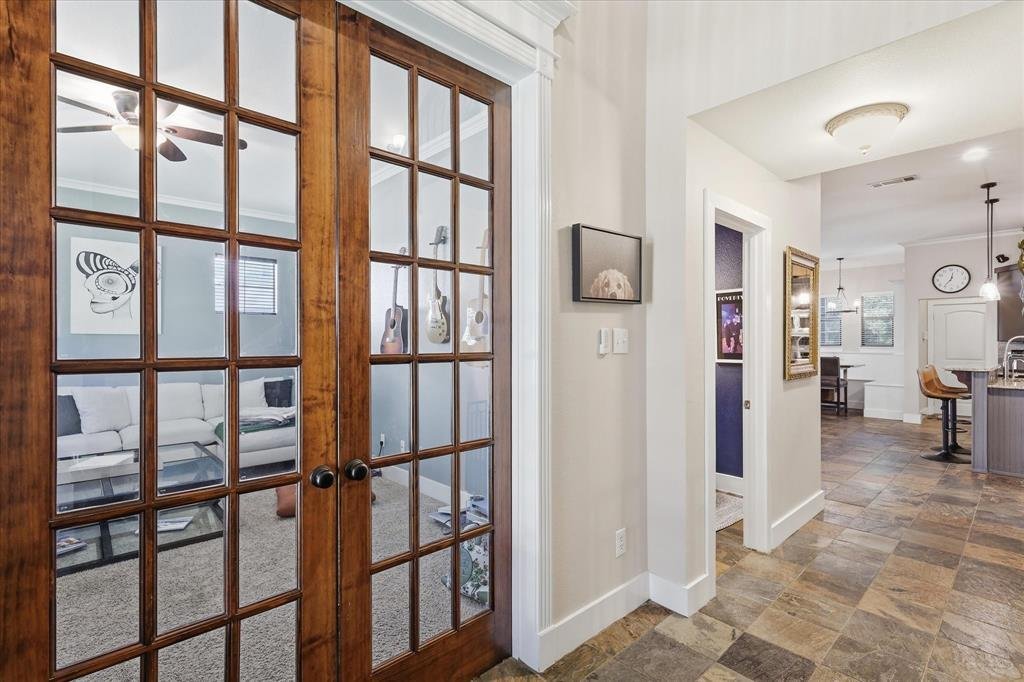
One of a kind home in the highly desirable neighborhood of Castlewood. Quality construction and finish out with modern touches and a sense of warmth. Primary bedroom downstairs features wood floors, natural light, en suite bath with claw foot tub, large shower and walk in closet. Working from home has never been easier with a huge office at the front of the house with windows and French doors, ove
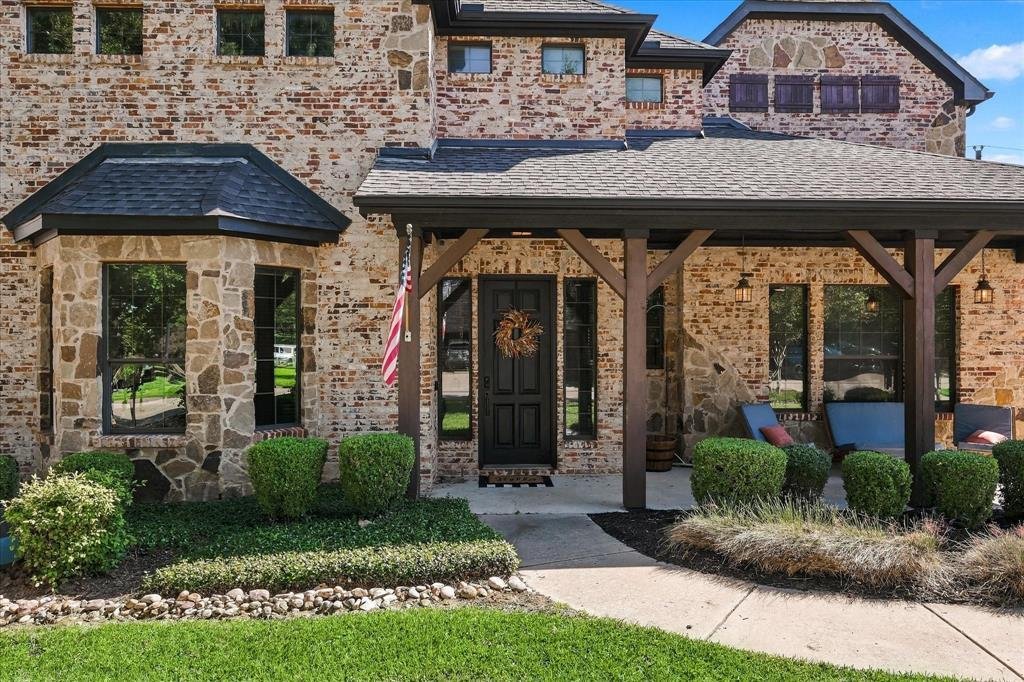
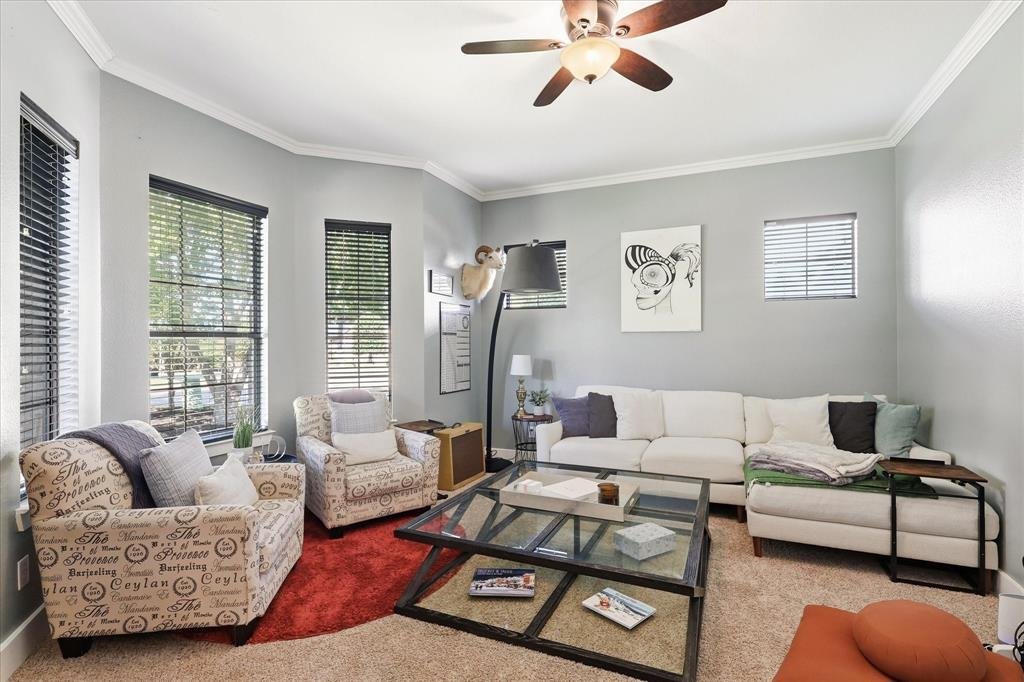
One of a kind home in the highly desirable neighborhood of Castlewood. Quality construction and finish out with modern touches and a sense of warmth. Primary bedroom downstairs features wood floors, natural light, en suite bath with claw foot tub, large shower and walk in closet. Working from home has never been easier with a huge office at the front of the house with windows and French doors, overlooking the porch. Outstanding kitchen with bar seating, lots of cabinets and storage, built in wine cooler, new gas range. Plenty of flexibility with this floor plan as the formal dining room is currently being used as a living room. Upstairs, you’ll find four huge bedrooms, two full baths, and a game or media room for fun nights in. The outdoor living area features a covered patio, heated plunge pool, water feature, recently replaced equipment, and brand new 8 foot fence and electric gate. Vibrant and active neighborhood with fantastic amenities, excellent schools, and proximity to walking trails, shopping, recreation, and highways.
-
Type de propriété
Maison
-
Année de construction
2006
-
Prix/pied²
$207
Caractéristiques
- Garage
- Dressing
- Piscine
- Salle de jeux
- Terrain de tennis
- Cuisine ouverte
- Porte
- Laveuse sécheuse
- Cuisinière à gaz
Caractéristiques
Intérieur
- Haut plafond
- Bureau
- Îlot de cuisine
- Cuisinière à gaz
- Laveuse sécheuse
- Bar
- Salle de jeux
- Cuisine ouverte
- Comptoirs en pierre
- Dressing
Outdoor
- Piscine
- Garage
- Terrain de tennis
- Porte
Explorez le secteur
4107 Thornberry Trail, Lewisville, Texas, États-Unis
Voir sur Google Maps
Prix par sqft
Faible
Élevé
Inscrit il y a 1 an
Vous vous êtes renseigné sur ce bien
L'agent vous contactera bientôt par
Publié par
6
Annonces
2025
Inscrit
Réserver une visite avec the agent
Choisissez une date et si vous souhaitez une visite virtuelle ou en personne avec l’agent.
Date préférée
Type de visite
Dernière mise à jour
Hier
Première mise en ligne
Octobre 28
Référence de l’annonce
21422345
Statut de l’annonce
The data relating to real estate for sale on this web site comes in part from the Broker Reciprocity Program of the NTREIS Multiple Listing Service. Real estate listings held by brokerage firms other than this broker are marked with the Broker Reciprocity logo and detailed information about them includes the name of the listing brokers.
Propriétés similaires à proximité
Nouvelles annonces à Lewisville



Explorez plus de biens à vendre
Lewisville, TX, États-Unis types de propriétés
Lewisville, TX, États-Unis Recherches populaires
Guides et histoires connexes
La confiance des plus grands courtiers du monde
Les agents des propriétés les plus exceptionnelles du monde publient sur JamesEdition.
- Des annonces de Sotheby's, Christie's, BARNES et Engel & Völkers
- Chaque annonce est vérifiée avant sa mise en ligne
- Contactez directement des agents vérifiés
En continuant, vous acceptez nos Conditions et notre Politique de confidentialité.
brokerages we
partnered with
partnered with