$1,249,500
Résidence Unifamiliale À Highland Village
- 5 Chambres
- 4 SdB
- 4,089 Sqft
- 10,934 Sqft lot
- Mis à jour: Octobre 2
- Source: North Texas Real Estate Information Systems (NTREIS) MLS#21347478
À propos de la propriété
La description a été traduite automatiquement.
La description est affichée dans la langue d'origine.
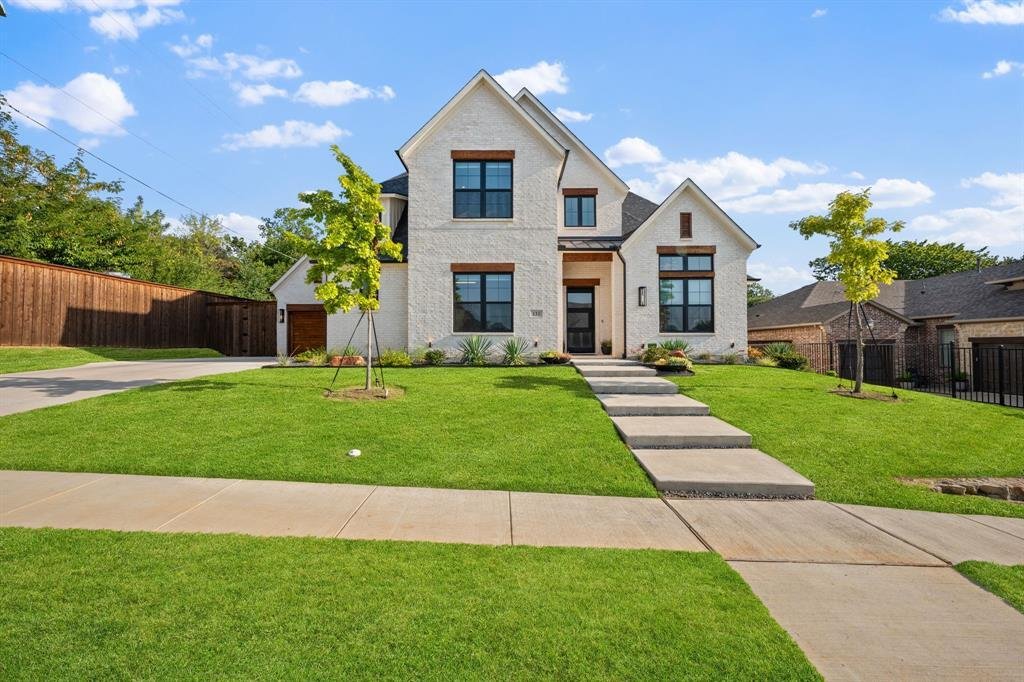
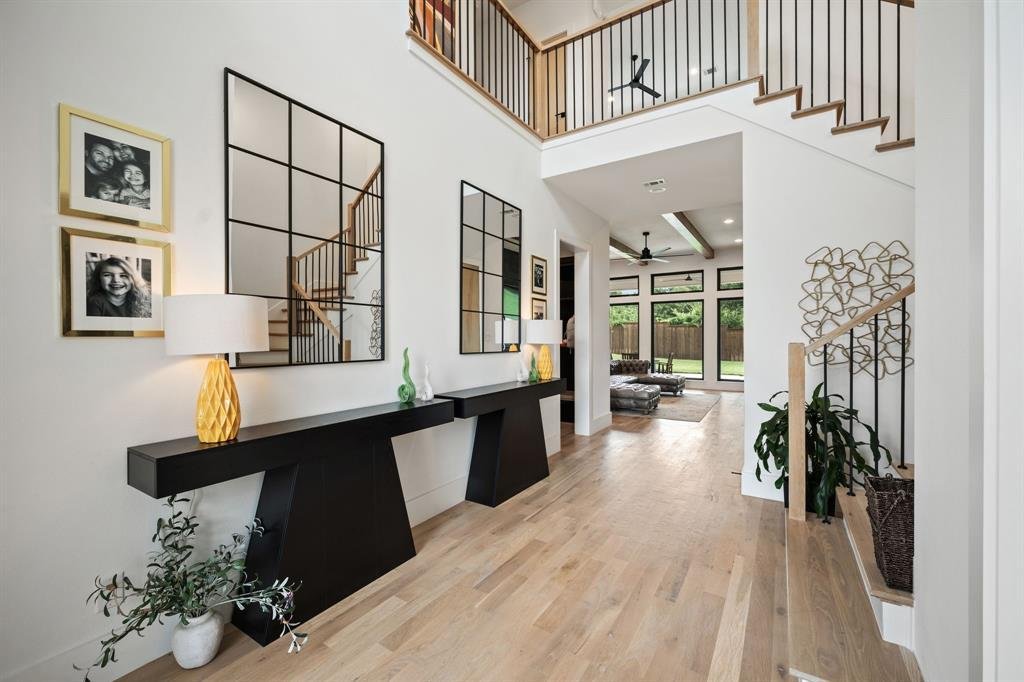
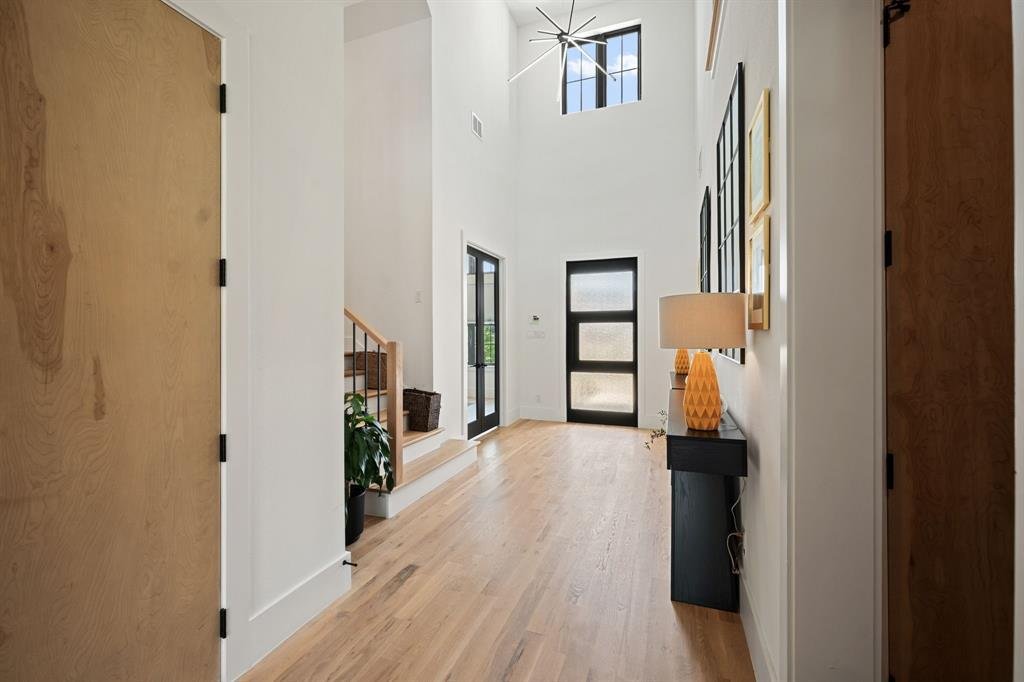
Nestled in the heart of Highland Village, this Stunning luxury custom home is waiting for you! From the minute you set foot in the foyer with 20 ft ceilings and the view into the backyard thru the large, oversized windows you will fall in love! It flows into the open concept kitchen, living, and dining areas with beautiful wood beams, hardwood floors, and a gorgeous black porcelain feature wall wi
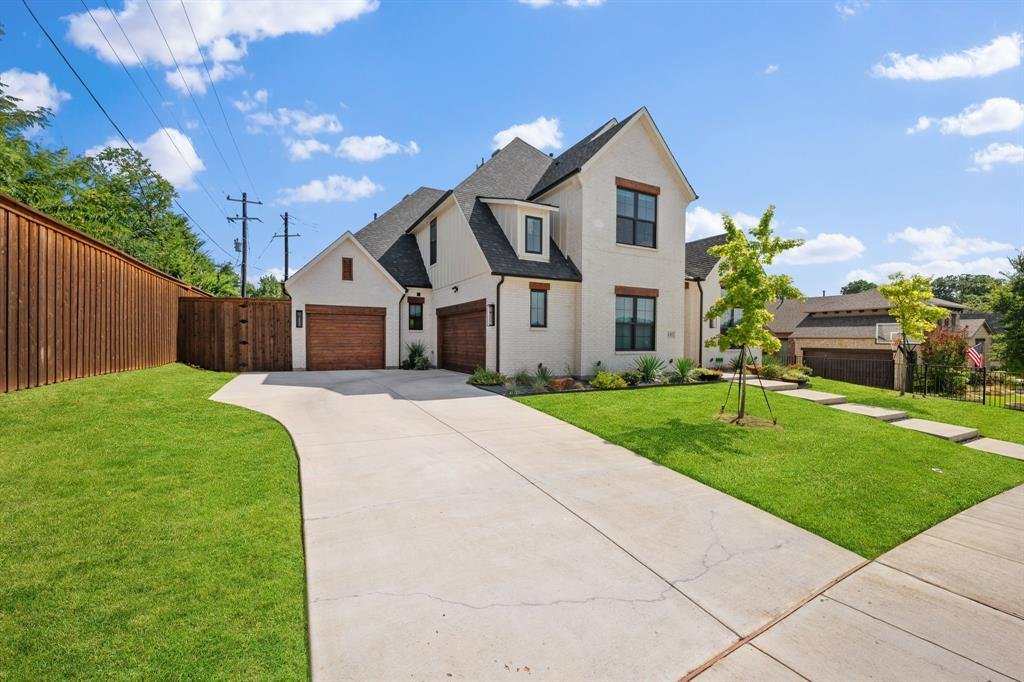
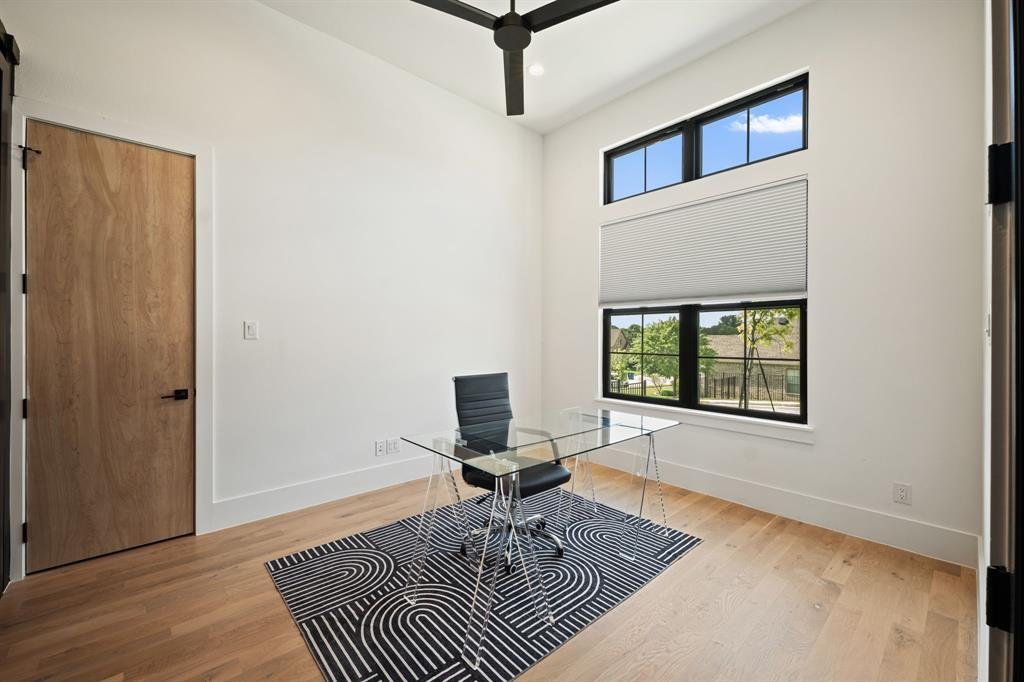
Nestled in the heart of Highland Village, this Stunning luxury custom home is waiting for you! From the minute you set foot in the foyer with 20 ft ceilings and the view into the backyard thru the large, oversized windows you will fall in love! It flows into the open concept kitchen, living, and dining areas with beautiful wood beams, hardwood floors, and a gorgeous black porcelain feature wall with gas fireplace. The kitchen boasts beautiful flat panel custom underlit cabinets that flow into the oversized pantry with floating shelves and an abundance of storage and counter space, a six-burner gas range, double ovens an amazing waterfall island with large windows bringing in the natural light, beautiful porcelain backsplash that adds a wonderful touch to it all. This all leads to a large oversized covered patio. There is also beautiful custom lighting throughout. It’s truly an entertainers paradise. The master suite boasts a large soaker tub, lrg walk-in shower with custom underlit cabinets, and a master closet to die for! The study has custom built shelving with a secret panel that leads to the master suite. There is a large guest en-suite downstairs as well. Upstairs you step into another lrg living space or gameroom with a wet bar, a media room wired for sound, 3 bedrooms (one currently used as a dance studio), all hardwood floors, and 2 more full baths. This home sits a 10-minute walk to the lake, 20 minute walk to Double Tree Ranch, and some of the best shopping and restaurants in the DFW area. This home is a gem with so much thought put into design and layout. Truly one of a kind and a must see!
-
Type de propriété
Maison
-
Année de construction
2022
-
Prix/pied²
$305
Caractéristiques
- Garage
- Dressing
- Cheminée
- Jardin
- Cinéma
- Cuisine extérieure
- Cuisine ouverte
- Salle de jeux
- Cuisinière à gaz
Caractéristiques
Intérieur
- Haut plafond
- Cheminée
- Îlot de cuisine
- Cuisinière à gaz
- Bar
- Salle de jeux
- Cinéma
- Cuisine ouverte
- Comptoirs en pierre
- Dressing
Outdoor
- Garage
- Cuisine extérieure
- Jardin
Explorez le secteur
133 Chisholm Trail, Lewisville, Texas, États-Unis
Voir sur Google Maps
Prix par sqft
Faible
Élevé
Inscrit il y a 12 mois
Vous vous êtes renseigné sur ce bien
L'agent vous contactera bientôt par
Publié par
3
Annonces
2025
Inscrit
Réserver une visite avec the agent
Choisissez une date et si vous souhaitez une visite virtuelle ou en personne avec l’agent.
Date préférée
Type de visite
Dernière mise à jour
Octobre 2
Première mise en ligne
Août 1
Référence de l’annonce
21347478
Statut de l’annonce
The data relating to real estate for sale on this web site comes in part from the Broker Reciprocity Program of the NTREIS Multiple Listing Service. Real estate listings held by brokerage firms other than this broker are marked with the Broker Reciprocity logo and detailed information about them includes the name of the listing brokers.
Propriétés similaires à proximité
Nouvelles annonces à Lewisville



Explorez plus de biens à vendre
Lewisville, TX, États-Unis types de propriétés
Lewisville, TX, États-Unis Recherches populaires
- Vue sur le lac propriétés à Lewisville, TX, États-Unis
- Immobilier d’investissement propriétés à Lewisville, TX, États-Unis
- Vue sur un golfe propriétés à Lewisville, TX, États-Unis
- Vue sur la mer propriétés à Lewisville, TX, États-Unis
- Vue sur la montagne propriétés à Lewisville, TX, États-Unis
- Propriétés avec Piscine intérieure à Lewisville, TX, États-Unis
Guides et histoires connexes
La confiance des plus grands courtiers du monde
Les agents des propriétés les plus exceptionnelles du monde publient sur JamesEdition.
- Des annonces de Sotheby's, Christie's, BARNES et Engel & Völkers
- Chaque annonce est vérifiée avant sa mise en ligne
- Contactez directement des agents vérifiés
En continuant, vous acceptez nos Conditions et notre Politique de confidentialité.
brokerages we
partnered with
partnered with