$1,249,000
Village Unifamilial Détaché Des Highlands
- 4 Chambres
- 4 SdB
- 4,642 Sqft
- 15,987 Sqft lot
- Mis à jour: Septembre 15
- MLS#21346385
À propos de la propriété
La description a été traduite automatiquement.
La description est affichée dans la langue d'origine.
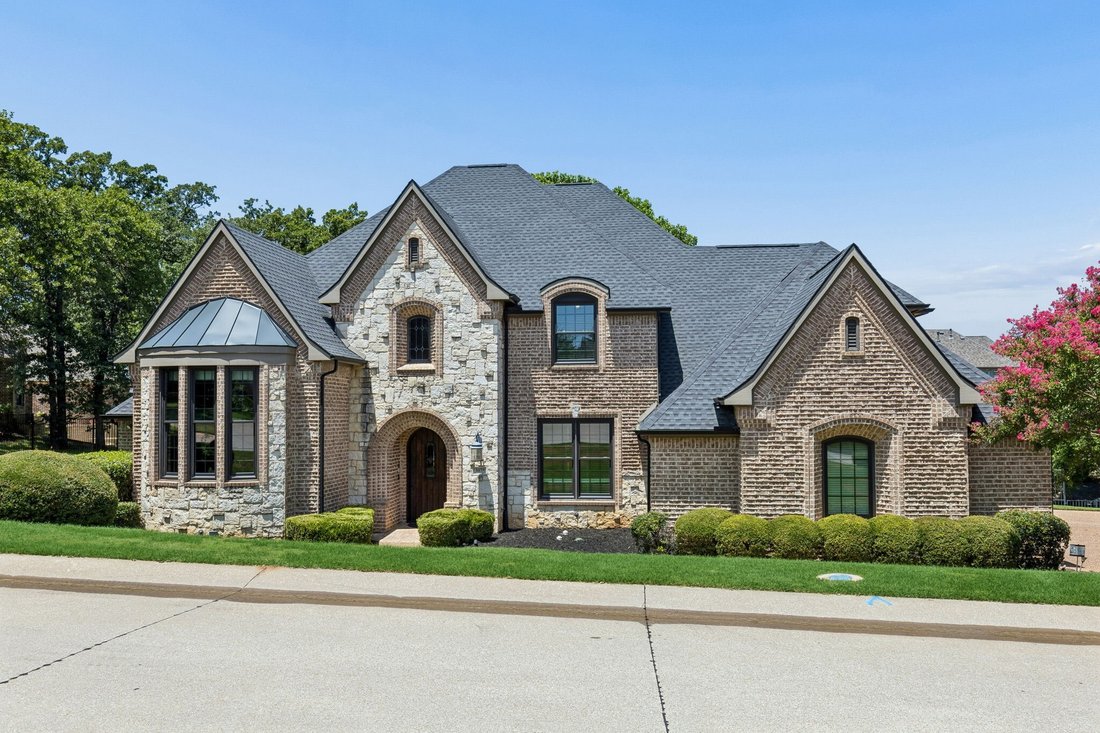
Welcome to this exceptional custom home, where timeless architecture, quality craftsmanship, and thoughtful design come together in one of the area’s most desirable lake communities. Offering 4 spacious bedrooms, 3.5 baths, private study, game room, and multiple living and dining spaces, this home provides the perfect blend of elegance, function, and comfort. Step inside to soaring vaulted and bea
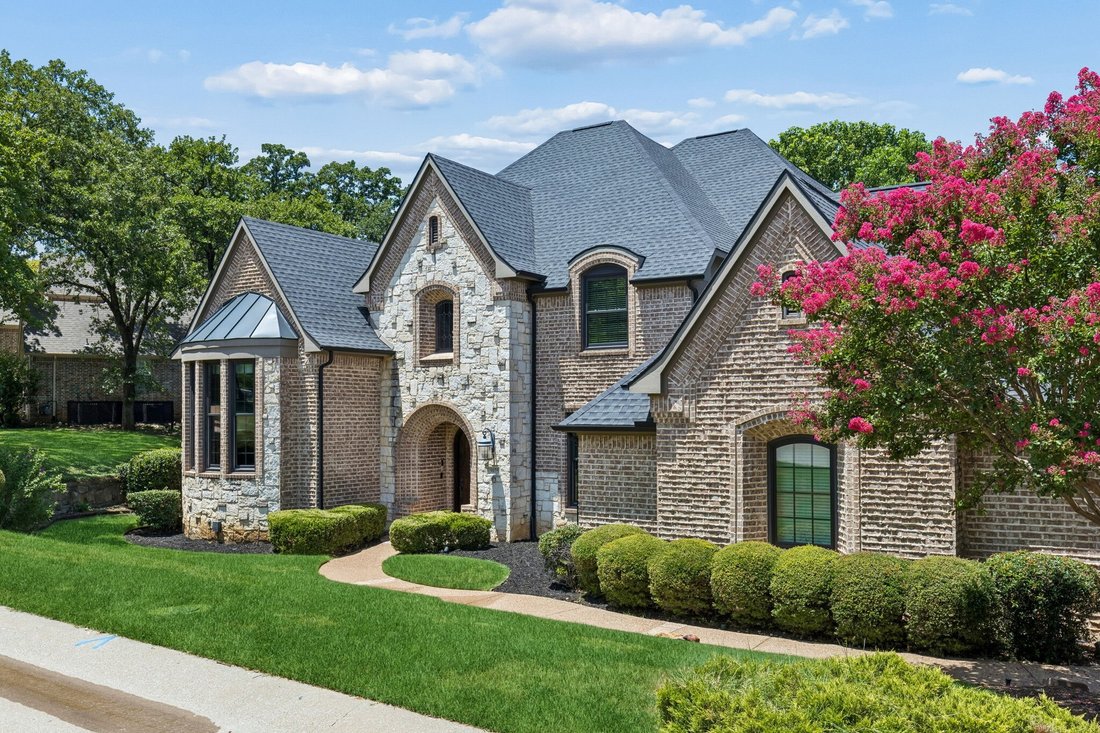
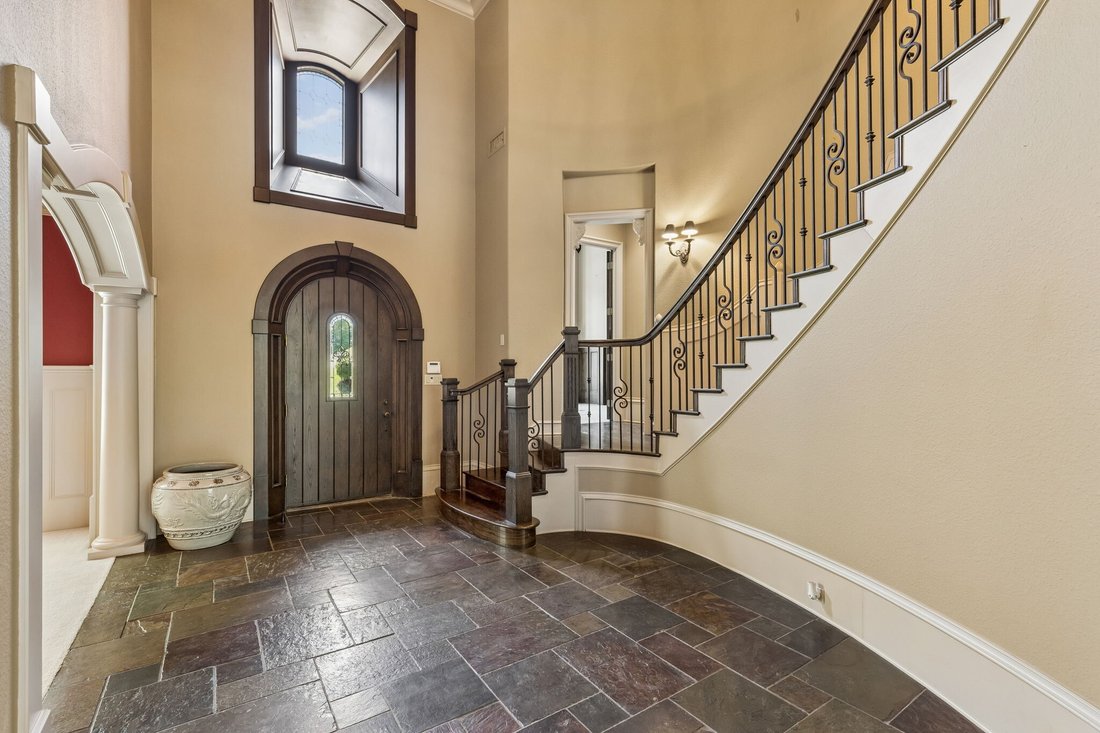
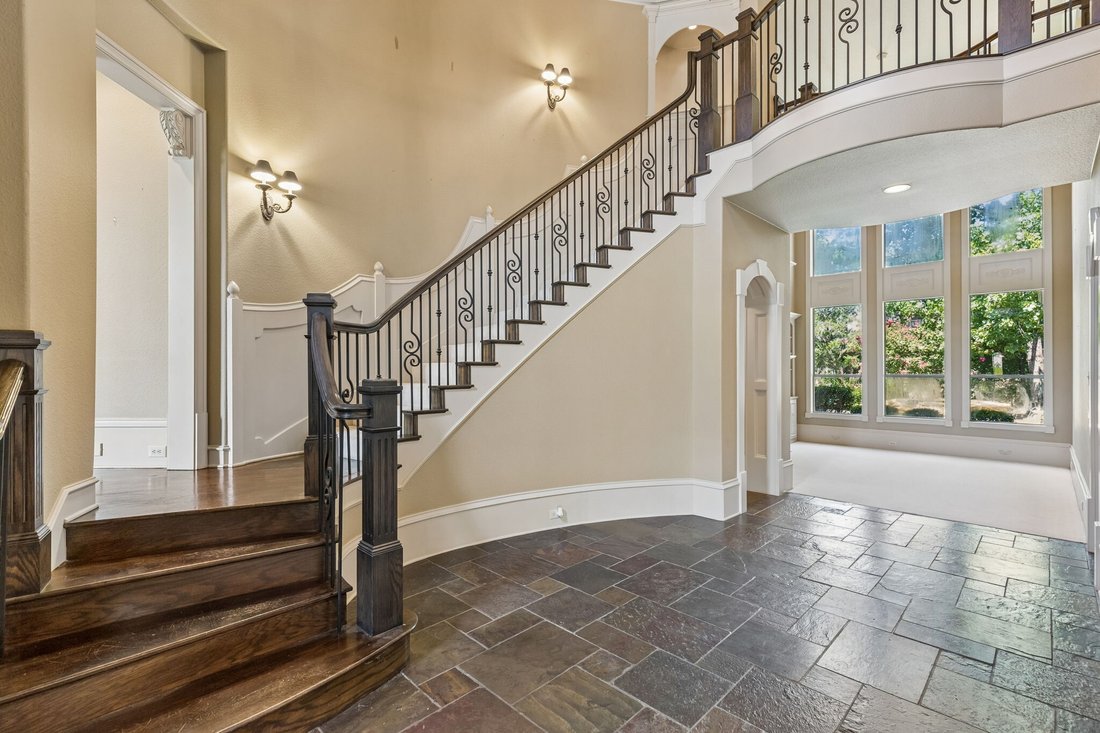
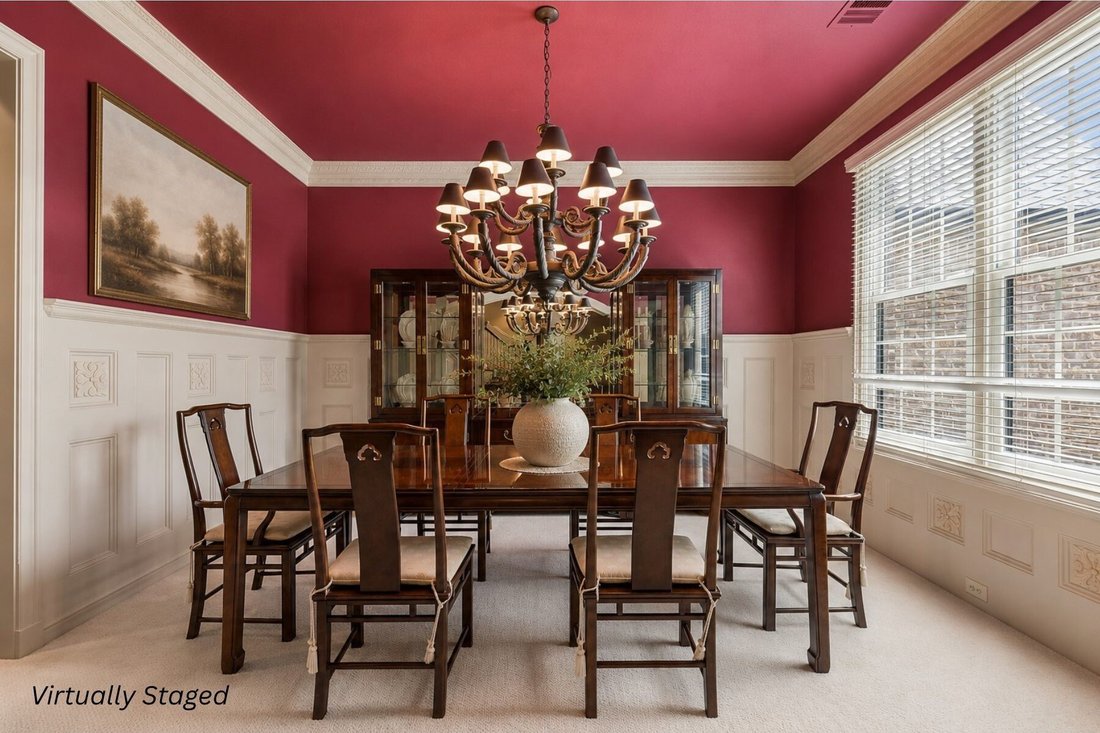
Welcome to this exceptional custom home, where timeless architecture, quality craftsmanship, and thoughtful design come together in one of the area’s most desirable lake communities. Offering 4 spacious bedrooms, 3.5 baths, private study, game room, and multiple living and dining spaces, this home provides the perfect blend of elegance, function, and comfort. Step inside to soaring vaulted and beamed ceilings, beautiful architectural details, and striking brick accents that add warmth and character throughout. The open-concept floor plan is ideal for both everyday living and entertaining, seamlessly connecting the family room, breakfast area, and chef-inspired kitchen. The kitchen features a large center island with breakfast bar, built-in refrigerator, double ovens, gas cooktop, abundant cabinetry, and generous workspace for preparing meals and gathering with family and friends. The inviting family room showcases a beautiful fireplace, while a second living area offers an additional fireplace, creating cozy spaces to relax or entertain. A dedicated home office with built-ins provides an ideal work-from-home environment. The primary suite is a true retreat with a vaulted ceiling, sitting area, and spa-inspired bath featuring dual vanities, a soaking tub, separate shower, and oversized walk-in closet. A secondary bedroom is also conveniently located on the main level, while upstairs offers two additional bedrooms and a game room with access to a balcony overlooking the backyard. The backyard oasis features a sparkling pool and spa with tranquil water feature, covered patio, and inviting outdoor living space perfect for relaxing or entertaining. Residents enjoy outstanding community amenities including a lake, fishing, community pool, greenbelt, parks, playground, pickleball courts, and scenic jogging and biking trails. No existing survey is available. Buyer to obtain a new survey at Buyer’s expense.
-
Type de propriété
Maison
-
Année de construction
2001
-
Prix/pied²
$269
Caractéristiques
- Dressing
- Piscine
- Cheminée
- Jardin
- Terrain de jeu
- Jacuzzi
- Vue sur la mer
- Salle de jeux
- Espace de vie extérieur
Caractéristiques
Lot
- Vue sur la mer
Intérieur
- Haut plafond
- Bureau
- Cheminée
- Îlot de cuisine
- Cuisinière à gaz
- Jacuzzi
- Bar
- Salle de jeux
- Comptoirs en pierre
- Dressing
Outdoor
- Balcon
- Piscine
- Terrain de jeu
- Espace de vie extérieur
- Jardin
Explorez le secteur
3075 Whispering Oaks Drive, Highland Village, TX 75077, Lewisville, Texas, États-Unis
Voir sur Google Maps
Prix par sqft
Faible
Élevé
Inscrit il y a 2 mois
Vous vous êtes renseigné sur ce bien
L'agent vous contactera bientôt par
Publié par
1
Annonces
2026
Inscrit
Réserver une visite avec Yvonne George
Choisissez une date et si vous souhaitez une visite virtuelle ou en personne avec l’agent.
Date préférée
Type de visite

Dallas DFW
2106 E State Highway 114, Ste 101, 76092, Southlake, United States
Voir le profil de l’agence
Dernière mise à jour
Septembre 15
Première mise en ligne
Juillet 31
Licence de l’agent
#0696696
Référence de l’annonce
2143064840628624
Statut de l’annonce
Propriétés similaires à proximité
Nouvelles annonces à Lewisville



Explorez plus de biens à vendre
Lewisville, TX, États-Unis types de propriétés
Lewisville, TX, États-Unis Recherches populaires
- Vue sur le lac propriétés à Lewisville, TX, États-Unis
- Immobilier d’investissement propriétés à Lewisville, TX, États-Unis
- Vue sur un golfe propriétés à Lewisville, TX, États-Unis
- Vue sur la mer propriétés à Lewisville, TX, États-Unis
- Vue sur la montagne propriétés à Lewisville, TX, États-Unis
- Propriétés avec Piscine intérieure à Lewisville, TX, États-Unis
Guides et histoires connexes
La confiance des plus grands courtiers du monde
Les agents des propriétés les plus exceptionnelles du monde publient sur JamesEdition.
- Des annonces de Sotheby's, Christie's, BARNES et Engel & Völkers
- Chaque annonce est vérifiée avant sa mise en ligne
- Contactez directement des agents vérifiés
En continuant, vous acceptez nos Conditions et notre Politique de confidentialité.
brokerages we
partnered with
partnered with