$1,875,000
Résidence Highland Park
- 5 Chambres
- 4 SdB
- 3,774 Sqft
- 37,462 Sqft lot
- Mis à jour: Hier
À propos de la propriété
La description a été traduite automatiquement.
La description est affichée dans la langue d'origine.
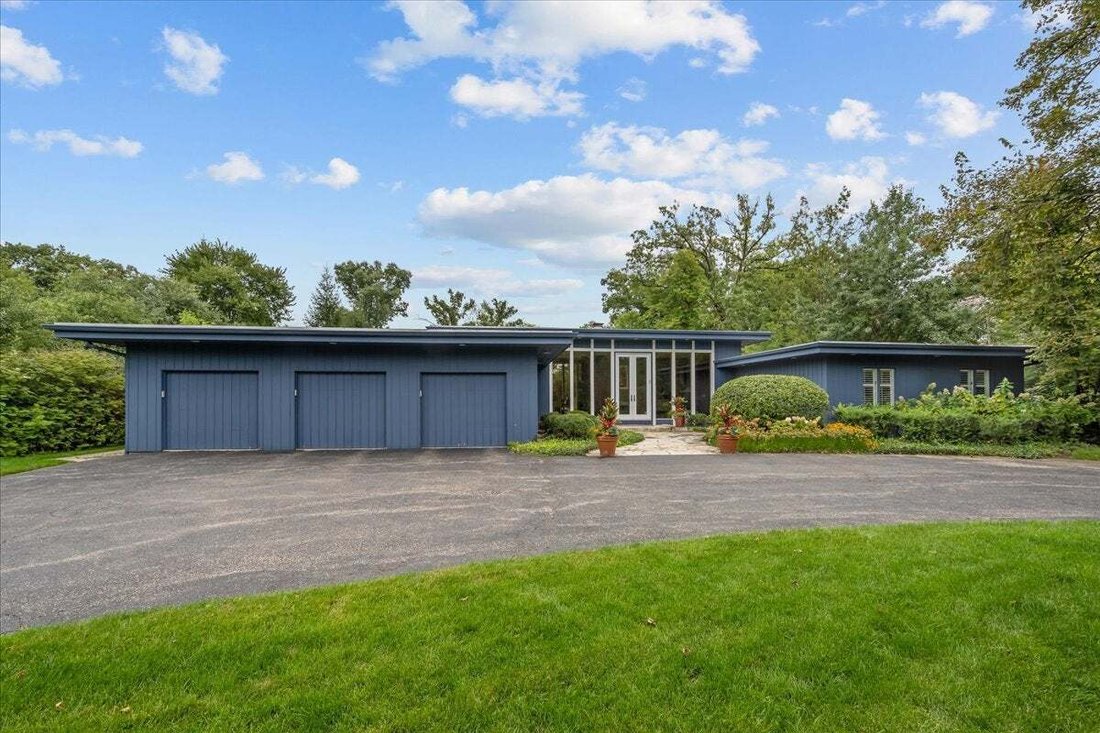
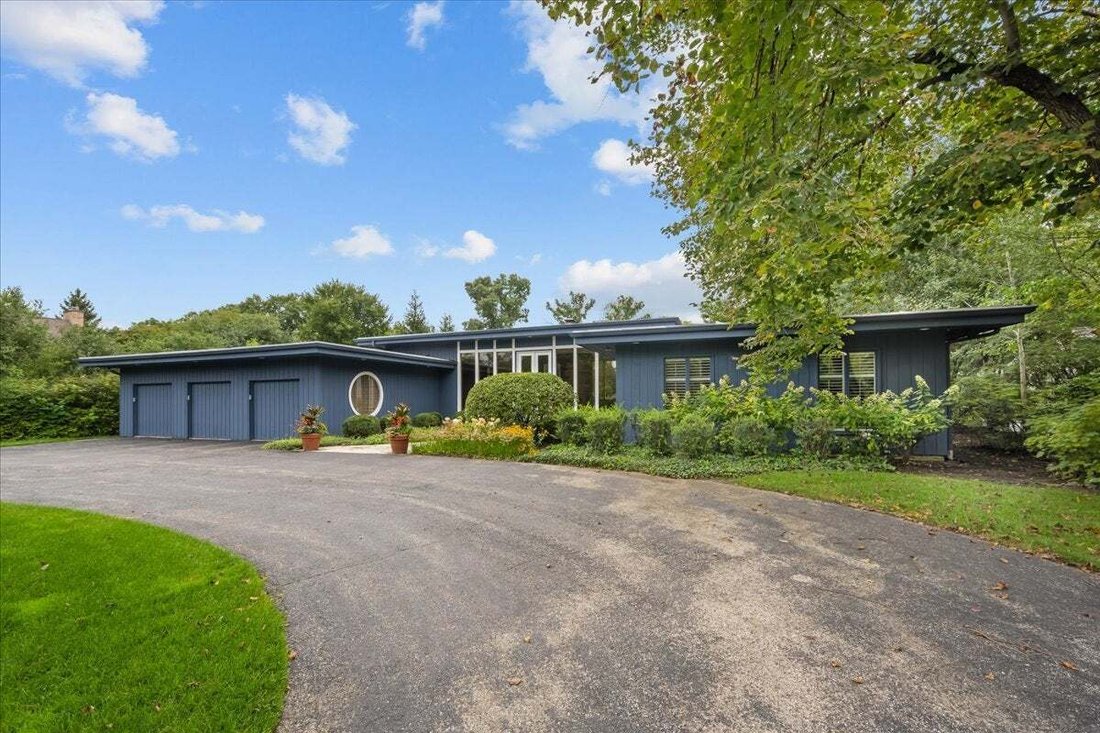
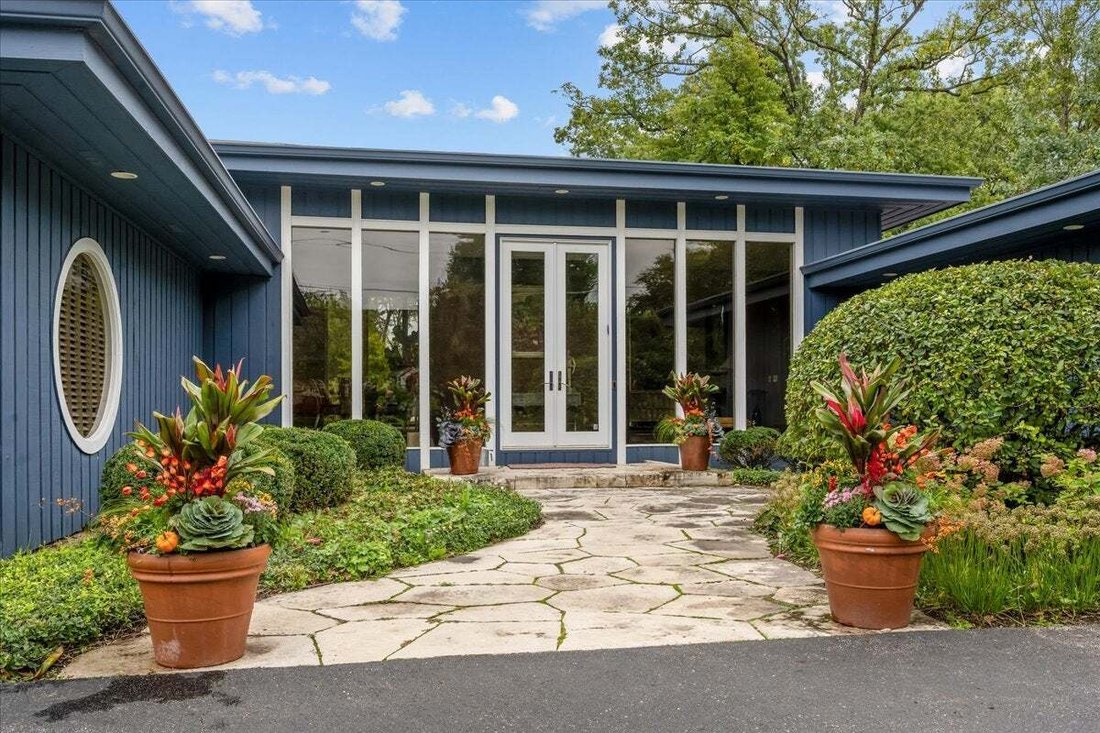
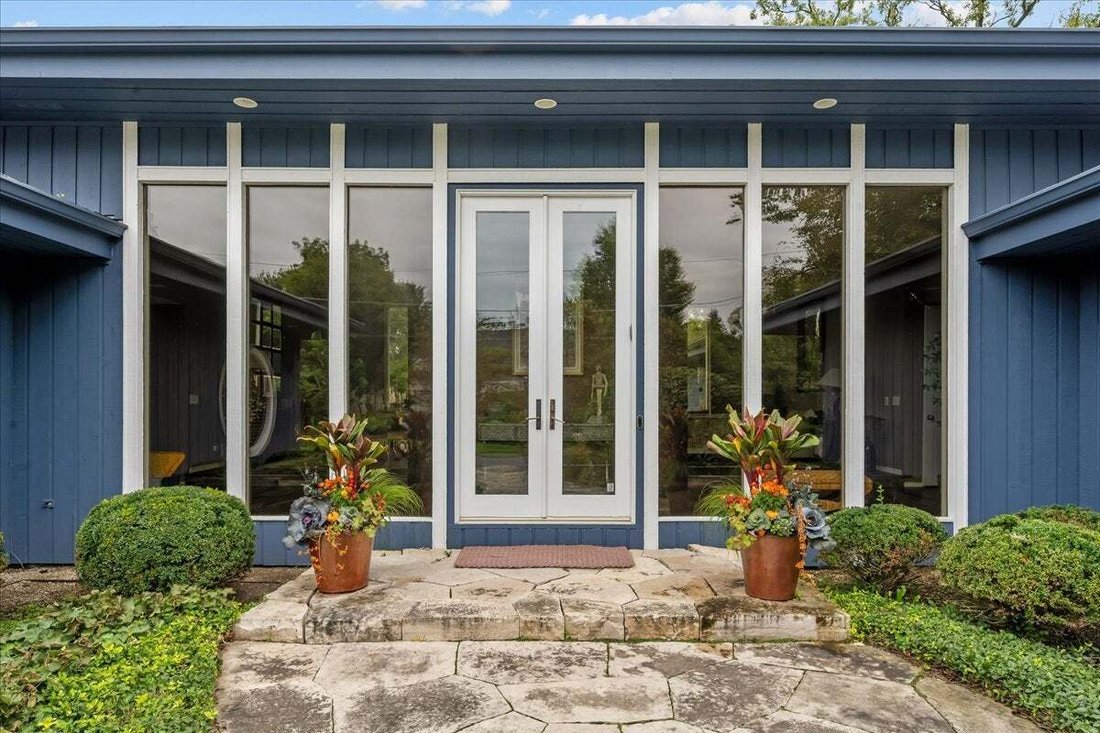
Distinctive architecture, spacious rooms and exceptional entertaining spaces define this custom contemporary ranch in Highland Park, built in 1980 with mid-century modern flair. Set on a beautifully designed and professionally landscaped 0.86-acre lot, this striking home pairs soaring ceilings in the foyer, living room and dining room and extensive custom built-ins with the ease of ranch living. T
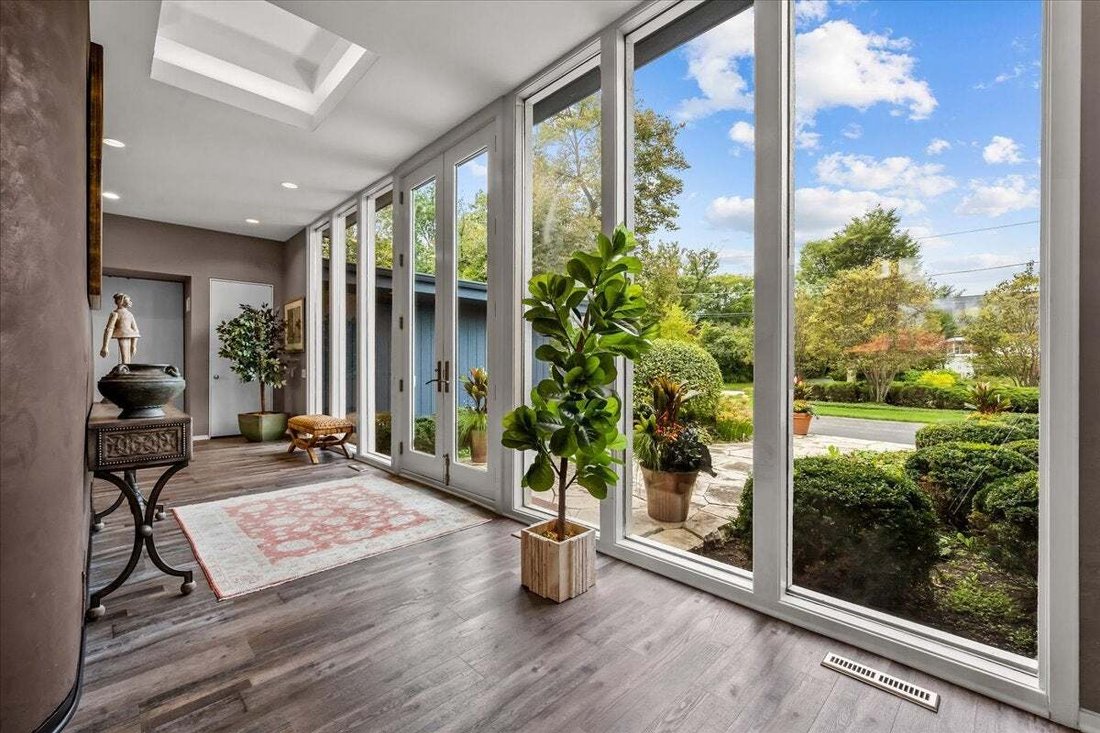
Distinctive architecture, spacious rooms and exceptional entertaining spaces define this custom contemporary ranch in Highland Park, built in 1980 with mid-century modern flair. Set on a beautifully designed and professionally landscaped 0.86-acre lot, this striking home pairs soaring ceilings in the foyer, living room and dining room and extensive custom built-ins with the ease of ranch living. The main floor offers 3,774 square feet, five bedrooms, three full baths and a powder room, complemented by a finished lower level with a sixth bedroom and fourth full bath. Inviting living and dining rooms share a wood burning fireplace, creating a warm focal point for intimate evenings and larger gatherings. A custom built-in buffet adds style, storage and serving space to the dining room. The beautifully appointed kitchen features custom cabinetry, a generous island and a separate dining area. A peninsula offers counter seating along one side and a planning desk at the end, and houses a Shaws farmhouse sink and Bosch dishwasher. High-end appliances include a Sub-Zero refrigerator/freezer, refrigerator drawers and beverage center, plus a Wolf six-burner range with griddle and two ovens, warming drawer and microwave, with a Miele hood above the range. The adjoining family room features a built-in entertainment center for relaxed everyday living. The primary suite is a retreat of its own, with custom built-ins, glass doors opening to a private patio and the backyard, and a walk-in closet measuring nearly 12 by 12 feet. The spa-like bath features heated floors, a freestanding soaking tub, a large frameless glass shower with a bench, a double vanity with a seated makeup area, a separate water closet and skylight. The thoughtfully designed second full bath includes a double-sink vanity and two separate enclosed areas, one with a shower and toilet and the other with an additional toilet, allowing multiple people to get ready with privacy. Four additional main-floor bedrooms, a third full bath and a powder room offer flexibility for guests, work and everyday living. The expansive finished lower level provides recreation and entertaining space with a wet bar, refrigerator and microwave, along with a sixth bedroom, fourth full bath and additional rooms for an office, fitness and hobbies. County assessor records list an additional 3,774 square feet in the basement. Outdoor living is equally inviting, with multiple patios and a built-in outdoor kitchen equipped with a Viking natural gas grill and refrigerator. There is also plenty of room for a pool or pickleball court. A three-car attached garage, mudroom, central vacuum and lawn sprinkler system add everyday convenience. Nearly all windows have been replaced, and separate heating and cooling systems serve the bedroom wing and living areas. Updates include furnaces replaced in 2021 and 2017, central air conditioning replaced in 2019 and 2017, and two 50-gallon water heaters replaced in 2023. With architectural character, sophisticated interiors and lush, private grounds, this Sherwood Forest residence in Highland Park offers a memorable setting for living and entertaining. Just steps from Cloverdale Park, the home also enjoys convenient access to schools, shopping, dining, Metra and Lake Michigan.
-
Type de propriété
Maison
-
Année de construction
1980
-
Prix/pied²
$496
Caractéristiques
- Garage
- Cheminée
- Jardin
- Dressing
- Cuisine extérieure
- Sauna
- Moderne
- Climatisation
- Espace de vie extérieur
Caractéristiques
Lot
- Moderne
Intérieur
- Haut plafond
- Cheminée
- Climatisation
- Îlot de cuisine
- Cuisinière à gaz
- Bar
- Sauna
- Sous-sol
- Comptoirs en pierre
- Dressing
Outdoor
- Garage
- Cuisine extérieure
- Espace de vie extérieur
- Jardin
Explorez le secteur
1675 Eastwood Avenue, Highland Park, Illinois, États-Unis
Voir sur Google Maps
Prix par sqft
Faible
Élevé

Inscrit il y a 3 ans
Vous vous êtes renseigné sur ce bien
L'agent vous contactera bientôt par
Publié par
3
Annonces
2024
Inscrit
Réserver une visite avec Lauren Field
Choisissez une date et si vous souhaitez une visite virtuelle ou en personne avec l’agent.
Date préférée
Type de visite

Dernière mise à jour
Hier
Première mise en ligne
Octobre 30
Licence de l’agent
#12911316284609
Référence de l’annonce
12796766
Propriétés similaires à proximité
Nouvelles annonces à Highland Park






Explorez plus de biens à vendre
Highland Park, IL, États-Unis types de propriétés
Highland Park, IL, États-Unis Recherches populaires
- Vue sur la mer propriétés à Highland Park, IL, États-Unis
- Propriétés avec Ascenseur à Highland Park, IL, États-Unis
- Propriétés avec Cuisine extérieure à Highland Park, IL, États-Unis
- Propriétés avec Salle de jeux à Highland Park, IL, États-Unis
- Au bord de l’eau propriétés à Highland Park, IL, États-Unis
- Propriétés avec Hammam à Highland Park, IL, États-Unis
- Immobilier d’investissement propriétés à Highland Park, IL, États-Unis
- Propriétés avec Cinéma à Highland Park, IL, États-Unis
- Duplex propriétés à Highland Park, IL, États-Unis
- Vue sur la montagne propriétés à Highland Park, IL, États-Unis
- Propriétés avec Piscine intérieure à Highland Park, IL, États-Unis
Guides et histoires connexes
La confiance des plus grands courtiers du monde
Les agents des propriétés les plus exceptionnelles du monde publient sur JamesEdition.
- Des annonces de Sotheby's, Christie's, BARNES et Engel & Völkers
- Chaque annonce est vérifiée avant sa mise en ligne
- Contactez directement des agents vérifiés
En continuant, vous acceptez nos Conditions et notre Politique de confidentialité.
brokerages we
partnered with
partnered with