$3,250,000
Le Charme Du Sud Rencontre La Sophistication Moderne
- 3 Chambres
- 4 SdB
- 3,821 Sqft
- 11,762 Sqft lot
- MLS#21415360
À propos de la propriété
La description a été traduite automatiquement.
La description est affichée dans la langue d'origine.
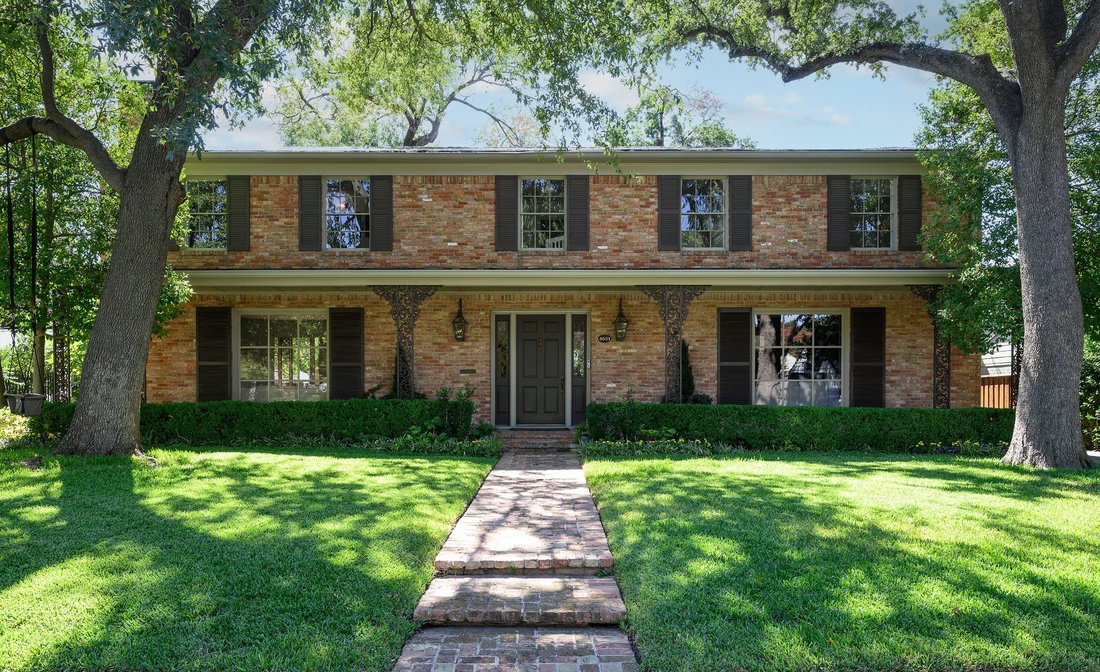
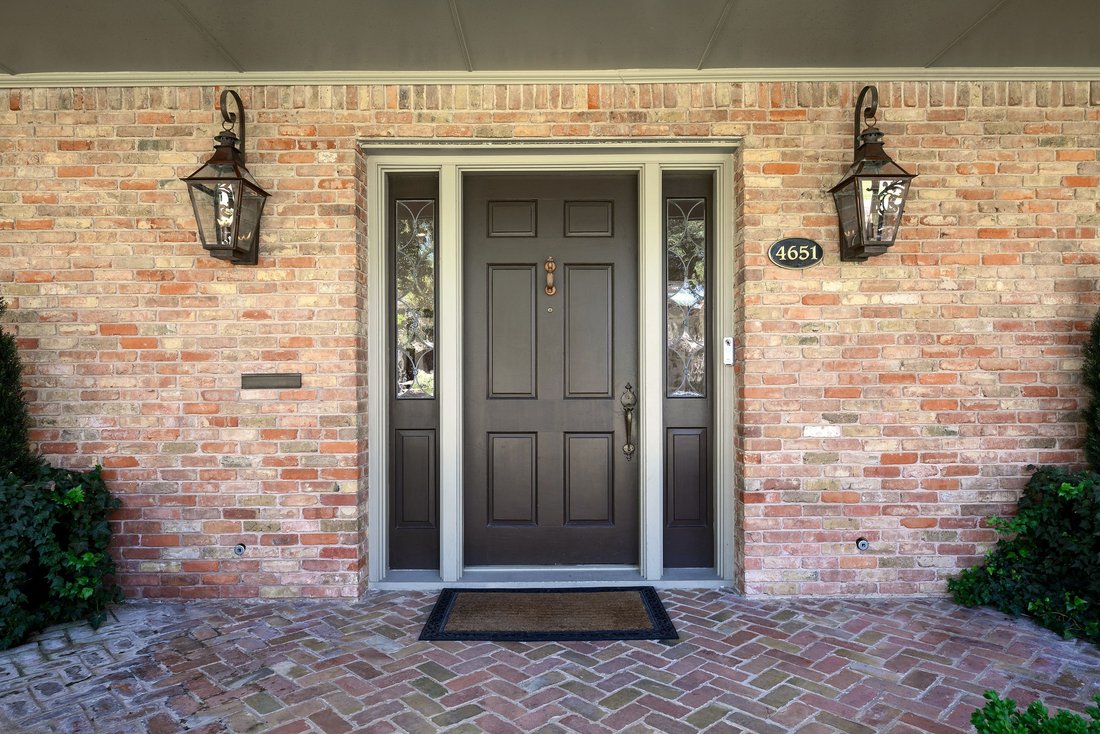
Southern charm meets modern sophistication in this exceptional West Highland Park home; set on an expansive 0.27-acre lot with an impressive 80 feet of frontage. A stately front porch is accented by a herringbone brick pattern, gas-lit lanterns, and Potter Ironworks columns. A Vermont slate roof installed in 2026 paired with copper standing-seam roofs complete the refined exterior.
Inside, a l
Inside, a l
Southern charm meets modern sophistication in this exceptional West Highland Park home; set on an expansive 0.27-acre lot with an impressive 80 feet of frontage. A stately front porch is accented by a herringbone brick pattern, gas-lit lanterns, and Potter Ironworks columns. A Vermont slate roof installed in 2026 paired with copper standing-seam roofs complete the refined exterior.
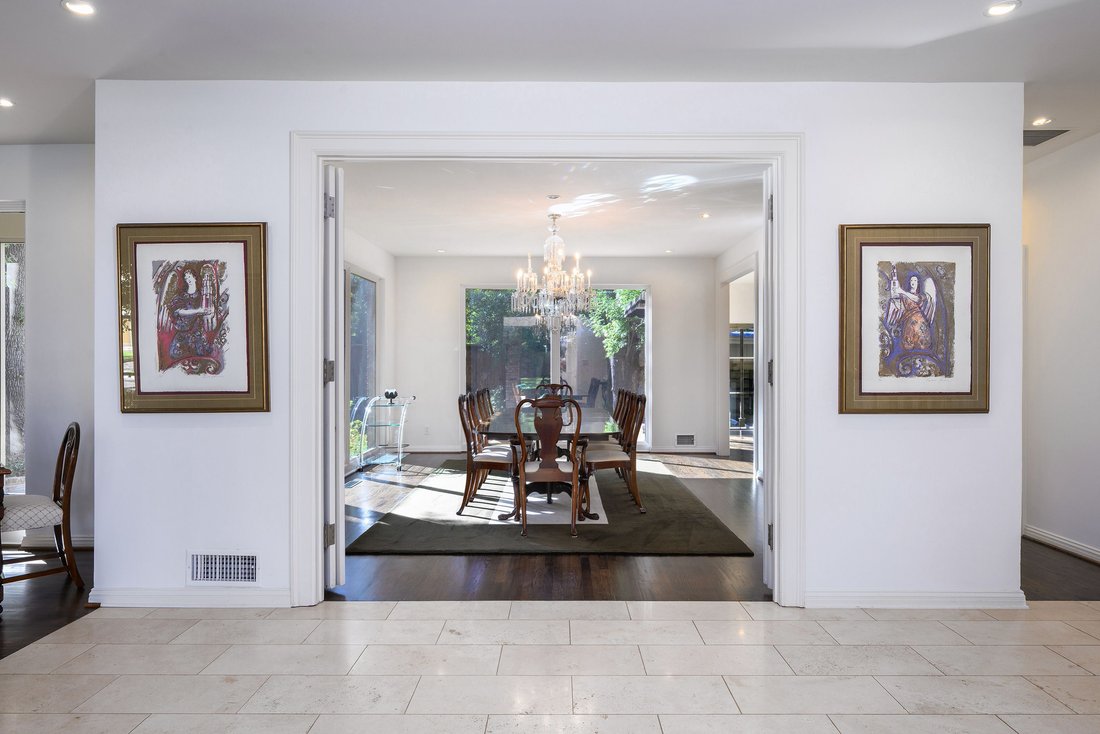
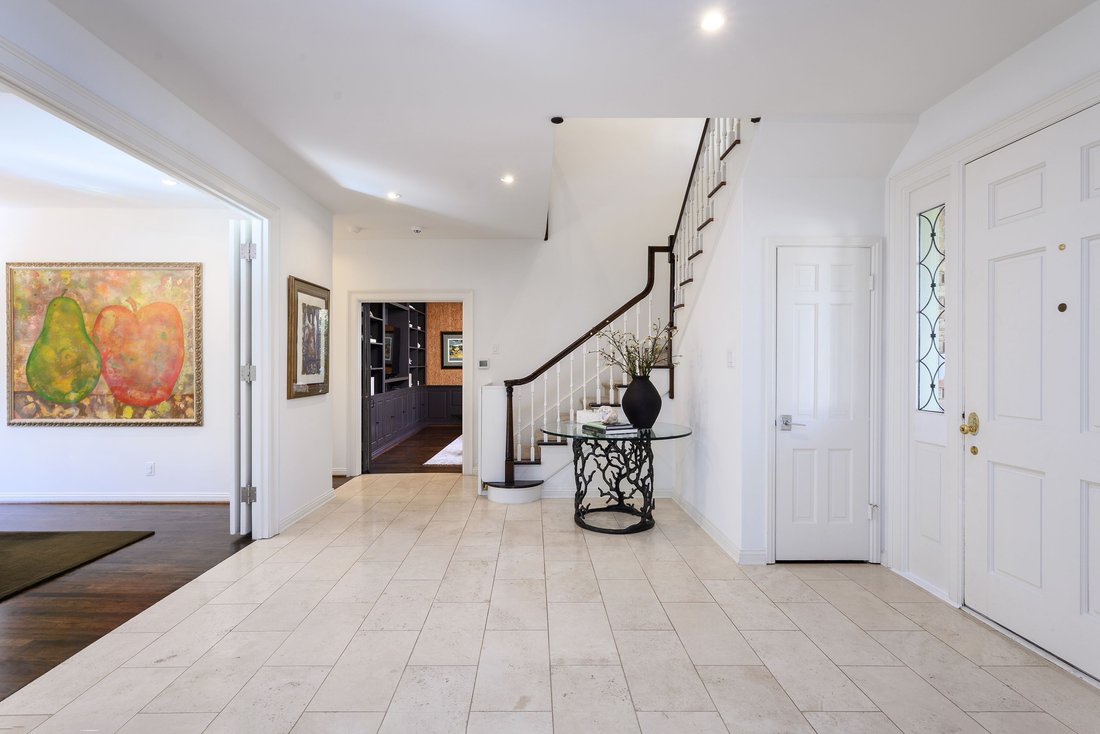
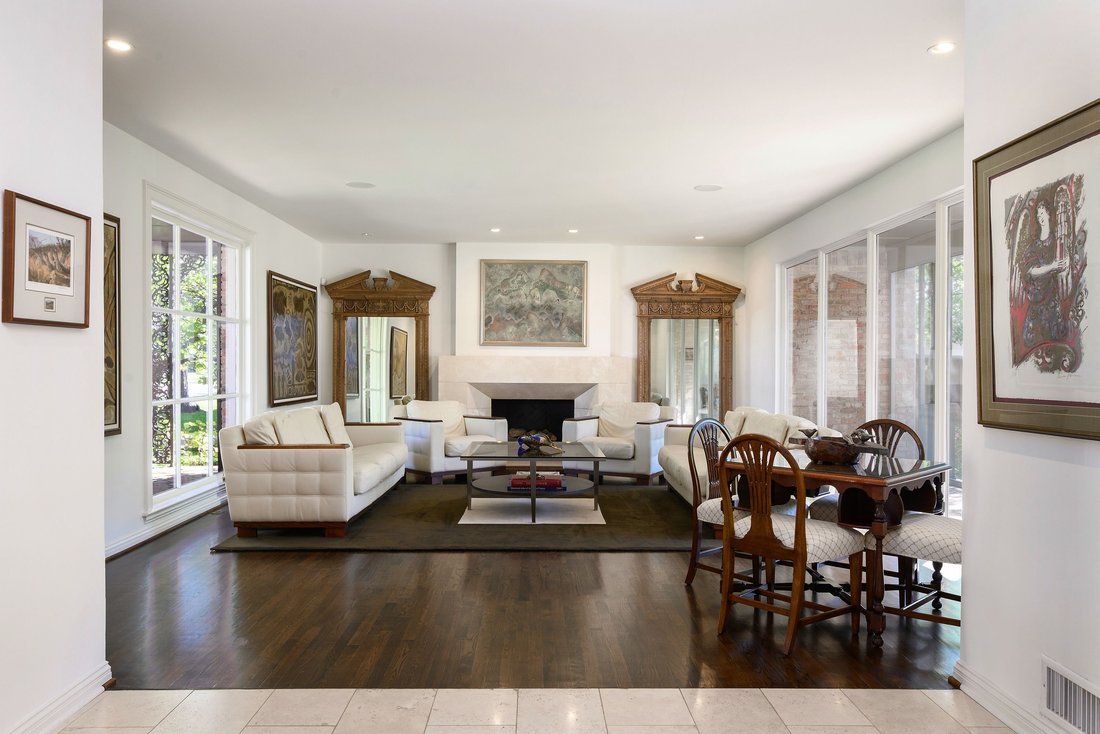
Inside, a limestone foyer opens to living and dining spaces with abundant natural light, nine-foot ceilings, museum-finish walls, and art lighting. A marble-trimmed fireplace anchors the living room, while floor-to-ceiling windows overlook the generous backyard and screened porch. A cozy den with wainscoting and wallpaper lining the perimeter, and built-in bookcases offer a retreat for family time or a home office. Both the dining room and den have doors with the option to enclose for a more private setting. The jewel-box powder bathroom is lined in Osborne and Little wallpaper and beautiful brass hardware.
The gourmet kitchen features recently installed Wolf double ovens and a Cove dishwasher (both 2025); double refrigeration beverage drawers, a six-burner gas cooktop with heated lamps, and Jenn Air refrigeration. The kitchen Neolith surfaces and custom cabinetry with paneled appliances contribute to the light, bright atmosphere. The breakfast area overlooks the mature yard and the bar tucked in the kitchen comes with a wine refrigerator, plenty of storage, and a filtered water sink with an instant hot water faucet. Towards the back, the mudroom provides an organized landing place and convenient garage and driveway access.
Upstairs are three spacious bedrooms with three en-suite full bathrooms, and a laundry room full of storage. The primary suite boasts views of the expansive, mature yard with two walls of windows that create a tree-house effect; a generous walk-in closet, and a bathroom with heated floors, dual sinks, a freestanding tub, and an oversized shower with a stunning Neolith slab.
A covered breezeway leads to the ancillary structures. The property boasts two, 2-car garages - a rare amenity offering shelter for four cars. The secondary garage is insulated and climate-controlled with air-conditioning and heat; which may double as a home gym or studio. Charming guest quarters adjoin the primary garage. The brick-lined primary garage comes with a recently installed modified bitumen roof, fully replaced in October 2026 for a long life ahead.
Mature landscaping with Oak and Savannah Holly trees frames the turfed backyard, complete with a four-hole putting green and landscape HUE intelligent lighting. The HV AC systems, the ductwork, and attic insulation were replaced and upgraded in 2019. An exterior maintenance closet allows easy servicing of the utilities. Dual driveways guarded by automatic gates provide a front and rear alley entrance. Trash lives in the back alley and is collected twice a week. Additional amenities include two tankless water heaters, whole-house water filtration and softening, multi-zone Sonos audio with in-ceiling speakers, and on-premises surveillance system.
This special and convenient location is a one-of-a-kind opportunity. 4651 Beverly is one block from Fairfax Park with a playground and tennis courts. The home is minutes from Highland Park Village, Lakeside Park, Flippen Park, The Dallas Country Club, and Inwood Village; along with full on-and-off Tollway access in both directions. The 4600 block in Highland Park is part of the distinctive community of fewer than 300 homes with near immediate access to the police and fire department. This beautifully curated property offers generous grounds, flexible spaces, and carefully considered finishes in West Highland Park.
-
Type de propriété
Maison
-
Année de construction
1957
-
Prix/pied²
$850
Caractéristiques
- Jardin
- Garage
- Dressing
- Cheminée
- Terrain de tennis
- Terrain de jeu
- Centre de remise en forme / Fitness
- Buanderie
- Climatisation
Caractéristiques
Intérieur
- Bureau
- Cheminée
- Climatisation
- Îlot de cuisine
- Cuisinière à gaz
- Bar
- Buanderie
- Comptoirs en pierre
- Dressing
- Centre de remise en forme / Fitness
Outdoor
- Garage
- Terrain de jeu
- Terrain de tennis
- Porte
- Jardin
Explorez le secteur
4651 Beverly Drive , Highland Park, TX 75209, Texas, États-Unis
Voir sur Google Maps
Prix par sqft
Faible
Élevé
Inscrit il y a 9 ans
Vous vous êtes renseigné sur ce bien
L'agent vous contactera bientôt par
Publié par
2
Annonces
2017
Inscrit
Réserver une visite avec Ralph Randall
Choisissez une date et si vous souhaitez une visite virtuelle ou en personne avec l’agent.
Date préférée
Type de visite

Briggs Freeman Sotheby's International Realty
3131 Turtle Creek Blvd. 4th & 5th Floor, 75219, Dallas, Texas, United States
Voir le profil de l’agence
Dernière mise à jour
Octobre 21
Première mise en ligne
Octobre 20
Lien de l’annonce
Référence de l’annonce
SHHWQ6
Propriétés similaires à proximité
Nouvelles annonces à Highland Park


Explorez plus de biens à vendre
Highland Park, TX, États-Unis Recherches populaires
Guides et histoires connexes
La confiance des plus grands courtiers du monde
Les agents des propriétés les plus exceptionnelles du monde publient sur JamesEdition.
- Des annonces de Sotheby's, Christie's, BARNES et Engel & Völkers
- Chaque annonce est vérifiée avant sa mise en ligne
- Contactez directement des agents vérifiés
En continuant, vous acceptez nos Conditions et notre Politique de confidentialité.
brokerages we
partnered with
partnered with