$1,095,000
Maison Individuelle Individuelle De 5 Chambres
- 5 Chambres
- 5 SdB
- 4,722 Sqft lot
- Mis à jour: Septembre 26
- 1
- MLS#1747136
À propos de la propriété
La description a été traduite automatiquement.
La description est affichée dans la langue d'origine.
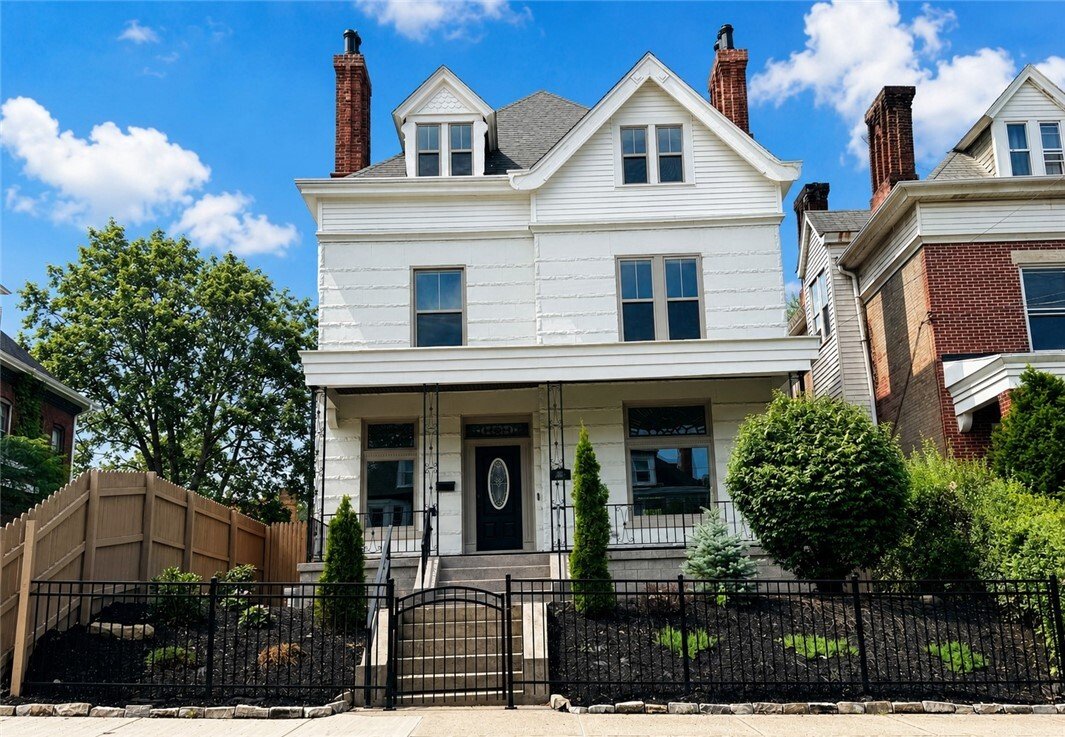
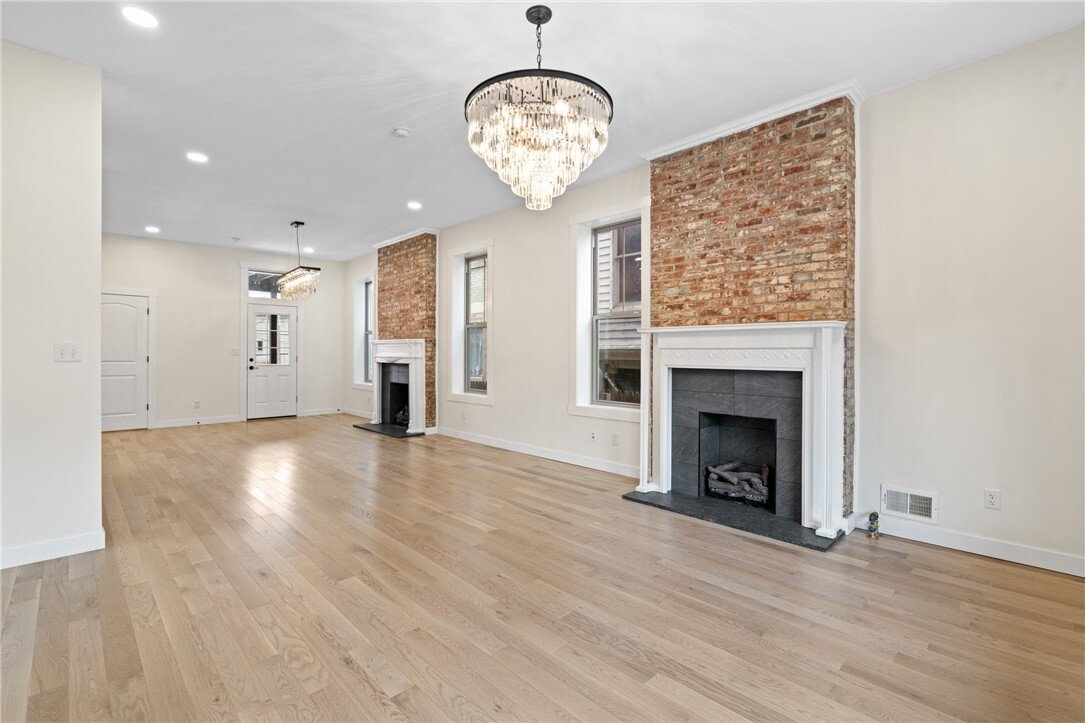
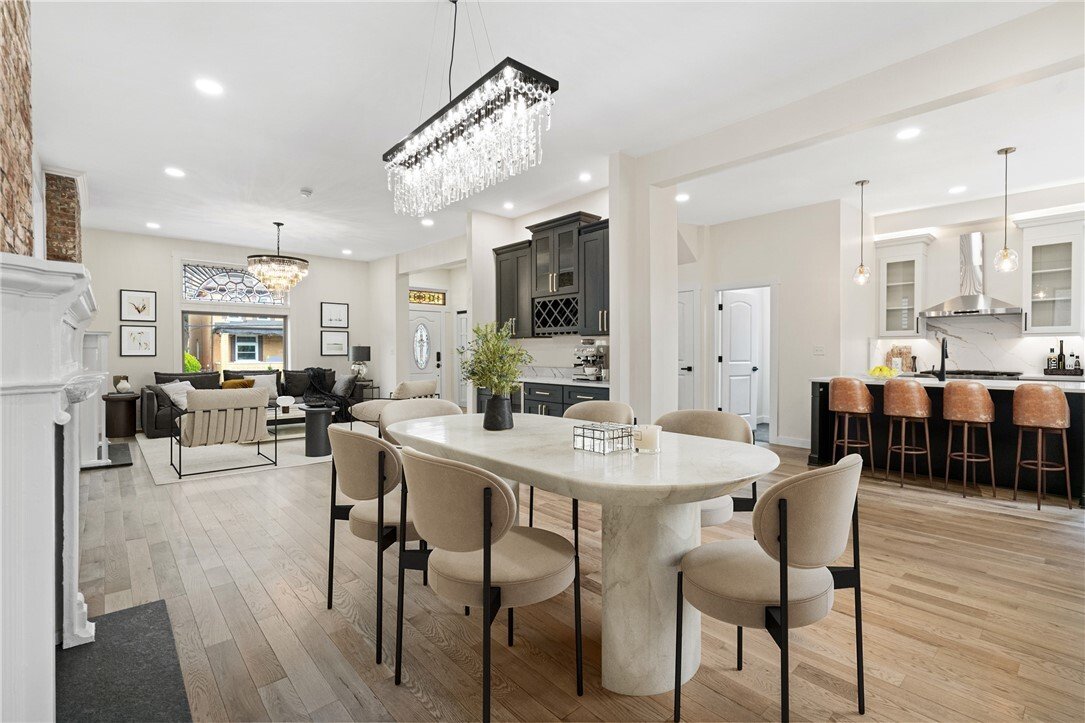
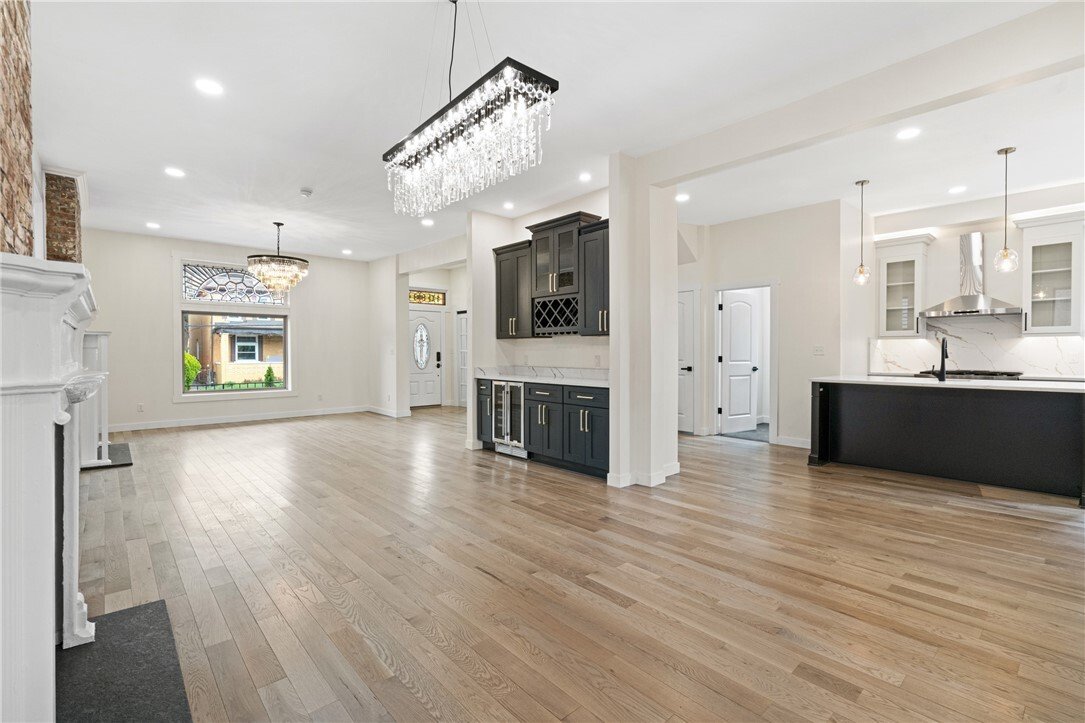
A rare East Liberty Victorian meticulously restored through a complete studs-up renovation. Full systems modernization ensures contemporary reliability while preserving its 100-year heritage. A masterfully restored original staircase, brand-new solid oak flooring, and soaring high ceilings preserve the home’s Victorian soul. The main level features a bright, open-concept layout anchored by high-en
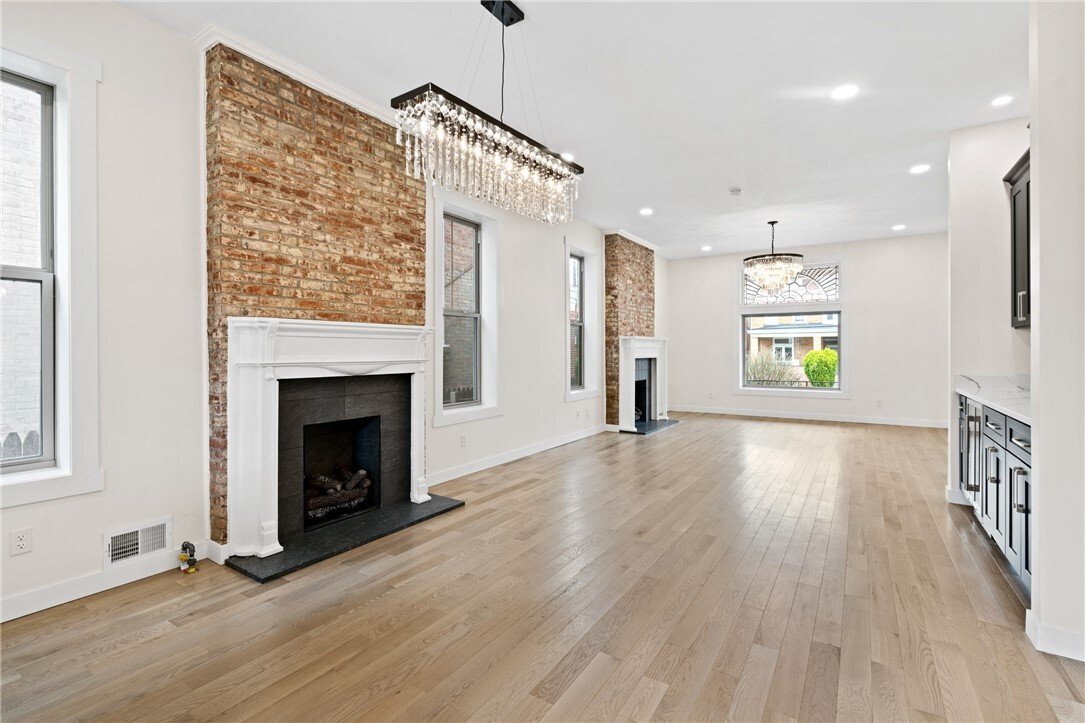
A rare East Liberty Victorian meticulously restored through a complete studs-up renovation. Full systems modernization ensures contemporary reliability while preserving its 100-year heritage. A masterfully restored original staircase, brand-new solid oak flooring, and soaring high ceilings preserve the home’s Victorian soul. The main level features a bright, open-concept layout anchored by high-end kitchen appliances and generous workspace-ideal for both everyday living and grand-scale entertaining. The upper levels offer an expansive primary suite with a designer-curated bath and direct access to a private upper-level deck. Crowning the home is a sun-filled third-floor living area -a versatile flex space with vaulted ceilings and skylights ideal for a private lounge, library, or gallery. Outside, a modern garden and deck provide a low-maintenance urban retreat. The property is completed by a newly constructed garage with separate electrical service, offering essential infrastructure for EV charging or a professional workshop. Beyond the aesthetics, fully updated with new electrical, plumbing, and high-efficiency HVAC systems, ensuring total peace of mind. Experience this turnkey Victorian, schedule your showing today!
-
Type de propriété
Maison
-
Année de construction
1900
Caractéristiques
Explorez le secteur
5522 Jackson St, Highland Park, PA 15206, Pittsburgh, Pennsylvanie, États-Unis
Voir sur Google Maps
Prix par sqft
Faible
Élevé
Inscrit il y a 6 ans
Vous vous êtes renseigné sur ce bien
L'agent vous contactera bientôt par
Publié par
13
Annonces
2021
Inscrit
Réserver une visite avec the agent
Choisissez une date et si vous souhaitez une visite virtuelle ou en personne avec l’agent.
Date préférée
Type de visite

Coldwell Banker Realty - Pittsburgh
201 S Highland Ave, 15206, Pittsburgh, Pennsylvania, United States
Voir le profil de l’agence
Dernière mise à jour
Septembre 26
Première mise en ligne
Avril 8
Référence de l’annonce
dl2drd
Propriétés similaires à proximité
Nouvelles annonces à Shaler Township



Explorez plus de biens à vendre
Shaler Township, PA, États-Unis types de propriétés
- Maisons à vendre à Shaler Township, PA, États-Unis
- Maisons de ville à vendre à Shaler Township, PA, États-Unis
- appartements à vendre à Shaler Township, PA, États-Unis
- Appartements à vendre à Shaler Township, PA, États-Unis
- Corps de ferme à vendre à Shaler Township, PA, États-Unis
- Coopératives à vendre à Shaler Township, PA, États-Unis
Shaler Township, PA, États-Unis Recherches populaires
- Propriétés avec Garage à Shaler Township, PA, États-Unis
- Propriétés avec Balcon à Shaler Township, PA, États-Unis
- Rénové propriétés à Shaler Township, PA, États-Unis
- Moderne propriétés à Shaler Township, PA, États-Unis
- Vue sur la ville propriétés à Shaler Township, PA, États-Unis
- Propriétés avec Centre de remise en forme / Fitness à Shaler Township, PA, États-Unis
- Propriétés avec Ascenseur à Shaler Township, PA, États-Unis
- Vue panoramique / panoramique propriétés à Shaler Township, PA, États-Unis
- Constructions neuves propriétés à Shaler Township, PA, États-Unis
- Propriétés avec Bibliothèque à Shaler Township, PA, États-Unis
- Vue sur la mer propriétés à Shaler Township, PA, États-Unis
- Propriétés avec Jacuzzi à Shaler Township, PA, États-Unis
- Duplex propriétés à Shaler Township, PA, États-Unis
- Propriétés avec Piscine à Shaler Township, PA, États-Unis
- Propriétés avec Cinéma à Shaler Township, PA, États-Unis
- Au bord de l’eau propriétés à Shaler Township, PA, États-Unis
- Vue sur la rivière propriétés à Shaler Township, PA, États-Unis
- Lotissement sécurisé propriétés à Shaler Township, PA, États-Unis
- Propriétés avec Sauna à Shaler Township, PA, États-Unis
- Propriétés avec Hammam à Shaler Township, PA, États-Unis
- Propriétés avec Terrain de tennis à Shaler Township, PA, États-Unis
- Vue sur un golfe propriétés à Shaler Township, PA, États-Unis
- Équestre propriétés à Shaler Township, PA, États-Unis
Shaler Township, PA, États-Unis Quartiers
Guides et histoires connexes
La confiance des plus grands courtiers du monde
Les agents des propriétés les plus exceptionnelles du monde publient sur JamesEdition.
- Des annonces de Sotheby's, Christie's, BARNES et Engel & Völkers
- Chaque annonce est vérifiée avant sa mise en ligne
- Contactez directement des agents vérifiés
En continuant, vous acceptez nos Conditions et notre Politique de confidentialité.
brokerages we
partnered with
partnered with