$1,199,900
Art Architectural. Un Luxe Sans Compromis.
- 4 Chambres
- 5 SdB
- 7,154 Sqft
- 32,235 Sqft lot
- Mis à jour: Septembre 22
- 1
À propos de la propriété
La description a été traduite automatiquement.
La description est affichée dans la langue d'origine.
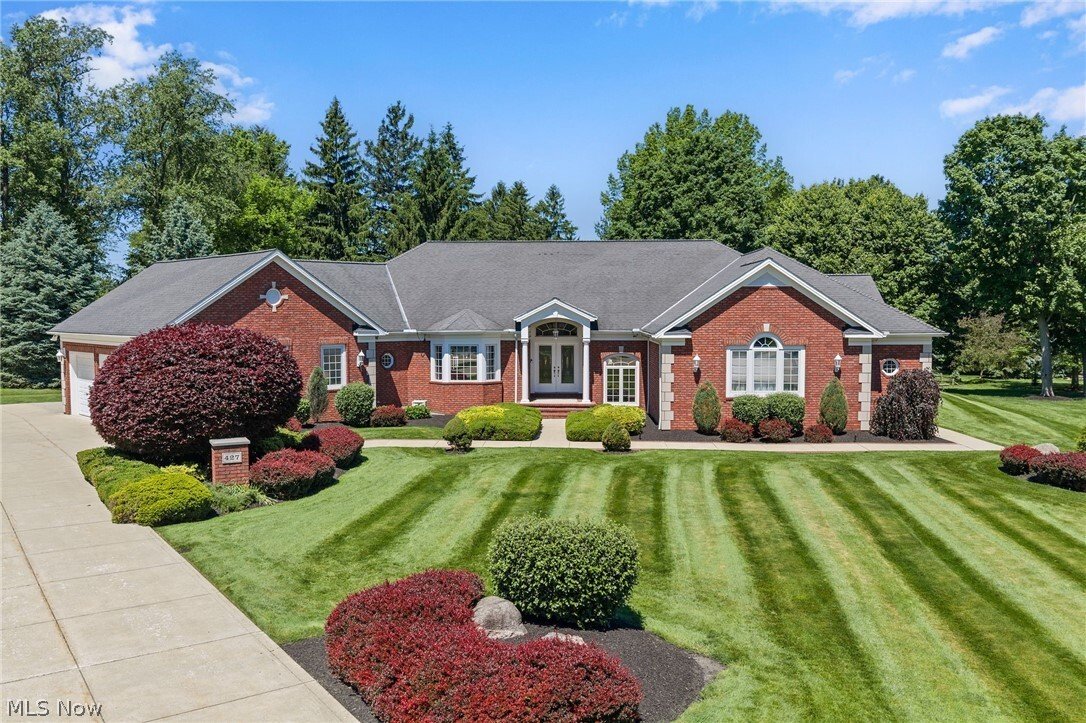
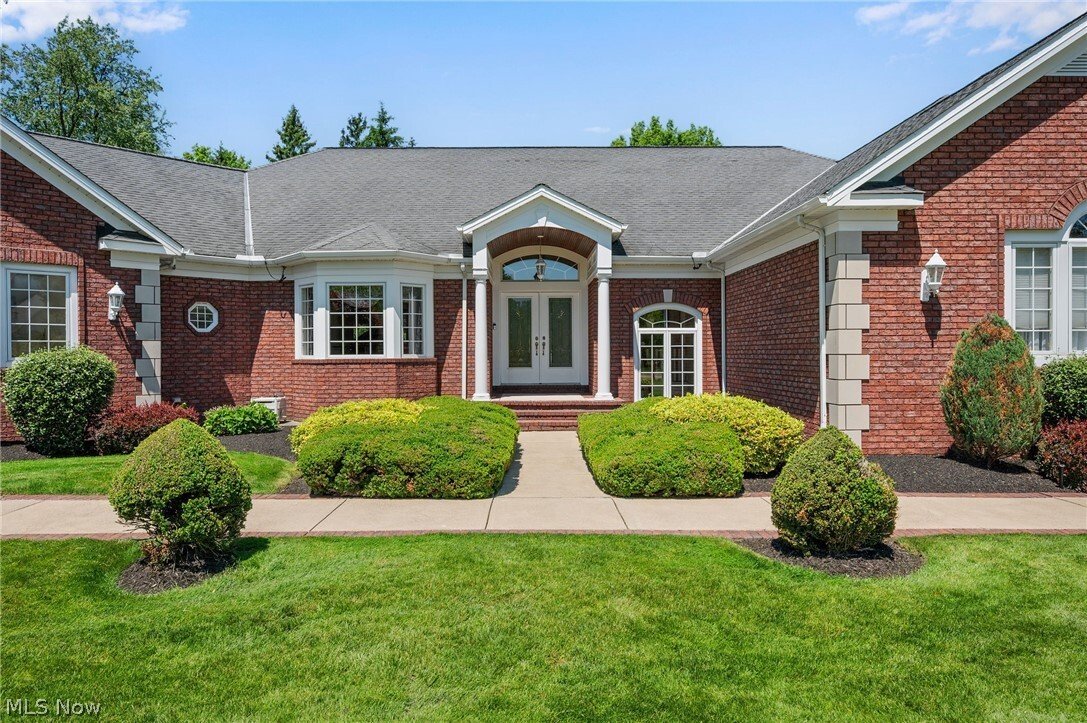
A rare offering in one of Highland Heights’ most sought-after luxury communities, the prestigious Deveron Estates. Custom designed by architect Bill Childs & built by Mark Ange, this stately & elegant one-family-owned Ranch offers over 7,154 sq ft of impeccably maintained living space on a quiet cul-de-sac setting. Showcasing timeless architecture & exceptional craftsmanship, the home
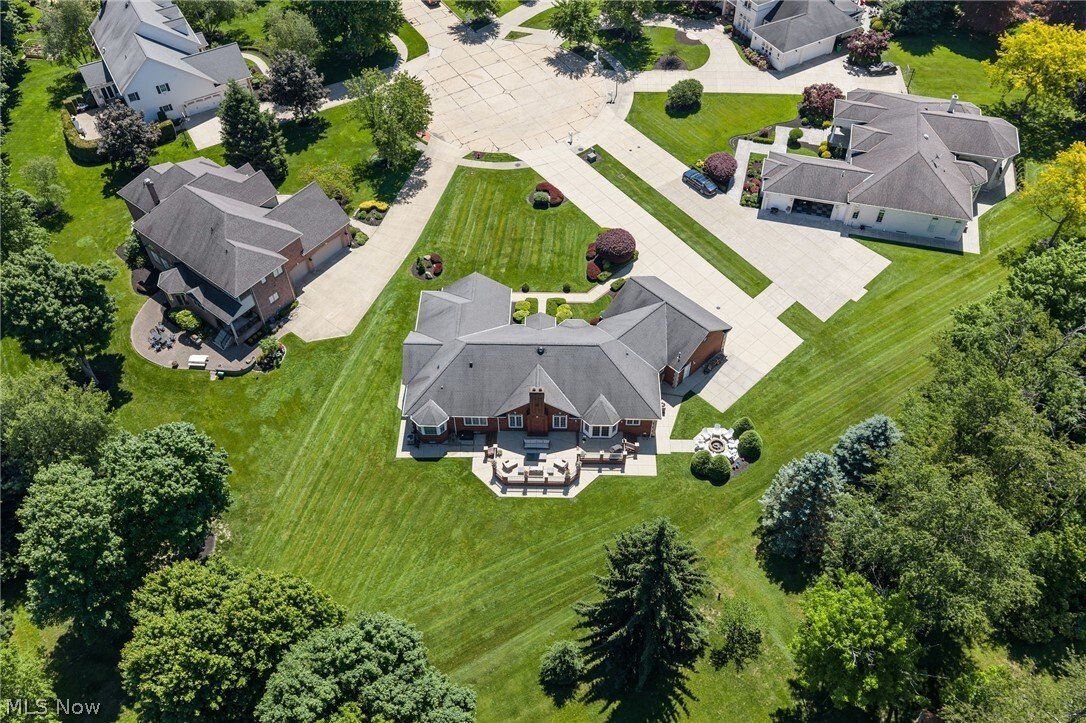
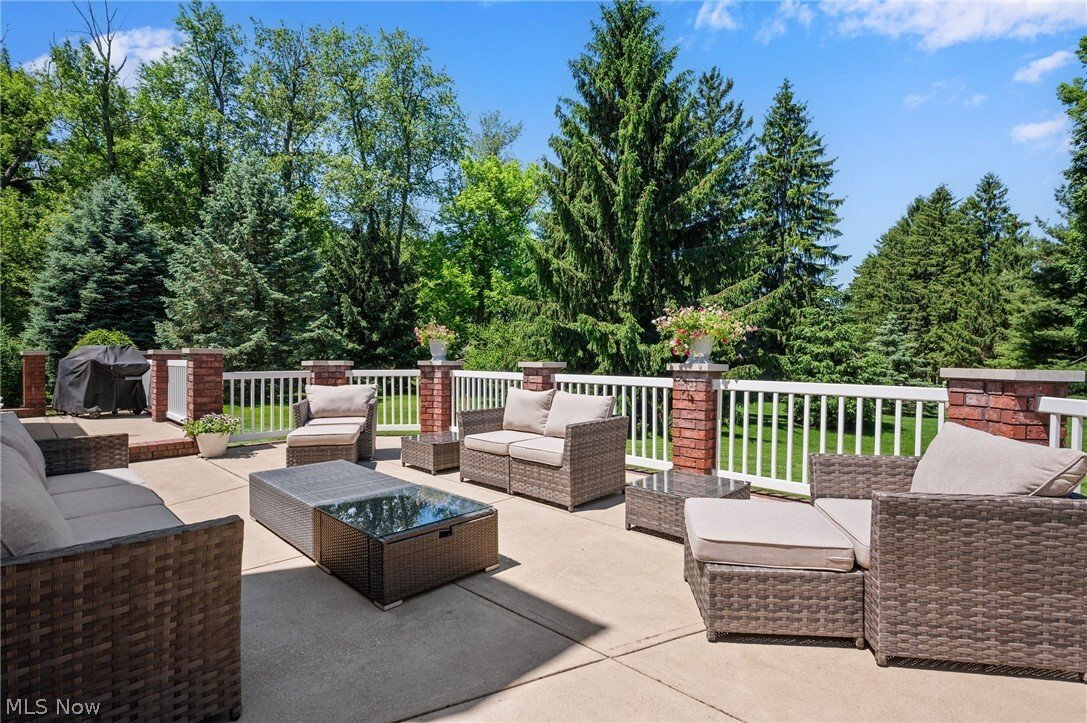
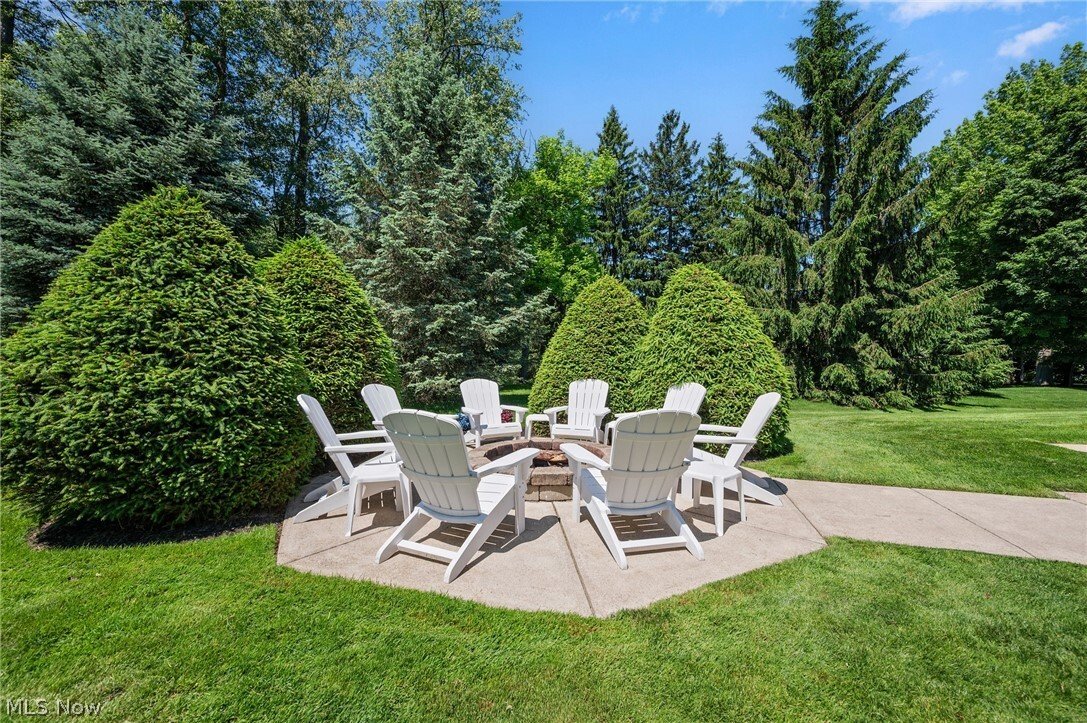
A rare offering in one of Highland Heights’ most sought-after luxury communities, the prestigious Deveron Estates. Custom designed by architect Bill Childs & built by Mark Ange, this stately & elegant one-family-owned Ranch offers over 7,154 sq ft of impeccably maintained living space on a quiet cul-de-sac setting. Showcasing timeless architecture & exceptional craftsmanship, the home features soaring vaulted, tray & wood-trimmed barrel-vaulted ceilings, stately columns, extensive millwork, hardwood flooring & an open-concept design ideal for everyday living & entertaining. A dramatic foyer opens to expansive living spaces filled w/ natural light. A vaulted great room features a fireplace, custom entertainment center & oversized windows overlooking beautifully landscaped grounds. An eat-in kitchen offers vaulted ceilings, quartzite countertops & backsplash, double wall ovens, center island w/ breakfast bar, built-in desk & spacious dining area w/ access to the patio. A versatile room w/ tray ceiling, built-in cabinetry & bay window provides options for a music room, sitting room, or formal dining room. The primary suite is a private retreat w/ walk-in closet & spacious bath w/ dual vanities, soaking tub & separate walk-in shower. A 2nd bedroom suite includes a walk-in closet & private bath. The finished lower level expands the home’s versatility with a large recreation area, theater room w/ wet bar, office, fitness room, bonus rooms & full bath. Outdoor living is equally impressive w/ a multi-level patio, dedicated firepit gathering area & a private backyard setting surrounded by towering trees. Additional highlights: heated 3-car garage, 1st-floor laundry w/ custom cabinetry, mudroom w/ built-in bench, fully illuminated attic spanning the length of the home, full-yard irrigation system, exterior gas line, 13-course basement, 2 A/C units & water heaters, 8-ft garage doors & so much more. A truly exceptional residence!
-
Type de propriété
Maison
-
Année de construction
1999
-
Prix/pied²
$167
Caractéristiques
- Garage
- Dressing
- Cheminée
- Jardin
- Piscine
- Centre de remise en forme / Fitness
- Climatisation
- Bureau
- Sous-sol
Caractéristiques
Intérieur
- Bureau
- Cheminée
- Climatisation
- Bar
- Buanderie
- Sous-sol
- Dressing
- Centre de remise en forme / Fitness
Outdoor
- Piscine
- Garage
- Jardin
Explorez le secteur
427 Diana Court, Cleveland, Ohio, États-Unis
Voir sur Google Maps
Prix par sqft
Faible
Élevé

Inscrit il y a 3 ans
Vous vous êtes renseigné sur ce bien
L'agent vous contactera bientôt par
Publié par
3
Annonces
2024
Inscrit
Réserver une visite avec Adam Zimmerman
Choisissez une date et si vous souhaitez une visite virtuelle ou en personne avec l’agent.
Date préférée
Type de visite

Dernière mise à jour
Septembre 22
Première mise en ligne
Juin 4
Licence de l’agent
#2019002296
Référence de l’annonce
5214354
Propriétés similaires à proximité
Nouvelles annonces à Cleveland


Explorez plus de biens à vendre
Cleveland, OH, États-Unis types de propriétés
Cleveland, OH, États-Unis Recherches populaires
- Propriétés avec Garage à Cleveland, OH, États-Unis
- Moderne propriétés à Cleveland, OH, États-Unis
- Constructions neuves propriétés à Cleveland, OH, États-Unis
- Vue sur la ville propriétés à Cleveland, OH, États-Unis
- Immobilier d’investissement propriétés à Cleveland, OH, États-Unis
- Propriétés avec Centre de remise en forme / Fitness à Cleveland, OH, États-Unis
- Au bord de l’eau propriétés à Cleveland, OH, États-Unis
- Au bord du lac propriétés à Cleveland, OH, États-Unis
- Propriétés avec Cuisine extérieure à Cleveland, OH, États-Unis
- Propriétés avec Ascenseur à Cleveland, OH, États-Unis
- Propriétés avec Sauna à Cleveland, OH, États-Unis
- Propriétés avec Piscine à Cleveland, OH, États-Unis
- Plage propriétés à Cleveland, OH, États-Unis
- Propriétés avec Hammam à Cleveland, OH, États-Unis
- Propriétés avec Cave à vins à Cleveland, OH, États-Unis
- Équestre propriétés à Cleveland, OH, États-Unis
- Propriétés avec Cinéma à Cleveland, OH, États-Unis
- Propriétés avec Plage privée à Cleveland, OH, États-Unis
Guides et histoires connexes
La confiance des plus grands courtiers du monde
Les agents des propriétés les plus exceptionnelles du monde publient sur JamesEdition.
- Des annonces de Sotheby's, Christie's, BARNES et Engel & Völkers
- Chaque annonce est vérifiée avant sa mise en ligne
- Contactez directement des agents vérifiés
En continuant, vous acceptez nos Conditions et notre Politique de confidentialité.
brokerages we
partnered with
partnered with