$1,300,000
Maison Unifamiliale Individuelle De 3 Chambres
- 3 Chambres
- 5 SdB
- 6,300 Sqft
- 16,989 Sqft lot
- Mis à jour: Septembre 25
- MLS#5247233
À propos de la propriété
La description a été traduite automatiquement.
La description est affichée dans la langue d'origine.
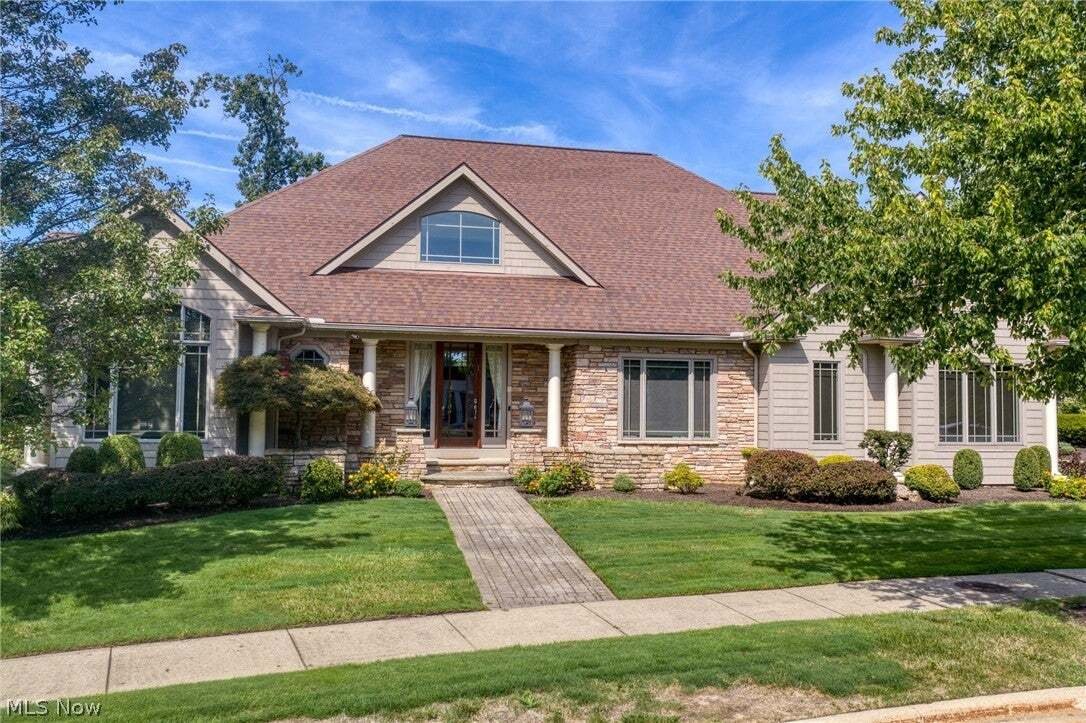
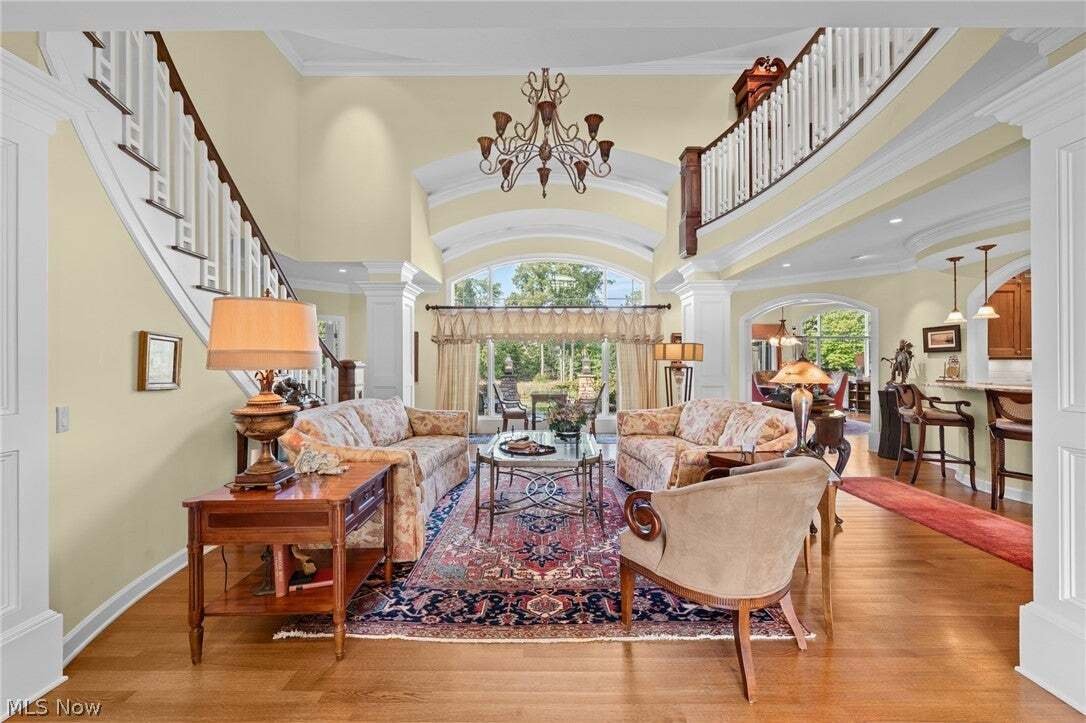
Custom-Built Luxury Home Ideally Positioned On The 17th Tee And Fairway Of The Prestigious StoneWater Golf Course * The Grand Foyer Makes A Stunning First Impression, Featuring Striking Arched Windows Designed To Capture Panoramic Golf Course Views And Fill The Entry And 2-Story Living Room With Natural Light * A Beautiful Curved Staircase Leads To An Elegant Upper Balcony Designed To Showcase A B
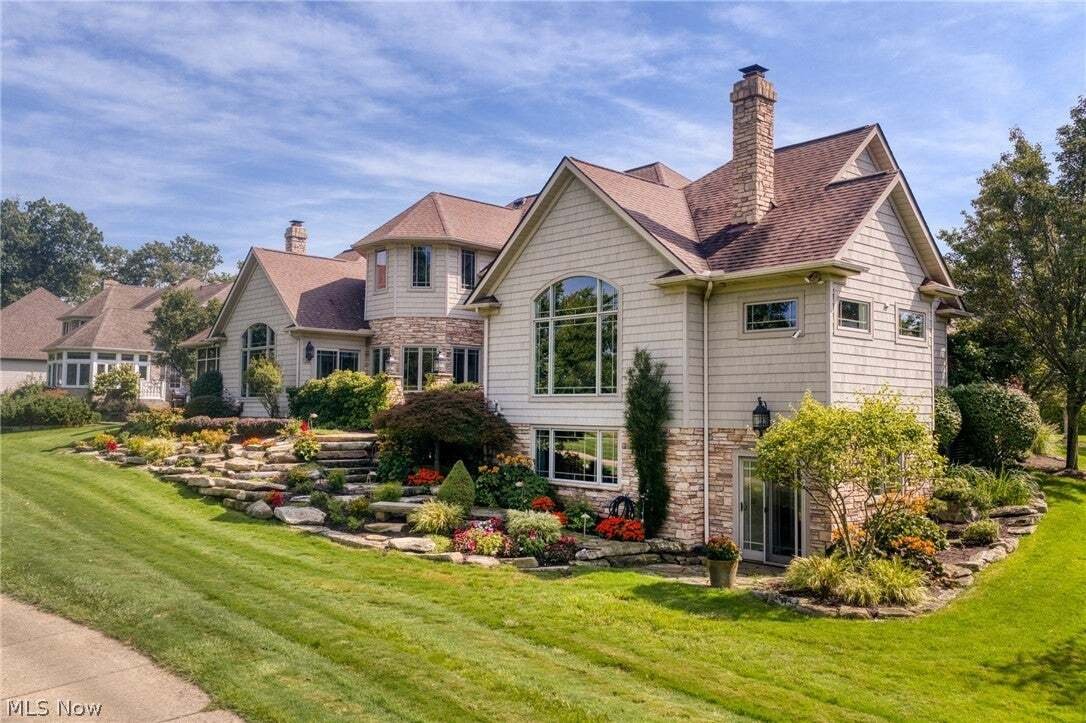
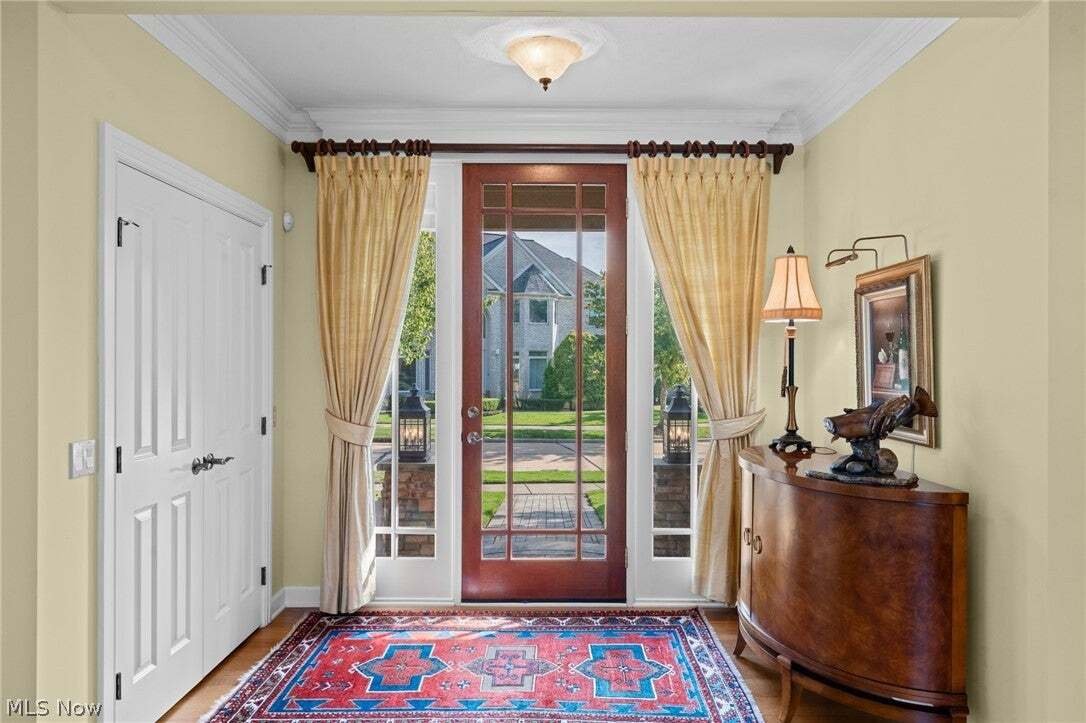
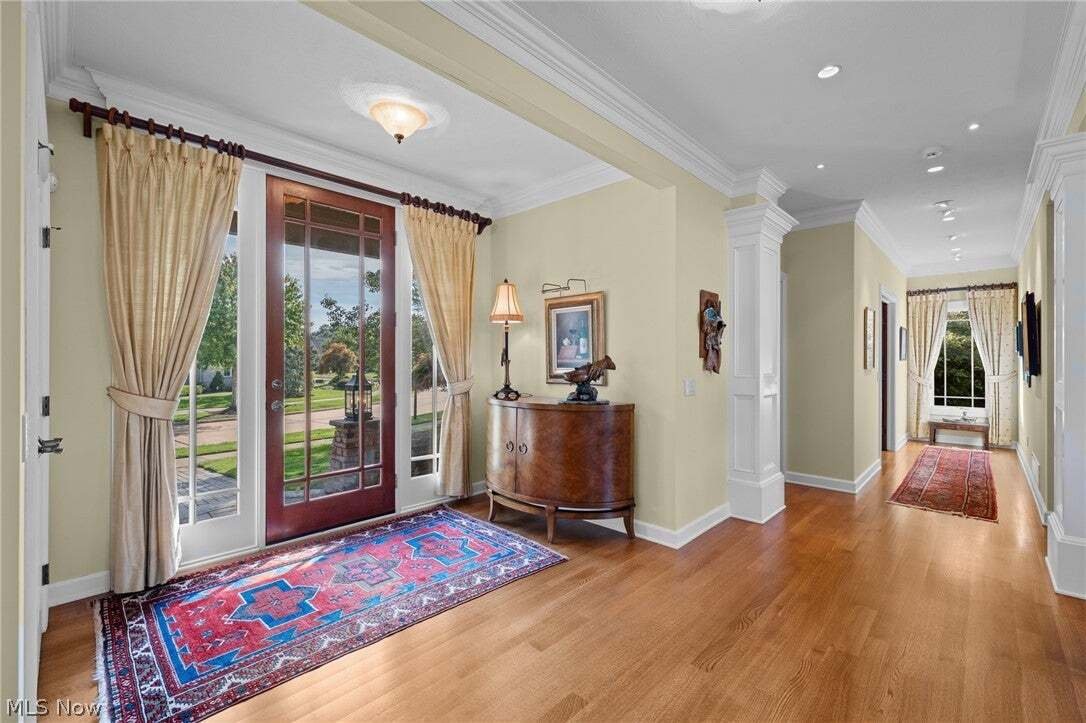
Custom-Built Luxury Home Ideally Positioned On The 17th Tee And Fairway Of The Prestigious StoneWater Golf Course * The Grand Foyer Makes A Stunning First Impression, Featuring Striking Arched Windows Designed To Capture Panoramic Golf Course Views And Fill The Entry And 2-Story Living Room With Natural Light * A Beautiful Curved Staircase Leads To An Elegant Upper Balcony Designed To Showcase A Baby Grand Piano * The Main-Floor Primary Suite Is A Private Retreat Featuring Its Own Stone Wood-Burning Fireplace And Spa-Inspired Bath With Dual Custom Vanities, Deep Corner Soaking Tub, Bidet, Walk-In Closet, Adjoining Laundry Room, And Extraordinary 9-Foot Glass-Enclosed Steam Shower With Views Of A Private Exterior Wall Adorned With Lush Vines And A Flowing Waterfall * The Gourmet Chef’s Kitchen Features A Custom-Built Island, Dual Sinks, Twin Dishwashers, Two Refrigerators, And Breakfast Nook * The Family Room Offers A Stone Wood-Burning Fireplace And Opens To A Screened Porch And Beautiful Stone Courtyard * An Impressive Executive Office Is Wrapped In Floor-To-Ceiling Rich Walnut With A Leather-Textured Ceiling And Abundant Built-In Shelving * The Second Level Offers Loft Area, Two Guest Bedrooms, Each With An En-Suite Bath, Laundry Room, Plus Access To 1,600 Sq Ft Of Unfinished Storage * The Walk-Out Lower Level Is Designed For Entertaining And Wellness With A Media Room, Gym, Full Bath, Extraordinary 1,100-Bottle Temperature Controlled Wine Room, And Additional Unfinished Storage * Outdoors, A Colorful Terraced Stone Garden Abuts The Golf Course, Along With A Discreetly Hidden Garden Shed * New Roof 2026, Newer Main Furnace and Hot Water Tnk *A Truly One-Of-A-Kind Residence Offering Exceptional Craftsmanship, Sophisticated Amenities, Architectural Beauty, And An Unforgettable Golf Course Setting
-
Type de propriété
Maison
-
Année de construction
2004
-
Prix/pied²
$206
Caractéristiques
- Garage
- Dressing
- Cheminée
- Jardin
- Centre de remise en forme / Fitness
- Plan d’étage 2D
- Espace de vie extérieur
- Balcon
- Bureau
Caractéristiques
Intérieur
- Haut plafond
- Bureau
- Cheminée
- Îlot de cuisine
- Laveuse sécheuse
- Bar
- Buanderie
- Sous-sol
- Comptoirs en pierre
- Dressing
- Centre de remise en forme / Fitness
Outdoor
- Balcon
- Garage
- Espace de vie extérieur
- Jardin
Explorez le secteur
282 W Edinburgh Drive, Highland Heights, OH 44143, Cleveland, Ohio, États-Unis
Voir sur Google Maps
Prix par sqft
Faible
Élevé
Inscrit il y a 6 mois
Vous vous êtes renseigné sur ce bien
L'agent vous contactera bientôt par
Publié par
1
Annonces
2026
Inscrit
Réserver une visite avec Angela Molitoris
Choisissez une date et si vous souhaitez une visite virtuelle ou en personne avec l’agent.
Date préférée
Type de visite

CENTURY 21 HomeStar
781 Beta Dr. Suite C, 44143, Mayfield Village, Ohio, United States
Voir le profil de l’agence
Century 21 HomeStar
Dernière mise à jour
Septembre 25
Première mise en ligne
Septembre 25
Référence de l’annonce
2F8187B0-FFA6-462B-B7AB-FFC05FF10A4D
Propriétés similaires à proximité
Nouvelles annonces à Cleveland


Explorez plus de biens à vendre
Cleveland, OH, États-Unis types de propriétés
Cleveland, OH, États-Unis Recherches populaires
- Propriétés avec Garage à Cleveland, OH, États-Unis
- Moderne propriétés à Cleveland, OH, États-Unis
- Constructions neuves propriétés à Cleveland, OH, États-Unis
- Vue sur la ville propriétés à Cleveland, OH, États-Unis
- Immobilier d’investissement propriétés à Cleveland, OH, États-Unis
- Propriétés avec Centre de remise en forme / Fitness à Cleveland, OH, États-Unis
- Au bord de l’eau propriétés à Cleveland, OH, États-Unis
- Au bord du lac propriétés à Cleveland, OH, États-Unis
- Propriétés avec Cuisine extérieure à Cleveland, OH, États-Unis
- Propriétés avec Ascenseur à Cleveland, OH, États-Unis
- Propriétés avec Sauna à Cleveland, OH, États-Unis
- Propriétés avec Piscine à Cleveland, OH, États-Unis
- Plage propriétés à Cleveland, OH, États-Unis
- Propriétés avec Hammam à Cleveland, OH, États-Unis
- Propriétés avec Cave à vins à Cleveland, OH, États-Unis
- Équestre propriétés à Cleveland, OH, États-Unis
- Propriétés avec Cinéma à Cleveland, OH, États-Unis
- Propriétés avec Plage privée à Cleveland, OH, États-Unis
Guides et histoires connexes
La confiance des plus grands courtiers du monde
Les agents des propriétés les plus exceptionnelles du monde publient sur JamesEdition.
- Des annonces de Sotheby's, Christie's, BARNES et Engel & Völkers
- Chaque annonce est vérifiée avant sa mise en ligne
- Contactez directement des agents vérifiés
En continuant, vous acceptez nos Conditions et notre Politique de confidentialité.
brokerages we
partnered with
partnered with