$3,507,815
Parc Cholmeley, Highgate, N6
- 5 Chambres
- 2 SdB
- Mis à jour: Novembre 3
À propos de la propriété
La description a été traduite automatiquement.
La description est affichée dans la langue d'origine.
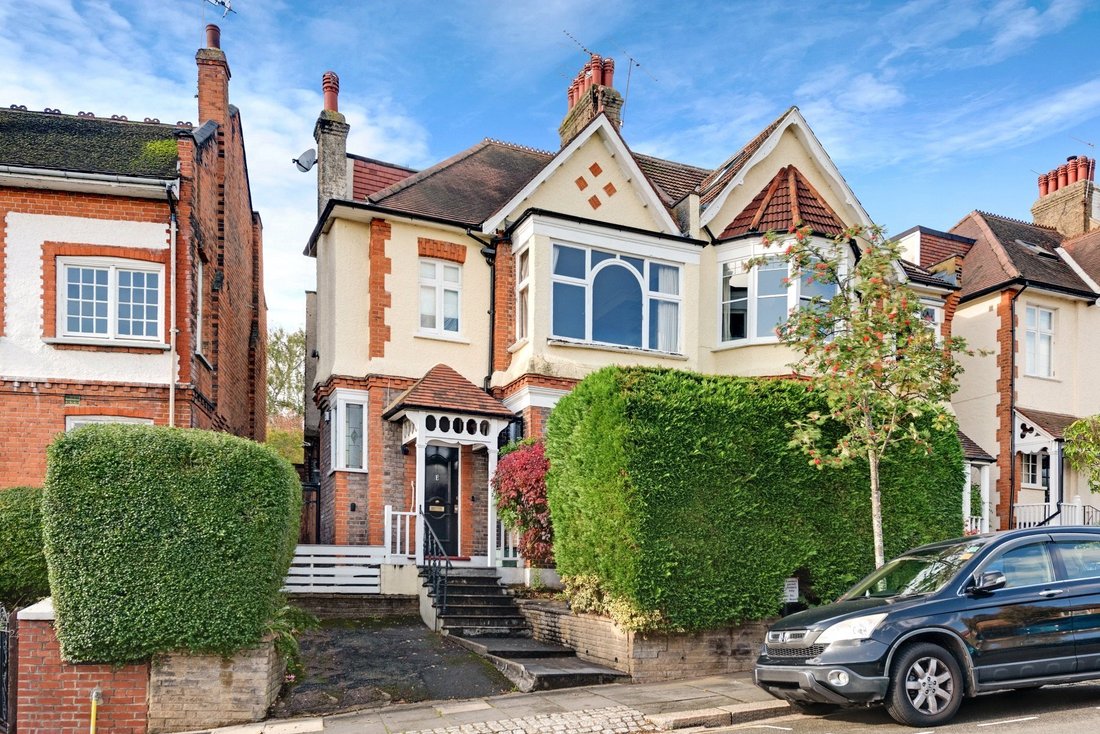
A characterful semi-detached Edwardian family home, offering off-street parking and a mature, west facing rear garden. Extending to approximately 2173 sq ft, the property is rich in period charm and original features, with spacious accommodation arranged over three floors and the potential for extension, subject to the necessary planning consents. The ground floor comprises an elegant entrance hal
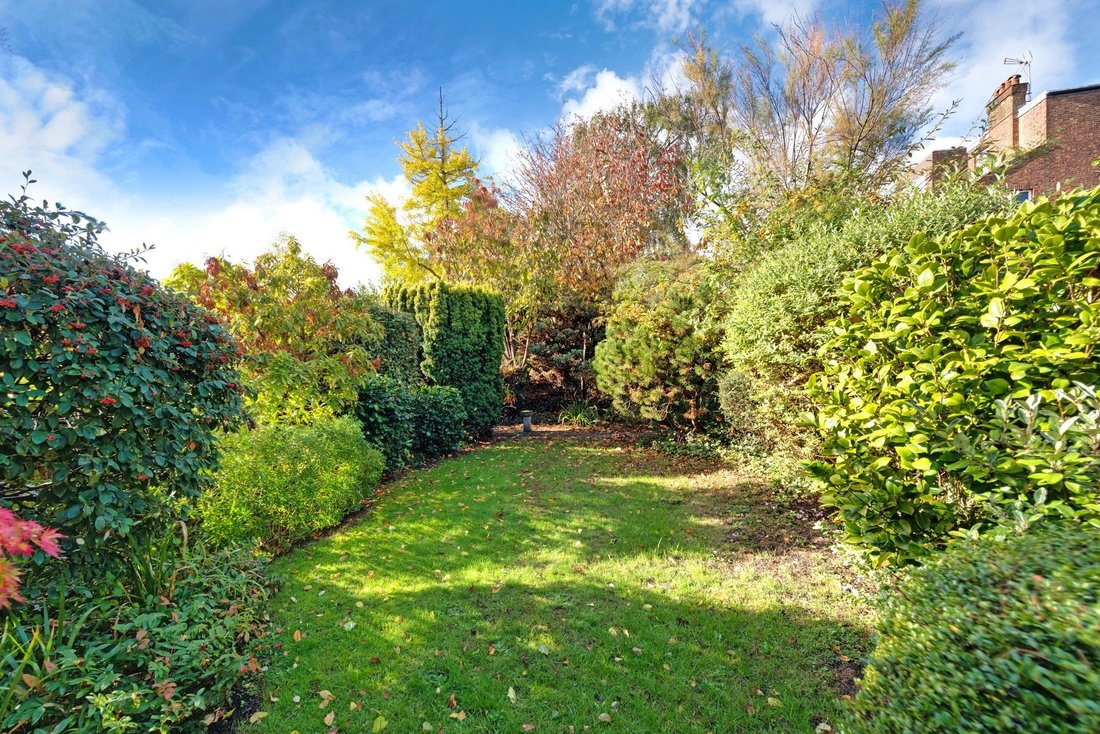
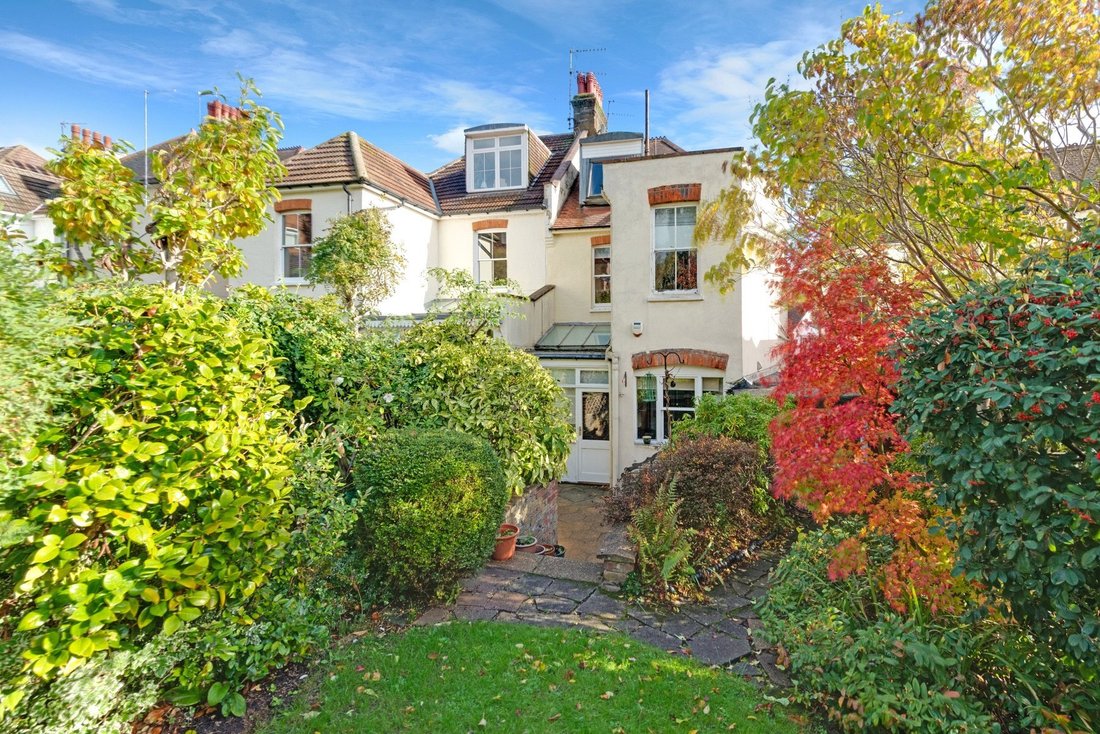
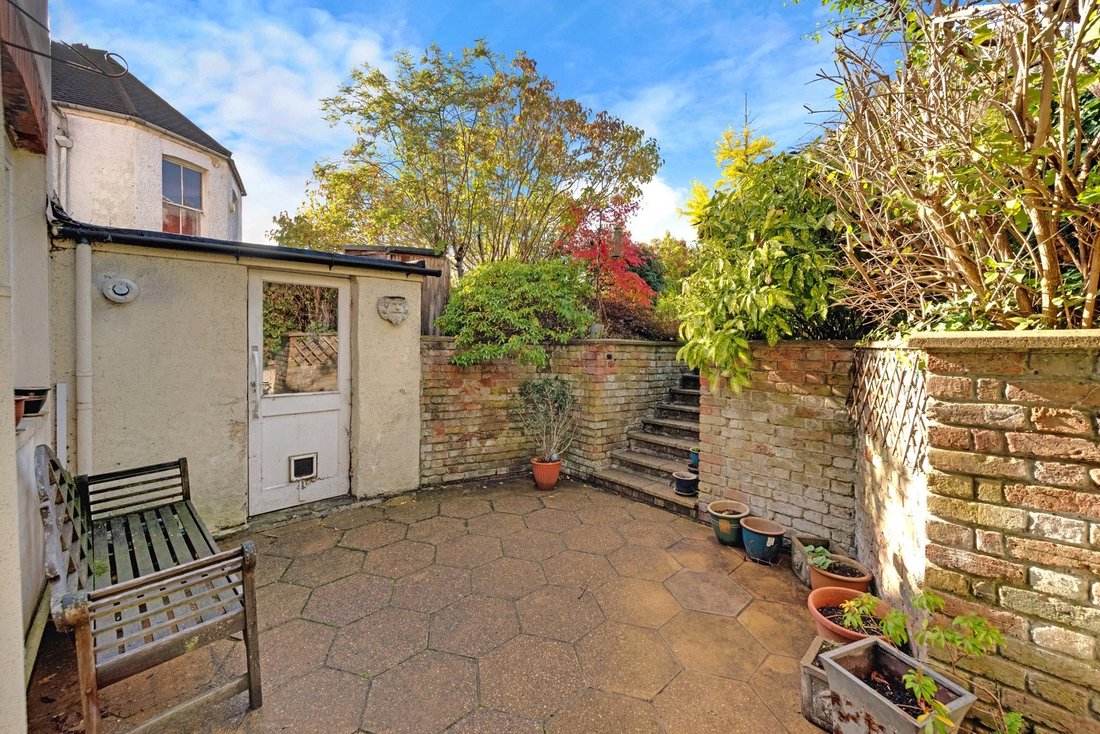
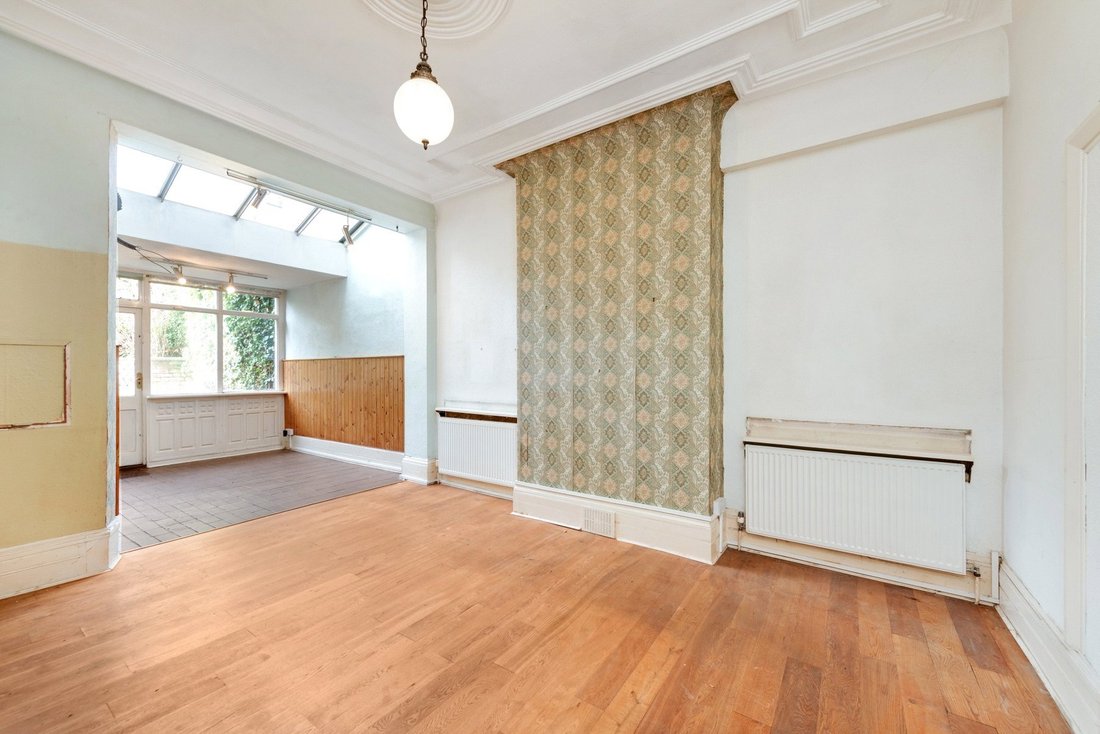
A characterful semi-detached Edwardian family home, offering off-street parking and a mature, west facing rear garden. Extending to approximately 2173 sq ft, the property is rich in period charm and original features, with spacious accommodation arranged over three floors and the potential for extension, subject to the necessary planning consents. The ground floor comprises an elegant entrance hallway with a tessellated mosaic floor, a 19 ft ft bay-fronted reception room, a 26 ft double reception room opening onto the 60 ft garden, a kitchen, a guest cloakroom and a utility room. On the first floor are two generous double bedrooms, two single bedrooms, a family bathroom and a separate WC. The top floor is dedicated to a split-level principal suite, complete with a walk-in wardrobe, shower room and excellent attic storage. Well-positioned between Highgate Village and Highgate Underground Station on the Northern line, the property is conveniently located for the amenities of Highgate High Street, a selection of highly regarded local schools and the beautiful open spaces of Waterlow Park and Highgate Wood.
Freehold
Council Tax Band: G
Freehold
Council Tax Band: G
-
Type de propriété
Maison
Explorez le secteur
Cholmeley Park, Holly Village, Haringey, Angleterre
Voir sur Google Maps
Prix par sqft
Faible
Élevé
Inscrit il y a 10 mois
Vous vous êtes renseigné sur ce bien
L'agent vous contactera bientôt par
Publié par
186
Annonces
2026
Inscrit
Réserver une visite avec the agent
Choisissez une date et si vous souhaitez une visite virtuelle ou en personne avec l’agent.
Date préférée
Type de visite
Dernière mise à jour
Novembre 3
Première mise en ligne
Novembre 3
Référence de l’annonce
-
La confiance des plus grands courtiers du monde
Les agents des propriétés les plus exceptionnelles du monde publient sur JamesEdition.
- Des annonces de Sotheby's, Christie's, BARNES et Engel & Völkers
- Chaque annonce est vérifiée avant sa mise en ligne
- Contactez directement des agents vérifiés
En continuant, vous acceptez nos Conditions et notre Politique de confidentialité.