$1,653,100
Route Heathfield, High Wycombe, Hp12
- 4 Chambres
- 3 SdB
- Mis à jour: Septembre 28
À propos de la propriété
La description a été traduite automatiquement.
La description est affichée dans la langue d'origine.
No onward chain. Updated 4/5 bed detached home on private road. Luxury kitchen, multiple receptions, ensuite, south-facing garden, garage. Near top schools, transport, and countryside walks.
Offered for sale with no onward chain, this exceptional four/five bedroom detached family home is situated on a highly regarded private road and constructed from attractive old stock brick, providing timel
Offered for sale with no onward chain, this exceptional four/five bedroom detached family home is situated on a highly regarded private road and constructed from attractive old stock brick, providing timel
No onward chain. Updated 4/5 bed detached home on private road. Luxury kitchen, multiple receptions, ensuite, south-facing garden, garage. Near top schools, transport, and countryside walks.
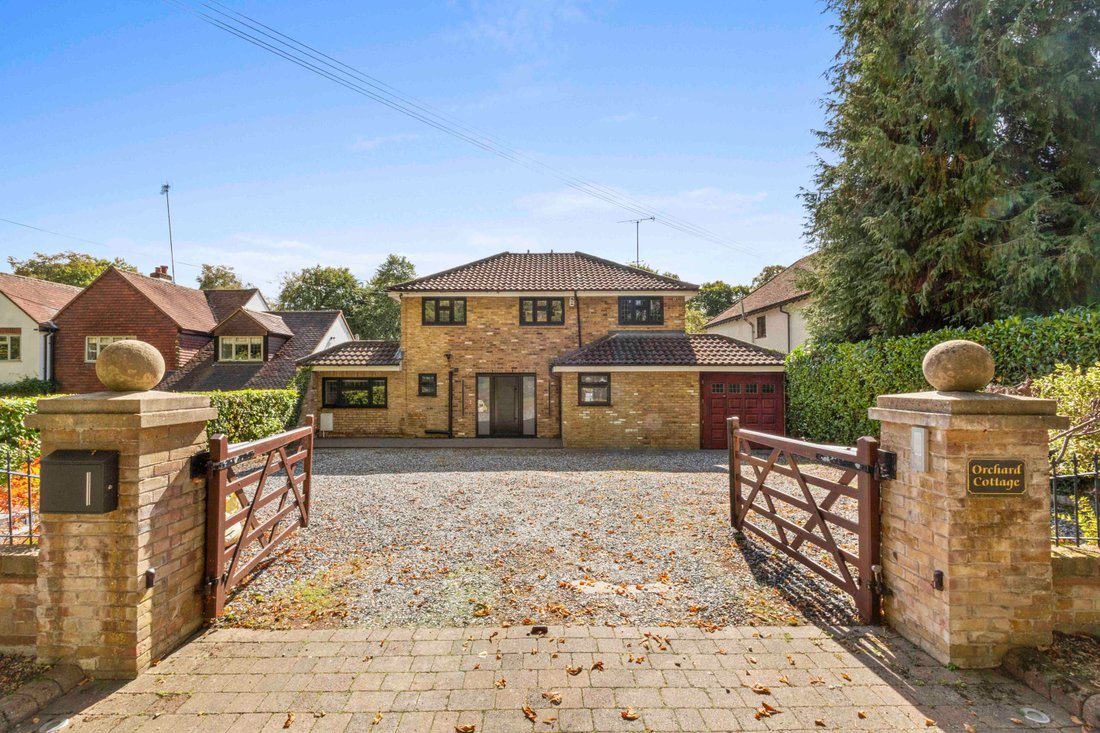
Offered for sale with no onward chain, this exceptional four/five bedroom detached family home is situated on a highly regarded private road and constructed from attractive old stock brick, providing timeless kerb appeal. The property has been meticulously updated by the current owners to an extremely high specification throughout, ensuring a blend of classic character and modern luxury. This includes brand new double glazing, new electrical wiring and plumbing throughout, dual zoned heating, Megaflo hot water system, comms cabinet and automated blinds.
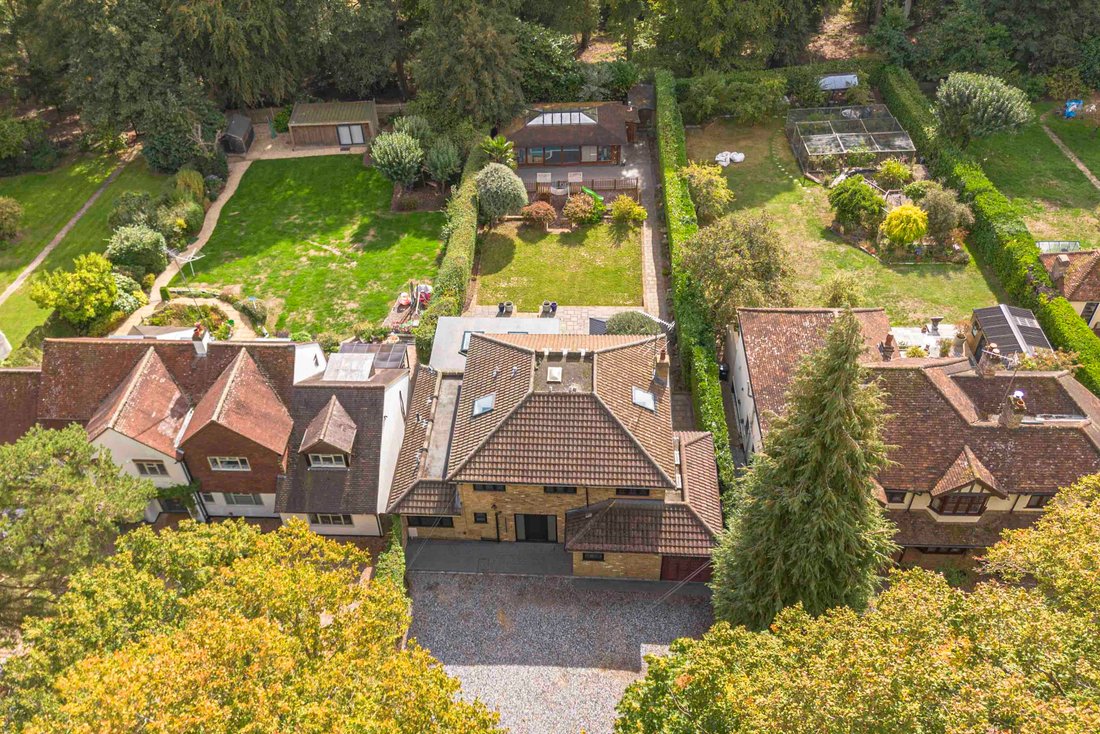
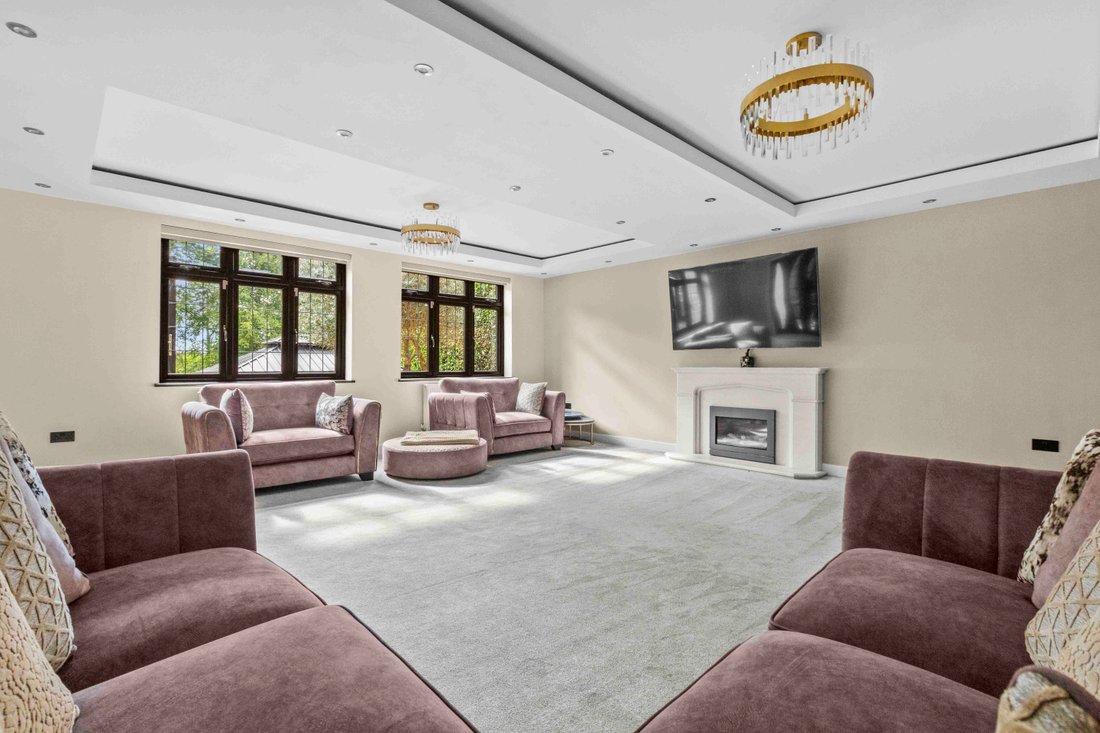
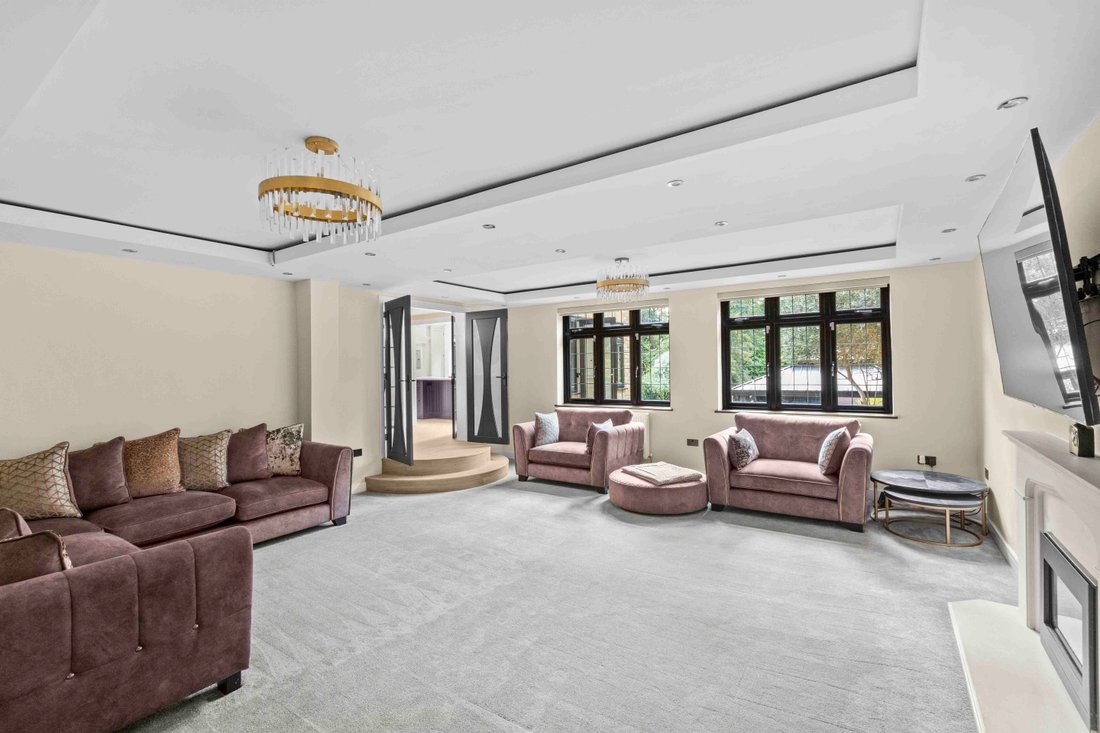
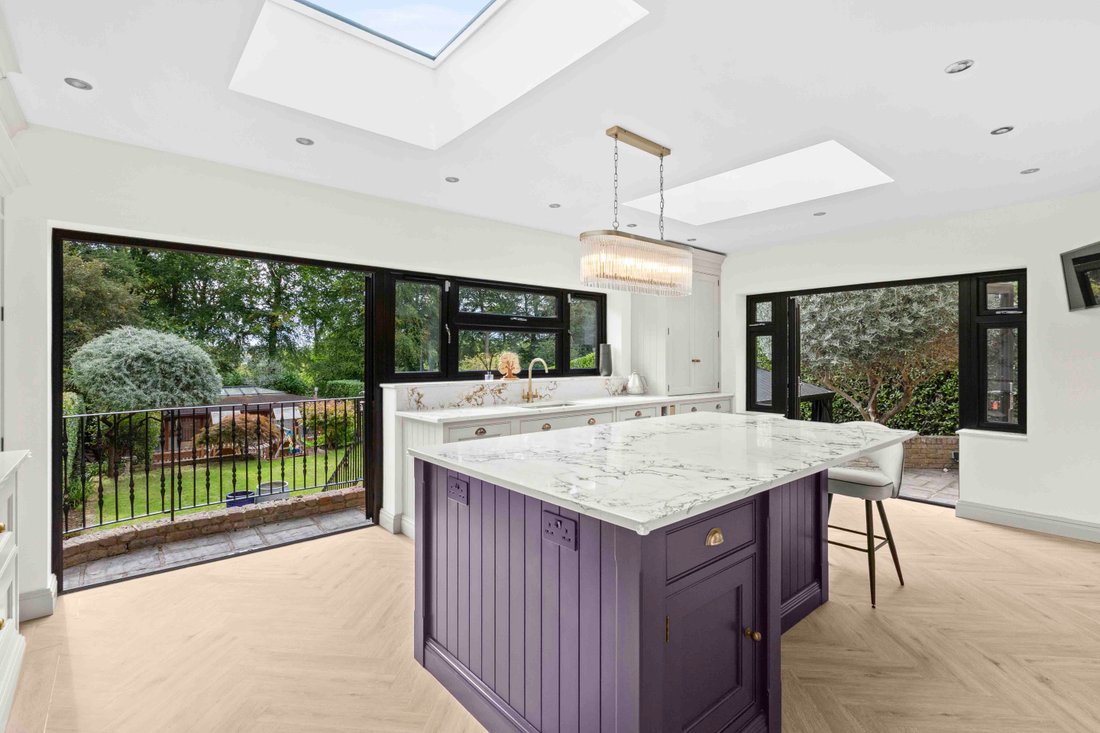
Upon entry, a large and welcoming entrance hall greets you, featuring a convenient cloakroom, storage cupboard, and a separate study - ideal for those working from home or seeking a peaceful retreat. The heart of the home is a beautifully appointed, bespoke Tom Howley luxury kitchen, complete with stunning marble worktops and splashbacks, an extensive range of built-in appliances, and two sets of doors leading to the rear. Adjoining the kitchen is a substantial utility room, often referred to as a cooks’ kitchen, offering a further array of storage cupboards, built-in appliances, and direct access to a plant room, ensuring both practicality and style are at the forefront. The generously proportioned sitting room boasts recessed ceiling lighting, a feature fire, and ample space for entertaining or relaxing with family. Two further generous reception rooms provide versatile living options, perfect for formal dining, a media room, or a children’s play area. Upstairs, the luxury-sized principal bedroom suite is a true sanctuary, with a central fireplace creating an impressive focal point, an expansive dressing room beyond, and a sumptuous ensuite shower room. The guest suite is equally generous, providing comfortable accommodation for visitors, while two additional double bedrooms are thoughtfully designed to accommodate family or guests with ease. A spacious family bathroom, fitted to a high standard, serves the additional bedrooms and completes the upstairs accommodation. The landscaped south facing rear garden provides a high degree of privacy and is a stunning backdrop to the family home with dedicated areas for entertaining, children’s play or relaxation and at the rear you will find a pool room (in need of restoration), so the possibilities are endless. To the front you will find a garage with roll top door for additional parking and/or storage.
The property is ideally located within close proximity to the picturesque Dashwood Estate, renowned for its beautiful countryside walks, offering a tranquil setting yet remaining highly convenient for amenities. High Wycombe town centre and railway station are just a short journey away, providing fast and direct services to London Marylebone, making this an excellent choice for commuters. The area is also well served by an outstanding selection of renowned Grammar schools, including the Royal Grammar School and Wycombe High, ensuring excellent educational opportunities. This impressive home combines elegant design, modern convenience, and a sought-after location, making it a rare opportunity for discerning buyers seeking a premium family residence. Generous parking to the front further enhances the practicality of this superb property. Early viewing is highly recommended to fully appreciate the quality, space, and location on offer.
Planning permission granted for extension of driveway and construction of a single storey garage - 24/07542/FUL.
Offered for sale with no onward chain, this exceptional four/five bedroom detached family home is situated on a highly regarded private road and constructed from attractive old stock brick, providing timeless kerb appeal. The property has been meticulously updated by the current owners to an extremely high specification throughout, ensuring a blend of classic character and modern luxury. This includes brand new double glazing, new electrical wiring and plumbing throughout, dual zoned heating, Megaflo hot water system, comms cabinet and automated blinds.
Upon entry, a large and welcoming entrance hall greets you, featuring a convenient cloakroom, storage cupboard, and a separate study - ideal for those working from home or seeking a peaceful retreat. The heart of the home is a beautifully appointed, bespoke Tom Howley luxury kitchen, complete with stunning marble worktops and splashbacks, an extensive range of built-in appliances, and two sets of doors leading to the rear. Adjoining the kitchen is a substantial utility room, often referred to as a cooks’ kitchen, offering a further array of storage cupboards, built-in appliances, and direct access to a plant room, ensuring both practicality and style are at the forefront. The generously proportioned sitting room boasts recessed ceiling lighting, a feature fire, and ample space for entertaining or relaxing with family. Two further generous reception rooms provide versatile living options, perfect for formal dining, a media room, or a children’s play area. Upstairs, the luxury-sized principal bedroom suite is a true sanctuary, with a central fireplace creating an impressive focal point, an expansive dressing room beyond, and a sumptuous ensuite shower room. The guest suite is equally generous, providing comfortable accommodation for visitors, while two additional double bedrooms are thoughtfully designed to accommodate family or guests with ease. A spacious family bathroom, fitted to a high standard, serves the additional bedrooms and completes the upstairs accommodation. The landscaped south facing rear garden provides a high degree of privacy and is a stunning backdrop to the family home with dedicated areas for entertaining, children’s play or relaxation and at the rear you will find a pool room (in need of restoration), so the possibilities are endless. To the front you will find a garage with roll top door for additional parking and/or storage.
The property is ideally located within close proximity to the picturesque Dashwood Estate, renowned for its beautiful countryside walks, offering a tranquil setting yet remaining highly convenient for amenities. High Wycombe town centre and railway station are just a short journey away, providing fast and direct services to London Marylebone, making this an excellent choice for commuters. The area is also well served by an outstanding selection of renowned Grammar schools, including the Royal Grammar School and Wycombe High, ensuring excellent educational opportunities. This impressive home combines elegant design, modern convenience, and a sought-after location, making it a rare opportunity for discerning buyers seeking a premium family residence. Generous parking to the front further enhances the practicality of this superb property. Early viewing is highly recommended to fully appreciate the quality, space, and location on offer.
Planning permission granted for extension of driveway and construction of a single storey garage - 24/07542/FUL.
-
Type de propriété
Maison
Caractéristiques
- Jardin
- Terrasse
- Garage
- Cheminée
- Terrain de jeu
- Rénové
- Porte
- Cuisinière à gaz
- Bureau
Caractéristiques
Lot
- Vie privée
- Rénové
Intérieur
- Bureau
- Cheminée
- Îlot de cuisine
- Cuisinière à gaz
- Bar
- Buanderie
- Comptoirs en pierre
Outdoor
- Terrasse
- Stationnement
- Garage
- Terrain de jeu
- Porte
- Jardin
Explorez le secteur
High Wycombe, Angleterre
Voir sur Google Maps
Prix par sqft
Faible
Élevé
Inscrit il y a 6 mois
Vous vous êtes renseigné sur ce bien
L'agent vous contactera bientôt par
Publié par
Tim Russ And Company
Voir le profil de l’agence
60
Annonces
2026
Inscrit
Réserver une visite avec the agent
Choisissez une date et si vous souhaitez une visite virtuelle ou en personne avec l’agent.
Date préférée
Type de visite
Tim Russ And Company
Voir le profil de l’agence
Dernière mise à jour
Septembre 28
Première mise en ligne
Septembre 28
Référence de l’annonce
F280FC4C-5225-4972-AB49-2F79E1FF2111
Propriétés similaires à proximité
Nouvelles annonces à High Wycombe

Explorez plus de biens à vendre
High Wycombe, Angleterre Recherches populaires
Guides et histoires connexes
La confiance des plus grands courtiers du monde
Les agents des propriétés les plus exceptionnelles du monde publient sur JamesEdition.
- Des annonces de Sotheby's, Christie's, BARNES et Engel & Völkers
- Chaque annonce est vérifiée avant sa mise en ligne
- Contactez directement des agents vérifiés
En continuant, vous acceptez nos Conditions et notre Politique de confidentialité.