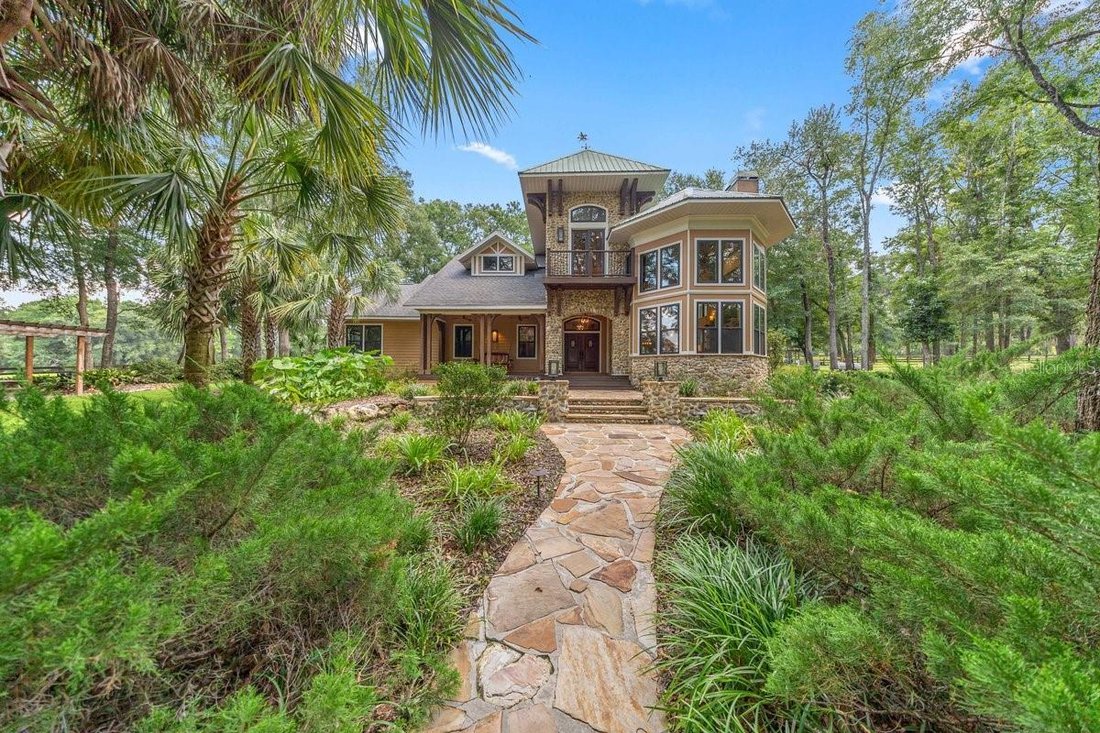

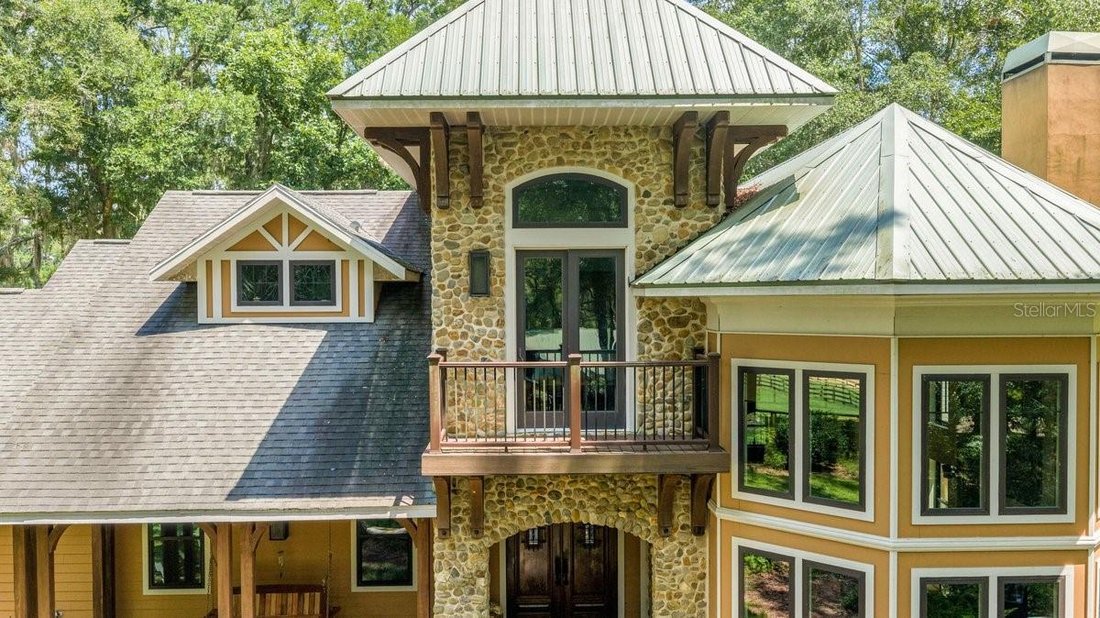
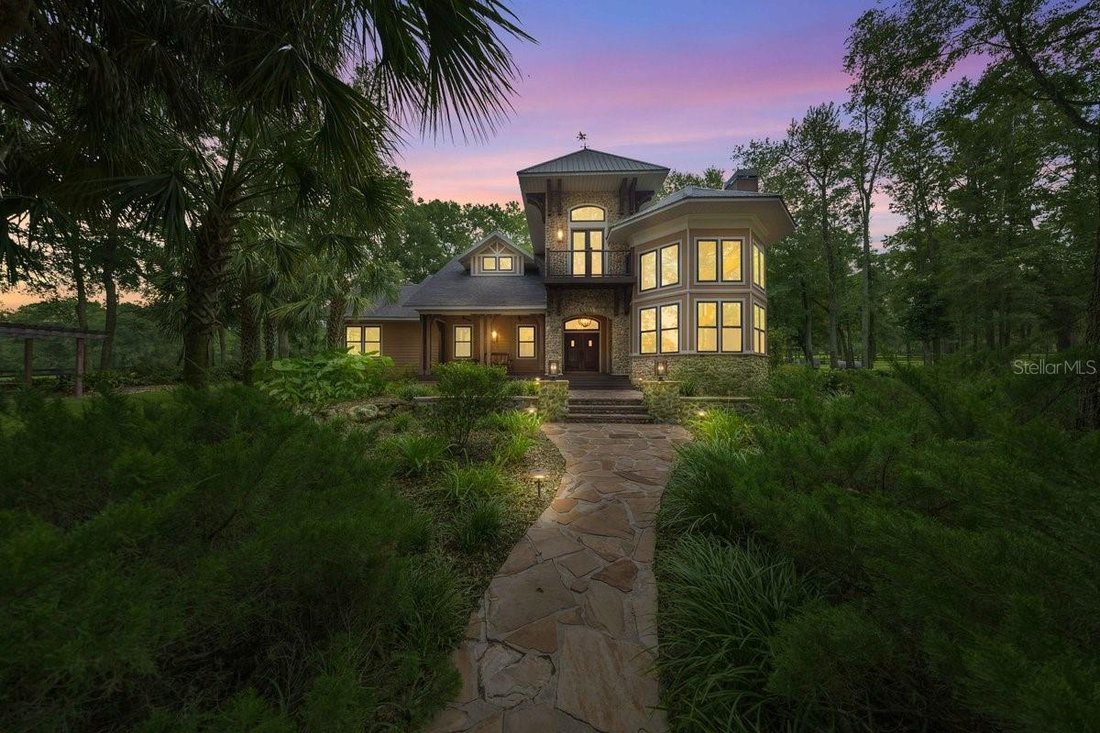
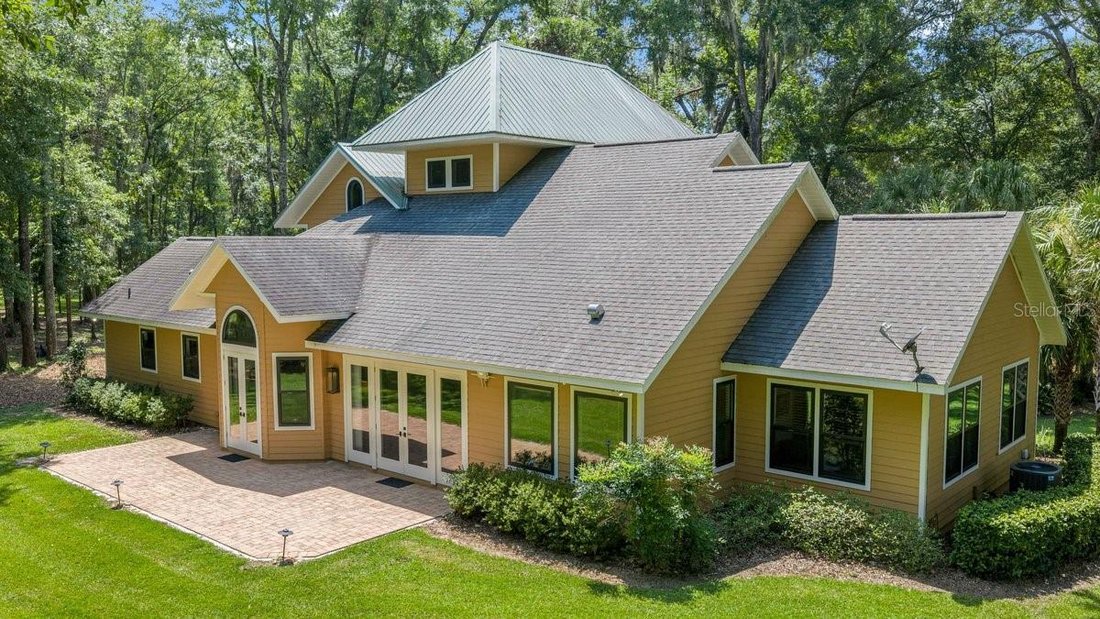
Résidence Unifamiliale À High Springs
- 4 Chambres
- 4 SdB
- 3,298 Sqft
- 40.0 Ac lot
- Mis à jour: Septembre 4
- Source: Stellar MLS MLS#GC542630
À propos de la propriété
The Exceptional Equestrian Facilities: 17-stall barn with 12’x12’ individually lit stalls, each with two electrical outlets and custom fan racks. Amenities include a feed room, 3 indoor and 2 outdoor lighted wash racks, climate-controlled tack room, fly-control system, ceiling fans, cupola ventilation and 220V power for shop equipment. The property features 9 fenced paddocks, each with dedicated water and old-growth oaks for shade, plus 5 run-in sheds. Approximately 3 miles of private, predominantly shaded riding trails with eventing jumps provide the rare opportunity to ride and train without leaving the property. The impressive 176’x256’ custom arena features clay-and-sand footing with dedicated irrigation to keep it jump-ready. A private 1-bedroom, 1-bath barn apartment with two entrances, spacious kitchen and laundry provides ideal accommodations for a trainer, caretaker or guests. Additional features include an RV/horse-trailer electrical outlet, two 90-gallon fuel tanks and extensive irrigation. Private, sophisticated and meticulously designed, this remarkable 40-acre estate offers an extraordinary opportunity to live, ride, train and entertain at home. WELLS & SEPTIC: The property is served by two wells. The farm well is an industrial 6-inch well installed by Freeman in 2018 under the supervision of a professional geologist. This well services the whole property. A separate residential well, located to the left of the main residence, was constructed in 2000 is the back up well. It can be run by a standalone generator if the main generator fails, it can be run by a switch on a panel on the south side of the house in case the big well needs servicing. The residence well has a pipe connecting to the barn so the barn also has water in case of something failing. The property also has two septic systems, which are serviced annually. The residence septic is located to the left of the home, while the barn septic is located behind the barn.
-
Type de propriété
Maison
-
Étages
2
-
Année de construction
2019
-
Prix/pied²
$879
Caractéristiques
Explorez le secteur
L'agent vous contactera bientôt par
Publié par
Réserver une visite avec the agent
Choisissez une date et si vous souhaitez une visite virtuelle ou en personne avec l’agent.
Listings courtesy of Stellar MLS as distributed by MLS GRID. Based on information submitted to the MLS GRID. All data is obtained from various sources and may not have been verified by broker or MLS GRID. Supplied Open House Information is subject to change without notice. All information should be independently reviewed and verified for accuracy. Properties may or may not be listed by the office/agent presenting the information. Listing information is provided for consumers? personal, non-commercial use, solely to identify prospective properties for potential purchase; all other use is strictly prohibited and may violate relevant federal and state law. Information deemed reliable but not guaranteed. Copyright © 2026 MLS GRID. All Rights Reserved.
Propriétés similaires à proximité
Nouvelles annonces à High Springs


Explorez plus de biens à vendre
High Springs, FL, États-Unis types de propriétés
High Springs, FL, États-Unis Recherches populaires
- Lotissement sécurisé propriétés à High Springs, FL, États-Unis
- Propriétés avec Bar à High Springs, FL, États-Unis
- Constructions neuves propriétés à High Springs, FL, États-Unis
- Propriétés avec Cuisine ouverte à High Springs, FL, États-Unis
- Propriétés avec Balcon à High Springs, FL, États-Unis
- Propriétés avec Cuisine extérieure à High Springs, FL, États-Unis
- Vue sur la montagne propriétés à High Springs, FL, États-Unis
- Propriétés avec Centre de remise en forme / Fitness à High Springs, FL, États-Unis
- Propriétés avec Cinéma à High Springs, FL, États-Unis
Guides et histoires connexes
La confiance des plus grands courtiers du monde
Les agents des propriétés les plus exceptionnelles du monde publient sur JamesEdition.
- Des annonces de Sotheby's, Christie's, BARNES et Engel & Völkers
- Chaque annonce est vérifiée avant sa mise en ligne
- Contactez directement des agents vérifiés
En continuant, vous acceptez nos Conditions et notre Politique de confidentialité.
partnered with