$1,550,000
118 W Cherry Street Hicksville, New York
- 5 Chambres
- 5 SdB
- 3,000 Sqft
- 6,250 Sqft lot
- Mis à jour: Aujourd'hui
À propos de la propriété
La description a été traduite automatiquement.
La description est affichée dans la langue d'origine.
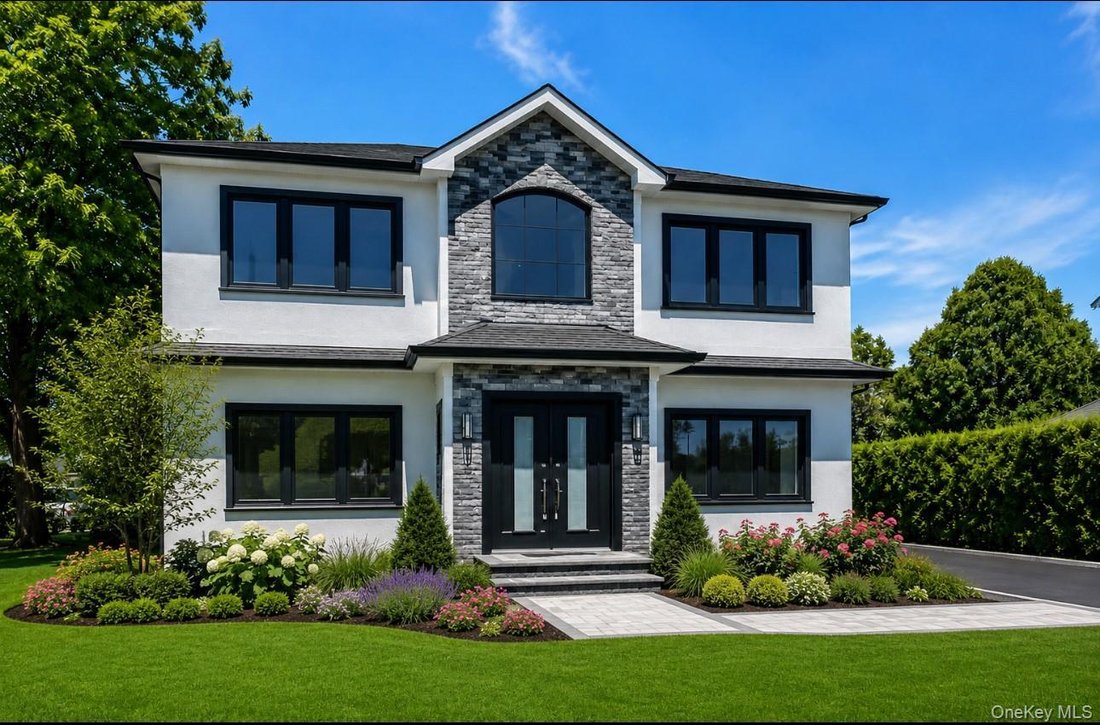
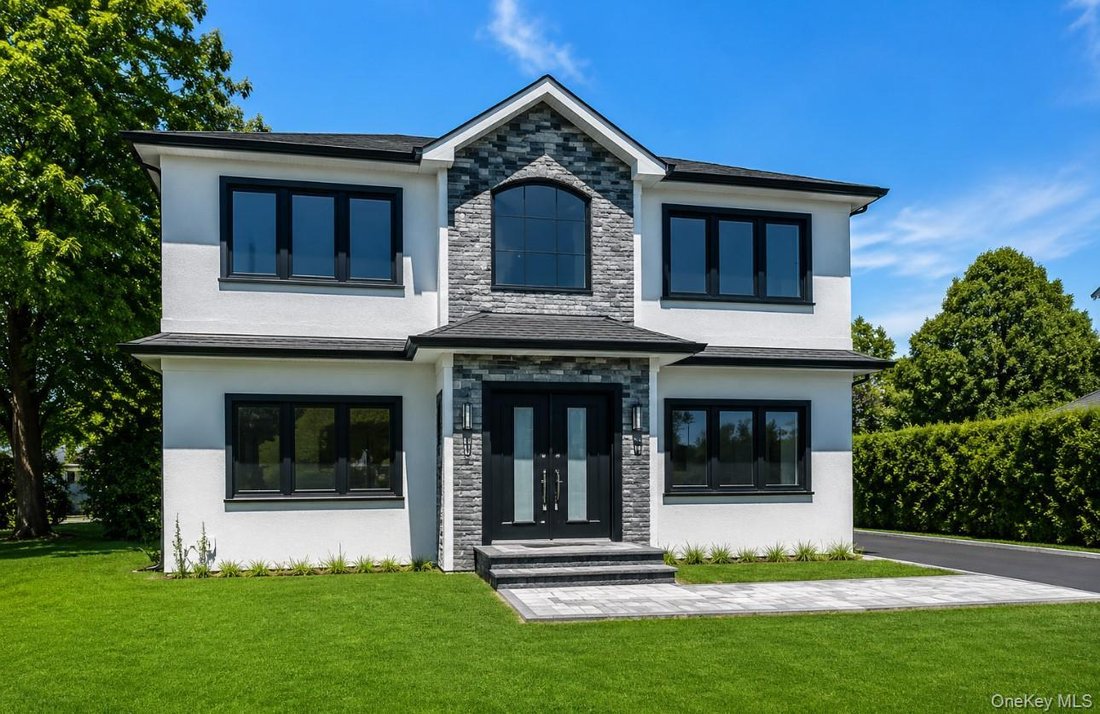
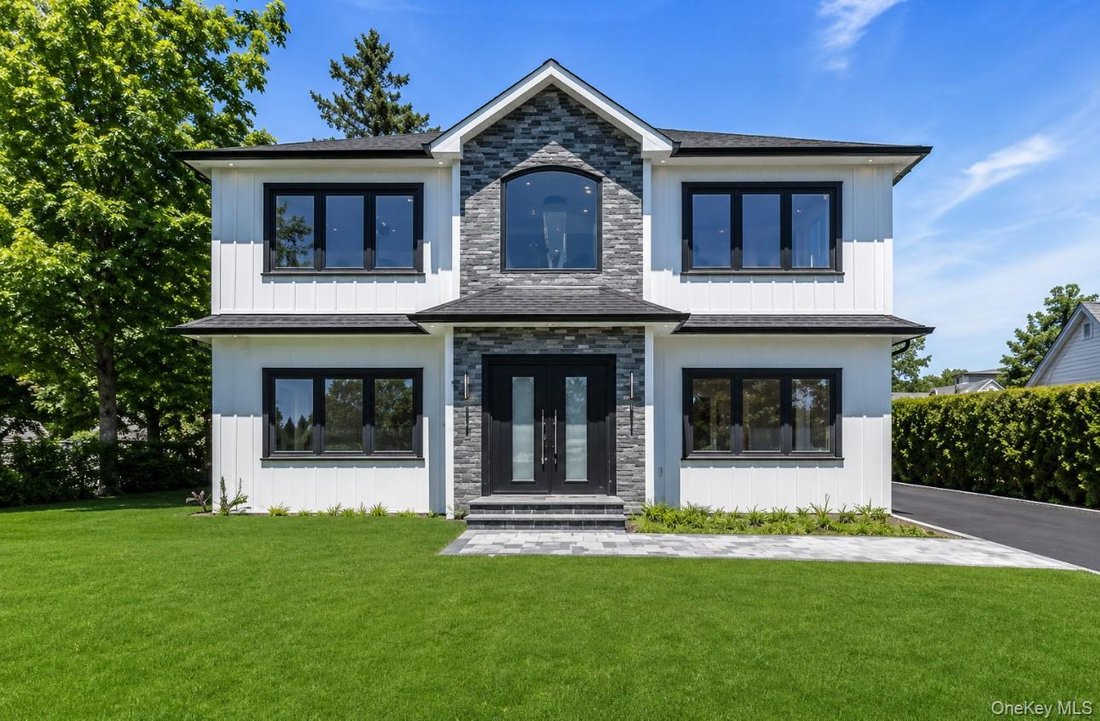
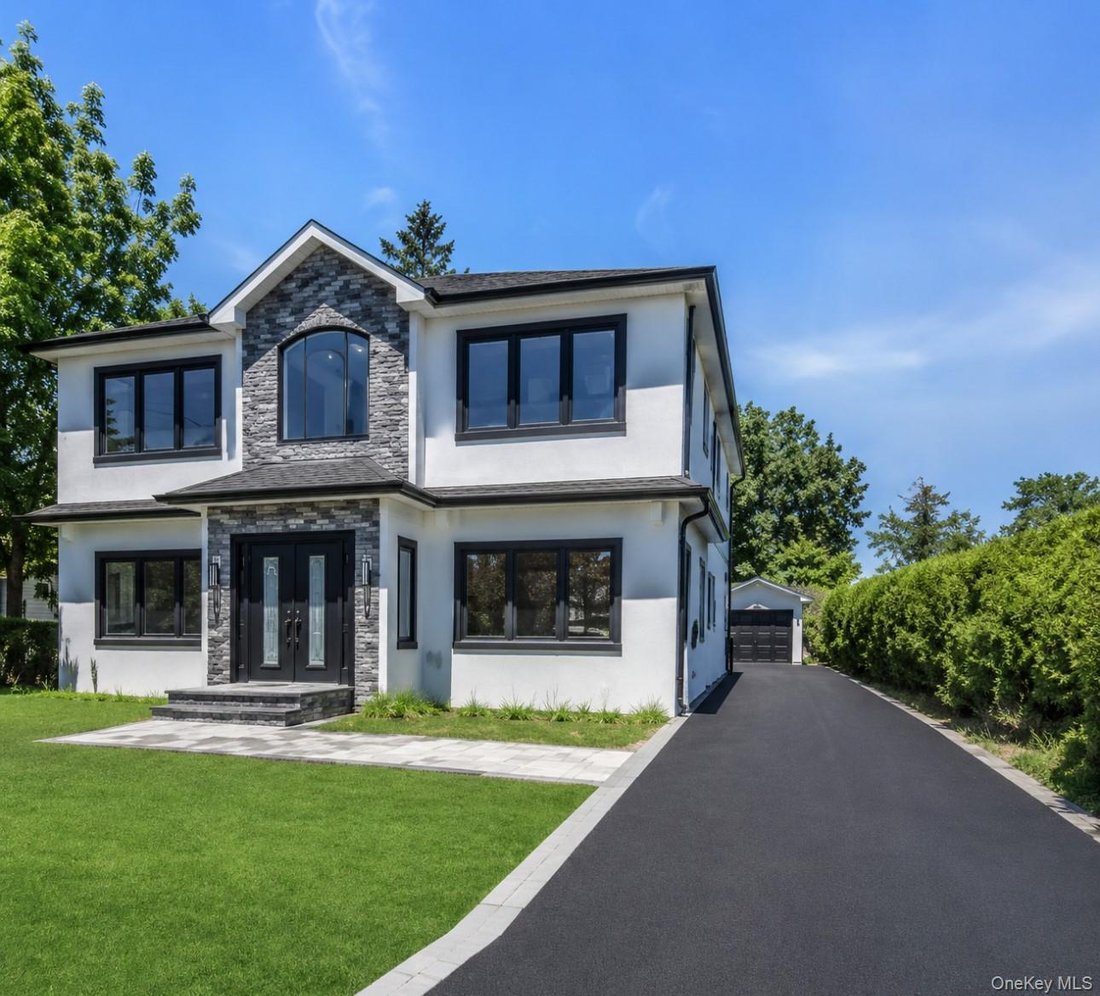
This meticulously new construction crafted residence spans approximately 4,455 total square feet (2,970 sq ft main living + 1,485 sq ft finished basement with an outside entrance), offering a sophisticated blend of modern design and quality craftsmanship. Features 5 spacious bedrooms and 5 full baths, including a convenient first-floor junior suite and a luxurious second-floor primary retreat. The
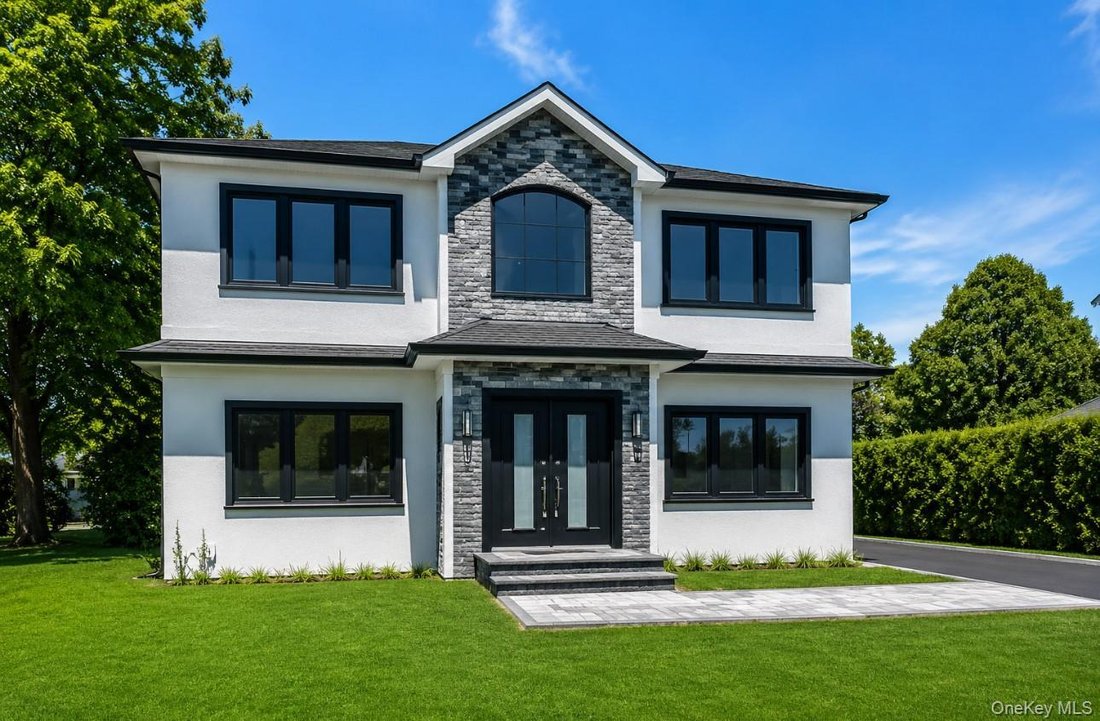
This meticulously new construction crafted residence spans approximately 4,455 total square feet (2,970 sq ft main living + 1,485 sq ft finished basement with an outside entrance), offering a sophisticated blend of modern design and quality craftsmanship. Features 5 spacious bedrooms and 5 full baths, including a convenient first-floor junior suite and a luxurious second-floor primary retreat. The primary suite boasts an elegant ceiling detail and a spa-inspired bath with a soaking tub and double vanity, ensuring ultimate relaxation. The heart of the home is a designer kitchen, featuring pristine white cabinetry, a striking wood-tone double-waterfall quartz island, and premium stainless steel appliances. This culinary space flows effortlessly into the den room, enhanced by a coffered ceiling and a cozy direct-vent gas fireplace. Throughout the home, you’ll find high-end engineered hardwood flooring, a dramatic double-height foyer, an intricate slatted accent wall, and custom trim work that exudes elegance. Built for modern efficiency, this home includes two 97% efficient furnaces, a 96% efficient Navien water heater, smart WiFi thermostats, smart lighting, a Level 2 EV charger, and spray foam insulation. Additional premium features include European tilt-turn windows and 5/8” moisture-resistant sheetrock. The striking exterior showcases white board & batten siding, a charcoal GAF architectural roof, a blacktop driveway with a paver border, a rear patio, and full irrigation. A detached 1-car garage completes this exceptional offering. This is truly a rare opportunity to own a home where every detail has been thoughtfully considered.
-
Type de propriété
Maison
-
Année de construction
2026
-
Prix/pied²
$516
Caractéristiques
- Garage
- Cheminée
- Piscine
- Sous-sol
Explorez le secteur
118 W Cherry Street, Hicksville, État de New York, États-Unis
Voir sur Google Maps
Prix par sqft
Faible
Élevé
Inscrit il y a 6 ans
Vous vous êtes renseigné sur ce bien
L'agent vous contactera bientôt par
Publié par
47
Annonces
2020
Inscrit
Réserver une visite avec the agent
Choisissez une date et si vous souhaitez une visite virtuelle ou en personne avec l’agent.
Date préférée
Type de visite
Dernière mise à jour
Aujourd'hui
Première mise en ligne
Juin 4
Référence de l’annonce
1008430
La confiance des plus grands courtiers du monde
Les agents des propriétés les plus exceptionnelles du monde publient sur JamesEdition.
- Des annonces de Sotheby's, Christie's, BARNES et Engel & Völkers
- Chaque annonce est vérifiée avant sa mise en ligne
- Contactez directement des agents vérifiés
En continuant, vous acceptez nos Conditions et notre Politique de confidentialité.
brokerages we
partnered with
partnered with