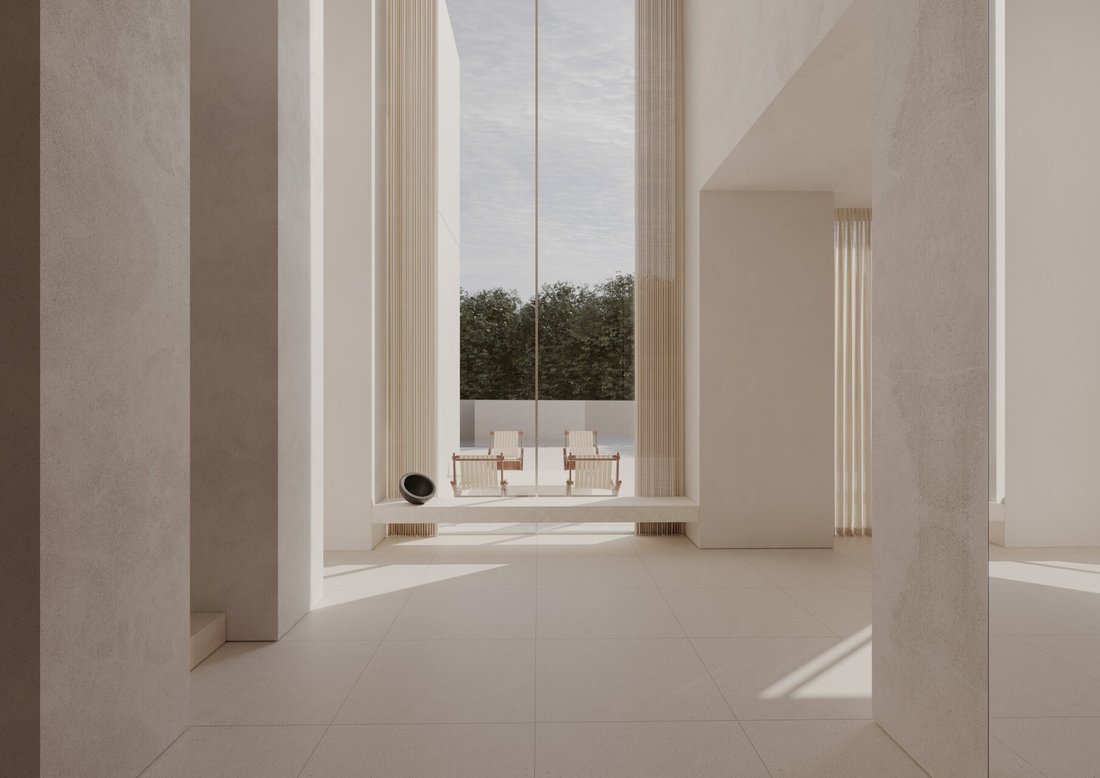
Chef D'œuvre Architectural Exquis
- 6 Chambres
- 6 SdB
- 8,612 Sqft
- 11
À propos de la propriété
Conçue par l’architecte britannique de renommée internationale John Pawson, la villa s’étend sur environ 800 m² d’espace de vie méticuleusement aménagé sur un vaste terrain de 1 0
Situated on one of the most exclusive plots of Galei Tchelet Street, this extraordinary contemporary residence represents the pinnacle of modern luxury, architectural precision and refined craftsmanship.
Designed by the internationally renowned British architect John Pawson, the villa spans approximately 800 sqm of meticulously curated living space on an expansive 1,050 sqm lot. Ever
Conçue par l’architecte britannique de renommée internationale John Pawson, la villa s’étend sur environ 800 m² d’espace de vie méticuleusement aménagé sur un vaste terrain de 1 050 m². Chaque élément de la résidence a été conçu sur mesure exclusivement pour cette maison, y compris des meubles et accessoires sur mesure créés spécifiquement par l’architecte pour compléter le langage esthétique unique de la propriété.
Un style de vie raffiné : La résidence est entourée d’une façade arrondie exceptionnelle en béton apparent, réalisée selon une technique rare et ultra-propre, avec des finitions impeccables et aucune imperfection visible, une véritable prouesse architecturale rarement vue dans les résidences privées.
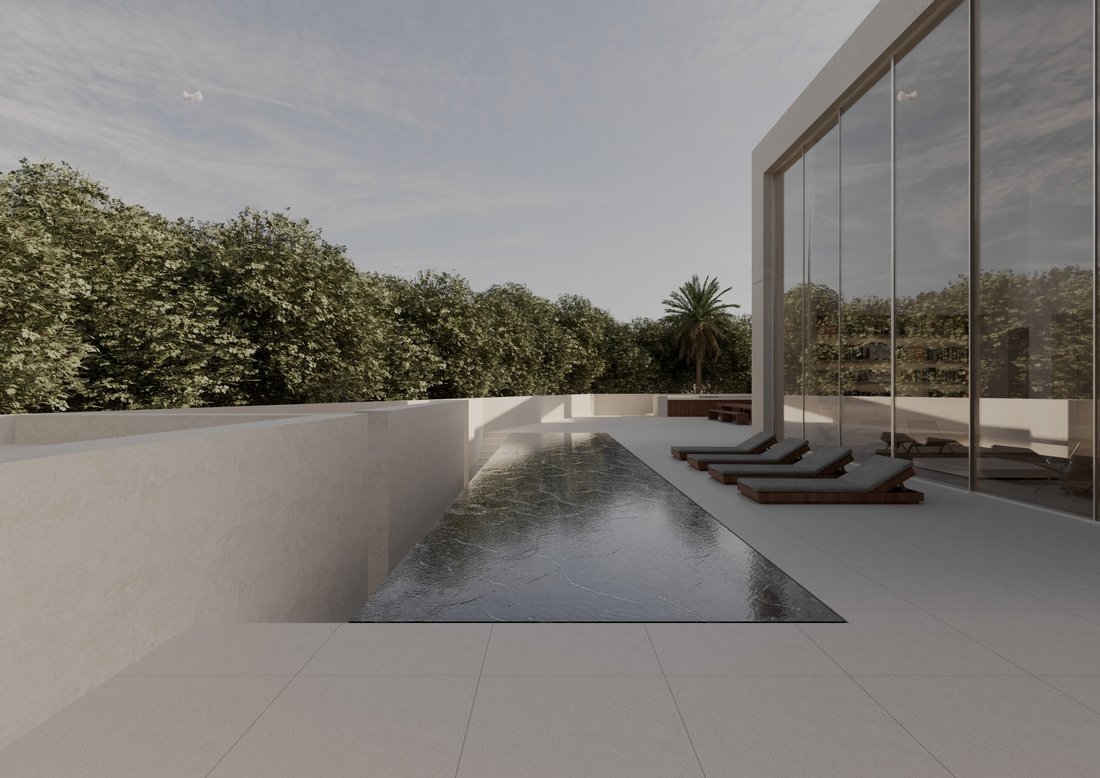
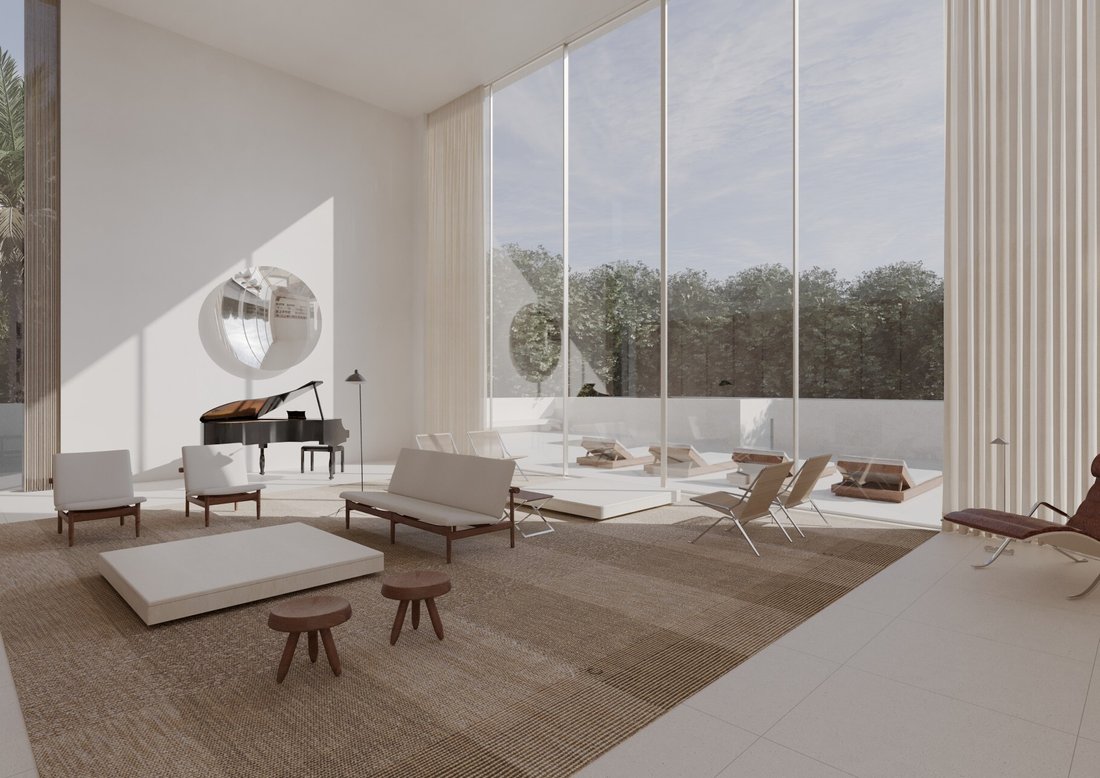
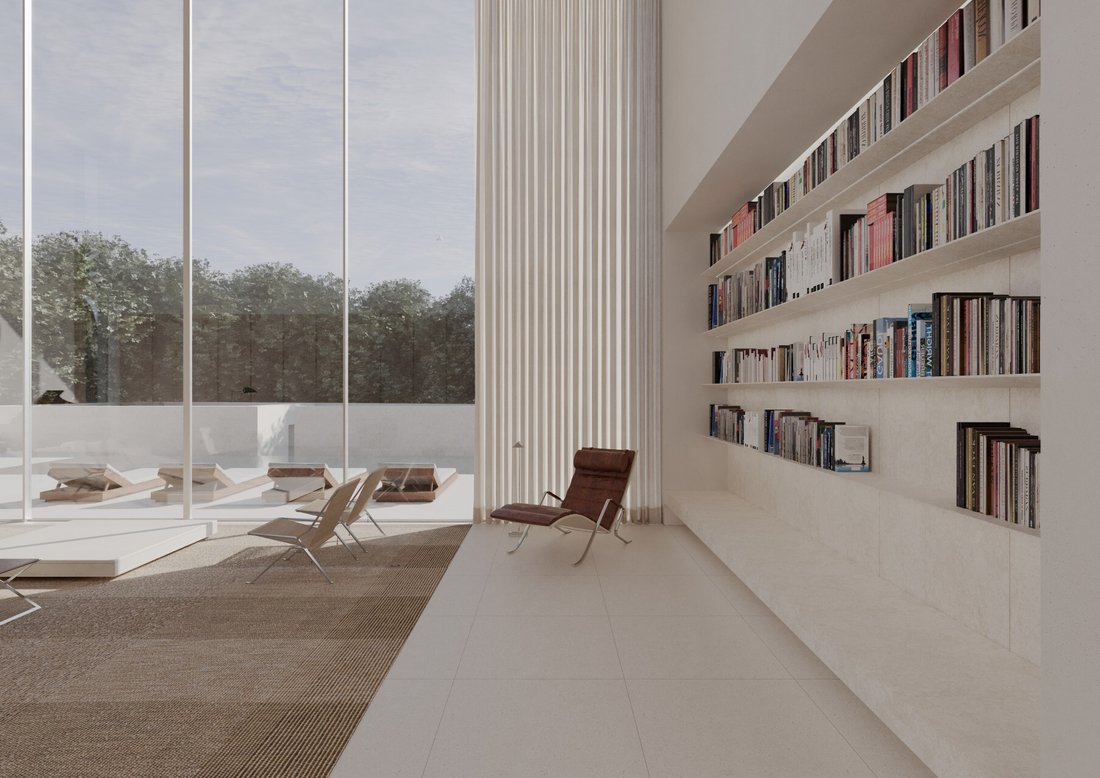
En entrant dans la maison, les invités sont accueillis dans un magnifique salon à double hauteur avec de hauts plafonds de 8 mètres, créant un sentiment extraordinaire d’ouverture et de grandeur. L’élégant salon de 90 m² s’écoule parfaitement vers les espaces de divertissement extérieurs et la spectaculaire piscine à débordement.

La vaste cuisine design d’Obumex est complétée par des appareils haut de gamme Gaggenau et s’ouvre sur un remarquable espace repas et divertissement de 100 m² donnant sur la piscine et les jardins luxuriants de style tropical. Un salon familial/salle de télévision séparé de 40 m² offre une retraite intime et confortable pour la vie de tous les jours.
Un hébergement exceptionnel
Le niveau supérieur comprend deux suites luxueuses ainsi qu’une magnifique suite principale dotée de deux salles de bains inspirées du spa et d’un impressionnant dressing. La hauteur des plafonds à l’étage supérieur atteint environ 2,70 mètres, ce qui renforce la sensation de volume et de lumière naturelle.
Bien-être et divertissement de renommée mondiale : le niveau inférieur a été conçu comme une retraite de luxe privée et comprend :
— Salle de sport entièrement équipée
— Soldat Mikveh
— Salle de cinéma ultramoderne
— Trois suites supplémentaires
— Chambre sécurisée Mamad/coffre-fort
— Des cours anglaises laissant entrer beaucoup de lumière naturelle et d’air frais dans tout le sous-sol
— Buanderie
— Parking souterrain pour trois véhicules
Spécifications ultra-haut de gamme : chaque aspect de la maison a été réalisé selon des normes sans compromis, y compris :
— Système domotique intelligent Lutron
— Système de climatisation avancé Mitsubishi
— Chauffage par le sol dans l’ensemble
— Menuiserie en bois Dinesen sur mesure avec des finitions en bois naturel spécialement traitées
— Piscine à débordement chauffée de 12 x 3 mètres avec un système de plancher surélevé unique qui s’intègre parfaitement à la terrasse extérieure
— Aménagement paysager tropical « sur le thème de la jungle » conçu par des professionnels
La conception de l’éclairage a été réalisée par un spécialiste de premier plan responsable des concepts d’éclairage emblématiques de l’hôtel Norman et de l’hôtel Jaffa, apportant une ambiance et une sophistication de niveau d’hospitalité rares dans un cadre résidentiel privé.
Les autres détails luxueux incluent des télévisions à miroir intégrées dans toute la résidence et un niveau extraordinaire de matérialité, de détails et de savoir-faire rarement disponibles sur le marché.
Il ne s’agit pas simplement d’une maison, mais d’un objet architectural de collection conçu pour les acheteurs les plus exigeants à la recherche d’une exclusivité absolue, d’une intimité et d’un design de classe mondiale.
Situated on one of the most exclusive plots of Galei Tchelet Street, this extraordinary contemporary residence represents the pinnacle of modern luxury, architectural precision and refined craftsmanship.
Designed by the internationally renowned British architect John Pawson, the villa spans approximately 800 sqm of meticulously curated living space on an expansive 1,050 sqm lot. Every element of the residence has been custom-designed exclusively for this home, including bespoke furniture and accessories created specifically by the architect to complement the property’s unique aesthetic language.
A Statement of Sophisticated Living:
The residence is enveloped in an exceptional rounded exposed concrete façade, executed in a rare, ultra-clean technique with seamless finishes and no visible imperfections — a true architectural achievement rarely seen in private residences.
Upon entering the home, guests are welcomed into a breathtaking double-height living room with soaring 8-meter ceilings, creating an extraordinary sense of openness and grandeur. The elegant 90 sqm salon flows seamlessly toward the outdoor entertaining areas and the spectacular infinity swimming pool.
The expansive designer kitchen by Obumex is complemented by premium Gaggenau appliances and opens into a remarkable 100 sqm dining and entertaining area overlooking the pool and lush tropical-style gardens. A separate 40 sqm family lounge / TV room provides an intimate and comfortable retreat for everyday living.
Exceptional Accommodation
The upper level features two luxurious suites alongside a magnificent primary suite complete with dual spa-inspired bathrooms and an impressive walk-in dressing room. Ceiling heights throughout the upper floor reach approximately 2.70 meters, enhancing the sense of volume and natural light.
World-Class Wellness & Entertainment:
The lower level has been conceived as a private luxury retreat and includes:
– Fully equipped gym
– Private Mikveh
– State-of-the-art cinema room
– Three additional guest suites
– Secure Mamad/safe room
– English courtyards allowing abundant natural light and fresh air throughout the basement level
– Laundry facilities
– Underground parking for three vehicles
Ultra-Premium Specifications:
Every aspect of the home has been executed to uncompromising standards, including:
– Lutron smart home automation system
– Mitsubishi advanced climate control system
– Underfloor heating throughout
– Custom Dinesen wood carpentry with specially treated natural wood finishes
– Heated 12 x 3 meter infinity pool with a unique elevating floor system seamlessly integrating with the outdoor terrace
– Professionally designed tropical “jungle-themed” landscaping
The lighting design was executed by a leading specialist responsible for the iconic illumination concepts of the Norman Hotel and The Jaffa Hotel, bringing a rare hospitality-level ambiance and sophistication into a private residential setting.
Additional luxurious details include mirror televisions integrated throughout the residence and an extraordinary level of materiality, detailing and craftsmanship rarely available on the market.
This is not simply a home — it is a collectible architectural statement crafted for the most discerning buyer seeking absolute exclusivity, privacy and world-class design.
-
Type de propriété
Maison
-
Prix/pied²
$6,467
Caractéristiques
- Piscine
- Terrasse
- Jardin
- Centre de remise en forme / Fitness
- Cinéma
- Moderne
- Constructions neuves
- Sous-sol
- Buanderie
Lot
- Vie privée
- Constructions neuves
- Moderne
Intérieur
- Buanderie
- Cinéma
- Sous-sol
- Centre de remise en forme / Fitness
Outdoor
- Terrasse
- Stationnement
- Piscine
- Jardin
Explorez le secteur
L'agent vous contactera bientôt par
Publié par
Réserver une visite avec Shelly Belzer Shmelzer
Choisissez une date et si vous souhaitez une visite virtuelle ou en personne avec l’agent.

Propriétés similaires à proximité
Nouvelles annonces à Herzliya

Explorez plus de biens à vendre
Herzliya, Israël types de propriétés
Herzliya, Israël Recherches populaires
- Propriétés avec Piscine à Herzliya, Israël
- Propriétés avec Jardin à Herzliya, Israël
- Constructions neuves propriétés à Herzliya, Israël
- Plage propriétés à Herzliya, Israël
- Au bord de l’eau propriétés à Herzliya, Israël
- Propriétés avec Terrain de tennis à Herzliya, Israël
- Propriétés avec Plage privée à Herzliya, Israël
- Duplex propriétés à Herzliya, Israël
- Vue sur un golfe propriétés à Herzliya, Israël
Guides et histoires connexes
La confiance des plus grands courtiers du monde
Les agents des propriétés les plus exceptionnelles du monde publient sur JamesEdition.
- Des annonces de Sotheby's, Christie's, BARNES et Engel & Völkers
- Chaque annonce est vérifiée avant sa mise en ligne
- Contactez directement des agents vérifiés
En continuant, vous acceptez nos Conditions et notre Politique de confidentialité.