Maison Individuelle De 5 Chambres à Vendre Dans Le Hertfordshire
- 5 Chambres
- 3 SdB
- Mis à jour: Septembre 15
À propos de la propriété
GUIDE PRICE £900,000 - £950,000
NO ONWARD CHAIN
DETACHED FIVE BEDROOM FAMILY HOME
Approximately 2,000 sq ft | Five Double Bedrooms | Four En-Suite Facilities | Double Garage | Private Garden
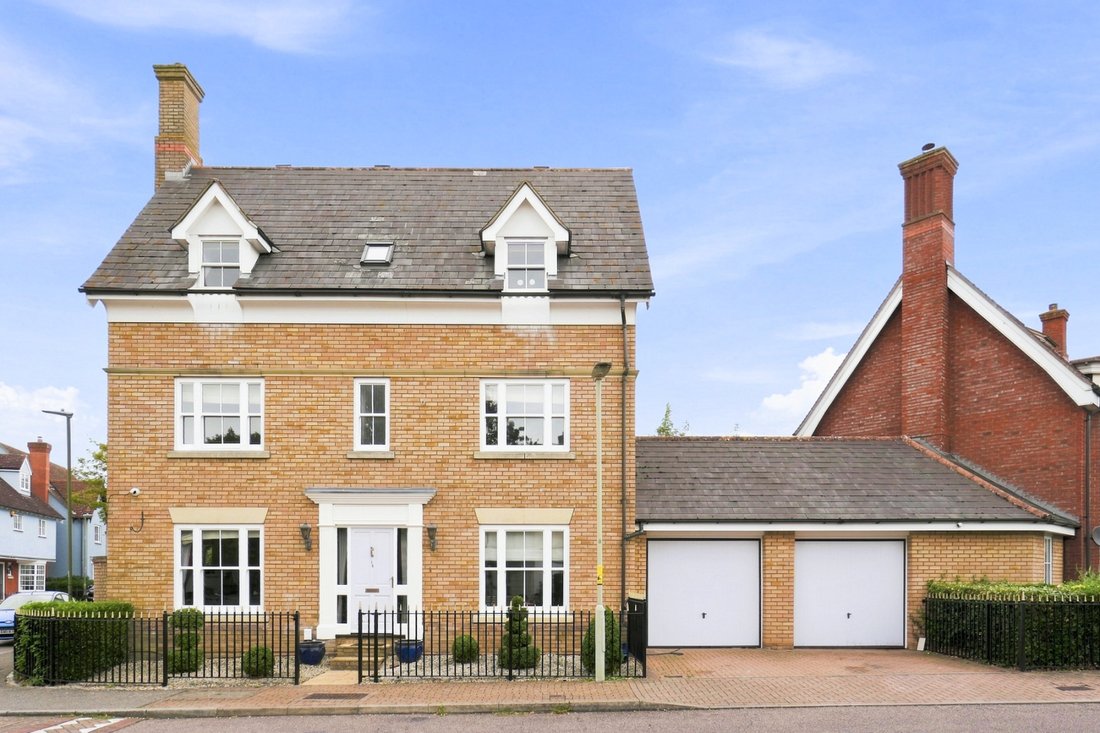
A well-appointed handsome detached family home occupying a corner plot on the popular St Michael’s Mead development, conveniently located within walking distance of the picturesque lake,
GUIDE PRICE £900,000 - £950,000
NO ONWARD CHAIN
DETACHED FIVE BEDROOM FAMILY HOME
Approximately 2,000 sq ft | Five Double Bedrooms | Four En-Suite Facilities | Double Garage | Private Garden
A well-appointed handsome detached family home occupying a corner plot on the popular St Michael’s Mead development, conveniently located within walking distance of the picturesque lake, country park and local amenities.
This impressive Family home provides an exceptional family living, generous bedroom accommodation and excellent ancillary space, making it particularly well suited to modern family life.
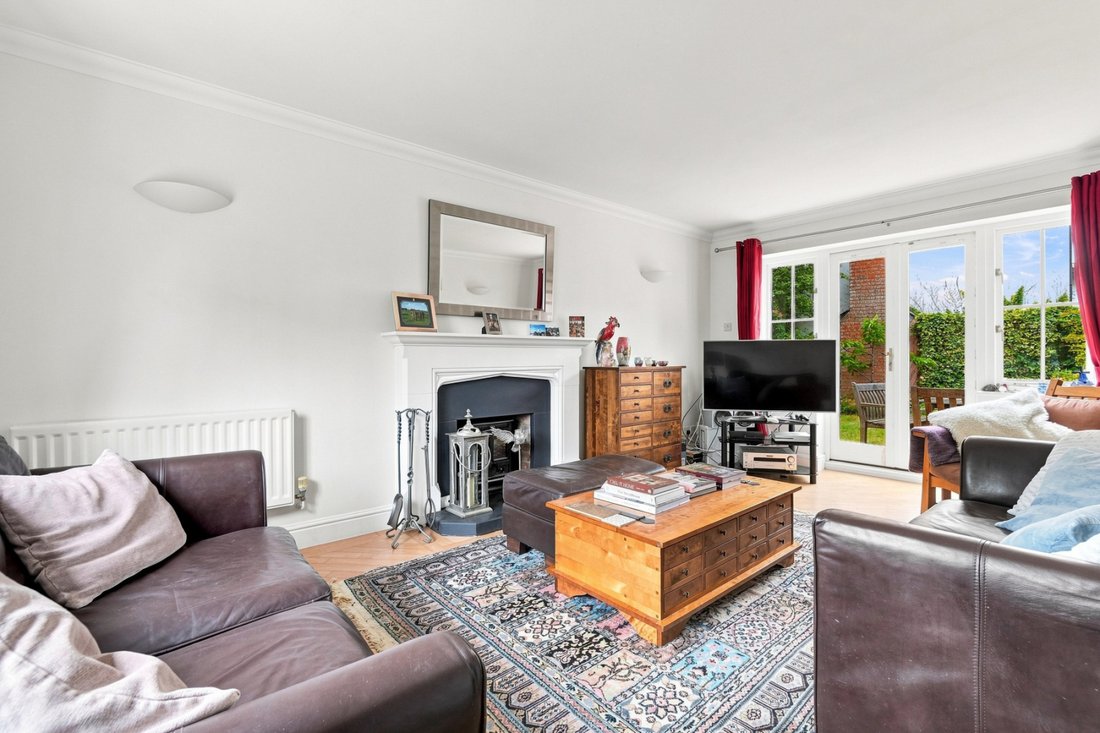
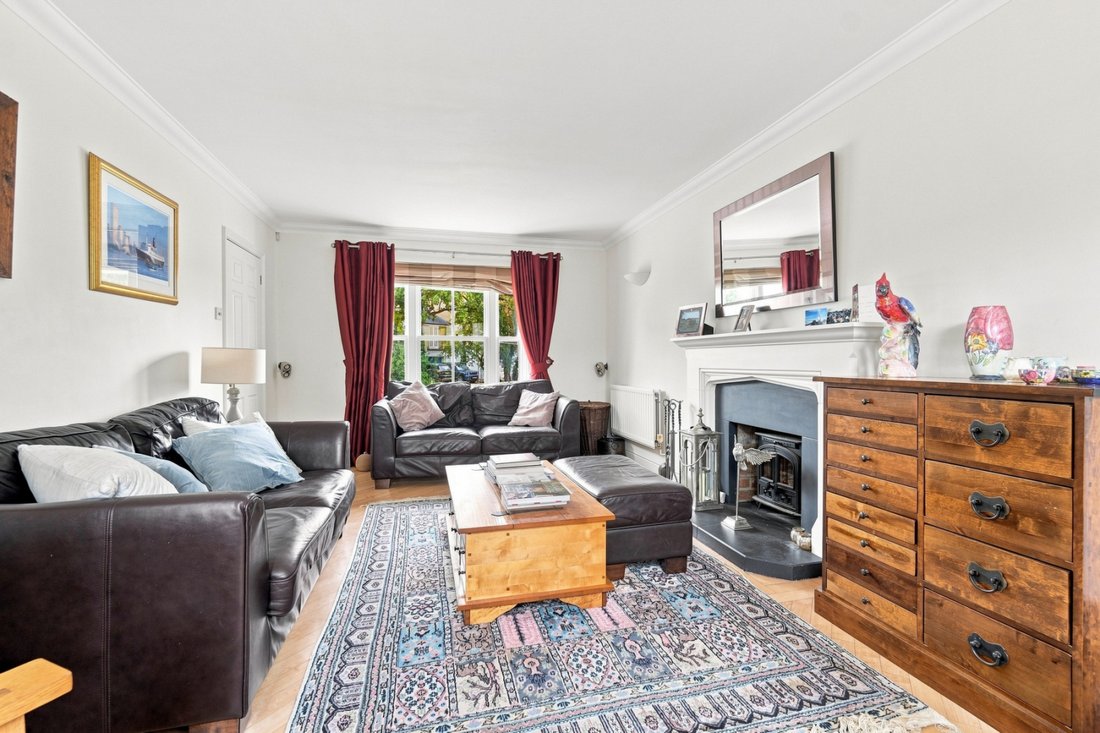
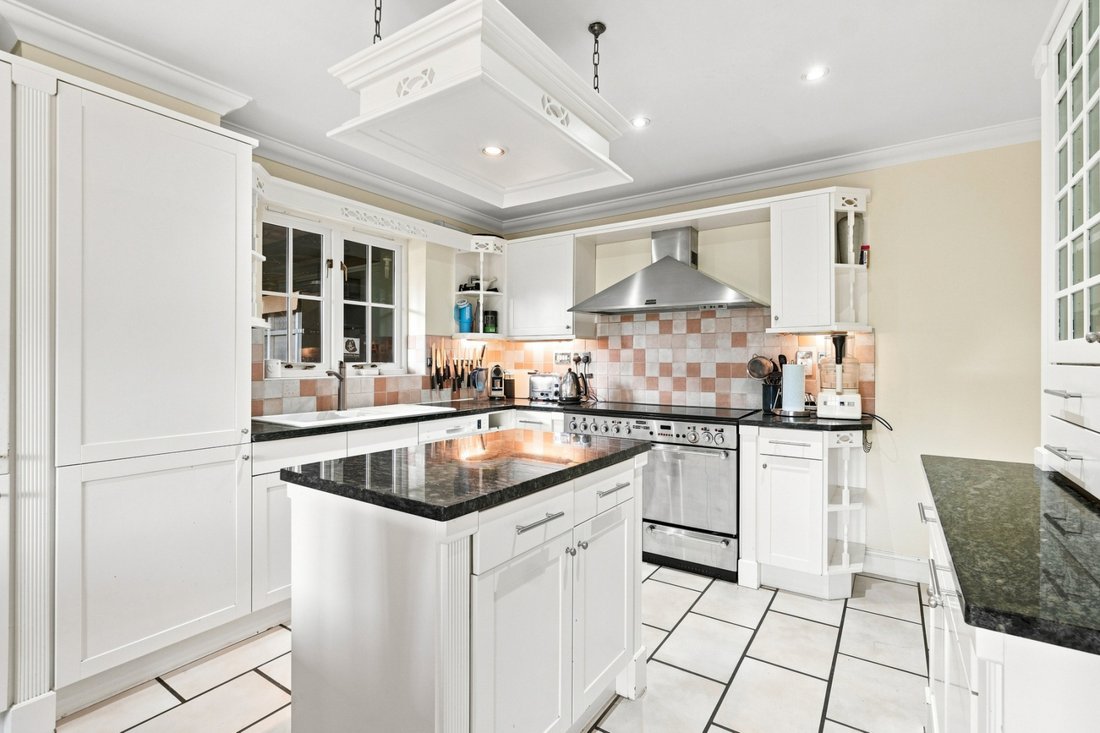
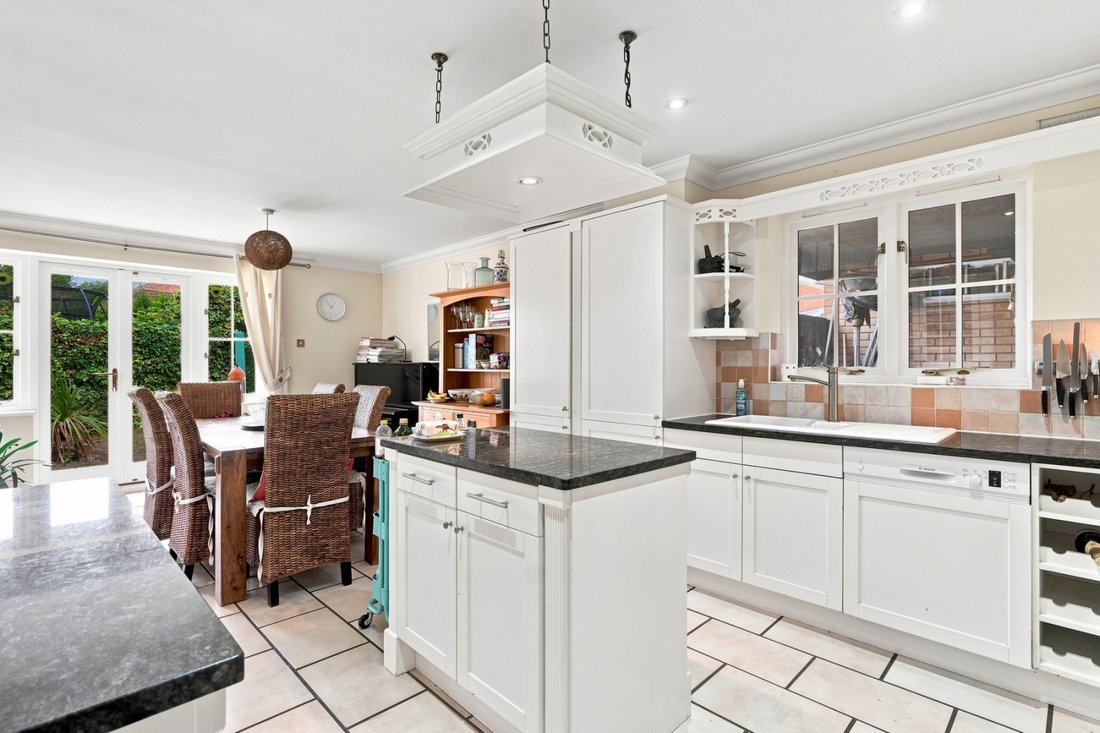
At the heart of the home is a spacious kitchen/dining room, providing an excellent setting for both everyday family life and entertaining. The generous proportions allow ample space for a dining table and additional seating, creating a sociable environment in which family and friends can gather. The dual-aspect lounge is an attractive and particularly light reception room, with patio doors opening directly onto the rear entertaining patio and garden. This seamless connection between the internal and external spaces makes the room ideal for entertaining and relaxed family living during the warmer months . A separate study provides a valuable dedicated workspace, ideal for those working from home, while also offering flexibility to suit individual requirements. The bedroom accommodation is a particular feature, with five generous bedrooms, providing exceptional flexibility for a growing family, guests or those requiring additional home-working or hobby space. Four of the bedrooms benefit from their own en-suite facilities, providing an excellent degree of privacy and convenience rarely found in this style of home.
ACCOMMODATION
A solid wooden front door opens onto welcoming entrance hall with access to the principal reception areas and Kitchen/dining room, a spacious and well-proportioned room forming the hub of the house, with bespoke fitted kitchen area offering a range of wall and base units plus central island all with granite work surfaces, there is additional space for dining and informal seating areas and a utility room A dual aspect lounge offers a bright and generous reception room with feature fire surround housing a woodburning stove front aspect windows and patio doors opening onto the rear entertaining terrace and garden provides excellent natural light There is also a generous office/study, and downstairs wc that completes the first floor. A useful and versatile room, perfectly suited to home working study area or playroom.
Stairs lead from the main entrance hall to five well-proportioned bedrooms arranged over the upper floors, providing superb family and guest accommodation. 3 of the bedrooms benefit from private en-suite facilities, offering an exceptional level of convenience and privacy,
one with a double shower, a Jack and Jill bathroom on the top floor boasts a Jacuzzi bath and serves 2 of the bedrooms.
A full size loft is accessed from the second floor.
OUTSIDE
The property enjoys a corner plot with a pleasant rear garden and generous paved patio adjoining the house creates an excellent outdoor entertaining area. To the front is off-street parking for up to 5 vehicles on drive, complemented by a larger than average double garage, which allows for additional parking as well as further parking via the drive through garage accessing a rear parking space providing secure parking. There is excellent storage facilities with additional boarded storage area above offering considerable practical versatility.
The Location
St Michael’s Mead is one of Bishop’s Stortford’s most established and desirable residential developments, renowned for its attractive surroundings and strong community atmosphere. The property is ideally situated within easy walking distance of the development’s attractive lake and country park, offering scenic walking routes and open green spaces. Excellent local schooling, shopping facilities and transport links are readily accessible, with Bishop’s Stortford town centre and mainline railway station providing regular services to London Liverpool Street and Cambridge. Connections to M11 motorway are within a 10-minute drive and London Stansted Airport is approximately 15 minutes’ drive.
AGENTS NOTE - This property can be sold as furnished if desired.
EPC Band D & Council Tax Band G.
IMPORTANT NOTE TO PURCHASERS:
We endeavour to make our sales particulars accurate and reliable, however, they do not constitute or form part of an offer or any contract and none is to be relied upon as statements of representation or fact. Any services, systems and appliances listed in this specification have not been tested by us and no guarantee as to their operating ability or efficiency is given. All measurements have been taken as a guide to prospective buyers only, and are not precise. Please be advised that some of the particulars may be awaiting vendor approval. If you require clarification or further information on any points, please contact us, especially if you are traveling some distance to view. Fixtures and fittings other than those mentioned are to be agreed with the seller.
IFC260087
-
Type de propriété
Maison
Caractéristiques
Explorez le secteur
L'agent vous contactera bientôt par
Publié par
Réserver une visite avec the agent
Choisissez une date et si vous souhaitez une visite virtuelle ou en personne avec l’agent.

La confiance des plus grands courtiers du monde
Les agents des propriétés les plus exceptionnelles du monde publient sur JamesEdition.
- Des annonces de Sotheby's, Christie's, BARNES et Engel & Völkers
- Chaque annonce est vérifiée avant sa mise en ligne
- Contactez directement des agents vérifiés
En continuant, vous acceptez nos Conditions et notre Politique de confidentialité.