$1,959,413
Drussberg 15 6049 Ma Herten
- 5 Chambres
- 3 SdB
- 2,864 Sqft
- 11,313 Sqft lot
- Mis à jour: Avril 17
- 9
À propos de la propriété
La description a été traduite automatiquement.
La description est affichée dans la langue d'origine.
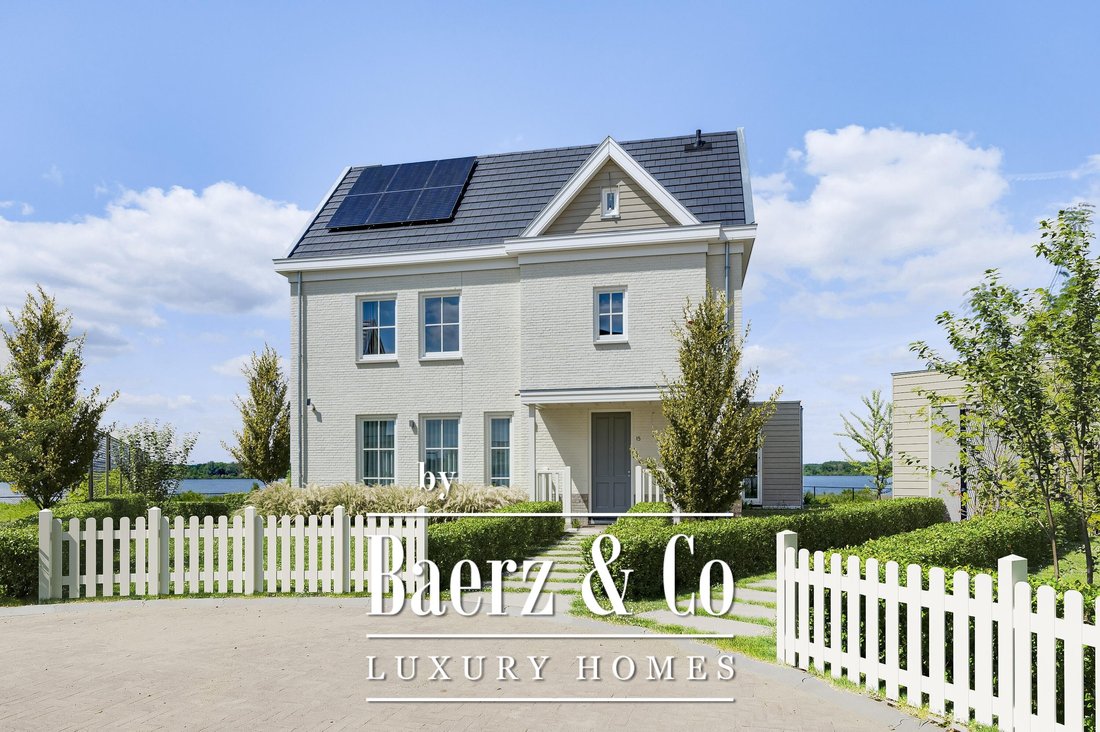
Vivre au bord de l’eau, un sentiment de vacances pour toujours - Drususberg 15 Herten
C’est Oolderveste Aan’t Water !
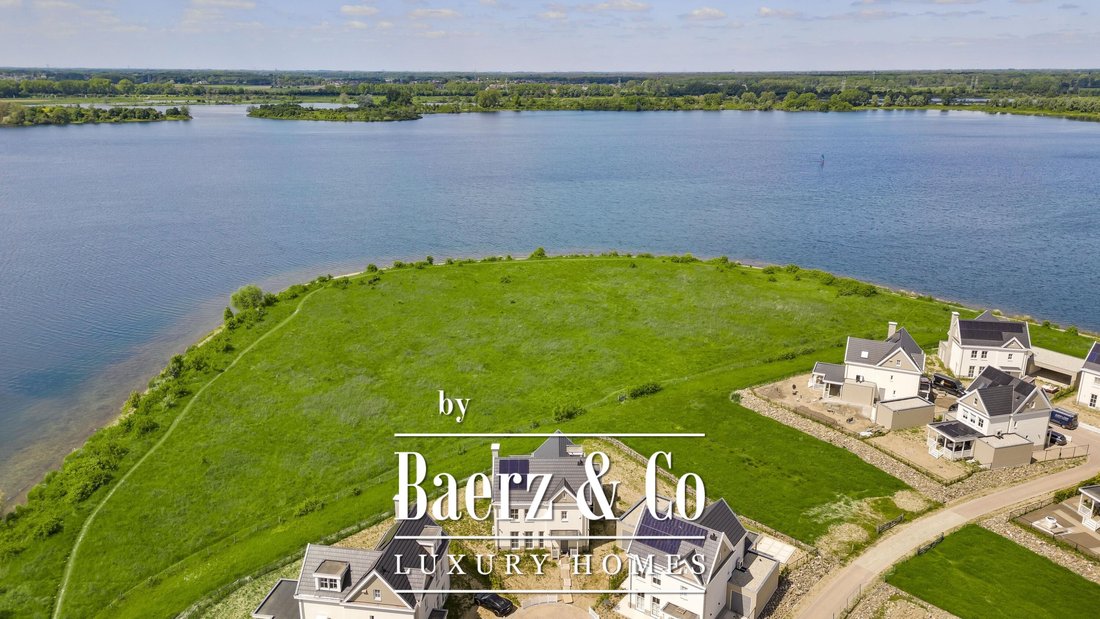
L’eau entoure un lieu de vie idyllique. Des mots tels que « unique » et « spécial » font de cet endroit une injustice. Depuis votre véranda couverte, vous avez une vue sur l’Oolderplas, une peinture qui ne s’ennuie jamais. Vivre sur l’eau, c’es
C’est Oolderveste Aan’t Water !
L’eau entoure un lieu de vie idyllique. Des mots tels que « unique » et « spécial » font de cet endroit une injustice. Depuis votre véranda couverte, vous avez une vue sur l’Oolderplas, une peinture qui ne s’ennuie jamais. Vivre sur l’eau, c’es
Living on the water, a holiday feeling forever - Drususberg 15 Herten
This is Oolderveste Aan ’t Water!
Water surrounds an idyllic place to live. Words like ’unique’ and ’special’ do this place an injustice. From your covered veranda you look out over the Oolderplas; a painting that never bores. Living on the water is a feeling!
This beautiful, detached villa proudly stands
This is Oolderveste Aan ’t Water!
Water surrounds an idyllic place to live. Words like ’unique’ and ’special’ do this place an injustice. From your covered veranda you look out over the Oolderplas; a painting that never bores. Living on the water is a feeling!
This beautiful, detached villa proudly stands
Vivre au bord de l’eau, un sentiment de vacances pour toujours - Drususberg 15 Herten
C’est Oolderveste Aan’t Water !
L’eau entoure un lieu de vie idyllique. Des mots tels que « unique » et « spécial » font de cet endroit une injustice. Depuis votre véranda couverte, vous avez une vue sur l’Oolderplas, une peinture qui ne s’ennuie jamais. Vivre sur l’eau, c’est un sentiment !
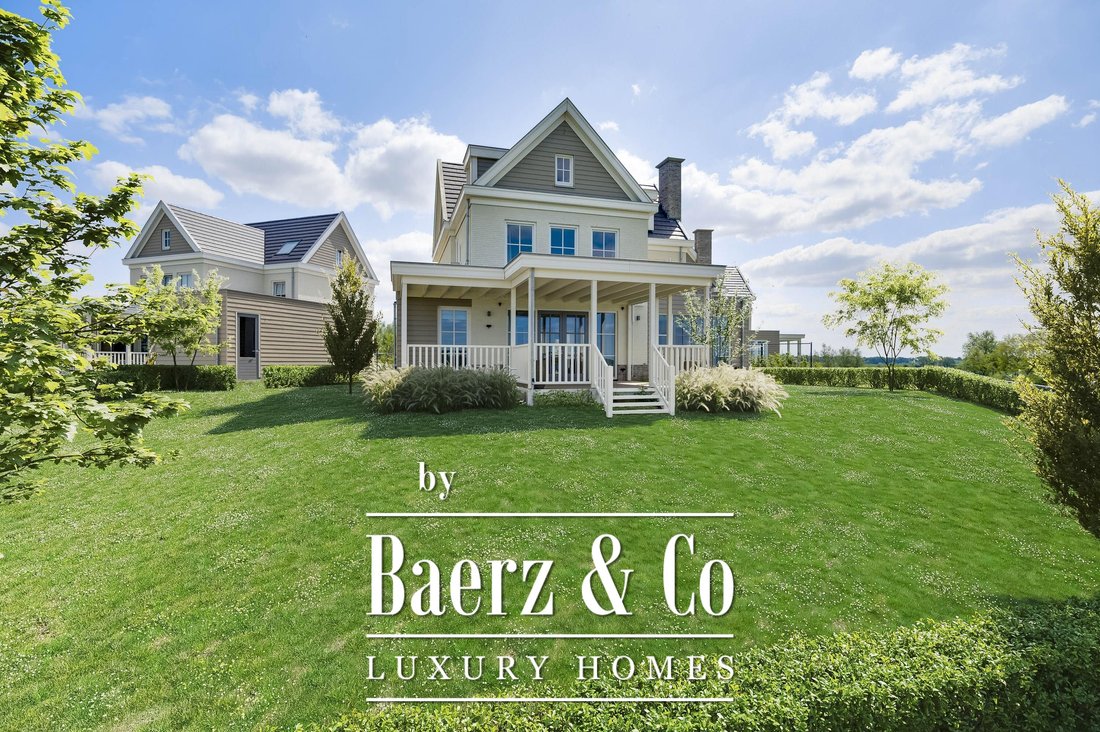
Cette belle villa individuelle se dresse fièrement à la tête de la péninsule. L’architecture particulière, le terrain très spacieux et la vue sur l’Oolderplas séduisent. Serez-vous bientôt assis sur votre véranda couverte et regarderez-vous le soleil se coucher par une chaude soirée d’été ?
La disposition générale est la suivante :
Entrée
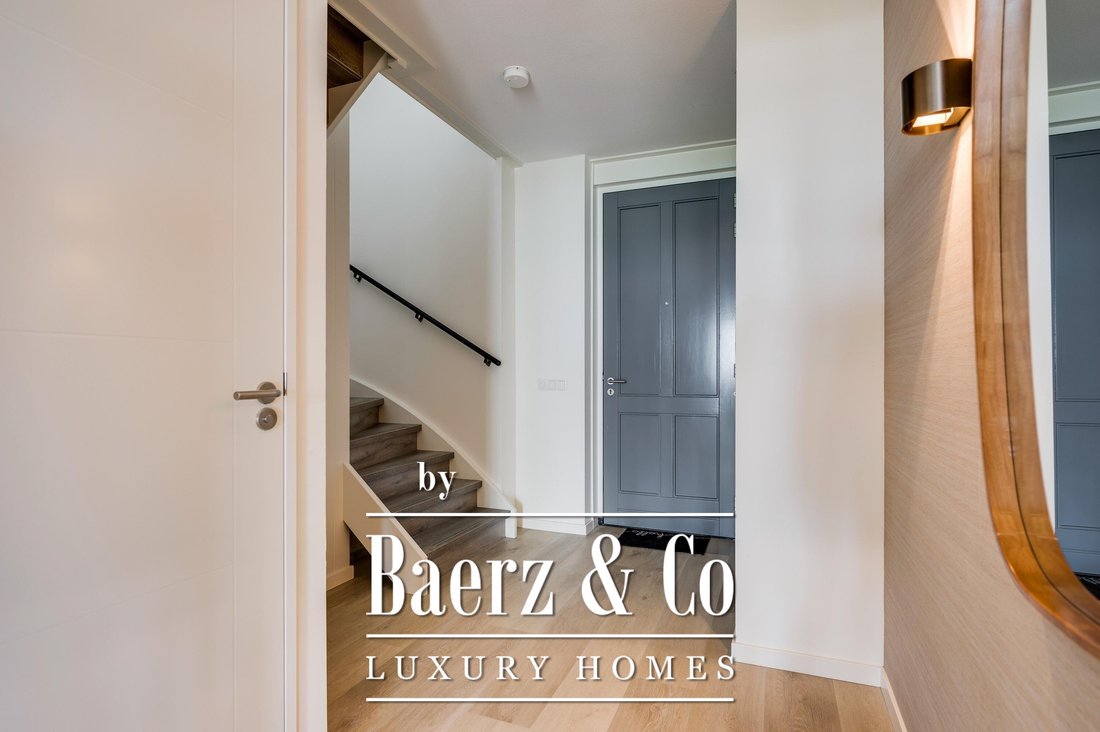
Bienvenue chez vous ! Entrez dans la maison par le hall de réception où vous trouverez l’armoire à compteurs, les toilettes spacieuses, l’escalier menant au premier étage et le passage vers le salon.
salon
Le salon est situé à l’avant de la maison. En raison du jardin profond à l’avant et de la grande distance qui vous sépare de la rue, vous pouvez également vous asseoir ici de manière merveilleusement calme et libre. Une mer de ? la lumière entre par les grandes fenêtres à l’avant et à l’arrière de la maison.
L’élément qui attire le regard dans cette pièce est le spacieux foyer au gaz, qui sert de manière luxueuse de séparation entre le salon et la salle à manger.
Depuis la salle à manger, vous avez vue sur l’eau et vous pouvez profiter d’une vue magnifique.
Cuisine vivante
L’aménagement de cette grande villa est pratique, attrayant et axé sur un style de vie bourguignon. Le grand salon-cuisine avec îlot est le cœur animé de la maison. La cuisine de luxe présente un design attrayant avec un plan de travail en marbre.
Un bar a été créé au bout de l’île. Vous pourrez y déguster une tasse de café et lire le journal le matin ou les enfants pourront faire leurs devoirs pendant que vous cuisinez. Toutes les commodités ont été prises en compte, comme un Quooker avec eau chaude et froide, une plaque à induction Bora, un lave-vaisselle, un réfrigérateur, un congélateur et une cave à vin de Miele, ainsi qu’un four et un four micro-ondes d’AEG. La buanderie est équipée des branchements pour appareils électroménagers et possède une porte donnant sur l’extérieur, vous n’avez donc pas à traverser la maison pour faire les courses.
Véranda/jardin
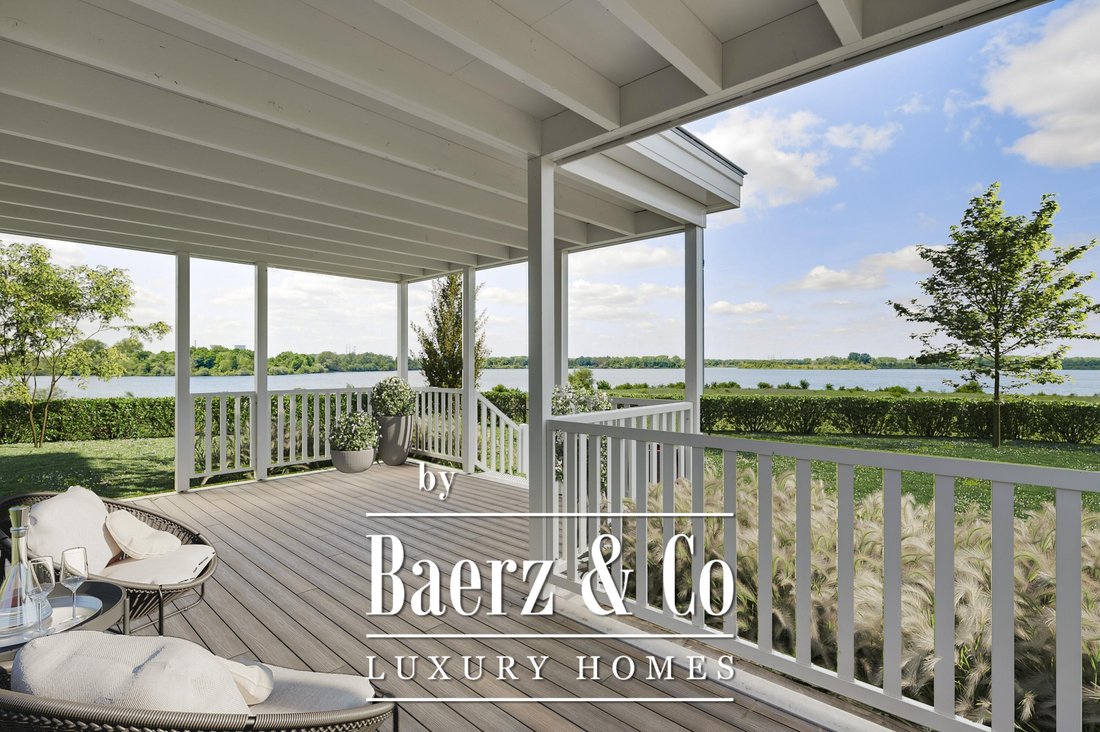
La véranda couverte est une extension de votre maison et est parfaite pour les repas du soir. Même lorsqu’il fait un peu plus froid, vous pouvez vous asseoir confortablement ici, éventuellement avec un radiateur.
Depuis la véranda, vous pouvez entrer directement dans le jardin (à aménager). Vivez une véritable sensation de vacances ici grâce à la vue imprenable. Choisissez votre propre design de jardin et complétez le tableau !
Il y a aussi un débarras/garage extérieur indépendant dans le jardin.
Les chambres
Par le palier, avec la lumière du jour, vous entrez dans les 2 chambres spacieuses, toutes deux dotées de leur propre salle de bain.
La chambre principale est située à l’arrière de la maison. Ici, vous vous réveillez merveilleusement avec la vue magnifique sur l’eau. La chambre principale possède sa propre salle de bain avec douche à l’italienne, baignoire et grande vasque double. Il y a également un accès au dressing très spacieux et luxueux.
La deuxième chambre est située à l’avant de la maison et possède également sa propre salle de bain. Elle est équipée d’une douche à l’italienne, d’un lavabo et de toilettes.
Au deuxième étage en L avec de hauts plafonds et une lucarne, vous trouverez les chambres 3 et 4. Les deux chambres sont spacieuses et donnent sur l’eau. La troisième salle de bain se trouve également ici, qui dispose d’une douche à l’italienne, d’un lavabo et de toilettes. Enfin, vous trouverez ici le local technique, où vous trouverez également des connexions pour les appareils électroménagers.
Caractéristiques spéciales :
- La maison est (partiellement) meublée
- Climatisation dans le salon et dans toutes les chambres
- Système audio Sonos au rez-de-chaussée
- Chauffage au sol réglable par pièce
- Garage/rangement détaché
- Vue imprenable et unique
Planifiez une visite et découvrez le luxe, la vue et la liberté de cette magnifique villa prête à emménager !
C’est Oolderveste Aan’t Water !
L’eau entoure un lieu de vie idyllique. Des mots tels que « unique » et « spécial » font de cet endroit une injustice. Depuis votre véranda couverte, vous avez une vue sur l’Oolderplas, une peinture qui ne s’ennuie jamais. Vivre sur l’eau, c’est un sentiment !
Cette belle villa individuelle se dresse fièrement à la tête de la péninsule. L’architecture particulière, le terrain très spacieux et la vue sur l’Oolderplas séduisent. Serez-vous bientôt assis sur votre véranda couverte et regarderez-vous le soleil se coucher par une chaude soirée d’été ?
La disposition générale est la suivante :
Entrée
Bienvenue chez vous ! Entrez dans la maison par le hall de réception où vous trouverez l’armoire à compteurs, les toilettes spacieuses, l’escalier menant au premier étage et le passage vers le salon.
salon
Le salon est situé à l’avant de la maison. En raison du jardin profond à l’avant et de la grande distance qui vous sépare de la rue, vous pouvez également vous asseoir ici de manière merveilleusement calme et libre. Une mer de ? la lumière entre par les grandes fenêtres à l’avant et à l’arrière de la maison.
L’élément qui attire le regard dans cette pièce est le spacieux foyer au gaz, qui sert de manière luxueuse de séparation entre le salon et la salle à manger.
Depuis la salle à manger, vous avez vue sur l’eau et vous pouvez profiter d’une vue magnifique.
Cuisine vivante
L’aménagement de cette grande villa est pratique, attrayant et axé sur un style de vie bourguignon. Le grand salon-cuisine avec îlot est le cœur animé de la maison. La cuisine de luxe présente un design attrayant avec un plan de travail en marbre.
Un bar a été créé au bout de l’île. Vous pourrez y déguster une tasse de café et lire le journal le matin ou les enfants pourront faire leurs devoirs pendant que vous cuisinez. Toutes les commodités ont été prises en compte, comme un Quooker avec eau chaude et froide, une plaque à induction Bora, un lave-vaisselle, un réfrigérateur, un congélateur et une cave à vin de Miele, ainsi qu’un four et un four micro-ondes d’AEG. La buanderie est équipée des branchements pour appareils électroménagers et possède une porte donnant sur l’extérieur, vous n’avez donc pas à traverser la maison pour faire les courses.
Véranda/jardin
La véranda couverte est une extension de votre maison et est parfaite pour les repas du soir. Même lorsqu’il fait un peu plus froid, vous pouvez vous asseoir confortablement ici, éventuellement avec un radiateur.
Depuis la véranda, vous pouvez entrer directement dans le jardin (à aménager). Vivez une véritable sensation de vacances ici grâce à la vue imprenable. Choisissez votre propre design de jardin et complétez le tableau !
Il y a aussi un débarras/garage extérieur indépendant dans le jardin.
Les chambres
Par le palier, avec la lumière du jour, vous entrez dans les 2 chambres spacieuses, toutes deux dotées de leur propre salle de bain.
La chambre principale est située à l’arrière de la maison. Ici, vous vous réveillez merveilleusement avec la vue magnifique sur l’eau. La chambre principale possède sa propre salle de bain avec douche à l’italienne, baignoire et grande vasque double. Il y a également un accès au dressing très spacieux et luxueux.
La deuxième chambre est située à l’avant de la maison et possède également sa propre salle de bain. Elle est équipée d’une douche à l’italienne, d’un lavabo et de toilettes.
Au deuxième étage en L avec de hauts plafonds et une lucarne, vous trouverez les chambres 3 et 4. Les deux chambres sont spacieuses et donnent sur l’eau. La troisième salle de bain se trouve également ici, qui dispose d’une douche à l’italienne, d’un lavabo et de toilettes. Enfin, vous trouverez ici le local technique, où vous trouverez également des connexions pour les appareils électroménagers.
Caractéristiques spéciales :
- La maison est (partiellement) meublée
- Climatisation dans le salon et dans toutes les chambres
- Système audio Sonos au rez-de-chaussée
- Chauffage au sol réglable par pièce
- Garage/rangement détaché
- Vue imprenable et unique
Planifiez une visite et découvrez le luxe, la vue et la liberté de cette magnifique villa prête à emménager !
Living on the water, a holiday feeling forever - Drususberg 15 Herten
This is Oolderveste Aan ’t Water!
Water surrounds an idyllic place to live. Words like ’unique’ and ’special’ do this place an injustice. From your covered veranda you look out over the Oolderplas; a painting that never bores. Living on the water is a feeling!
This beautiful, detached villa proudly stands on the head of the peninsula. The special architecture, the very spacious plot and the view of the Oolderplas are seductive. Will you soon be sitting on your covered veranda and watching the sun set on a warm summer evening?
The general layout is as follows:
Entrance
Welcome home! Enter the house in the reception hall where you will find the meter cupboard, the spacious toilet, the staircase to the first floor and the passage to the living room.
Living room
The living room is located at the front of the house. Due to the deep front garden and the large distance to the street, you can also sit here wonderfully quiet and free. A sea of ??light enters through the large windows at both the front and back of the house.
The eye-catcher in this room is the spacious gas fireplace, which serves in a luxurious way as a room divider between the living room and the dining room.
From the dining room you look out over the water and you can enjoy a great view.
Living kitchen
The layout of this large villa is practical, attractive and focused on a Burgundian lifestyle. The large living kitchen with island is the lively heart of the house. The luxury kitchen has an attractive design with marble worktop.
A bar has been created at the end of the island. Here you can enjoy a cup of coffee and the newspaper in the morning or the children can do their homework while you are cooking. All conveniences have been considered, such as a Quooker with hot and cold water, a Bora induction hob, a dishwasher, fridge, freezer and wine climate cabinet from Miele and an oven and microwave from AEG. The utility room is equipped with the white goods connections and has a door to the outside, so you don’t have to go through the house with the groceries.
Veranda/garden
The covered veranda is an extension of your home and is perfect for evening meals. Even when it gets a bit colder, you can sit here comfortably, possibly with a heater.
From the veranda you can walk straight into the (to be landscaped) garden. Experience a real holiday feeling here because of the breathtaking view. Choose your own garden design and complete the picture!
There is also a detached outdoor storage room/garage in the garden.
The bedrooms
Via the landing, with daylight, you enter the 2 spacious bedrooms, both with their own bathroom.
The master bedroom is located at the back of the house. Here you wake up wonderfully with the beautiful view over the water. The master bedroom has its own bathroom with walk-in shower, bath and wide, double sink. There is also access to the very spacious and luxurious walk-in closet.
The second bedroom is located at the front of the house and also has its own bathroom. This is equipped with a walk-in shower, sink and toilet.
On the L-shaped second floor with high ceilings and a dormer window you will find bedroom 3 and 4. Both rooms are spacious and overlook the water. The third bathroom is also located here, which has a walk-in shower, sink and toilet. Finally, you will find the technical room here, where you will also find white goods connections.
Special features:
- The house is (partly) furnished
- Air conditioning in the living room and in all bedrooms
- Sonos sound system on the ground floor
- Underfloor heating adjustable per room
- Detached garage/storage
- Breathtaking and unique view
Plan a viewing and experience the luxury, the view and the freedom of this beautiful and ready-to-move-in villa!
This is Oolderveste Aan ’t Water!
Water surrounds an idyllic place to live. Words like ’unique’ and ’special’ do this place an injustice. From your covered veranda you look out over the Oolderplas; a painting that never bores. Living on the water is a feeling!
This beautiful, detached villa proudly stands on the head of the peninsula. The special architecture, the very spacious plot and the view of the Oolderplas are seductive. Will you soon be sitting on your covered veranda and watching the sun set on a warm summer evening?
The general layout is as follows:
Entrance
Welcome home! Enter the house in the reception hall where you will find the meter cupboard, the spacious toilet, the staircase to the first floor and the passage to the living room.
Living room
The living room is located at the front of the house. Due to the deep front garden and the large distance to the street, you can also sit here wonderfully quiet and free. A sea of ??light enters through the large windows at both the front and back of the house.
The eye-catcher in this room is the spacious gas fireplace, which serves in a luxurious way as a room divider between the living room and the dining room.
From the dining room you look out over the water and you can enjoy a great view.
Living kitchen
The layout of this large villa is practical, attractive and focused on a Burgundian lifestyle. The large living kitchen with island is the lively heart of the house. The luxury kitchen has an attractive design with marble worktop.
A bar has been created at the end of the island. Here you can enjoy a cup of coffee and the newspaper in the morning or the children can do their homework while you are cooking. All conveniences have been considered, such as a Quooker with hot and cold water, a Bora induction hob, a dishwasher, fridge, freezer and wine climate cabinet from Miele and an oven and microwave from AEG. The utility room is equipped with the white goods connections and has a door to the outside, so you don’t have to go through the house with the groceries.
Veranda/garden
The covered veranda is an extension of your home and is perfect for evening meals. Even when it gets a bit colder, you can sit here comfortably, possibly with a heater.
From the veranda you can walk straight into the (to be landscaped) garden. Experience a real holiday feeling here because of the breathtaking view. Choose your own garden design and complete the picture!
There is also a detached outdoor storage room/garage in the garden.
The bedrooms
Via the landing, with daylight, you enter the 2 spacious bedrooms, both with their own bathroom.
The master bedroom is located at the back of the house. Here you wake up wonderfully with the beautiful view over the water. The master bedroom has its own bathroom with walk-in shower, bath and wide, double sink. There is also access to the very spacious and luxurious walk-in closet.
The second bedroom is located at the front of the house and also has its own bathroom. This is equipped with a walk-in shower, sink and toilet.
On the L-shaped second floor with high ceilings and a dormer window you will find bedroom 3 and 4. Both rooms are spacious and overlook the water. The third bathroom is also located here, which has a walk-in shower, sink and toilet. Finally, you will find the technical room here, where you will also find white goods connections.
Special features:
- The house is (partly) furnished
- Air conditioning in the living room and in all bedrooms
- Sonos sound system on the ground floor
- Underfloor heating adjustable per room
- Detached garage/storage
- Breathtaking and unique view
Plan a viewing and experience the luxury, the view and the freedom of this beautiful and ready-to-move-in villa!
-
Type de propriété
Villa
-
Étages
3
-
Année de construction
2024
-
Prix/pied²
$684
-
Consommation
A
Caractéristiques
Caractéristiques
Lot
Intérieur
- Cheminée
- Climatisation
- Îlot de cuisine
- Bar
- Buanderie
- Dressing
Outdoor
Explorez le secteur
Drususberg 15, Herten, Limbourg, Pays-Bas
Voir sur Google Maps
Prix par sqft
Faible
Élevé
Inscrit il y a 8 ans
Vous vous êtes renseigné sur ce bien
L'agent vous contactera bientôt par
Publié par
456
Annonces
2019
Inscrit
Réserver une visite avec the agent
Choisissez une date et si vous souhaitez une visite virtuelle ou en personne avec l’agent.
Date préférée
Type de visite
Dernière mise à jour
Avril 17
Première mise en ligne
Juin 7, 2025
Référence de l’annonce
45033
Propriétés similaires à proximité
Nouvelles annonces à Herten

Explorez plus de biens à vendre
Herten, Pays-Bas types de propriétés
Herten, Pays-Bas Recherches populaires
- Vue sur la mer propriétés à Herten, Pays-Bas
- Propriétés avec Jardin à Herten, Pays-Bas
- Propriétés avec Terrasse à Herten, Pays-Bas
- Propriétés avec Bar à Herten, Pays-Bas
- Propriétés avec Cheminée à Herten, Pays-Bas
- Propriétés avec Garage à Herten, Pays-Bas
- Propriétés avec Climatisation à Herten, Pays-Bas
- Constructions neuves propriétés à Herten, Pays-Bas
- Propriétés avec Cinéma à Herten, Pays-Bas
- Vue sur le lac propriétés à Herten, Pays-Bas
- Vie privée propriétés à Herten, Pays-Bas
- Propriétés avec Balcon à Herten, Pays-Bas
- Propriétés avec Cave à vins à Herten, Pays-Bas
- Propriétés avec Bureau à Herten, Pays-Bas
- Propriétés avec Sauna à Herten, Pays-Bas
- Propriétés avec Piscine à Herten, Pays-Bas
- Moderne propriétés à Herten, Pays-Bas
- Propriétés avec Cuisine extérieure à Herten, Pays-Bas
- Propriétés avec Jacuzzi à Herten, Pays-Bas
Guides et histoires connexes
La confiance des plus grands courtiers du monde
Les agents des propriétés les plus exceptionnelles du monde publient sur JamesEdition.
- Des annonces de Sotheby's, Christie's, BARNES et Engel & Völkers
- Chaque annonce est vérifiée avant sa mise en ligne
- Contactez directement des agents vérifiés
En continuant, vous acceptez nos Conditions et notre Politique de confidentialité.