$2,376,850
Westcar Lane, Hersham, Walton Sur La Tamise, Surrey, Kt12
- 5 Chambres
- 3 SdB
- Mis à jour: Aujourd'hui
À propos de la propriété
La description a été traduite automatiquement.
La description est affichée dans la langue d'origine.
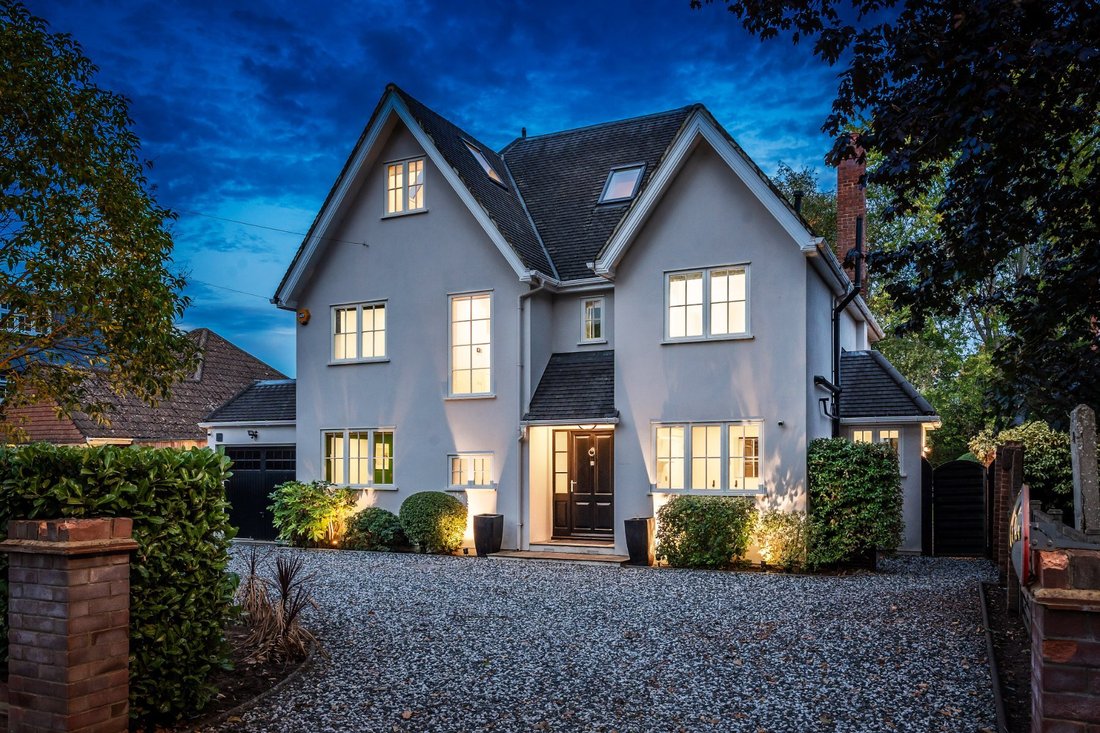
Beautifully presented and extending to over 3,371 sq. ft., this impressive five-bedroom detached residence combines generous proportions with stylish, versatile living spaces. Ideally positioned less than a mile from Walton mainline railway station and within easy reach of Hersham Village Green and its excellent range of amenities, the property is also conveniently located for a selection of highl
Beautifully presented and extending to over 3,371 sq. ft., this impressive five-bedroom detached residence combines generous proportions with stylish, versatile living spaces. Ideally positioned less than a mile from Walton mainline railway station and within easy reach of Hersham Village Green and its excellent range of amenities, the property is also conveniently located for a selection of highly regarded schools, including Burhill Primary School and ACS Cobham International School.
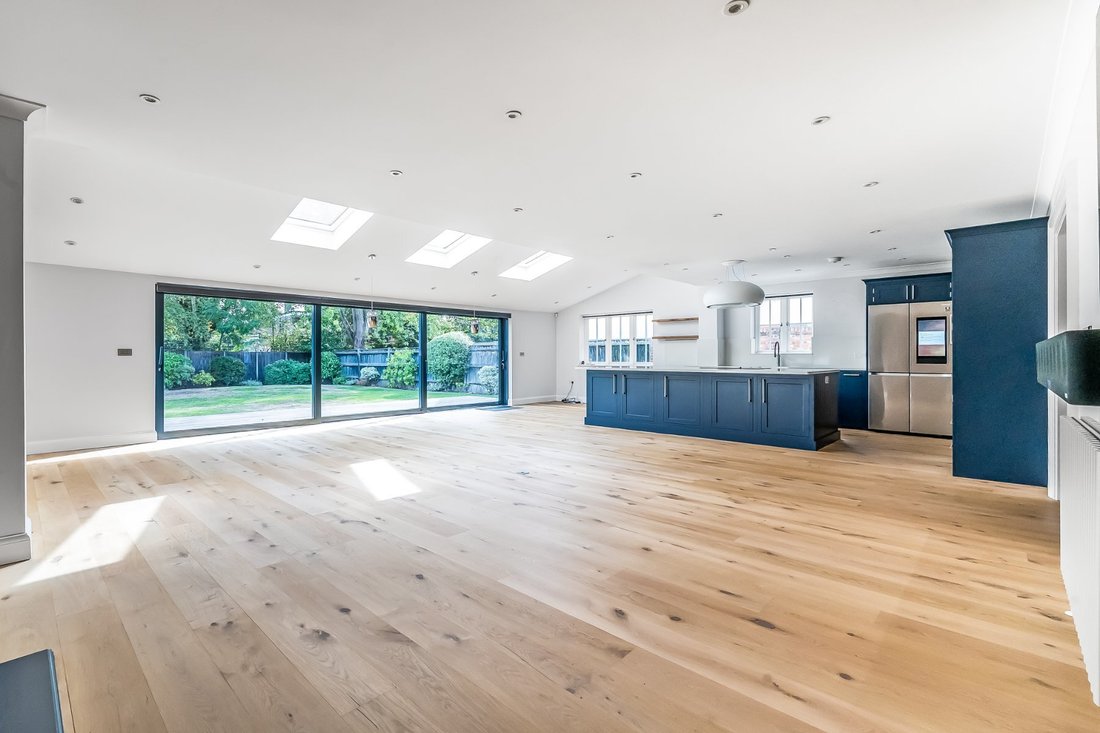
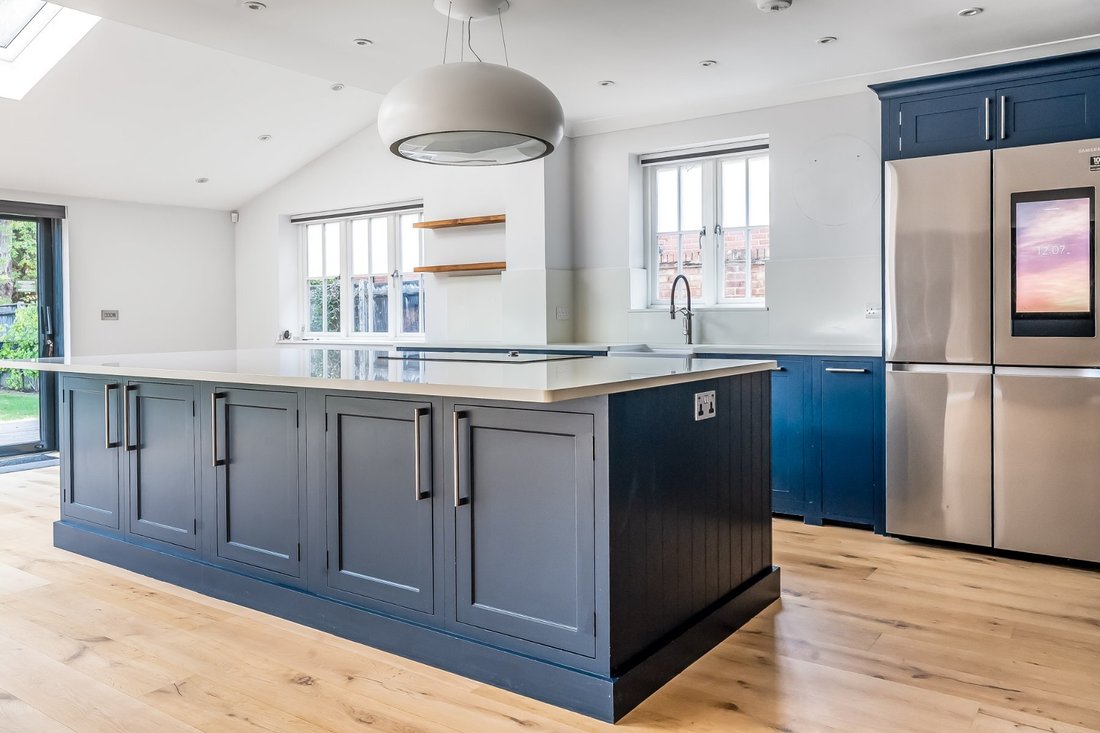
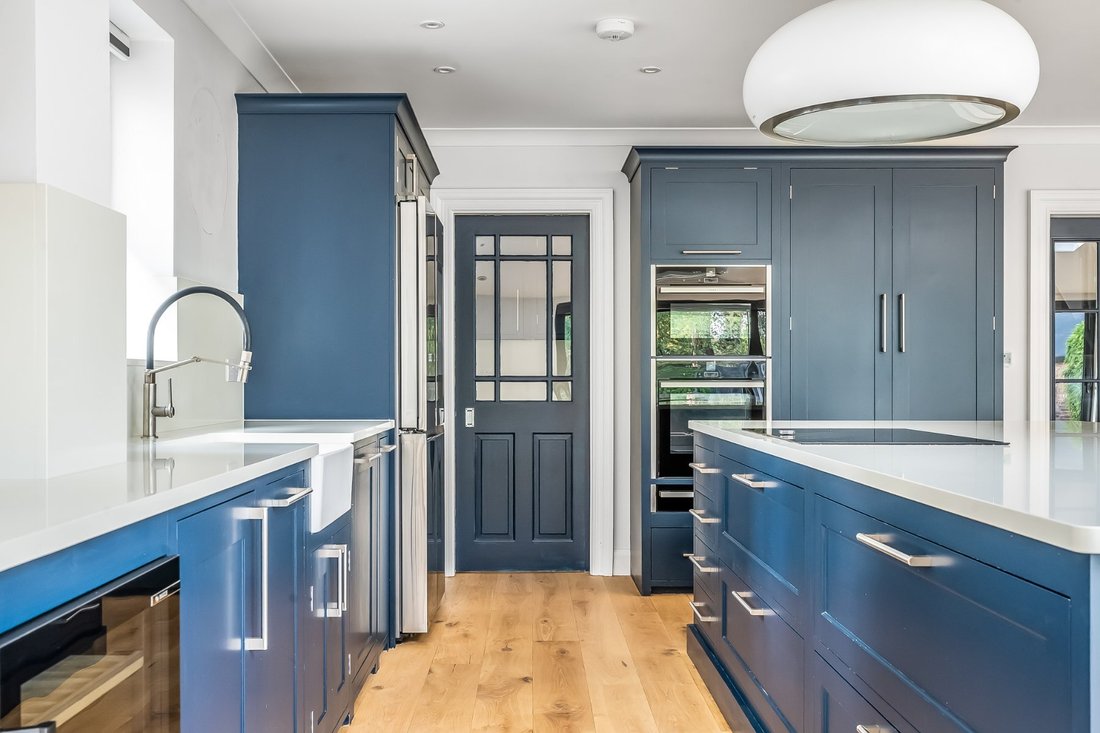
The ground floor is centred around a stunning Shaker-style kitchen/dining/family room, featuring an elegant island and a range of luxury appliances, creating a superb setting for both everyday family life and entertaining. A particularly impressive lounge, measuring over 32′ x 26′, enjoys direct access to the beautifully landscaped rear garden, bringing a wonderful sense of connection between indoor and outdoor living. Further accommodation includes an additional family room, a separ ...
Beautifully presented and extending to over 3,371 sq. ft., this impressive five-bedroom detached residence combines generous proportions with stylish, versatile living spaces. Ideally positioned less than a mile from Walton mainline railway station and within easy reach of Hersham Village Green and its excellent range of amenities, the property is also conveniently located for a selection of highly regarded schools, including Burhill Primary School and ACS Cobham International School.
The ground floor is centred around a stunning Shaker-style kitchen/dining/family room, featuring an elegant island and a range of luxury appliances, creating a superb setting for both everyday family life and entertaining. A particularly impressive lounge, measuring over 32′ x 26′, enjoys direct access to the beautifully landscaped rear garden, bringing a wonderful sense of connection between indoor and outdoor living. Further accommodation includes an additional family room, a separate study ideal for home working, a practical utility room with pantry, a downstairs cloakroom and internal access to the integral garage and boiler room.
The first floor is home to an impressive principal suite, complete with a dedicated dressing room and stylish, refitted en-suite bathroom. Two further well-proportioned bedrooms are served by a beautifully refitted family bathroom.
Occupying the second floor, a spacious landing offers excellent flexibility and could be used as a playroom, study area or additional relaxation space. Two further bedrooms and a superb family bathroom complete this floor, providing excellent accommodation for growing families and visiting guests alike.
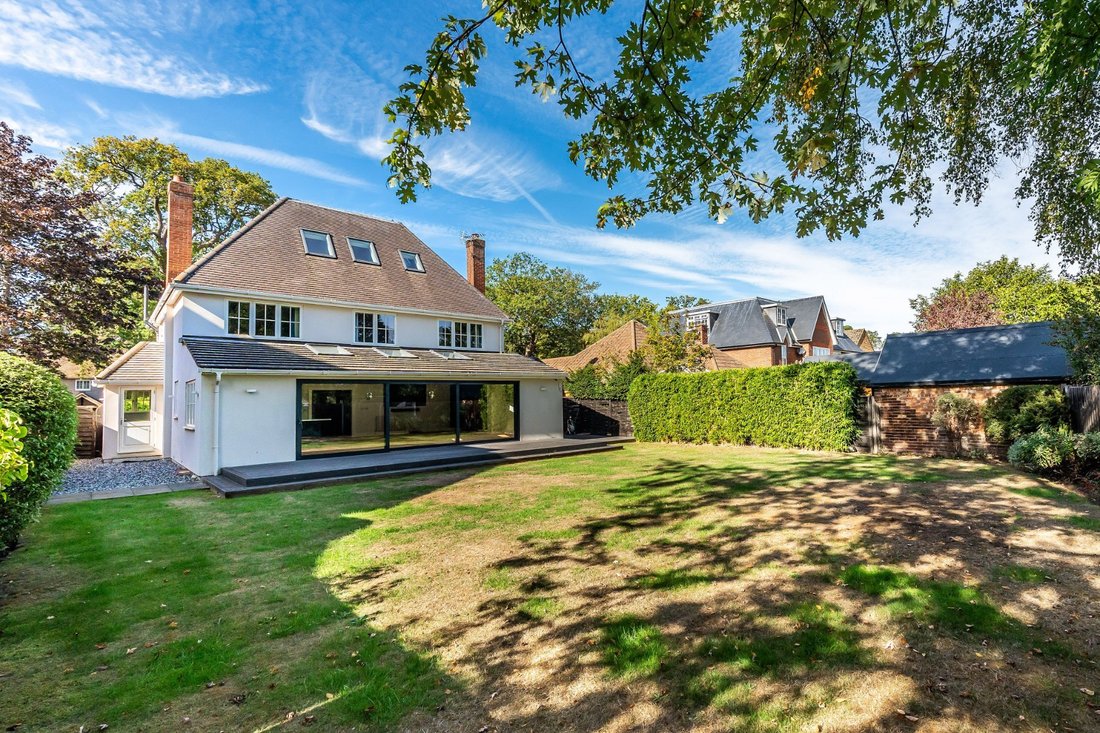
Outside, the secluded rear garden extends to almost 70 ft. and offers an attractive combination of a generous decked terrace, a well-maintained lawn and mature planting, creating a private and inviting space for outdoor dining, entertaining and family enjoyment. To the front, a substantial driveway provides ample off-street parking for multiple vehicles, alongside access to the integral garage.
Further benefits include the advantage of no onward chain, offering a straightforward opportunity for prospective purchasers to make this impressive family home their own.
The ground floor is centred around a stunning Shaker-style kitchen/dining/family room, featuring an elegant island and a range of luxury appliances, creating a superb setting for both everyday family life and entertaining. A particularly impressive lounge, measuring over 32′ x 26′, enjoys direct access to the beautifully landscaped rear garden, bringing a wonderful sense of connection between indoor and outdoor living. Further accommodation includes an additional family room, a separ ...
Beautifully presented and extending to over 3,371 sq. ft., this impressive five-bedroom detached residence combines generous proportions with stylish, versatile living spaces. Ideally positioned less than a mile from Walton mainline railway station and within easy reach of Hersham Village Green and its excellent range of amenities, the property is also conveniently located for a selection of highly regarded schools, including Burhill Primary School and ACS Cobham International School.
The ground floor is centred around a stunning Shaker-style kitchen/dining/family room, featuring an elegant island and a range of luxury appliances, creating a superb setting for both everyday family life and entertaining. A particularly impressive lounge, measuring over 32′ x 26′, enjoys direct access to the beautifully landscaped rear garden, bringing a wonderful sense of connection between indoor and outdoor living. Further accommodation includes an additional family room, a separate study ideal for home working, a practical utility room with pantry, a downstairs cloakroom and internal access to the integral garage and boiler room.
The first floor is home to an impressive principal suite, complete with a dedicated dressing room and stylish, refitted en-suite bathroom. Two further well-proportioned bedrooms are served by a beautifully refitted family bathroom.
Occupying the second floor, a spacious landing offers excellent flexibility and could be used as a playroom, study area or additional relaxation space. Two further bedrooms and a superb family bathroom complete this floor, providing excellent accommodation for growing families and visiting guests alike.
Outside, the secluded rear garden extends to almost 70 ft. and offers an attractive combination of a generous decked terrace, a well-maintained lawn and mature planting, creating a private and inviting space for outdoor dining, entertaining and family enjoyment. To the front, a substantial driveway provides ample off-street parking for multiple vehicles, alongside access to the integral garage.
Further benefits include the advantage of no onward chain, offering a straightforward opportunity for prospective purchasers to make this impressive family home their own.
-
Type de propriété
Maison
Caractéristiques
Explorez le secteur
Inscrit il y a 9 mois
Vous vous êtes renseigné sur ce bien
L'agent vous contactera bientôt par
Publié par
140
Annonces
2026
Inscrit
Réserver une visite avec the agent
Choisissez une date et si vous souhaitez une visite virtuelle ou en personne avec l’agent.
Date préférée
Type de visite
Dernière mise à jour
Aujourd'hui
Première mise en ligne
Octobre 11
Référence de l’annonce
-
La confiance des plus grands courtiers du monde
Les agents des propriétés les plus exceptionnelles du monde publient sur JamesEdition.
- Des annonces de Sotheby's, Christie's, BARNES et Engel & Völkers
- Chaque annonce est vérifiée avant sa mise en ligne
- Contactez directement des agents vérifiés
En continuant, vous acceptez nos Conditions et notre Politique de confidentialité.