$1,352,252
Green Lane, Hersham, Surrey, Kt12
- 4 Chambres
- 3 SdB
- Mis à jour: Septembre 6
À propos de la propriété
La description a été traduite automatiquement.
La description est affichée dans la langue d'origine.
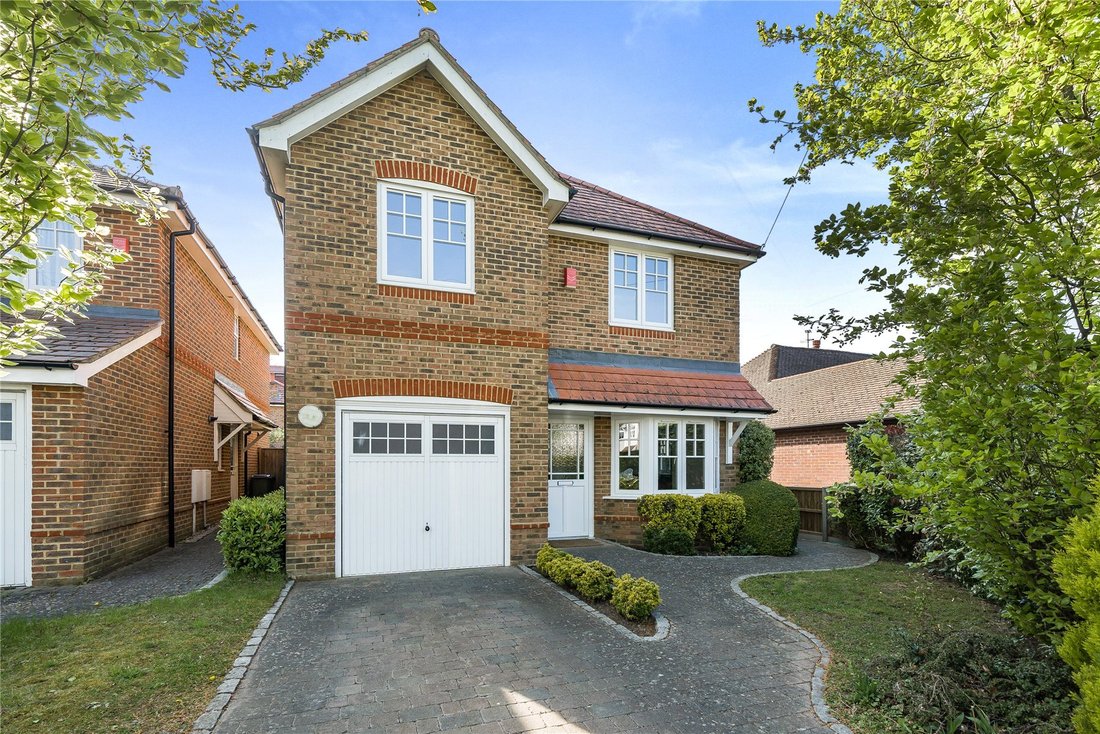
*** FOUR BEDROOM DETACHED HOUSE APPROXIMATELY 0.8 MILES FROM WALTON STATION WITH NO ONWARD CHAIN *** With two reception rooms, three bath/shower rooms, downstairs WC, driveway and garage.
This very well presented, four bedroom detached house was constructed in 2005 by renowned local house builder Gable Homes, and is situated on a popular road in Hersham Village, approximately 0.8 miles from Wa
This very well presented, four bedroom detached house was constructed in 2005 by renowned local house builder Gable Homes, and is situated on a popular road in Hersham Village, approximately 0.8 miles from Wa
*** FOUR BEDROOM DETACHED HOUSE APPROXIMATELY 0.8 MILES FROM WALTON STATION WITH NO ONWARD CHAIN *** With two reception rooms, three bath/shower rooms, downstairs WC, driveway and garage.
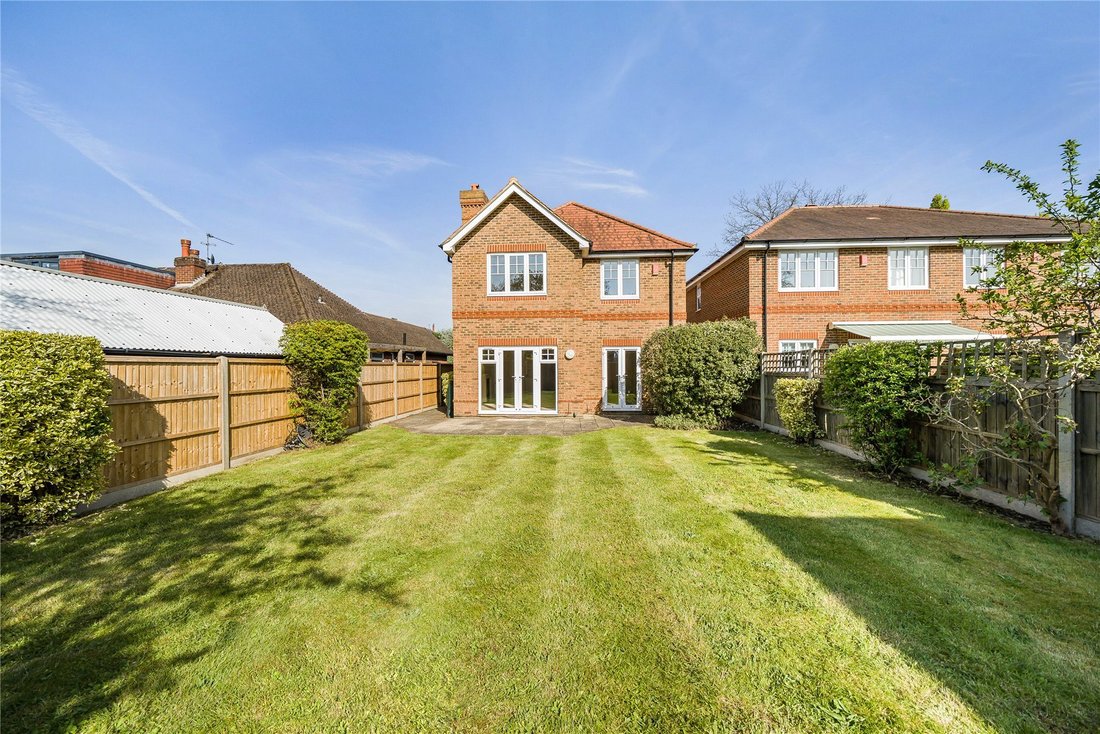
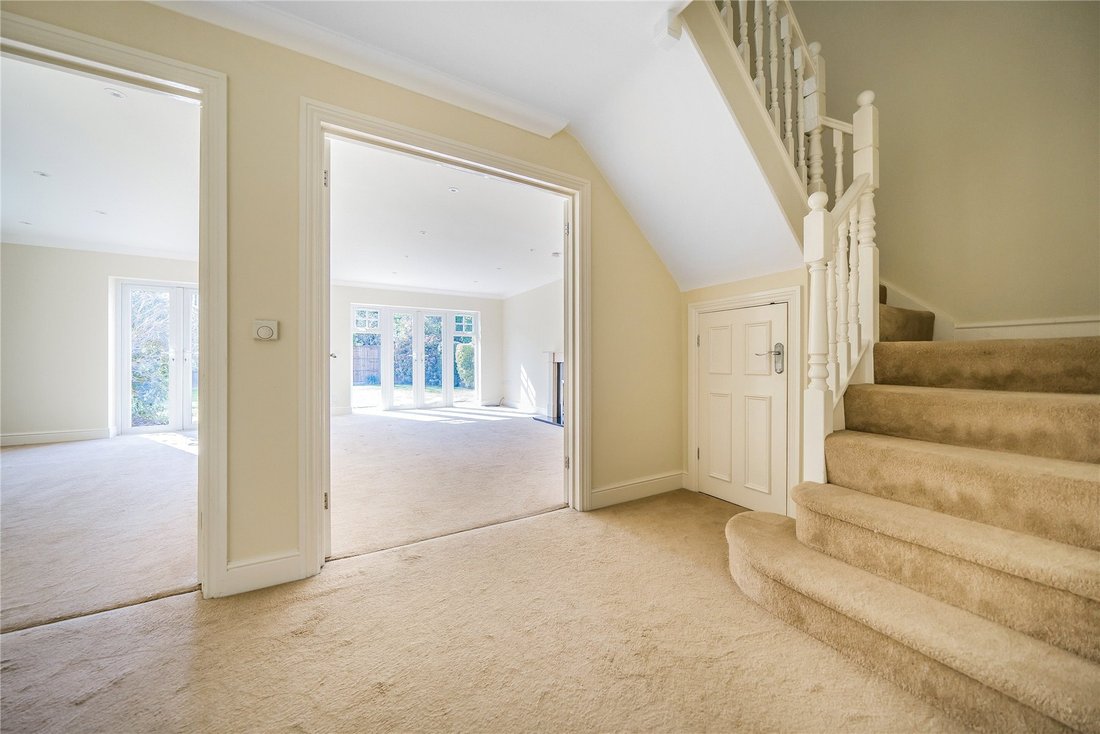
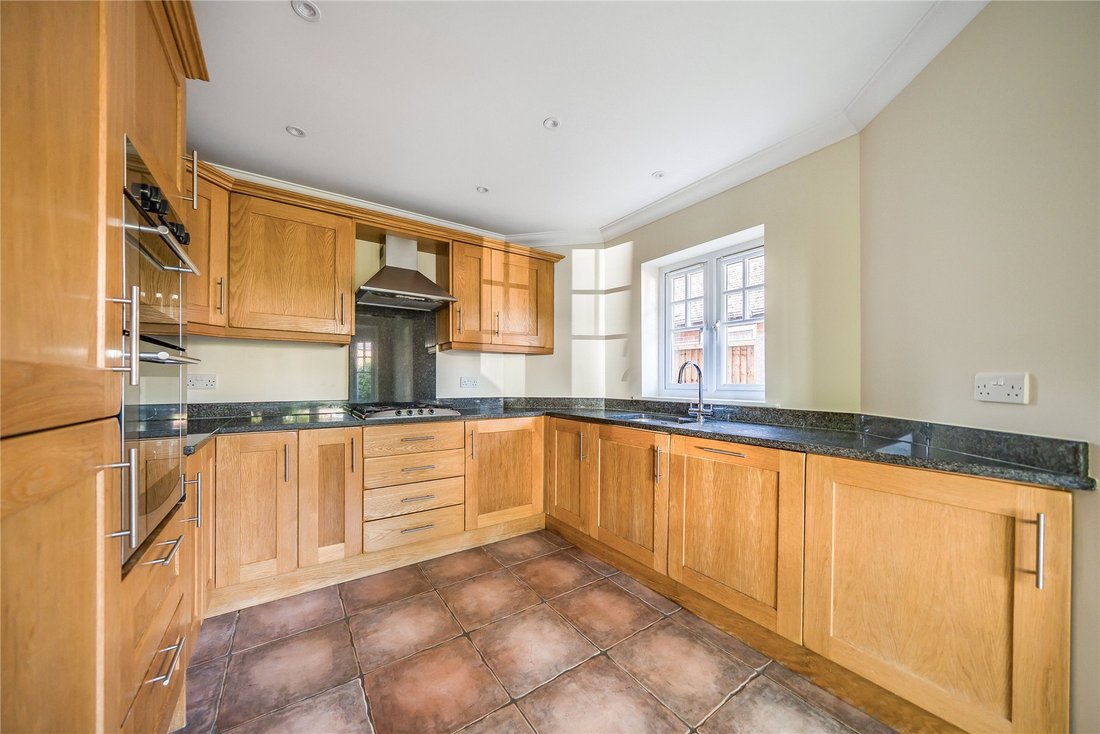
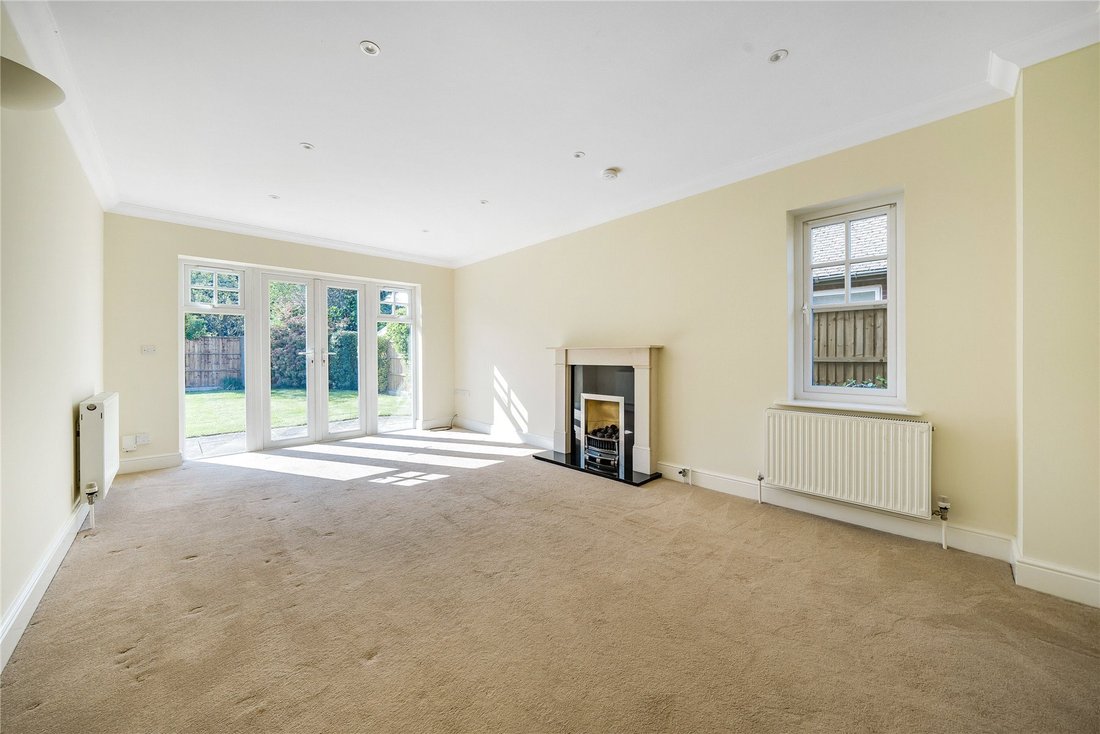
This very well presented, four bedroom detached house was constructed in 2005 by renowned local house builder Gable Homes, and is situated on a popular road in Hersham Village, approximately 0.8 miles from Walton mainline railway station. The accommodation on the ground floor comprises a nice size kitchen/breakfast room with granite worktops, two reception rooms which are both at the rear of the house with patio doors onto the garden, a WC and direct access into the integral garage.
Upstairs you have four well-proportioned bedrooms, two of which have en-suite shower rooms, and the family bathroom.
There is a driveway to the front and a single integral garage, and at the rear the garden is a good size, mainly laid to lawn with a spacious patio area.
The house is ...
*** FOUR BEDROOM DETACHED HOUSE APPROXIMATELY 0.8 MILES FROM WALTON STATION WITH NO ONWARD CHAIN *** With two reception rooms, three bath/shower rooms, downstairs WC, driveway and garage.
This very well presented, four bedroom detached house was constructed in 2005 by renowned local house builder Gable Homes, and is situated on a popular road in Hersham Village, approximately 0.8 miles from Walton mainline railway station. The accommodation on the ground floor comprises a nice size kitchen/breakfast room with granite worktops, two reception rooms which are both at the rear of the house with patio doors onto the garden, a WC and direct access into the integral garage.
Upstairs you have four well-proportioned bedrooms, two of which have en-suite shower rooms, and the family bathroom.
There is a driveway to the front and a single integral garage, and at the rear the garden is a good size, mainly laid to lawn with a spacious patio area.
The house is offered to the market with no onward chain.
NB – The final seven images are architect’s proposals of alterations that could in principal be made to the property. At this stage, planning permission has not been applied for in relation to these.
This very well presented, four bedroom detached house was constructed in 2005 by renowned local house builder Gable Homes, and is situated on a popular road in Hersham Village, approximately 0.8 miles from Walton mainline railway station. The accommodation on the ground floor comprises a nice size kitchen/breakfast room with granite worktops, two reception rooms which are both at the rear of the house with patio doors onto the garden, a WC and direct access into the integral garage.
Upstairs you have four well-proportioned bedrooms, two of which have en-suite shower rooms, and the family bathroom.
There is a driveway to the front and a single integral garage, and at the rear the garden is a good size, mainly laid to lawn with a spacious patio area.
The house is ...
*** FOUR BEDROOM DETACHED HOUSE APPROXIMATELY 0.8 MILES FROM WALTON STATION WITH NO ONWARD CHAIN *** With two reception rooms, three bath/shower rooms, downstairs WC, driveway and garage.
This very well presented, four bedroom detached house was constructed in 2005 by renowned local house builder Gable Homes, and is situated on a popular road in Hersham Village, approximately 0.8 miles from Walton mainline railway station. The accommodation on the ground floor comprises a nice size kitchen/breakfast room with granite worktops, two reception rooms which are both at the rear of the house with patio doors onto the garden, a WC and direct access into the integral garage.
Upstairs you have four well-proportioned bedrooms, two of which have en-suite shower rooms, and the family bathroom.
There is a driveway to the front and a single integral garage, and at the rear the garden is a good size, mainly laid to lawn with a spacious patio area.
The house is offered to the market with no onward chain.
NB – The final seven images are architect’s proposals of alterations that could in principal be made to the property. At this stage, planning permission has not been applied for in relation to these.
-
Type de propriété
Maison
Caractéristiques
- Jardin
- Garage
- Plan d’étage 2D
- Cuisinière à gaz
- Comptoirs en pierre
Explorez le secteur
Green Lane, Hersham, Surrey, KT12, Elmbridge, Angleterre
Voir sur Google Maps
Prix par sqft
Faible
Élevé
Inscrit il y a 8 mois
Vous vous êtes renseigné sur ce bien
L'agent vous contactera bientôt par
Publié par
121
Annonces
2026
Inscrit
Réserver une visite avec the agent
Choisissez une date et si vous souhaitez une visite virtuelle ou en personne avec l’agent.
Date préférée
Type de visite
Dernière mise à jour
Septembre 6
Première mise en ligne
Jan 16
Référence de l’annonce
-
Propriétés similaires à proximité
Nouvelles annonces à Hersham


Explorez plus de biens à vendre
Hersham, Elmbridge, Angleterre Recherches populaires
- Propriétés avec Bar à Hersham, Elmbridge, Angleterre
- Propriétés avec Bureau à Hersham, Elmbridge, Angleterre
- Propriétés avec Cuisine extérieure à Hersham, Elmbridge, Angleterre
- Vie privée propriétés à Hersham, Elmbridge, Angleterre
- Moderne propriétés à Hersham, Elmbridge, Angleterre
- Propriétés avec Centre de remise en forme / Fitness à Hersham, Elmbridge, Angleterre
- Propriétés avec Piscine à Hersham, Elmbridge, Angleterre
- Propriétés avec Garage à Hersham, Elmbridge, Angleterre
- Propriétés avec Balcon à Hersham, Elmbridge, Angleterre
Guides et histoires connexes
La confiance des plus grands courtiers du monde
Les agents des propriétés les plus exceptionnelles du monde publient sur JamesEdition.
- Des annonces de Sotheby's, Christie's, BARNES et Engel & Völkers
- Chaque annonce est vérifiée avant sa mise en ligne
- Contactez directement des agents vérifiés
En continuant, vous acceptez nos Conditions et notre Politique de confidentialité.