$779,900

Résidence Unifamiliale À Herriman

  • 6 Chambres
  • 4 SdB
  • 4,089 Sqft
  • 7,406 Sqft lot
  • Mis à jour: Septembre 4
  • Source:
    UtahRealEstate (Wasatch Front)  MLS#2175117

À propos de la propriété

La description a été traduite automatiquement.
La description est affichée dans la langue d'origine.
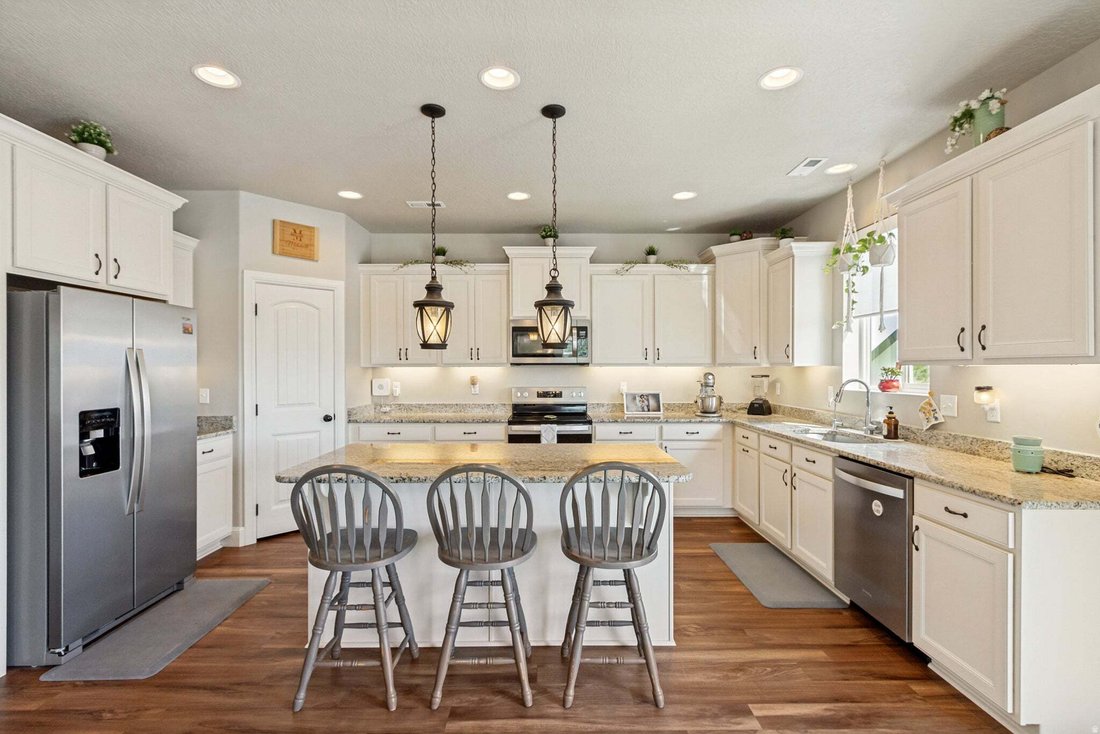
Beautifully upgraded with the look and feel of a model home, this exceptional property offers spectacular views of the Wasatch Mountains and Salt Lake Valley and is ideally situated on the subdivision’s only cul-de-sac. The spacious island kitchen features granite countertops, abundant cabinetry, stainless steel appliances, a large corner pantry, with recessed & pendant lighting. Off the kitch
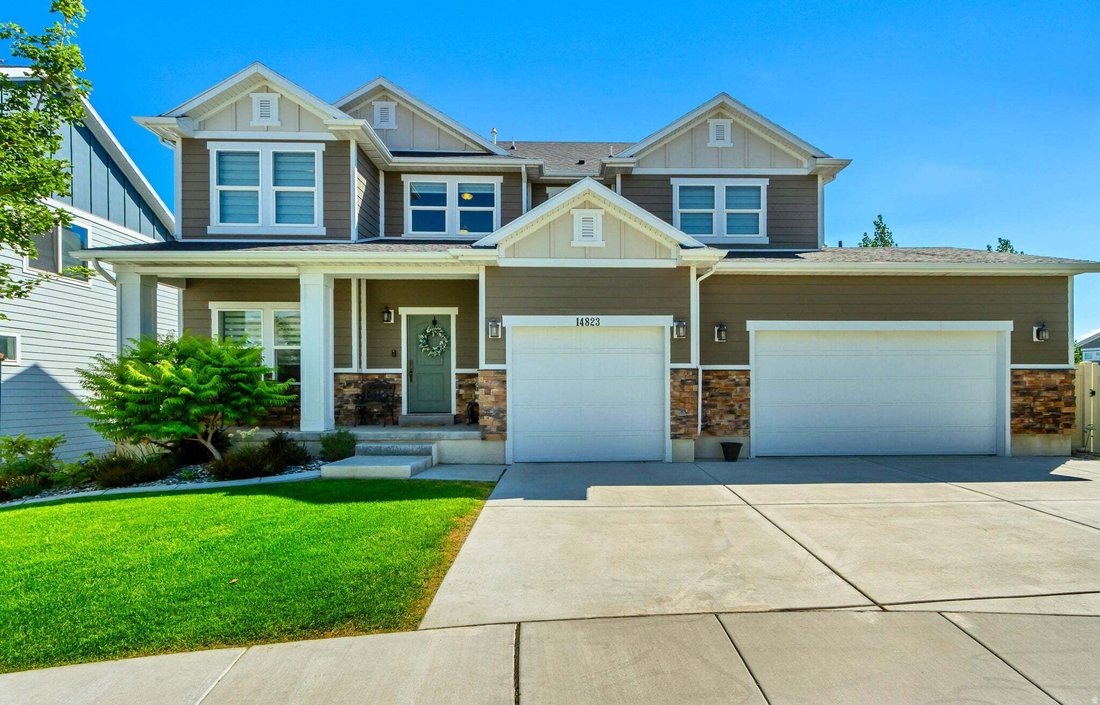
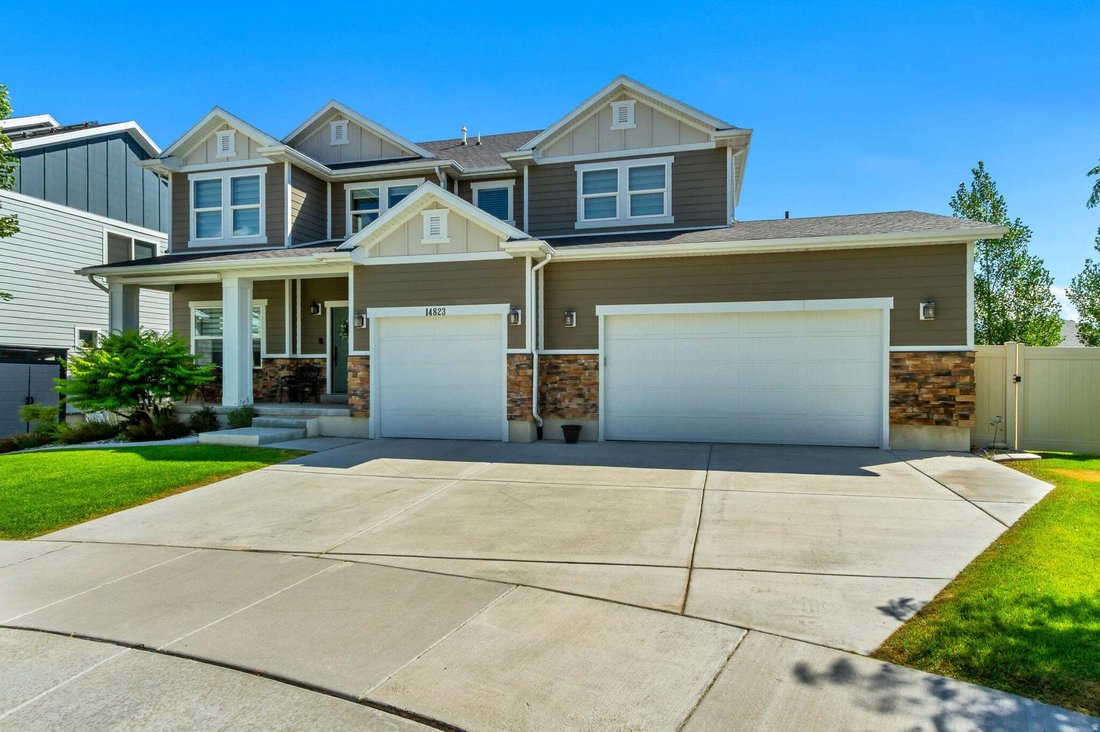
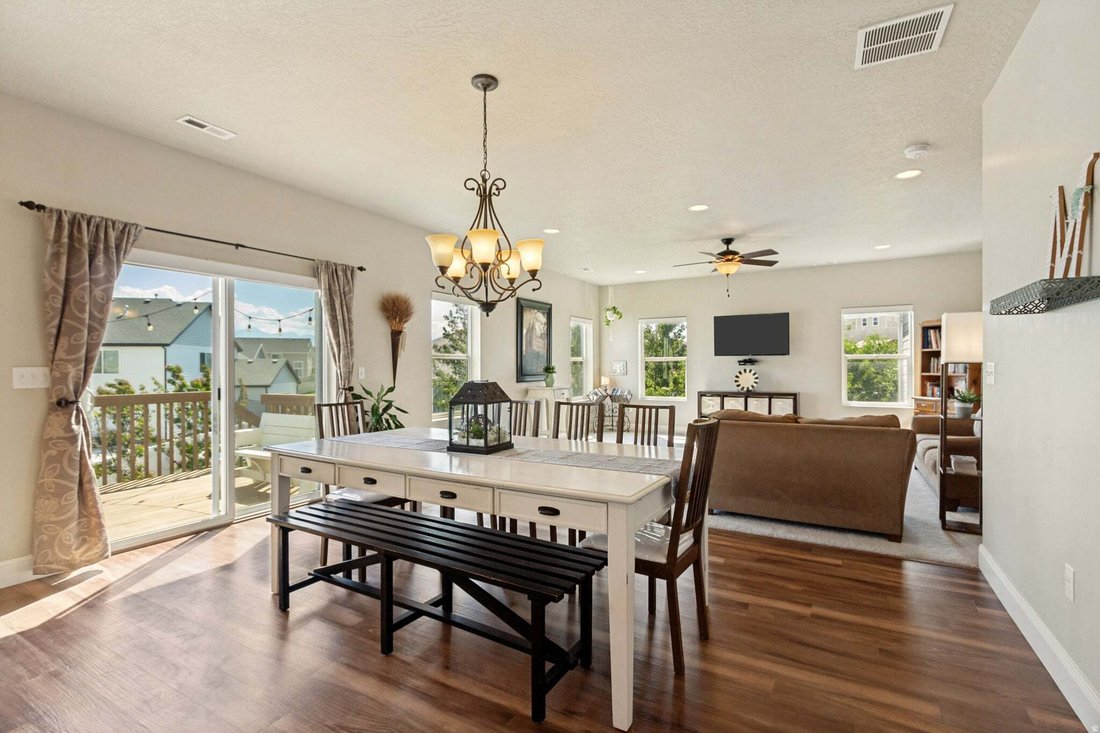
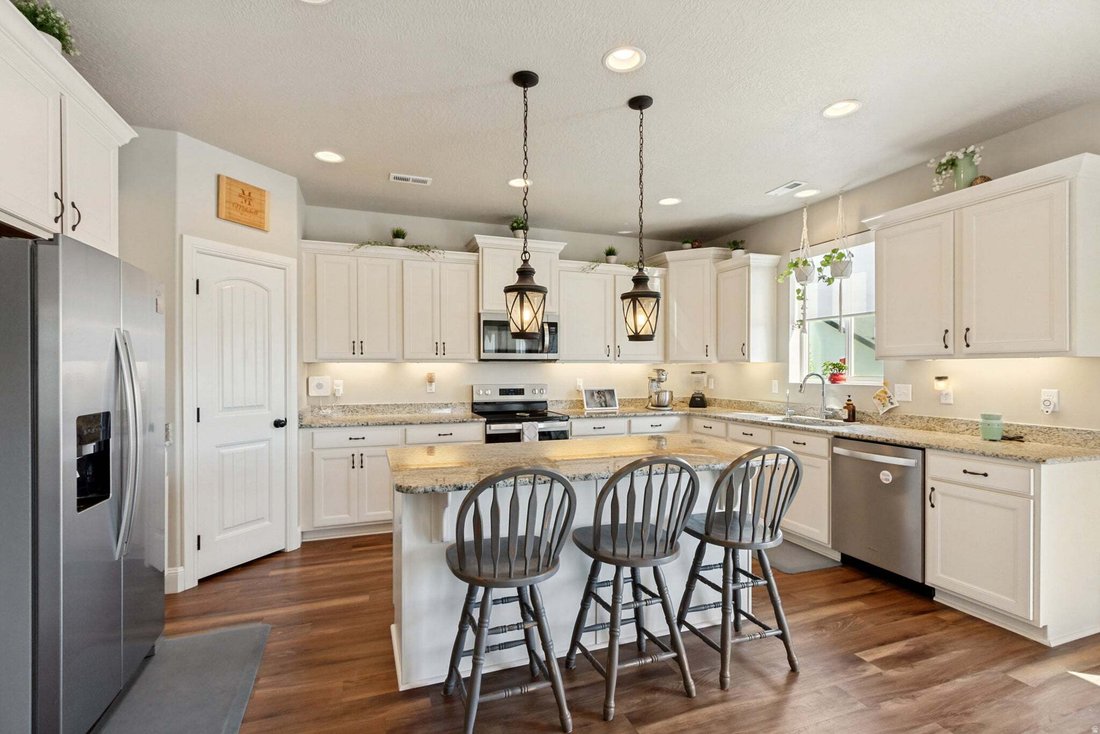
Beautifully upgraded with the look and feel of a model home, this exceptional property offers spectacular views of the Wasatch Mountains and Salt Lake Valley and is ideally situated on the subdivision’s only cul-de-sac. The spacious island kitchen features granite countertops, abundant cabinetry, stainless steel appliances, a large corner pantry, with recessed & pendant lighting. Off the kitchen, a spacious dining area flows into a bright, window-filled great room ideal for gathering and entertaining, with direct access to a large deck that extends the living space outdoors. Near the welcoming front entry, French doors open to a private main-floor office/den, offering privacy and convenience. The garage entry features a convenient mudroom with a built-in bench, shoe storage, hooks, and an upper shelf. Upstairs, the oversized primary suite showcases breathtaking mountain and valley views, along with an en-suite bathroom with dual sinks, a large shower, and an expansive walk-in closet. Generously sized secondary bedrooms and a spacious loft provide comfortable and versatile living areas. The fully finished walk-out basement feels bright and inviting, with above-ground windows that provide abundant natural light and full views of the backyard. It features a large family, game, or bonus room, an oversized bedroom, a full bathroom, and a salon with plumbing that could be converted into a second kitchen, additional bedroom, or customized flex space. Outside, enjoy the large deck, fully landscaped backyard with garden and play areas, plus a custom built raised flagstone patio for relaxing or entertaining. Additional highlights include motorized window shades, a paid-in-full solar panel system that may help reduce electricity costs, and an extra-wide attached three-car garage offering exceptional parking and storage space. A truly special home offering exceptional features, flexibility, and possibilities.
…
  • Type de propriété

    Maison

  • Étages

    3

  • Année de construction

    2018

  • Prix/pied²

    $190

Caractéristiques

Caractéristiques

Lot

Intérieur

  • Bureau
  • Îlot de cuisine
  • Salle de jeux
  • Sous-sol
  • Comptoirs en pierre
  • Dressing

Outdoor

  • Stationnement
  • Garage
  • Terrain de jeu
  • Jardin

Explorez le secteur

14823 S BIRKDALE CIR W, Riverton, Utah, États-Unis Voir sur Google Maps
Prix par sqft
Faible
Élevé

Voir 72 autres annonces à Riverton

Real Broker, LLC (Park City) - Park City

Inscrit il y a 12 mois
Votre message
Vous vous êtes renseigné sur ce bien

L'agent vous contactera bientôt par

Publié par

Real Broker, LLC (Park City) - Park City
Utah, United States
Voir le profil de l’agence
1
Annonces
2025
Inscrit

Réserver une visite avec the agent

Choisissez une date et si vous souhaitez une visite virtuelle ou en personne avec l’agent.

In-person tour
Date préférée
Type de visite
Real Broker, LLC (Park City) - Park City
Park City, Utah, United States
Voir le profil de l’agence
Dernière mise à jour
Septembre 4
Première mise en ligne
Juillet 30
Référence de l’annonce
2175117
Statut de l’annonce
Appel

Démarrer un appel téléphonique avec :

Bonjour, j'appelle au sujet du bien avec la référence 2175117, que j'ai vu sur JamesEdition.

Après l'appel, nous transmettrons vos coordonnées à l'agent pour faciliter la communication.

brokerages we
partnered with